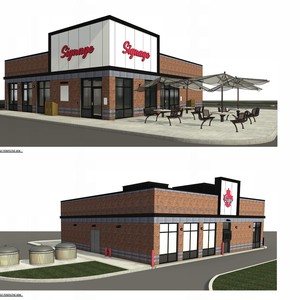
1440 52 St. NE.
Summary#
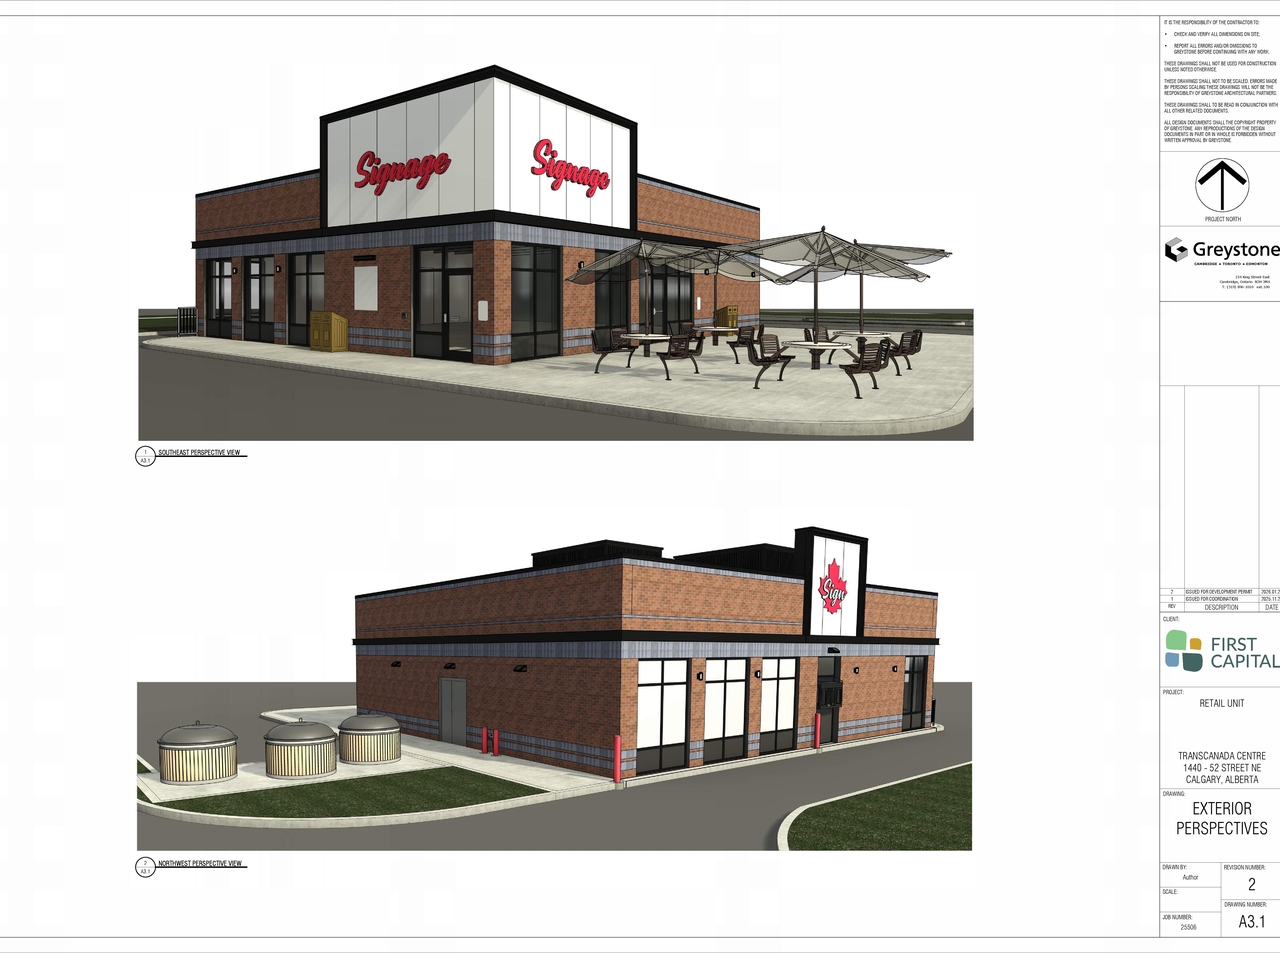
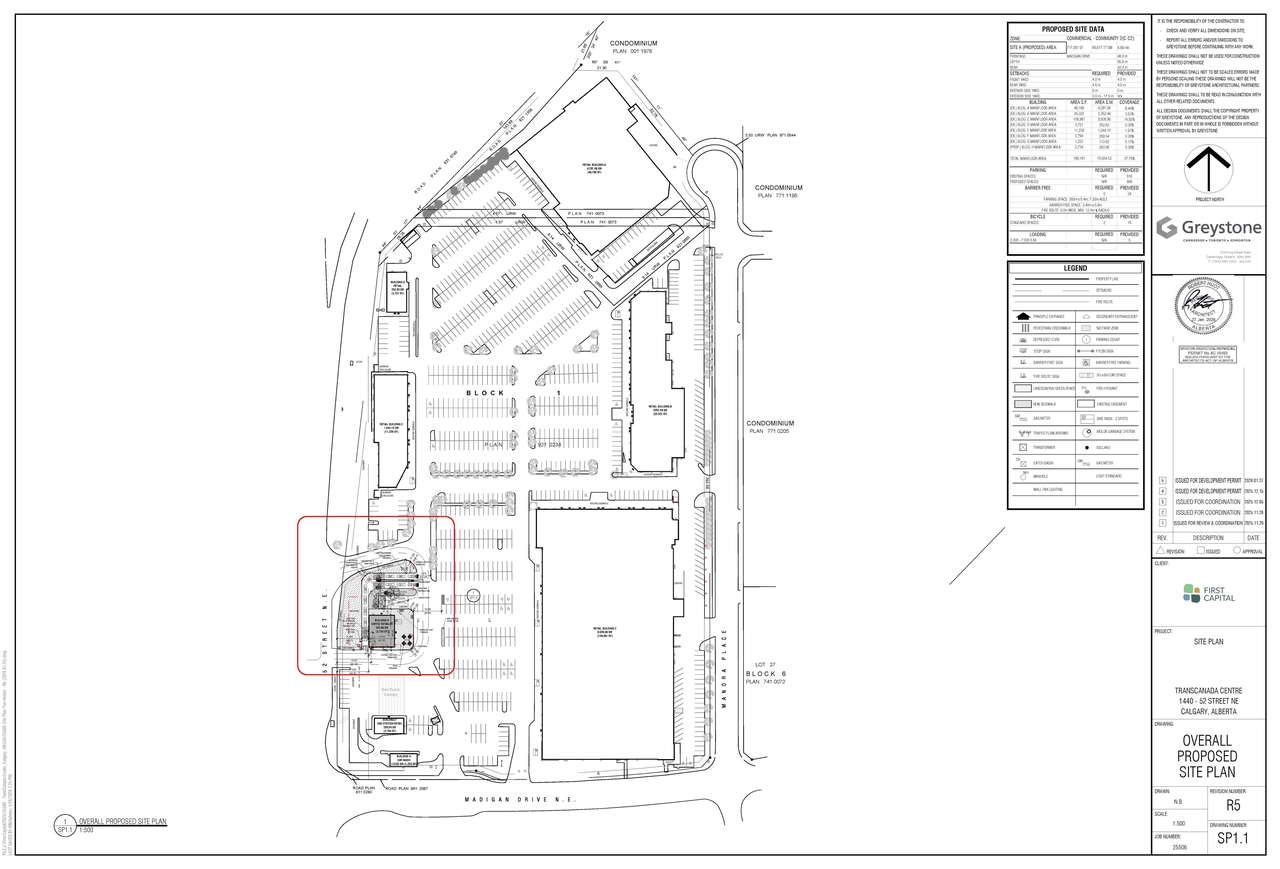
A new structure is proposed for a restaurant with food service only and a drive-through component, which will also include an outdoor cafe, along with associated changes to the site plan for parking and landscaping.
Source:
City-provided description
Status
Approved (Pending Release)
Approved (Pending Release)
Property Type
Commercial
Commercial
Building Scale (Max.)
Based on elevation drawings. Values may be approximate. See sources for exact figures.
Low-rise · 1 storey
· 6.61 m
Renders#
Location#
Select a marker to view the address.
Project Updates#
Status Updated
- Status: Approved (Pending Release)
Added 1 image and 1 document
Status Updated
- Status: In Advertising
Status Updated
- Status: Pending Decision
Status Updated
- Status: Under Review
Status Updated
- Status: Under Review (On Hold)
Added description, 4 images and 1 document
- Status: Under Review
- New: Restaurant: Food Service Only, Drive Through (1 building); Changes to Site Plan: Restaurant: Food Service Only, Drive Through, Outdoor…
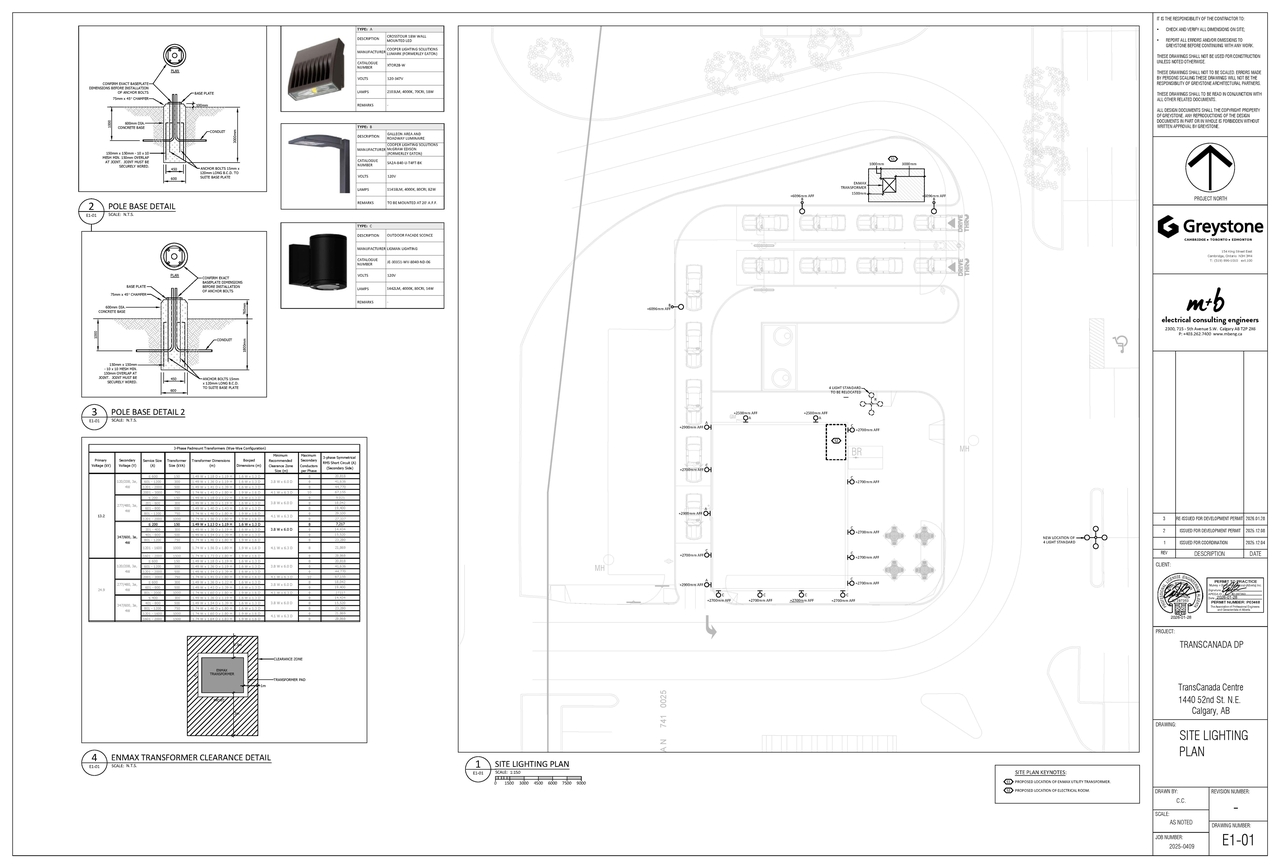
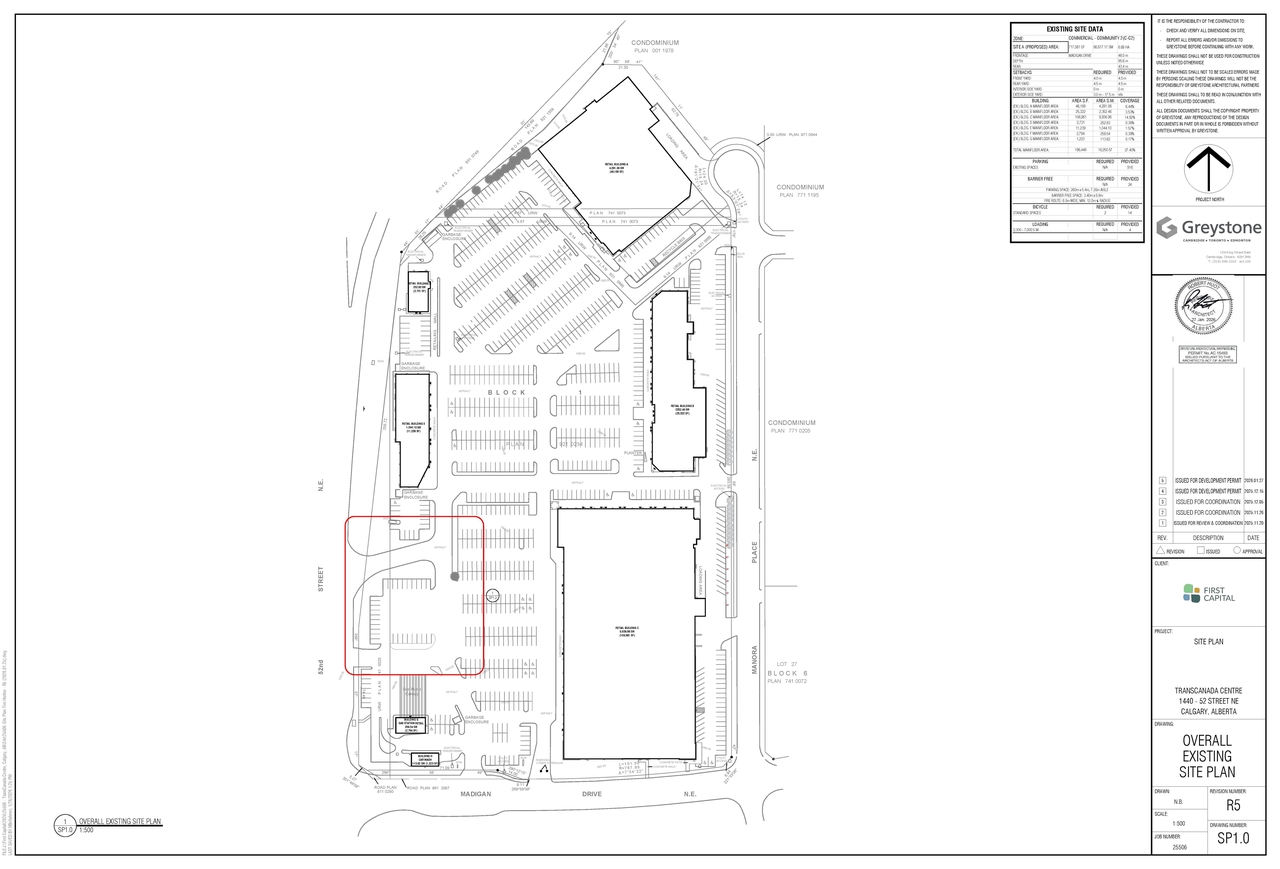
- 3 site plans
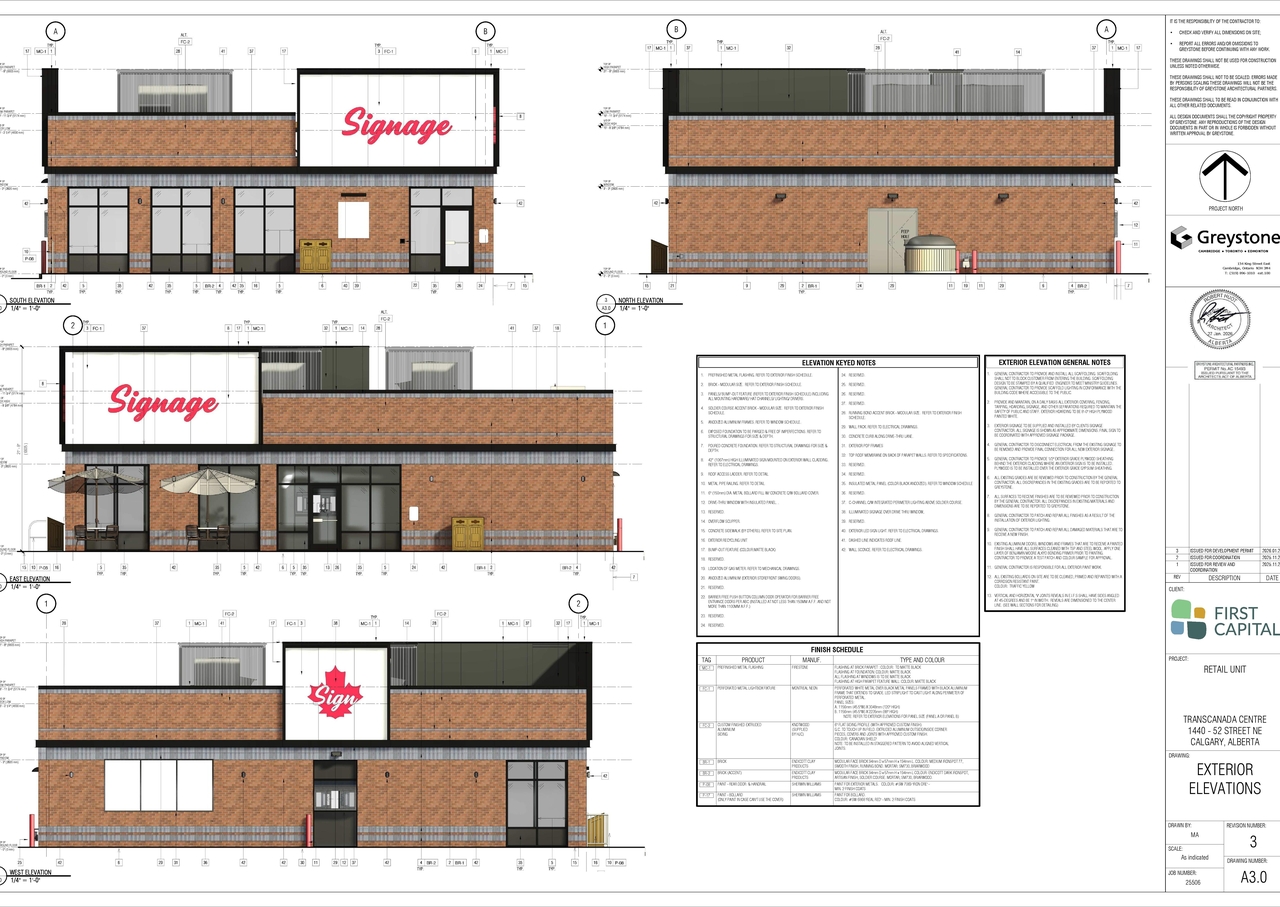
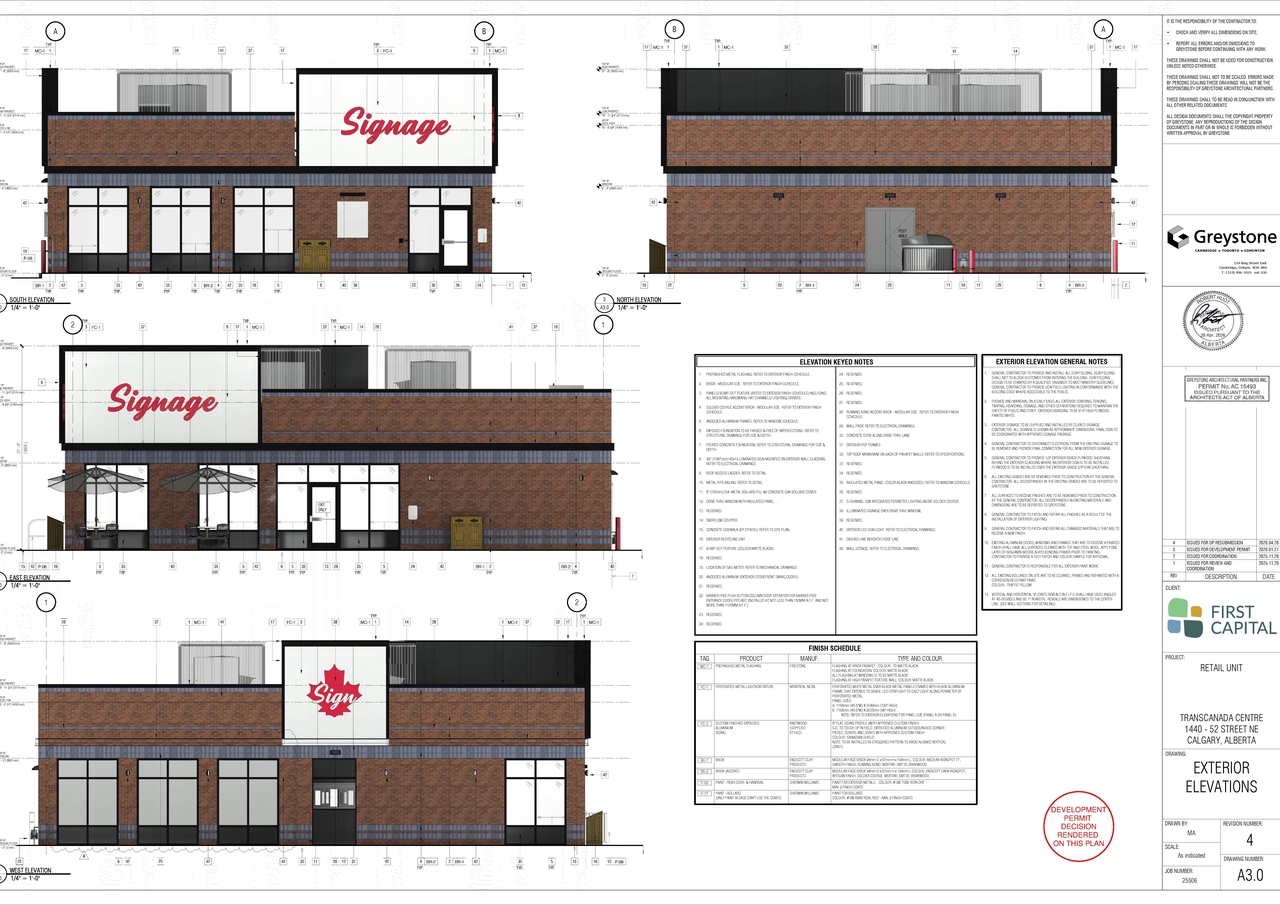
- 1 elevation
Site Plans, Elevations and Floor Plans#
Additional Information#
| Date Initiated | 2026-02-03 |
| Community | Marlborough Park |
| Land Use District | Commercial - Community 2 (C-C2 f2.0h10) |
Documents#
| Type | Document |
|---|---|
| Architectural Plans | DP2026-00612 DMAP Plans Submitted (6MB) 2026-02-03 |
| Architectural Plans | DP2026-00612 DMAP Plans Amended 2026-04-21 3MB |
| Architectural Plans | DP2026-00612 - DMAP PLANS - AMENDED - 2026-04-29 (5MB) |