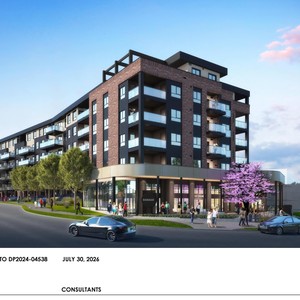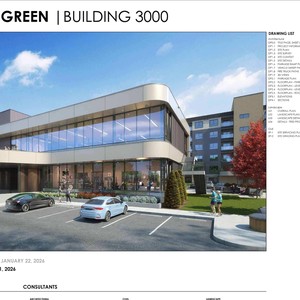
3450-3450 Sarcee Rd. SW.
Summary#
The proposal involves three buildings, with Building 1 totaling 13,977 m2, Building 2 totaling 15,514 m2, and Building 3 totaling 742 m2. The development includes 364 dwelling units. Parking provisions include 313 total dwelling stalls (284 underground and 29 surface), 37 visitor stalls, and 29 surface stalls for commercial use, resulting in a total of 379 provided stalls. The zoning for the site is MU-1f2.0h22, which is designated as Mixed Use.
Source:
City-provided description
and DP2026-00472 DMAP Plans Submitted (10MB) 2026-01-28 (Page 2)
Status
Released
Released
Property Type
Residential
Commercial
Residential
Commercial
Building Scale (Max.)
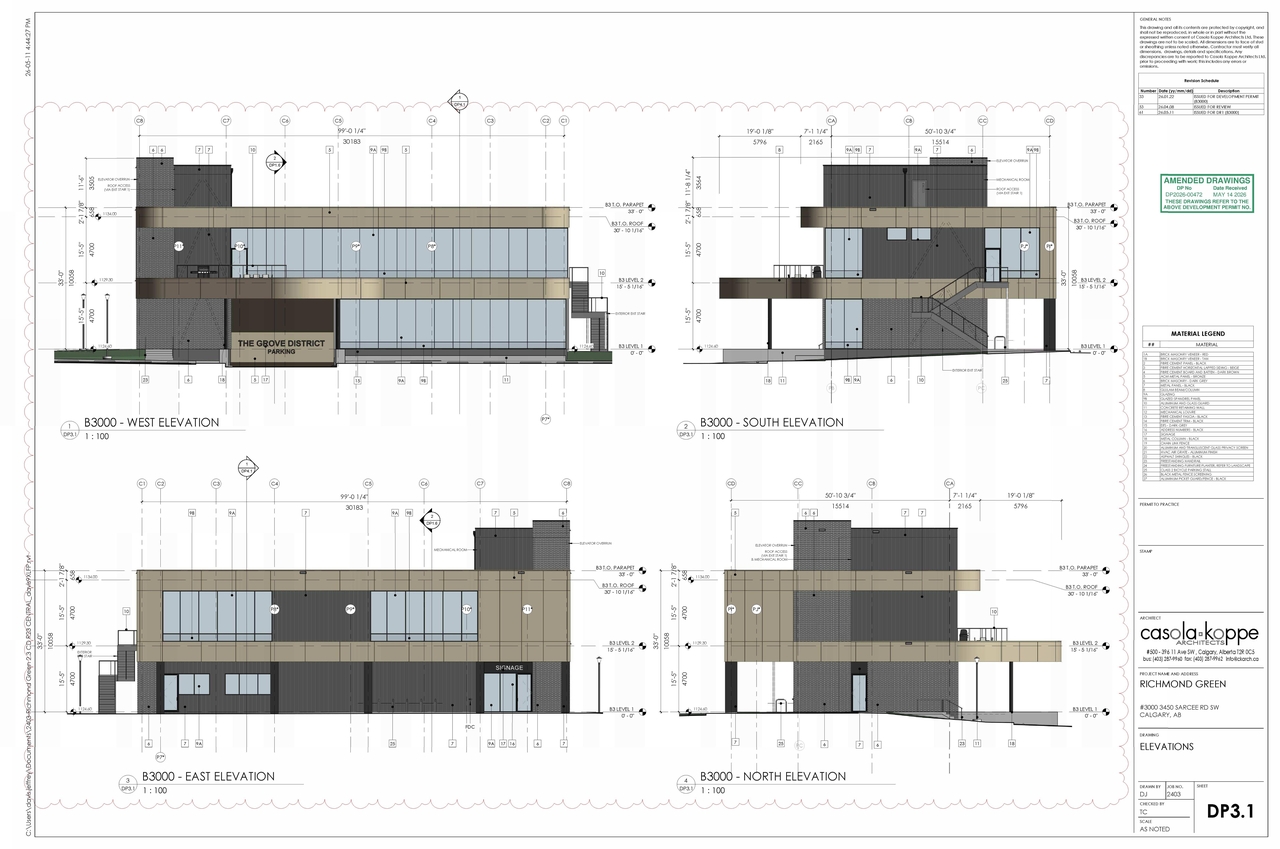
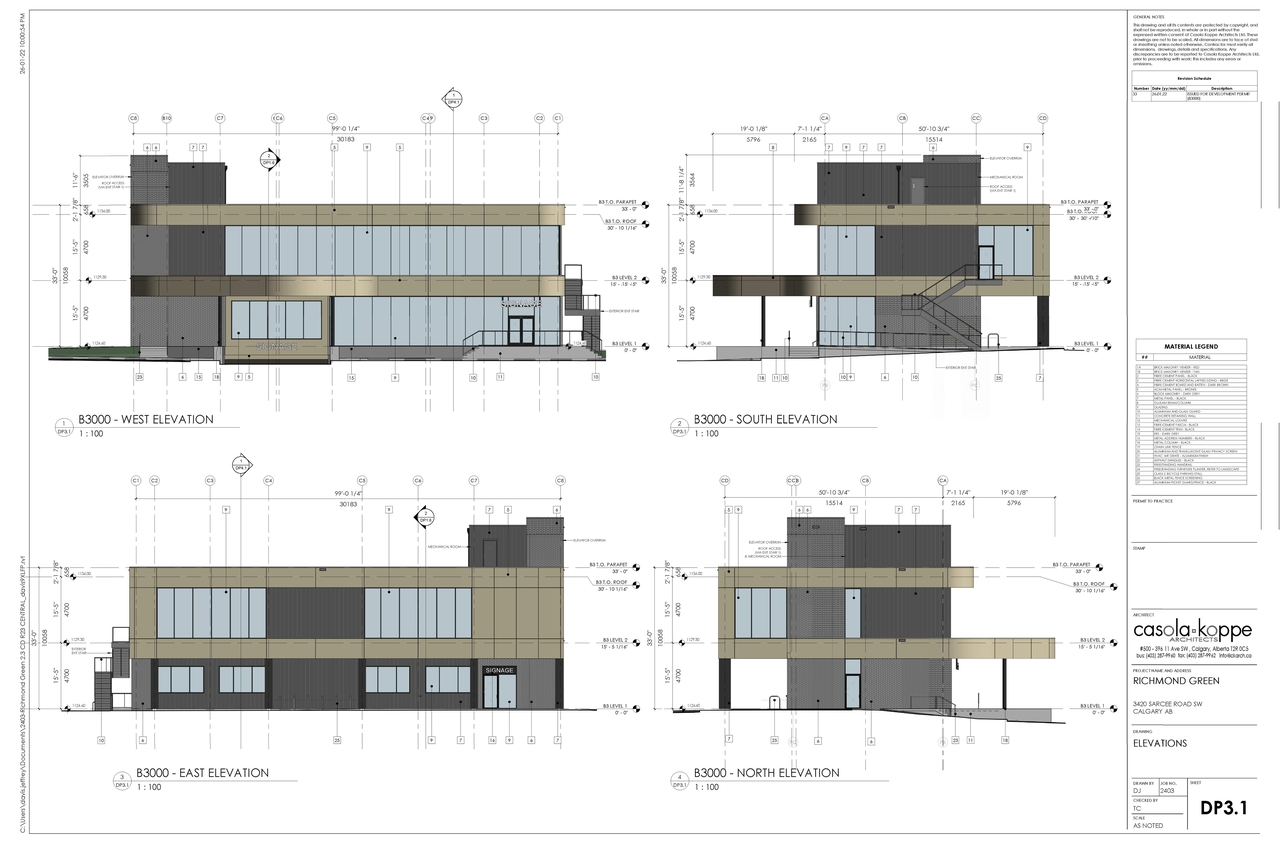
Based on elevation drawings. Values may be approximate. See sources for exact figures.
Low-rise · 2 storeys
Data Quality Note
Text was extracted using optical character recognition. This may introduce artifacts or misreads.
Renders#
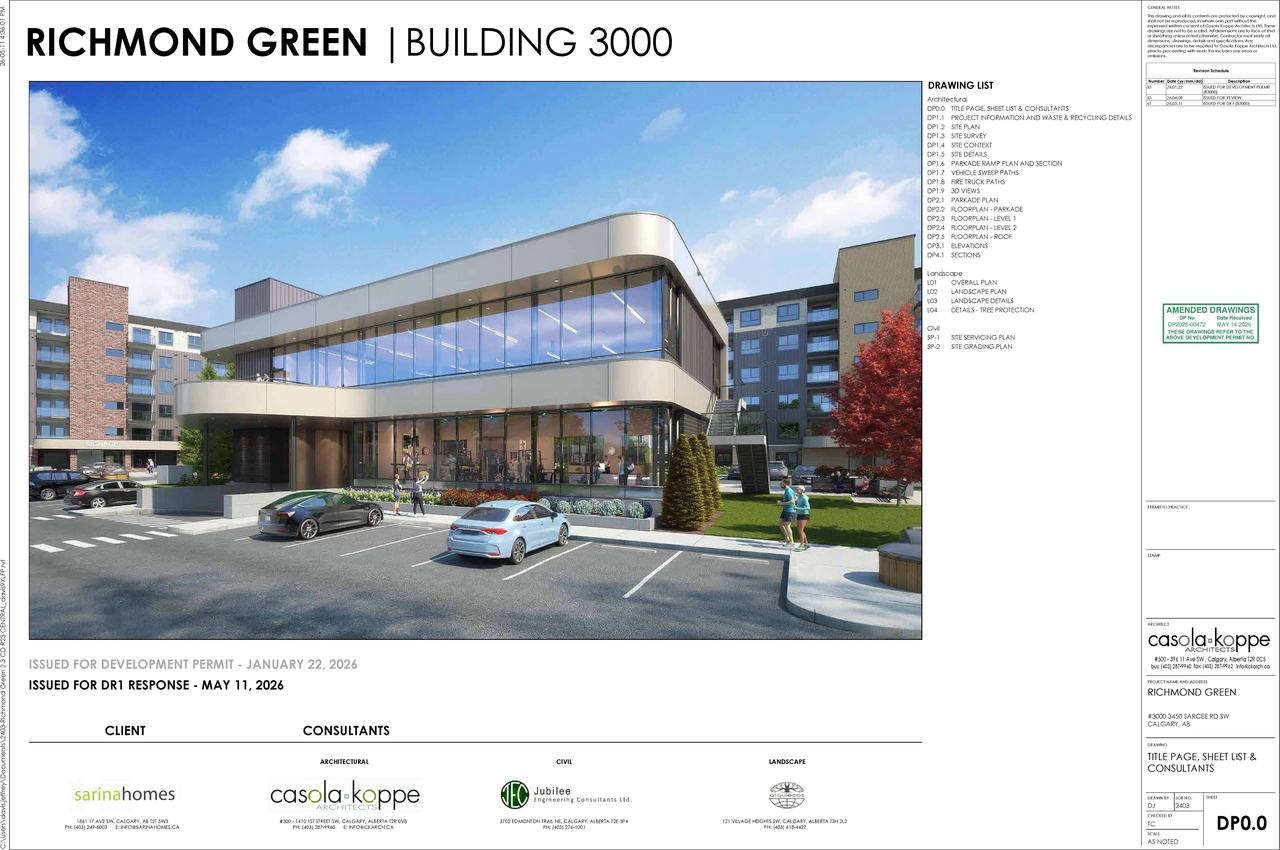
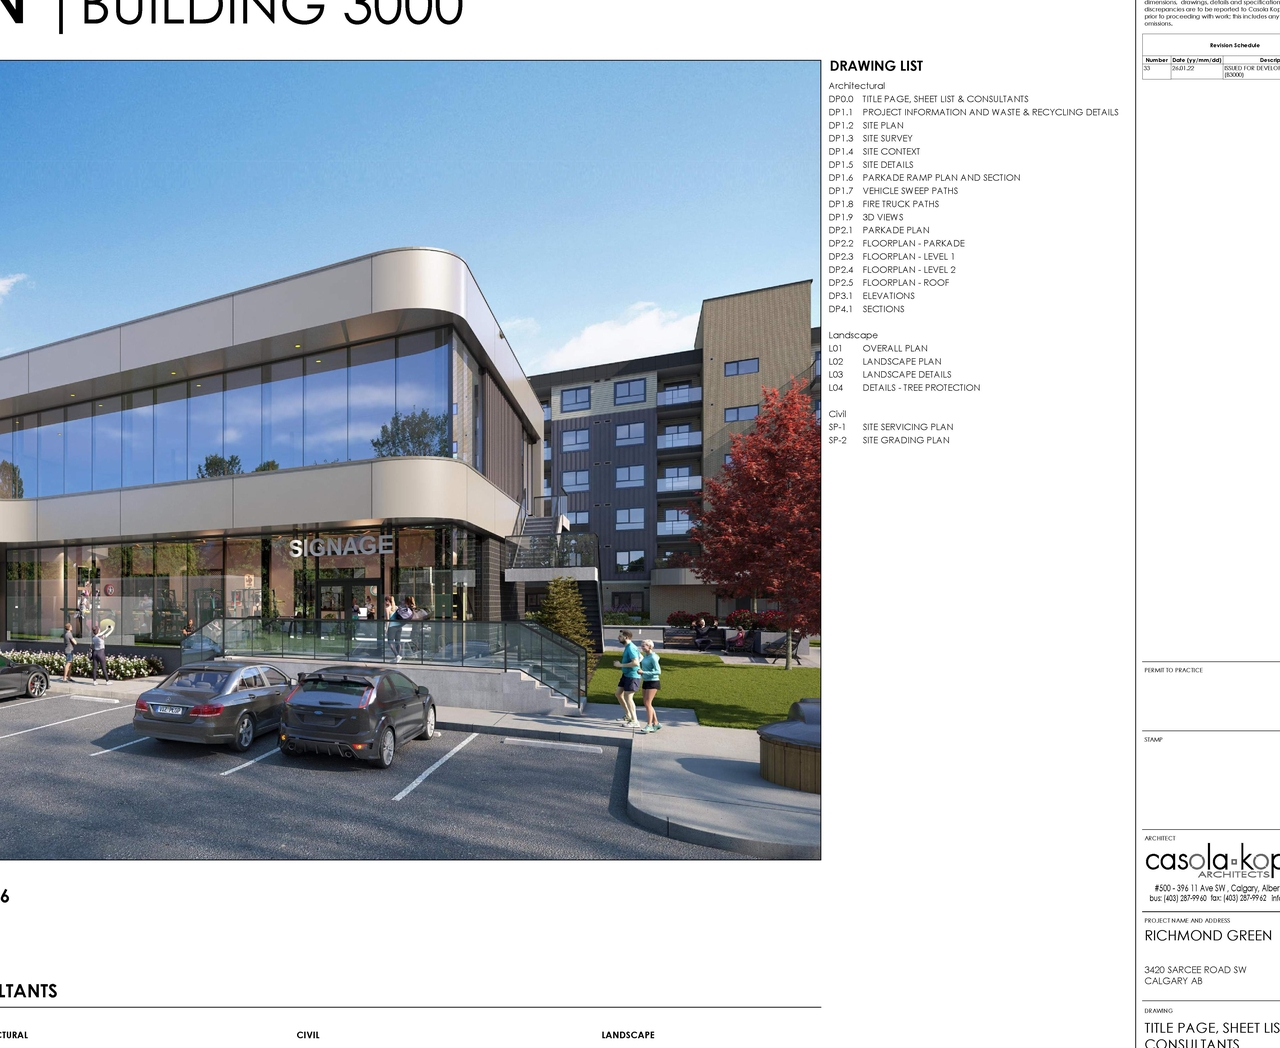
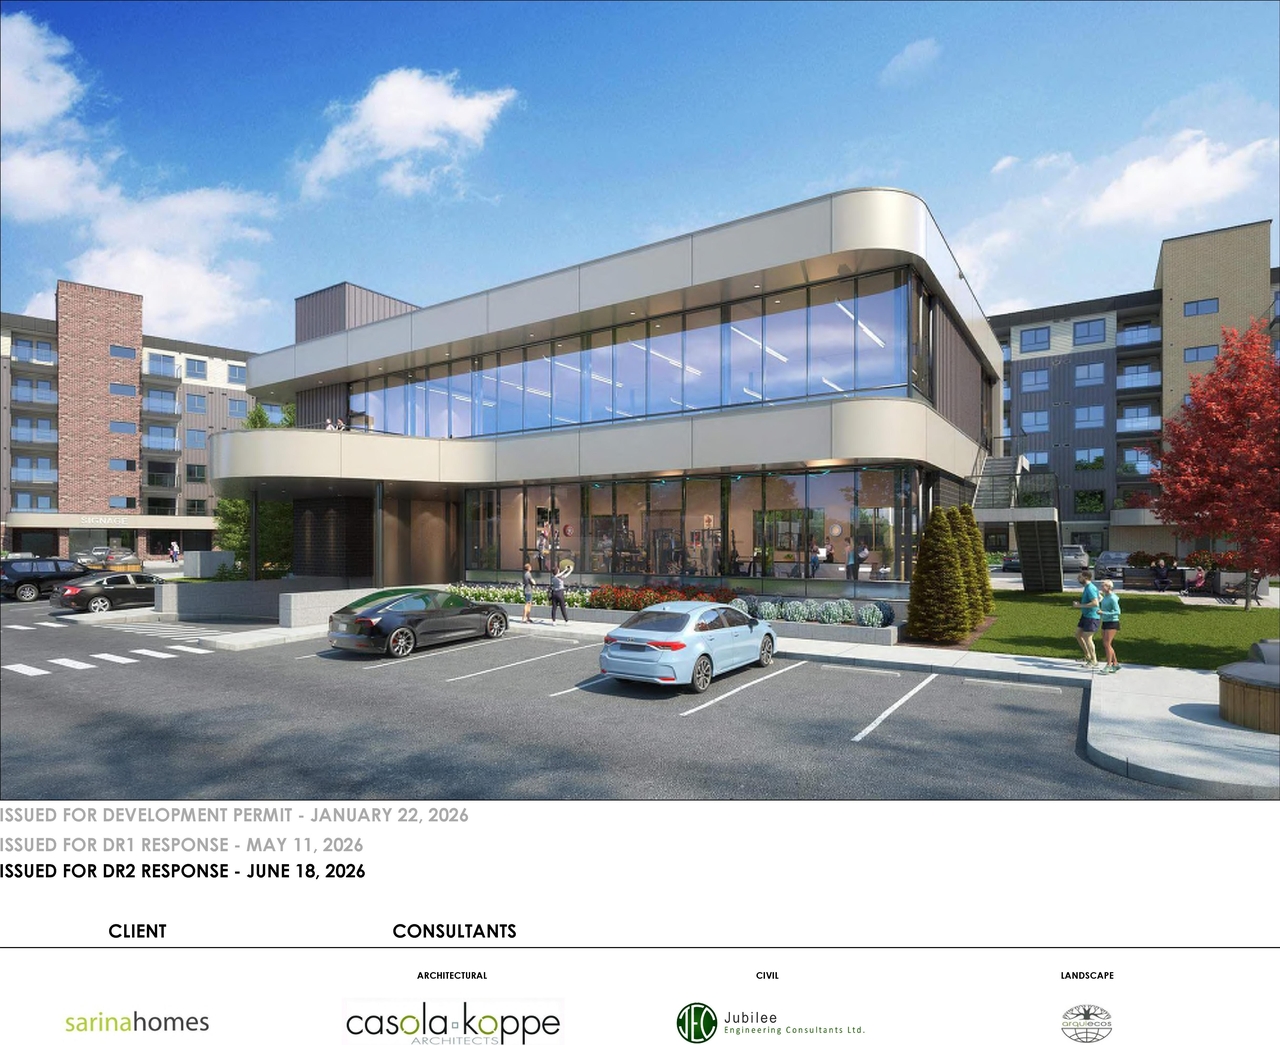
Location#
Select a marker to view the address.
Project Updates#
Status Updated
- Status: Released
Status Updated
- Status: Approved (Pending Release)
Added 1 image and 1 document
Status Updated
- Status: In Advertising
Status Updated
- Status: Approved
Status Updated
- Status: Pending Decision
Added description
- Updated description:Revision: Dwelling Units, Restaurant - Food Service Only, Outdoor Cafe (3 buildings) (3 phases) (Change to DP2024-04538 - Building 3000)
Added description
- Status: Under Review
- Updated description:Revision: Dwelling Units, Restaurant - Food Service Only, Outdoor Cafe (3 buildings, 3 phases) (Change to DP2024-04538)
Added 4 images and 1 document
- 1 render
- 2 site plans
- 1 elevation
Status Updated
- Status: In Circulation
Added description
- Updated description:Revision: Dwelling Units, Restaurant - Food Service Only, Outdoor Cafe (3 buildings, 3 phases) (Change to DP2024-04538); Change of Use: Fit…
Added description, 4 images and 1 document
- Status: Under Review (On Hold)
- Revision: Dwelling Units, Restaurant - Food Service Only, Outdoor Cafe (3 buildings, 3 phases) (Change to DP2024-04538); Change of Use: Fit…
- 1 render
- 1 site plan
- 2 elevations
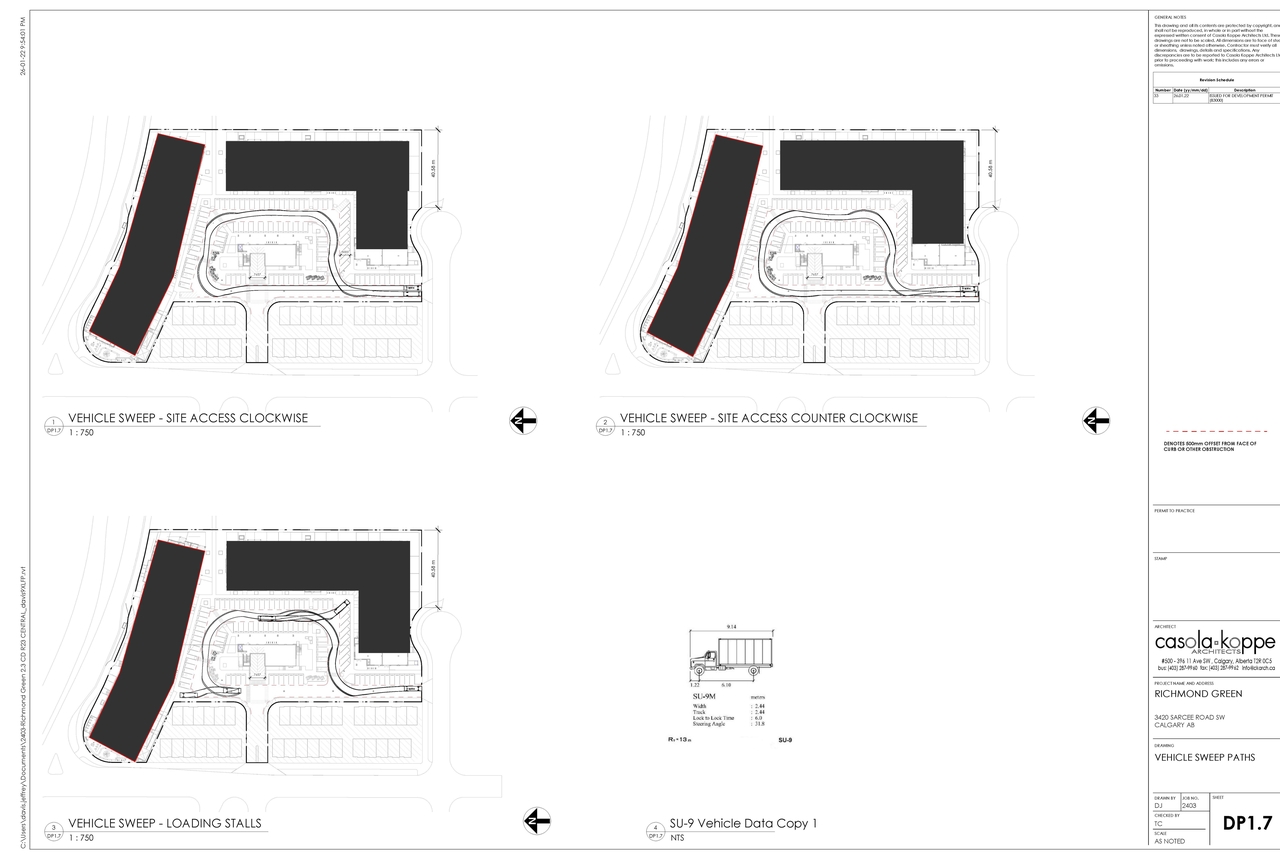
Site Plans, Elevations and Floor Plans#
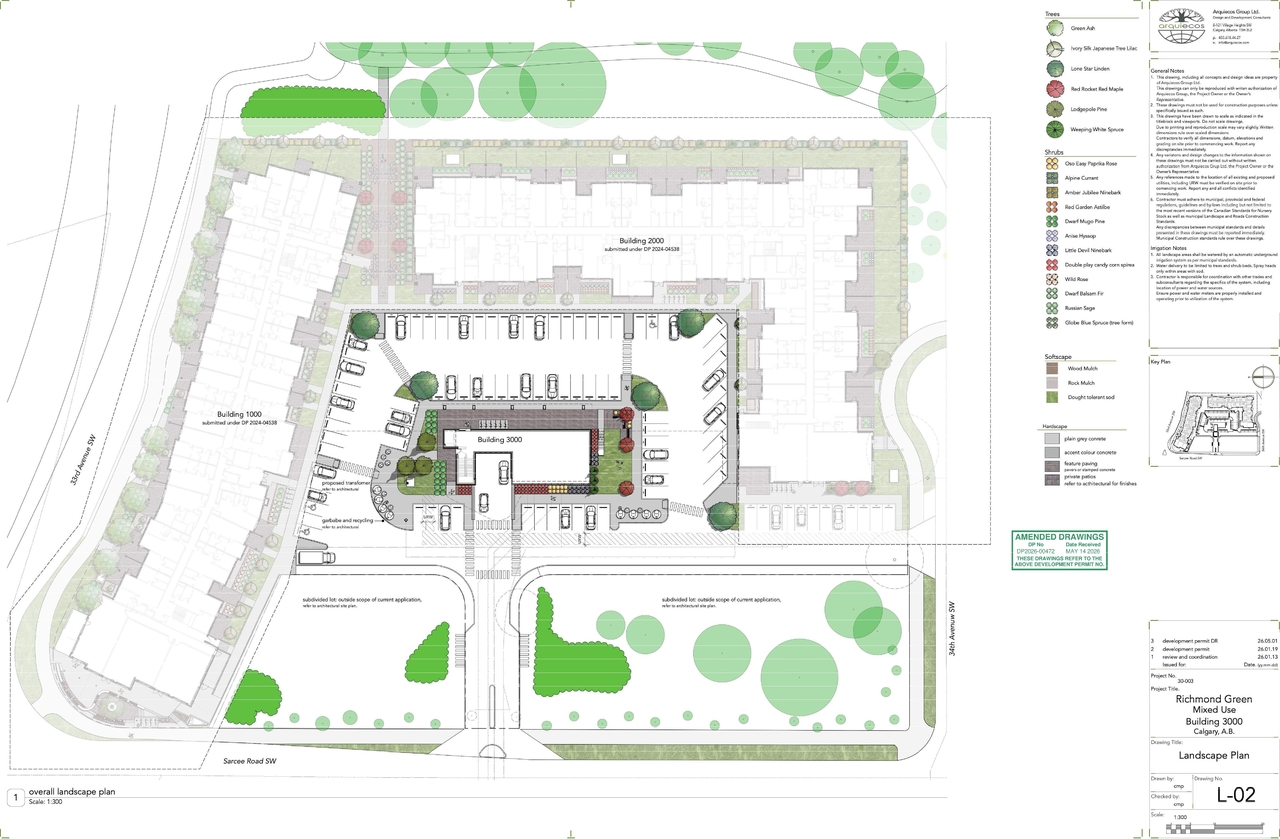
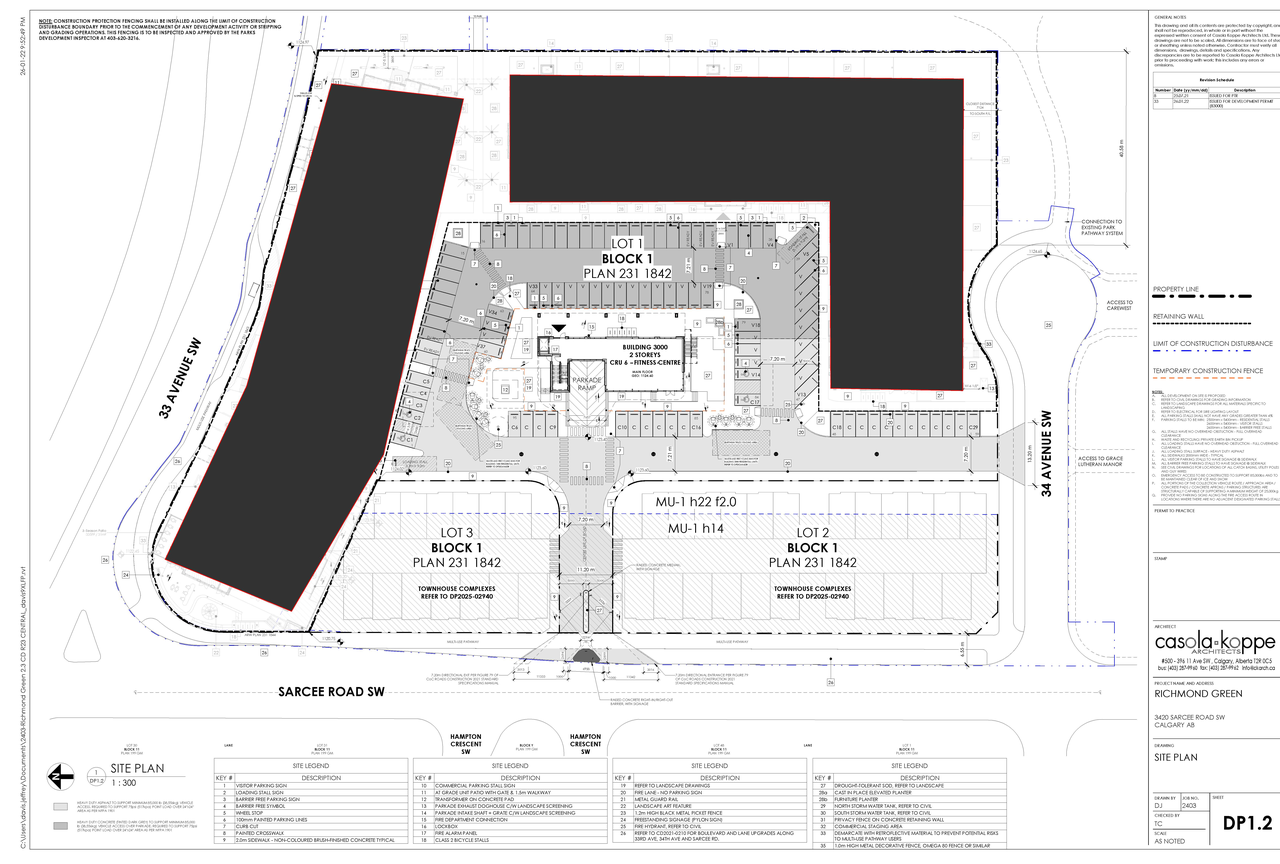
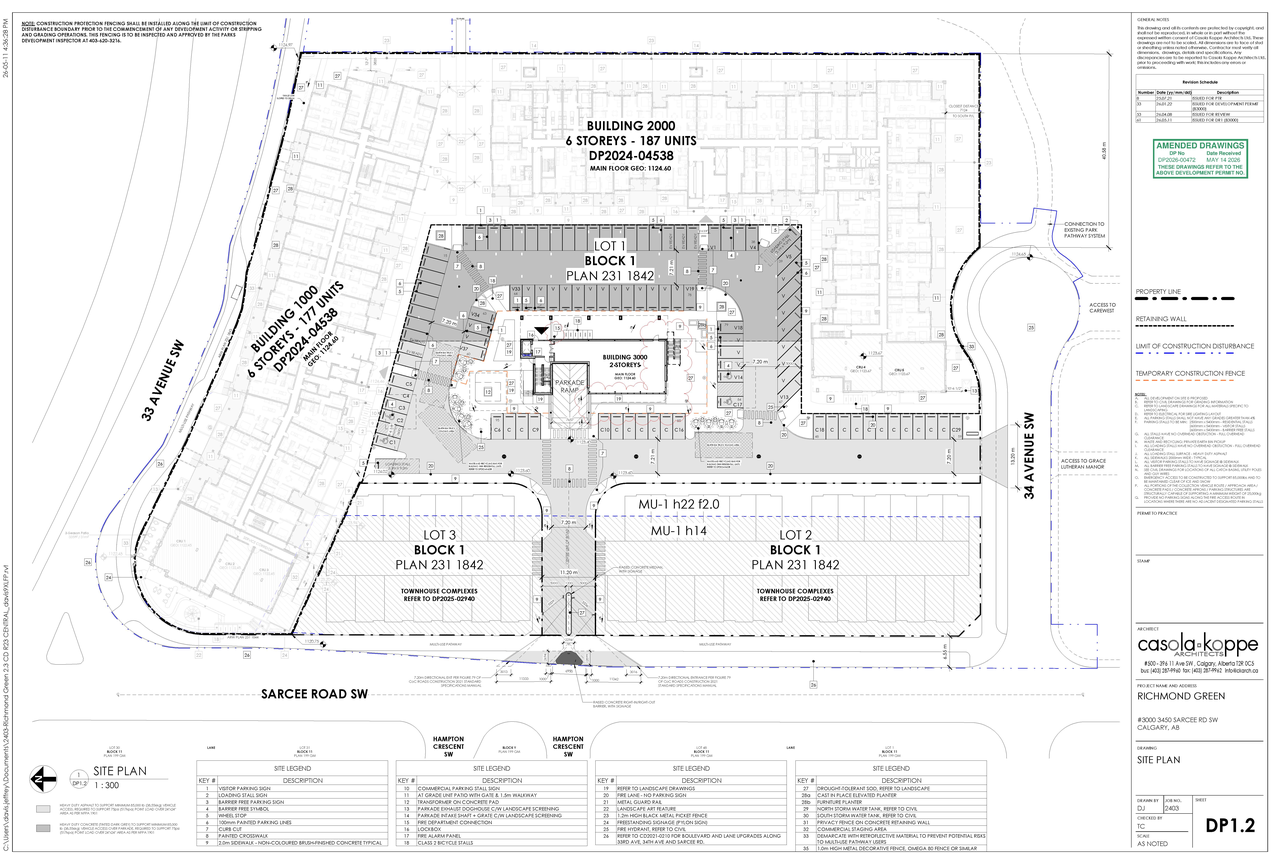
Additional Information#
| Date Initiated | 2026-01-28 |
| Community | Richmond |
| Land Use District | Mixed Use - General (MU-1 f2.0h22) |
| All Addresses | 3450 Sarcee Rd. SW. 3450 Sarcee Rd. SW. |
Documents#
| Type | Document |
|---|---|
| Architectural Plans | DP2026-00472 DMAP Plans Submitted (10MB) 2026-01-28 |
| Architectural Plans | DP2026-00472 DMAP Amended Plans (13MB) 2026-05-13 |
| Architectural Plans | DP2026-00472 DMAP Plans (DECISION RENDERED) 2026-06-25 (13MB) |