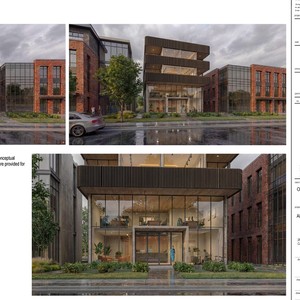
2811-2811 Centre St. N.
Summary#
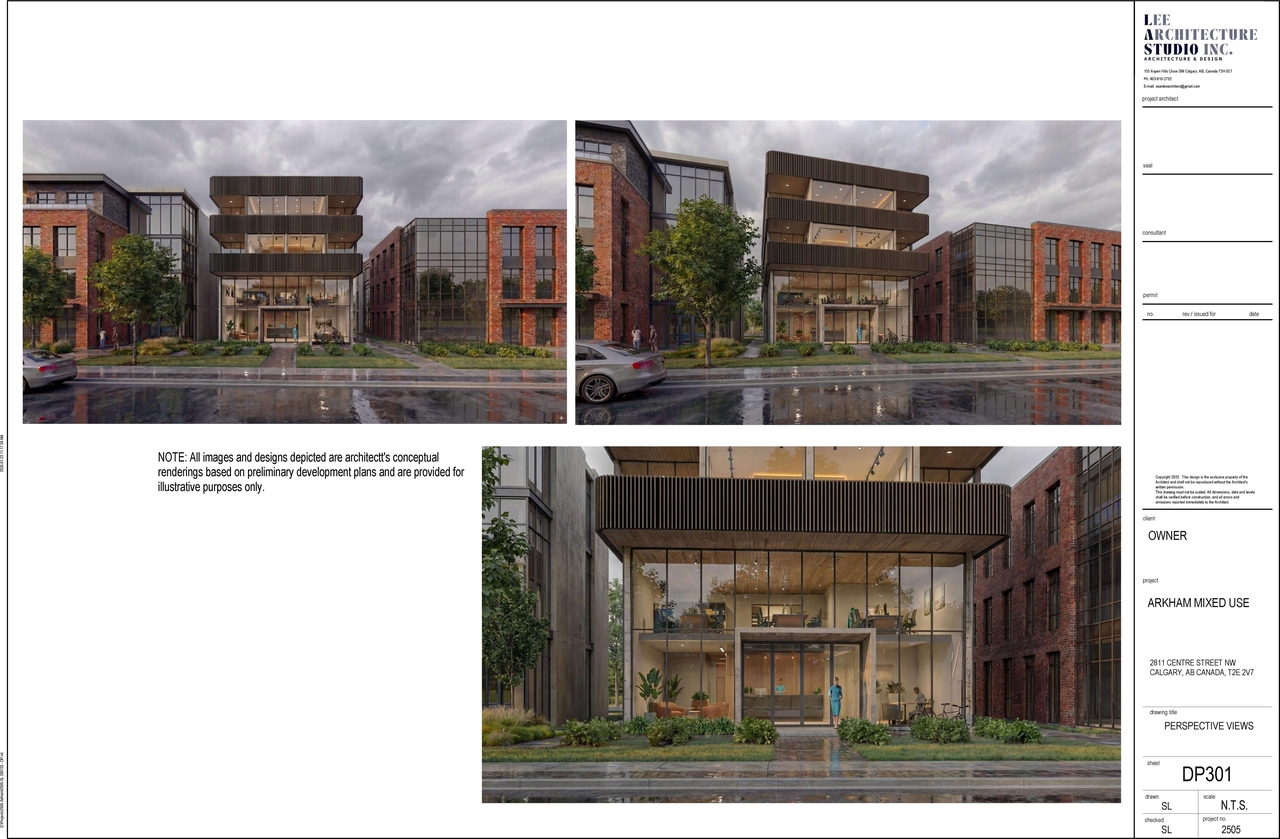
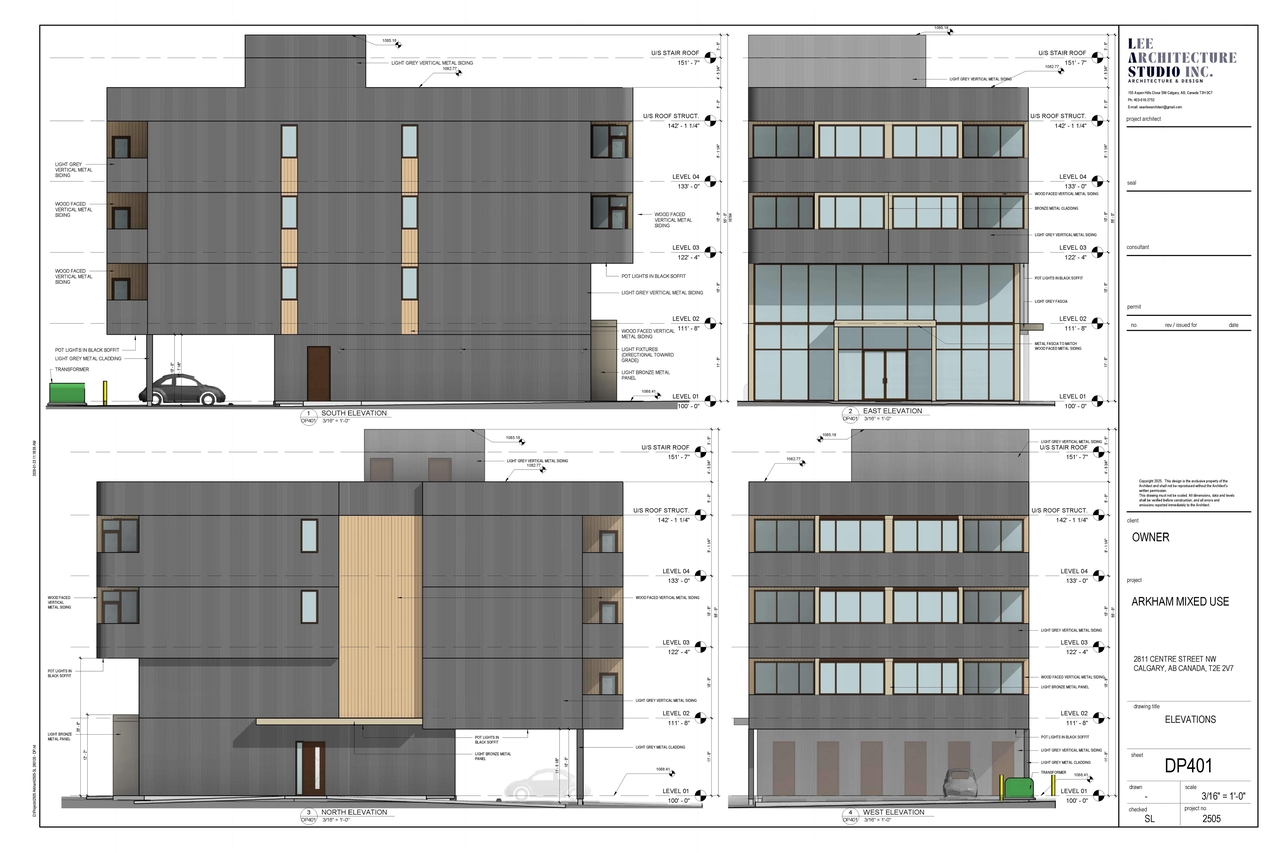
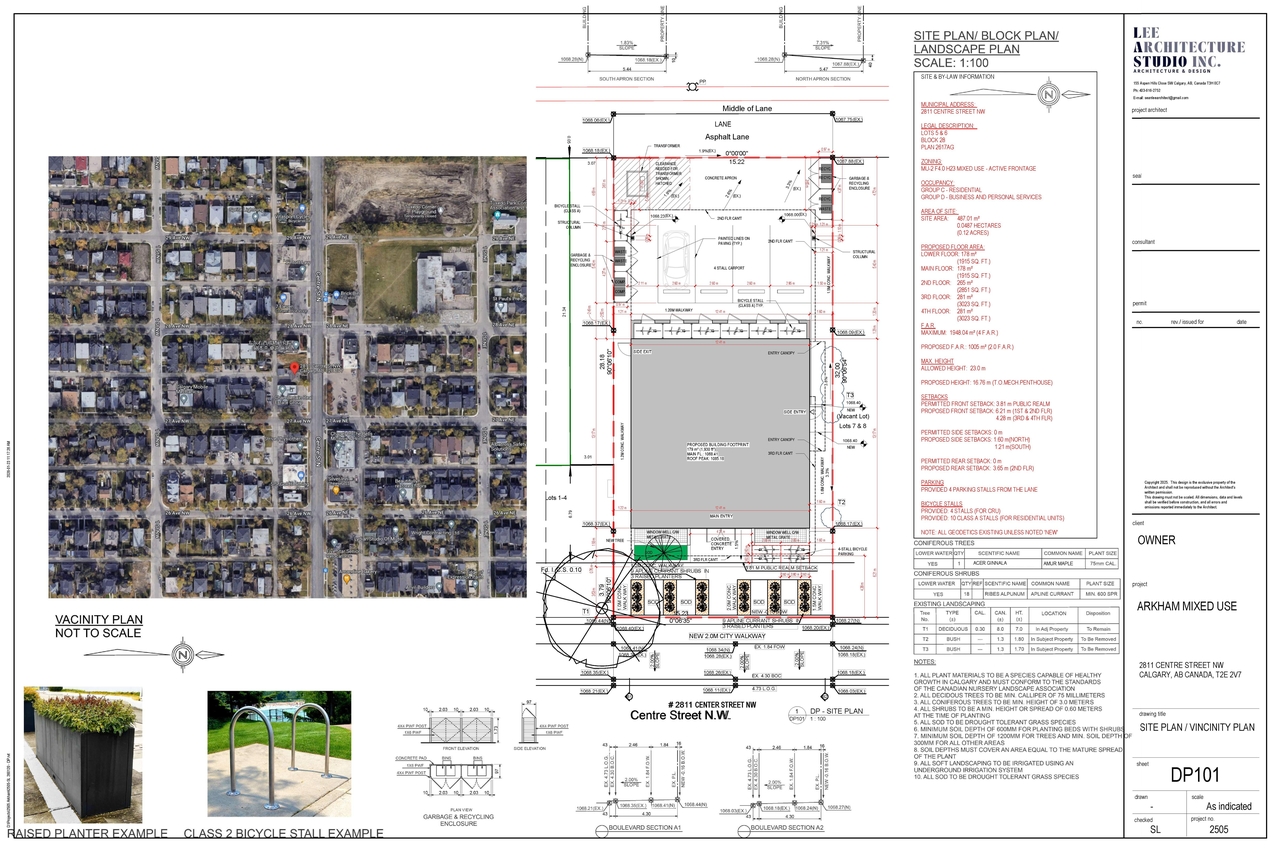
The proposal involves one mixed-use building located at 2811 Centre Street NW, which is zoned MU-2 F4.0 H23 Mixed Use - Active Frontage and is permitted for Group C (Residential) and Group D (Business and Personal Services) occupancy. The total proposed floor area is 915 m², distributed across four floors: 178 m² on the lower floor, 178 m² on the main floor, 265 m² on the second floor, and 281 m² on the third and fourth floors. The proposed Floor Area Ratio (F.A.R.) is 2.0, which is below the maximum allowed F.A.R. of 4.0. The site area is 487.01 m².
Source:
City-provided description
and DP2026-00451 DMAP Plans (Submitted) 2026-01-27 (4MB) (Page 1)
Status
Approved (Pending Release)
Approved (Pending Release)
Property Type
Residential
Commercial
Residential
Commercial
Building Scale (Max.)
Derived from project description and planning application details. Values may be approximate.
Mid-rise · 4 storeys · 23 m
Renders#
Location#
Select a marker to view the address.
Project Updates#
Status Updated
- Status: Approved (Pending Release)
Added 1 document
Status Updated
- Status: In Advertising
Added description
- Status: Approved
- Updated description:Revision: Dwelling Unit, Retail and Consumer Service (1 building, change to DP2022-06898)
Status Updated
- Status: Pending Decision
Status Updated
- Status: Under Review
Added description, 3 images and 1 document
- Status: In Circulation
- Revision: Dwelling Unit, Retail and Consumer Service (1 building)Source: City-provided description and DP2026-00451 DMAP Plans (Submitted) 2026-01-27 (4MB) (Page 1)
- 1 render
- 1 site plan
- 1 elevation
Site Plans, Elevations and Floor Plans#
Additional Information#
| Date Initiated | 2026-01-27 |
| Community | Tuxedo Park |
| Land Use District | Mixed Use - Active Frontage (MU-2 f4.0h23) |
| All Addresses | 2811 Centre St. N. 2811 Centre St. N. 2811 Centre St. N. 2811 Centre St. N. 2811 Centre St. N. 2811 Centre St. N. 2811 Centre St. N. 2811 Centre St. N. 2811 Centre St. N. 2811 Centre St. N. 2811 Centre St. N. 2811 Centre St. N. 2811 Centre St. N. 2811 Centre St. N. 2811 Centre St. NW. |
Documents#
| Type | Document |
|---|---|
| Architectural Plans | DP2026-00451 DMAP Plans (Submitted) 2026-01-27 (4MB) |
| DP2026-00451 - DMAP DECISION RENDERED (4MB) 2026-04-29 |
Related Projects#
| Project | Last Updated | Date Initiated |
|---|---|---|
2811 Centre St. NW.
DP2022-06898 | 2025-08-01 | 2022-10-03 |
