3111 Shepard Pl. SE.#
Last updated: 2026-08-20 · ID: DP2026-00432
Summary#
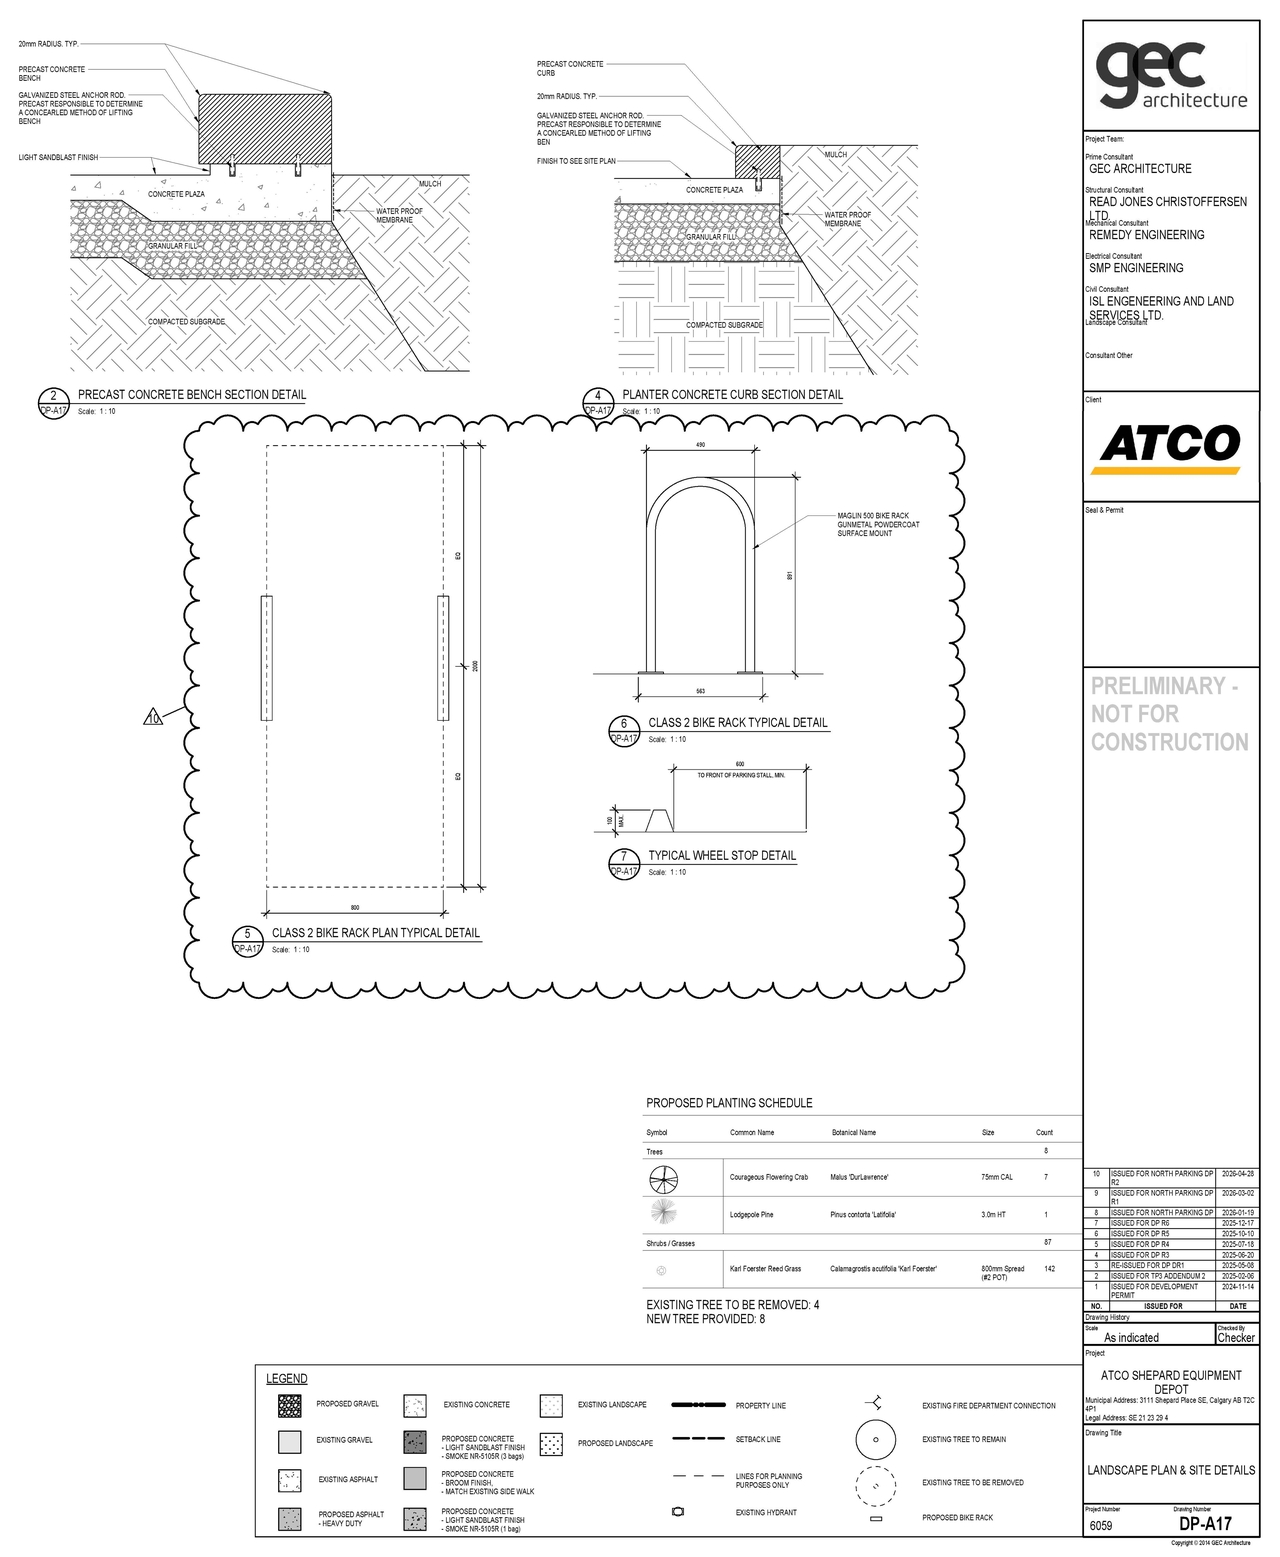
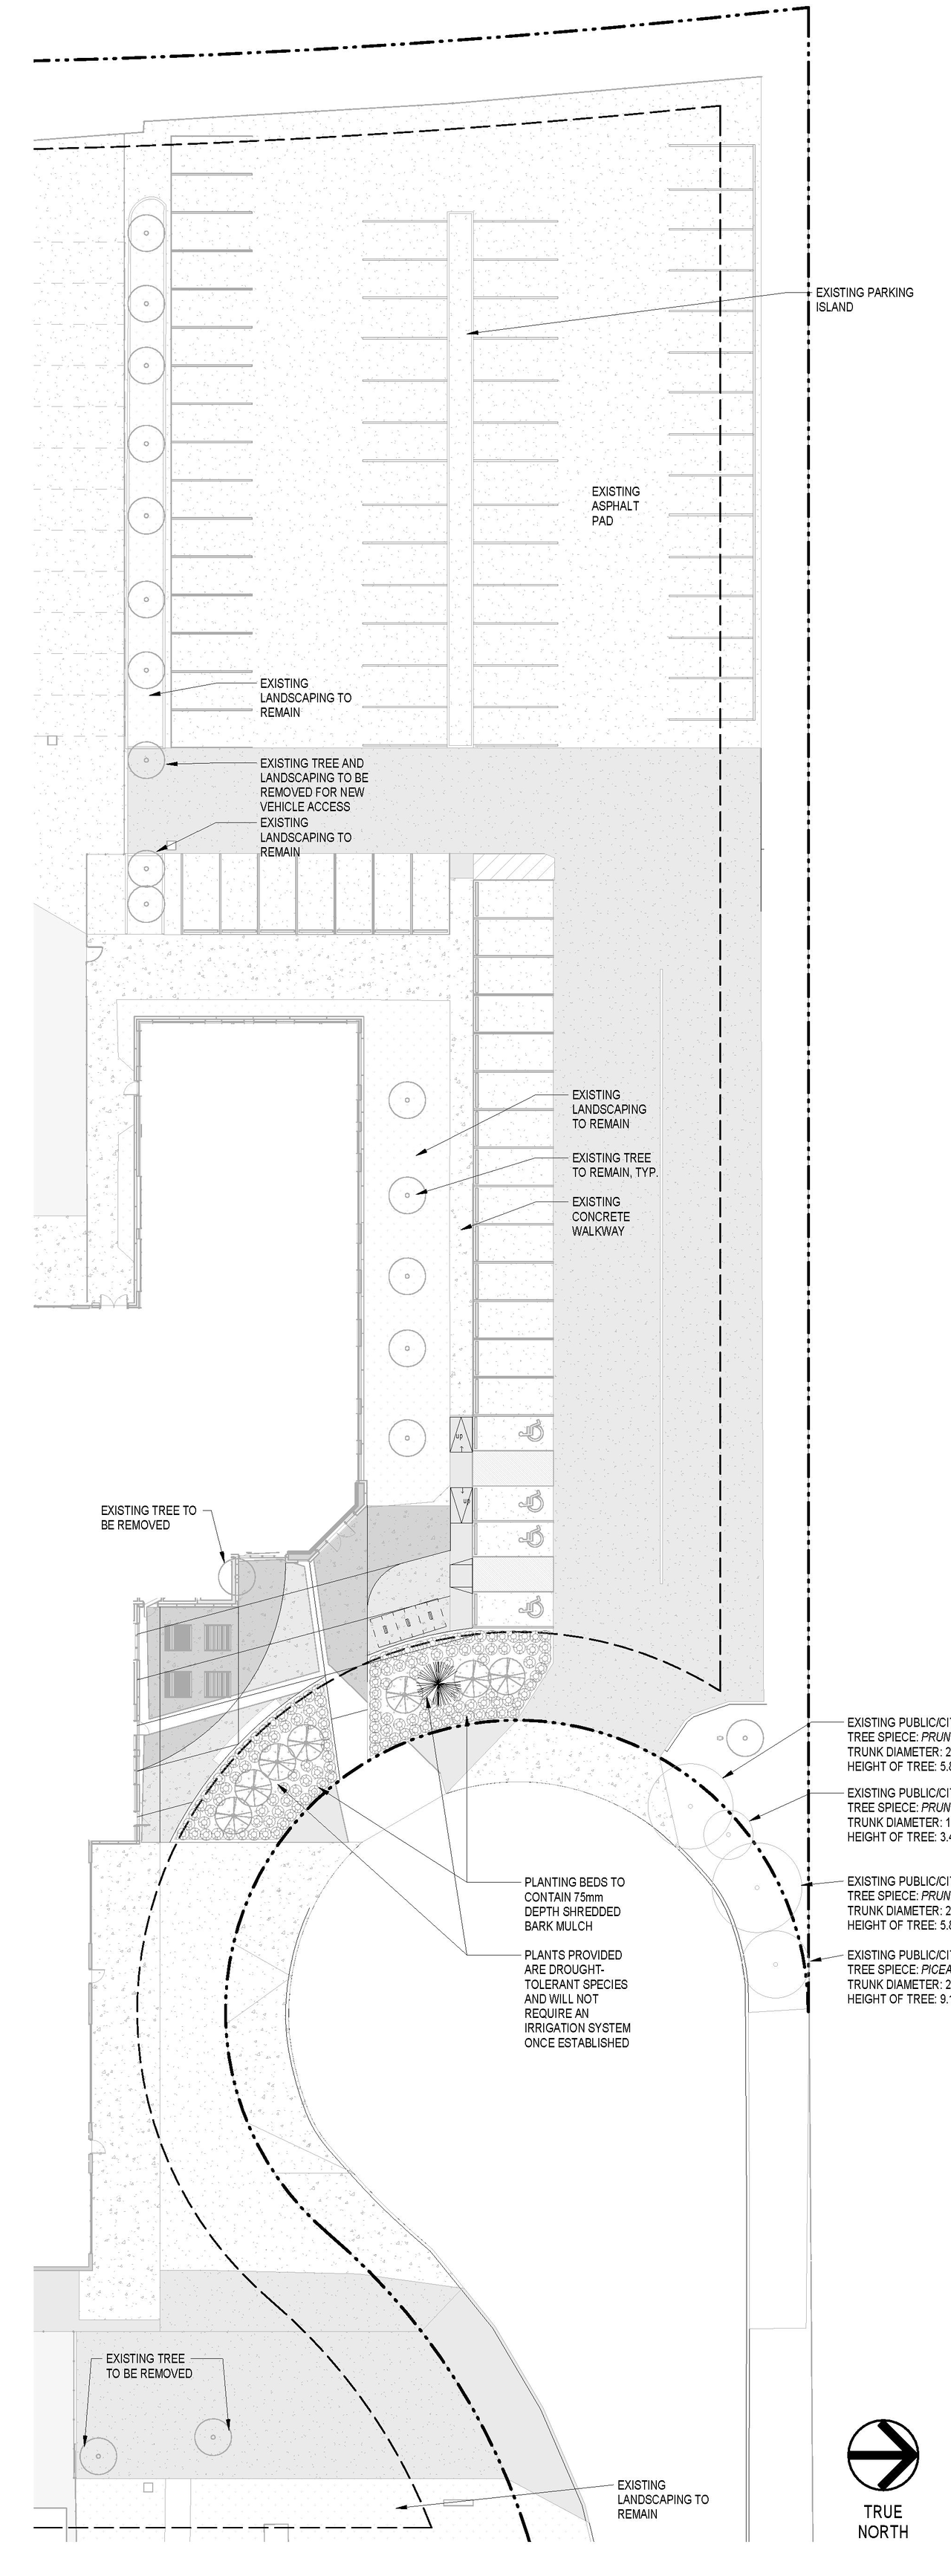
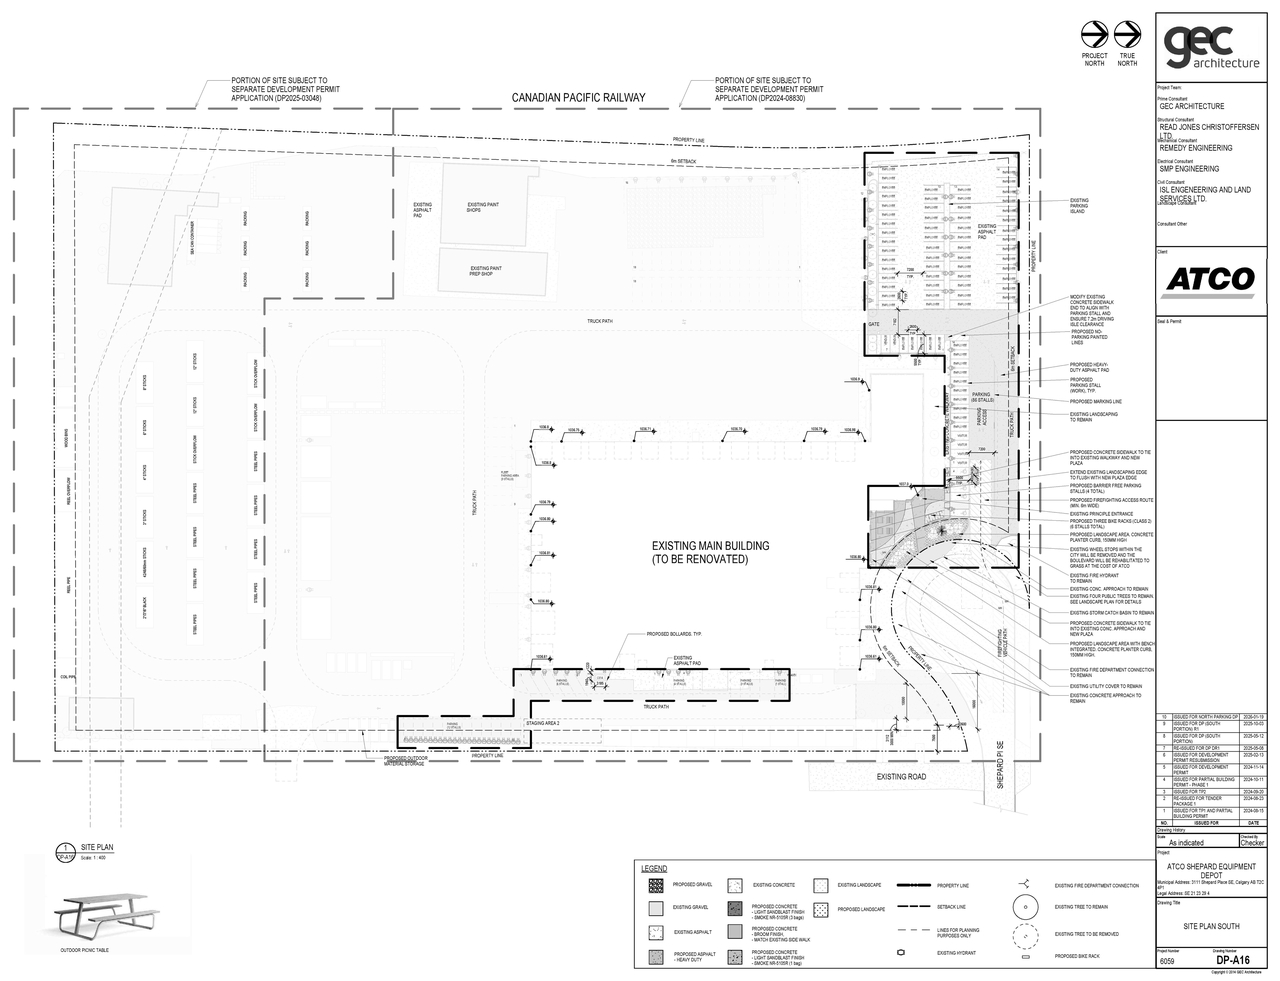
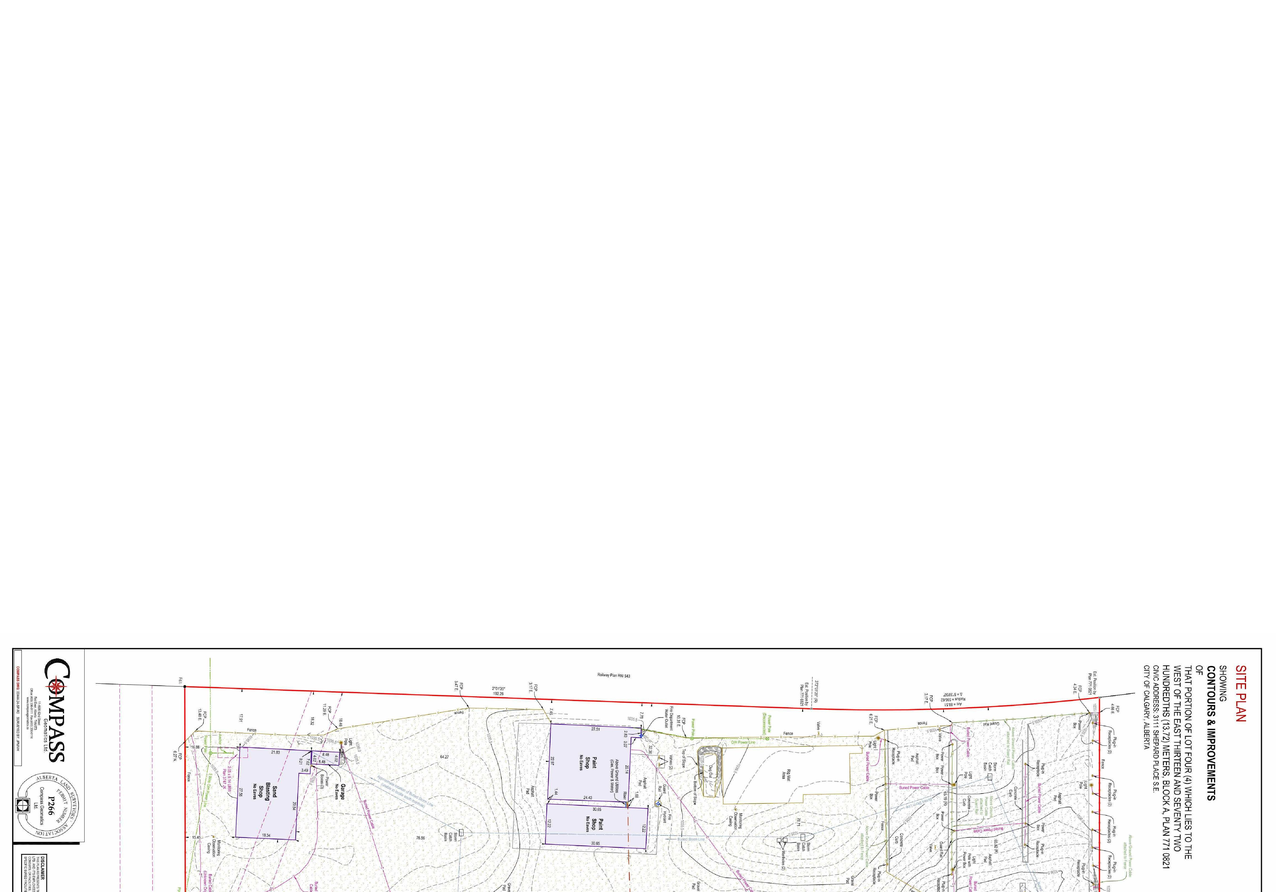
The proposal involves the renovation of an existing two-story complex for Atco Gas, which will be reclassified from three separate buildings into a single building. The renovated facility will house fleet maintenance, welding and fabrication services, a carpentry shop, and associated administrative and office spaces. Site plan changes are limited to parking stall reconfiguration and landscape area modifications.
Source:
City-provided description
and DP2026-00432 DMAP Amended Plans (5MB) 2026-05-05 (Page 1)
Status
Released
Released
Property Type
Industrial
Addition / Renovation
Industrial
Addition / Renovation
Building Scale (Max.)
Derived from project description and planning application details. Values may be approximate.
Low-rise · 2 storeys
Location#
Select a marker to view the address.
Project Updates#
Status Updated
- Status: Released
Status Updated
- Status: Approved (Pending Release)
Status Updated
- Status: In Advertising
Added description
- Status: Approved
- Updated description:Changes to Site Plan: General Industrial - Light (parking stalls and landscaping)
Status Updated
- Status: Pending Decision
Status Updated
- Status: Under Review
Status Updated
- Status: Under Review (On Hold)
Status Updated
- Status: Under Review
Added 2 images and 1 document
- Status: In Circulation
- 1 site plan
- 1 elevation
Added description, 2 images and 1 document
- Status: Under Review (On Hold)
- Changes to Site Plan: (parking stalls reconfiguration and landscape area)Source: City-provided description and DP2026-00432 DMAP Amended Plans (5MB) 2026-05-05 (Page 1)
- 2 site plans
Site Plans, Elevations and Floor Plans#
Additional Information#
| Date Initiated | 2026-01-26 |
| Community | Shepard Industrial |
| Land Use District | Industrial - Heavy (I-H) |
Documents#
| Type | Document |
|---|---|
| Architectural Plans | DP2026-00432 DMAP Plans (Submitted) 2026-01-26 (3MB) |
| Architectural Plans | DP2026-00432 DMAP Amended Plans (5MB) 2026-05-05 |
| Architectural Plans | DMAP Plans (Amended) DP2026-00432 (2MB) 2026-06-08 |
Related Projects#
| Project | Last Updated | Date Initiated |
|---|---|---|
3111 Shepard Pl. SE.
DP2025-03048 | 2026-01-21 | 2025-05-22 |
3111 Shepard Pl. SE.
DP2024-08380 | 2025-07-11 | 2024-11-28 |
