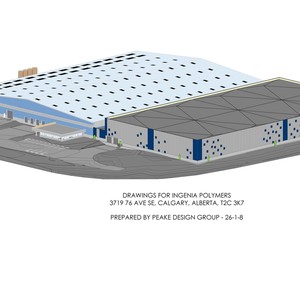
3719 76 Ave. SE.
Summary#
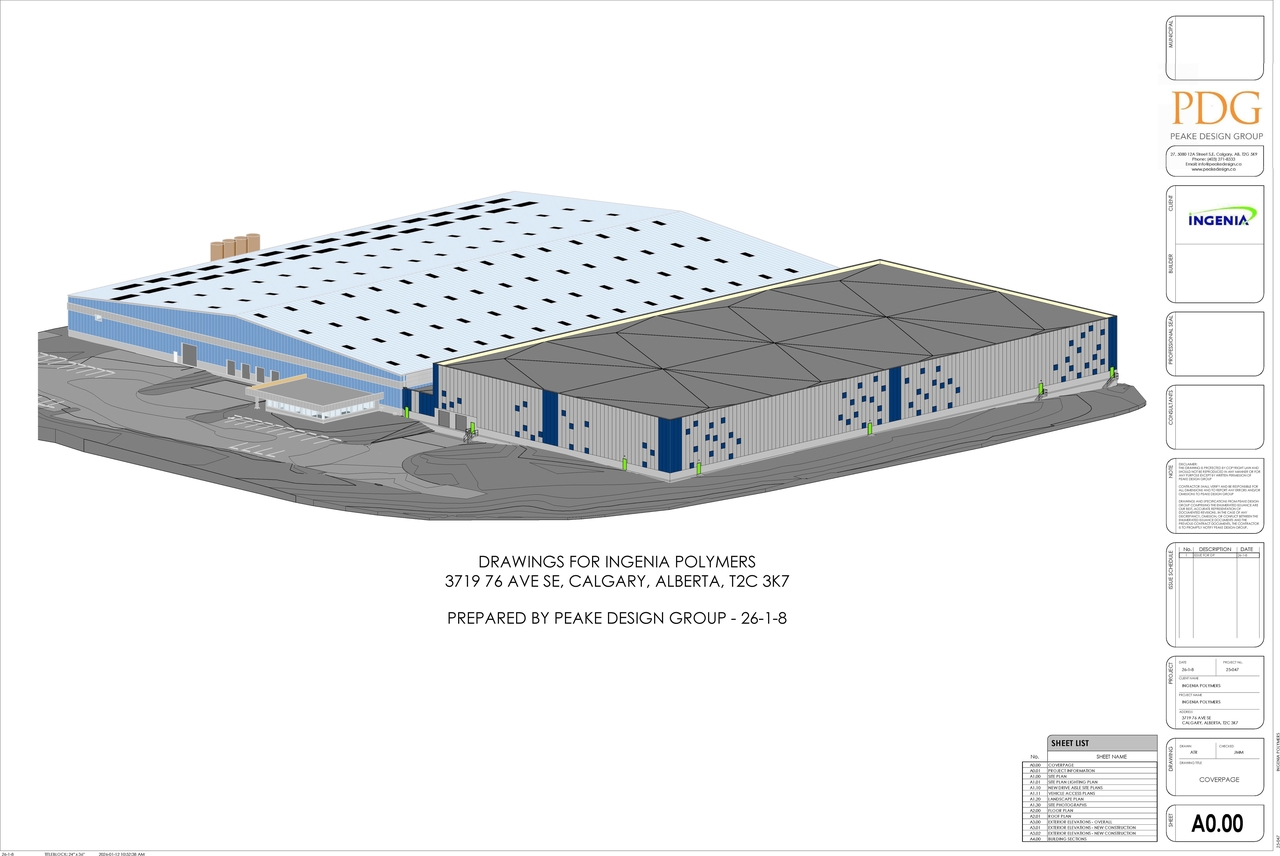
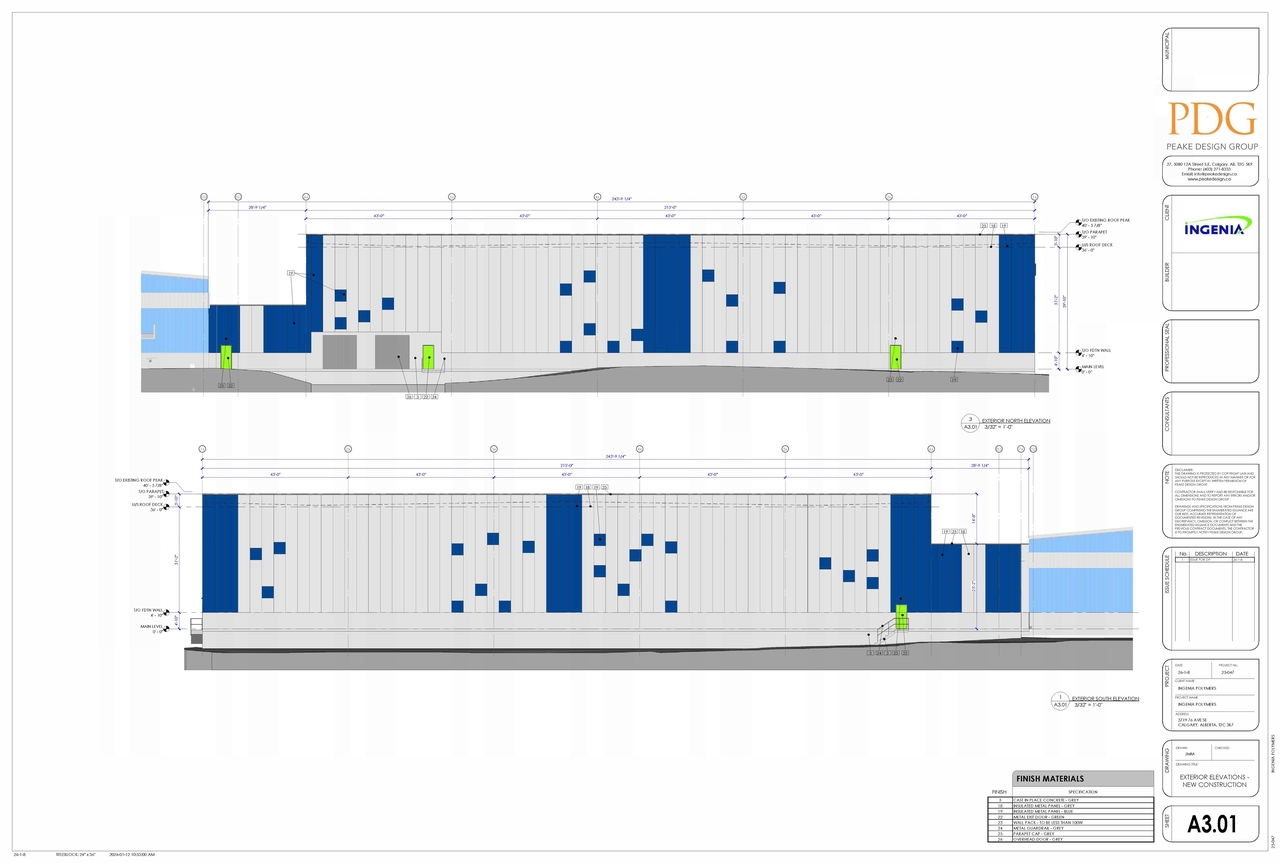
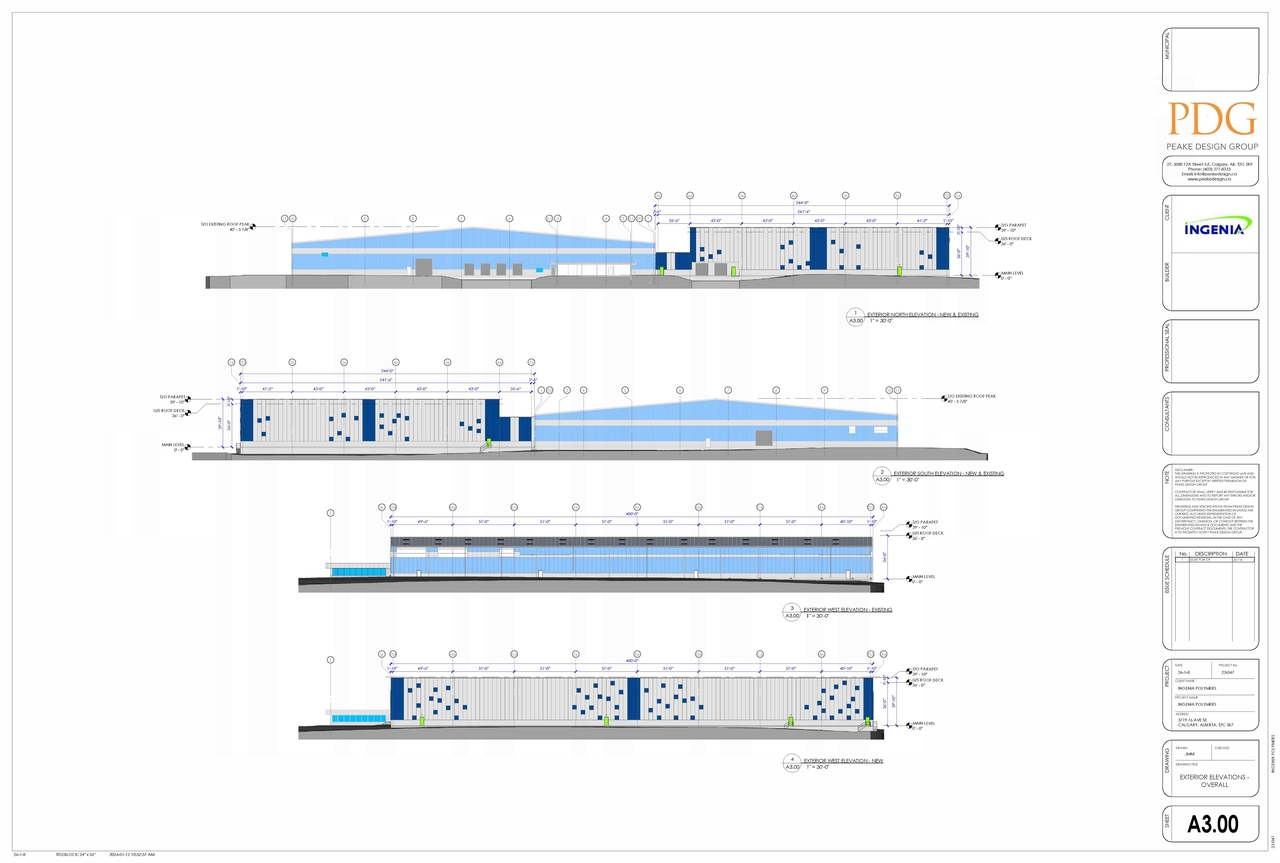
The proposal includes an addition of General Industrial - Light to the west elevation and changes to the site plan concerning parking and landscaping. The land is zoned Industrial General I-G, and the proposed use is General Industrial - Medium Warehouse, which is a permitted use. The building classification is 3.2.2.76 - Group F, Division 2, allowing for any height and area, provided it is sprinklered and is one storey facing one street. The existing warehouse occupies an area of 1,042.71 m².
Under Review (On Hold)
Industrial
Building Scale (Max.)
Based on elevation drawings. Values may be approximate. See sources for exact figures.
Low-rise · 1 storey
Data Quality Note
Text was extracted using optical character recognition. This may introduce artifacts or misreads.
· 14.8 m
Data Quality Note
Height was partially estimated using visual scale. This may be approximate.
Data Quality Note
Text was extracted using optical character recognition. This may introduce artifacts or misreads.
Renders#
Location#
Project Updates#
- Status: Under Review (On Hold)
- Status: Under Review
- Status: In Circulation
- Status: Under Review (On Hold)
- The proposal includes an addition of General Industrial - Light to the west elevation and changes to the site plan concerning parking and l…
- 1 render
- 2 elevations
Site Plans, Elevations and Floor Plans#
Additional Information#
| Date Initiated | 2026-01-22 |
| Community | Foothills |
| Land Use District | Industrial - General (I-G) |
Documents#
| Type | Document |
|---|---|
| Architectural Plans | DP2026-00381 DMAP Plans (Submitted) 2026-01-22 (6MB) |
Related Projects#
| Project | Last Updated | Date Initiated |
|---|---|---|
3719 76 Ave. SE.
DP2026-04252 | 2026-09-11 | 2026-07-22 |
3719 76 Ave. SE.
DP2026-02754 | 2026-06-24 | 2026-05-11 |
3719 76 Ave. SE.
DP2026-01416 | 2026-03-14 | 2026-03-14 |
3719 76 Ave. SE.
DP2023-00408 | 2025-12-15 | 2023-01-19 |
3719 76 Ave. SE.
DP2024-08911 | 2025-01-27 | 2024-12-18 |
