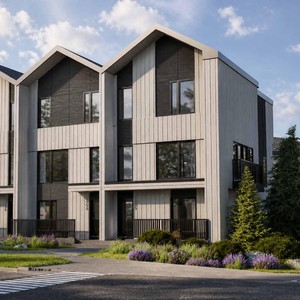
300 Edith Dr. NW.
Summary#
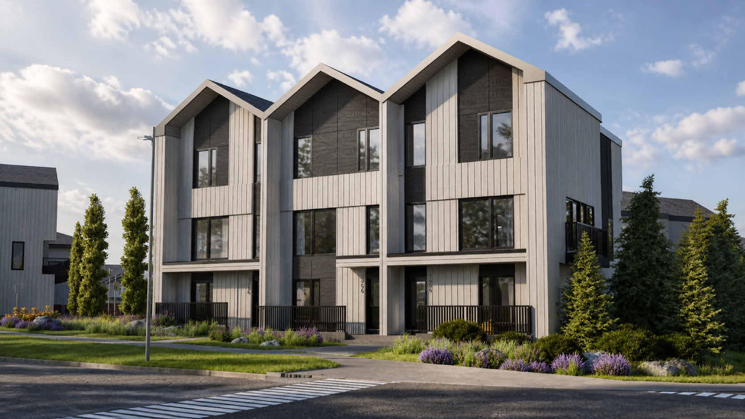
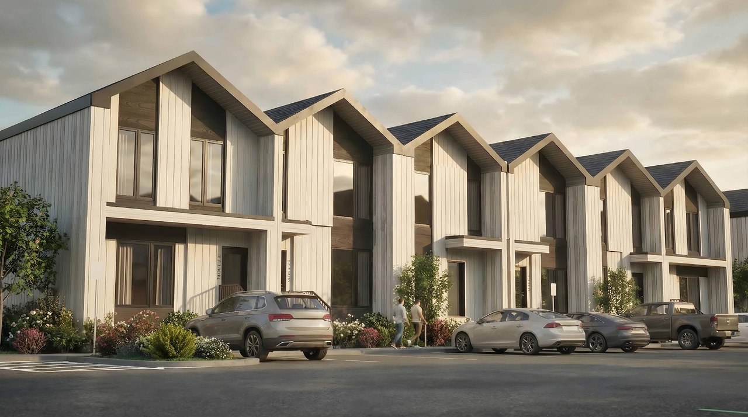
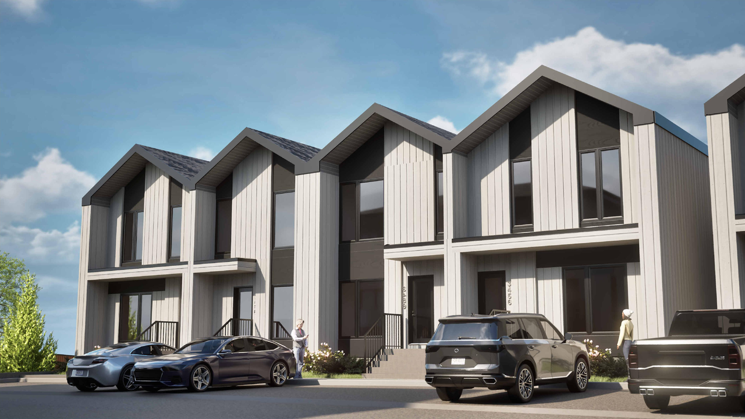
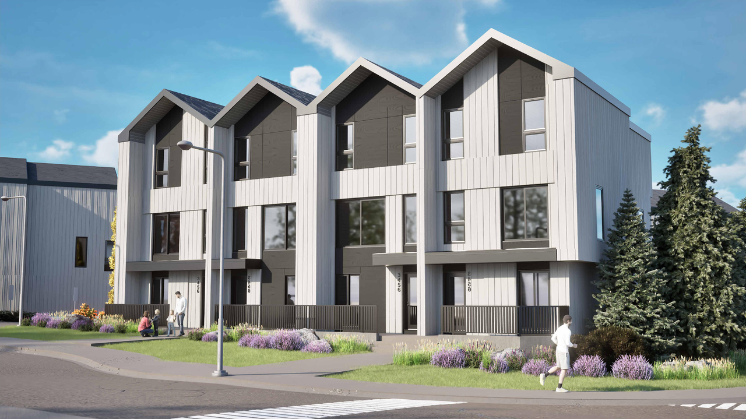
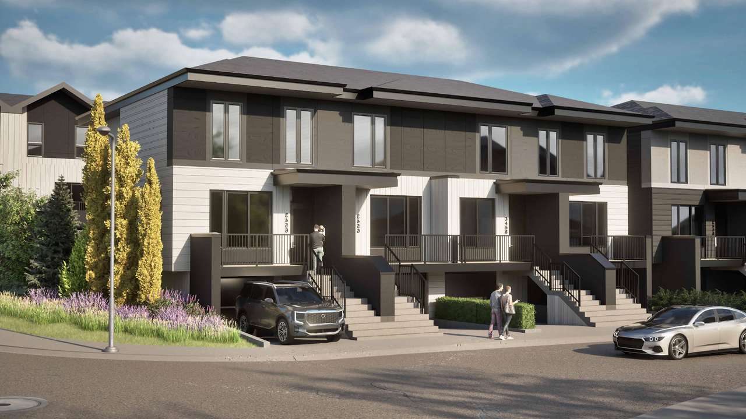
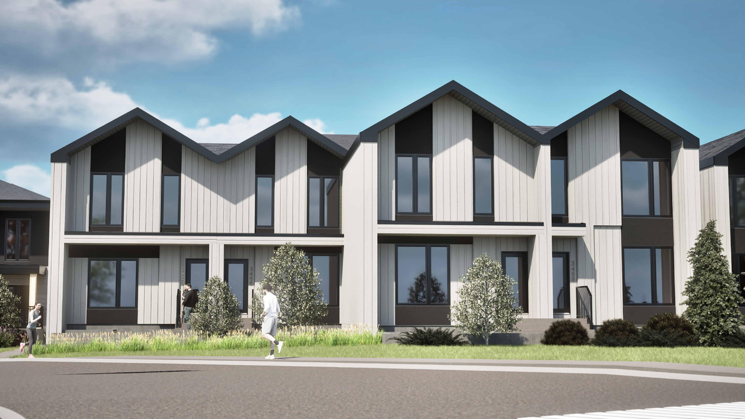
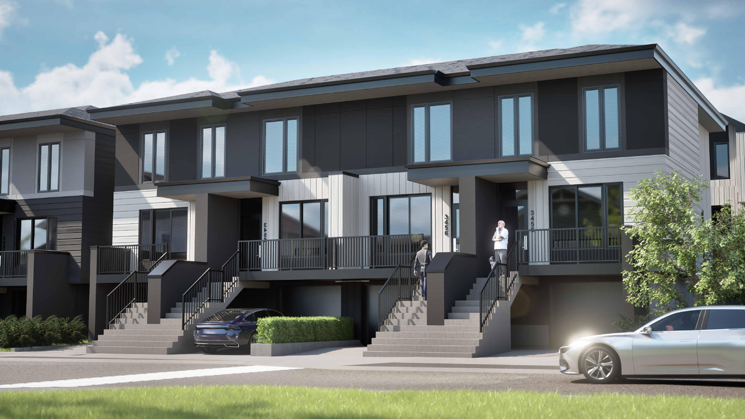
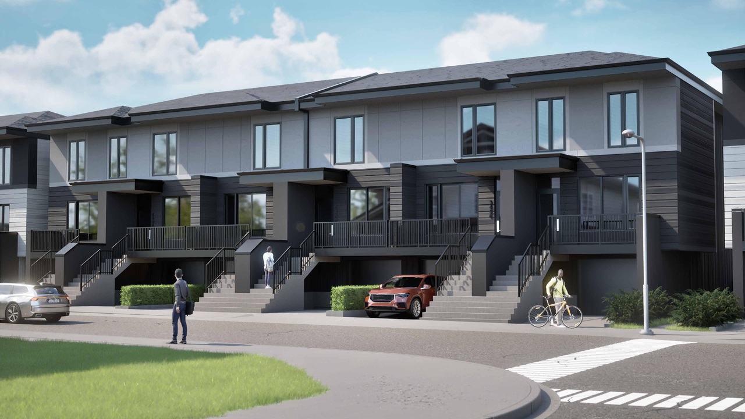
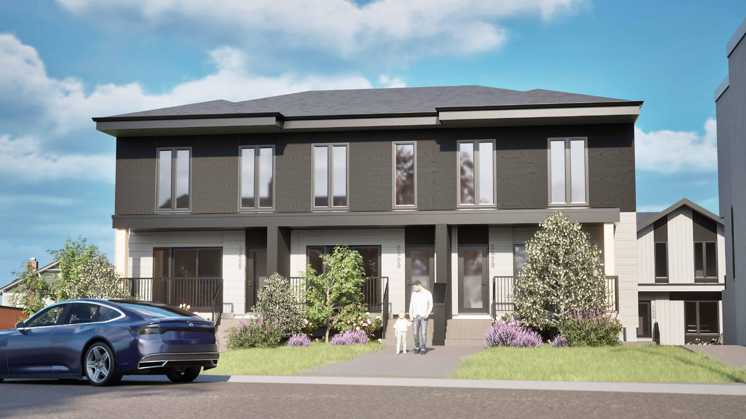
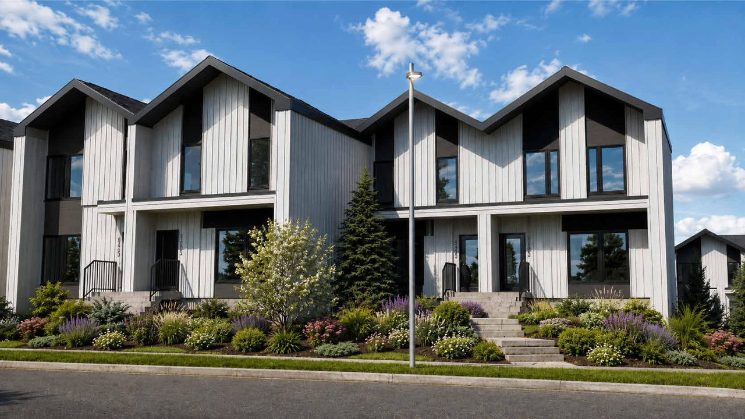
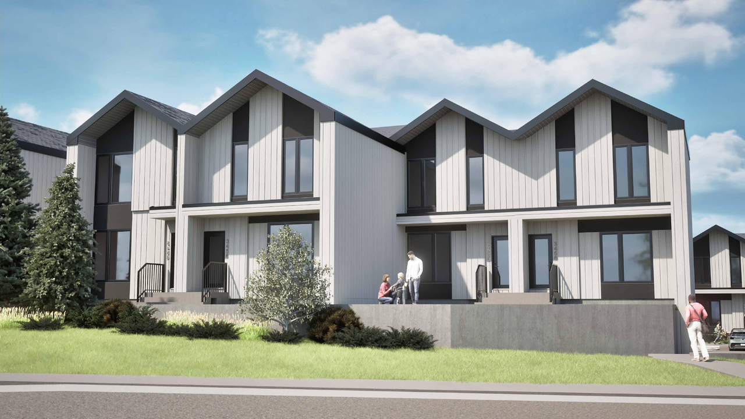
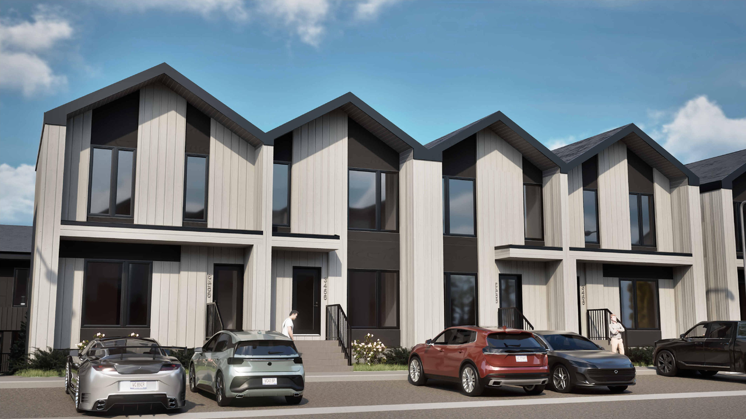
The proposal is for a multi-residential greenfield development comprising 11 residential buildings, which include a mix of walkout stacked townhomes and drive-under townhomes. The development is situated in the Multi-Residential – At Grade Housing (M-G) District under Part 6 of the City of Calgary Land Use Bylaw 1P2007.
Source:
City-provided description
and DP2026-00364 DMAP Plans (Submitted) 2026-01-22 (20MB) (Page 1)
Status
Under Review (On Hold)
Under Review (On Hold)
Property Type
Residential
Residential
Building Scale (Max.)
Based on elevation drawings. Values may be approximate. See sources for exact figures.
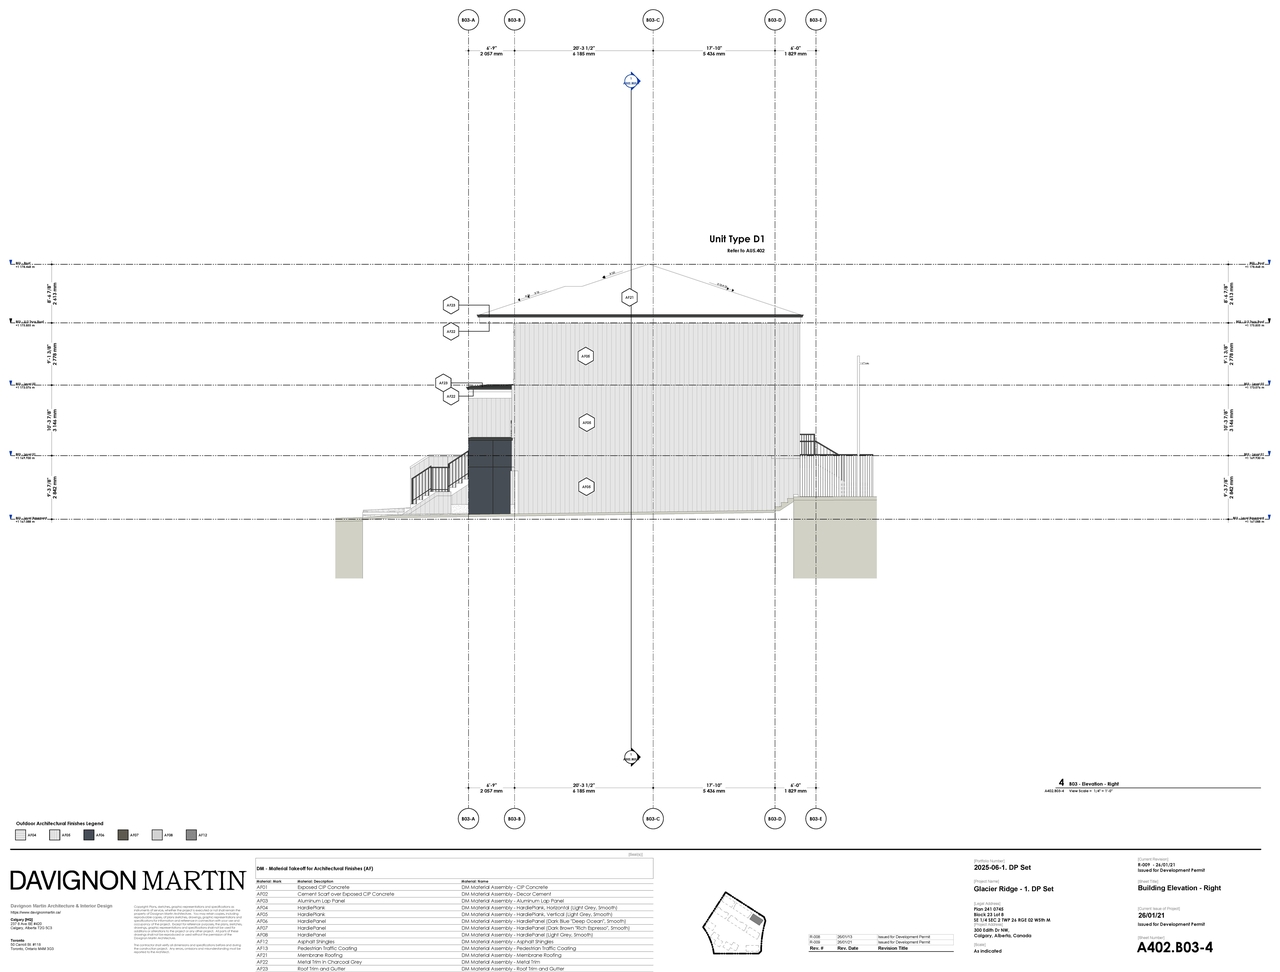
Low-rise · 2 storeys
· 10.45 m
Renders#
Location#
Select a marker to view the address.
Project Updates#
Status Updated
- Status: Under Review (On Hold)
Status Updated
- Status: Under Review
Status Updated
- Status: In Circulation
Status Updated
- Status: Under Review (On Hold)
Status Updated
- Status: Under Review
Added 2 images and 1 document
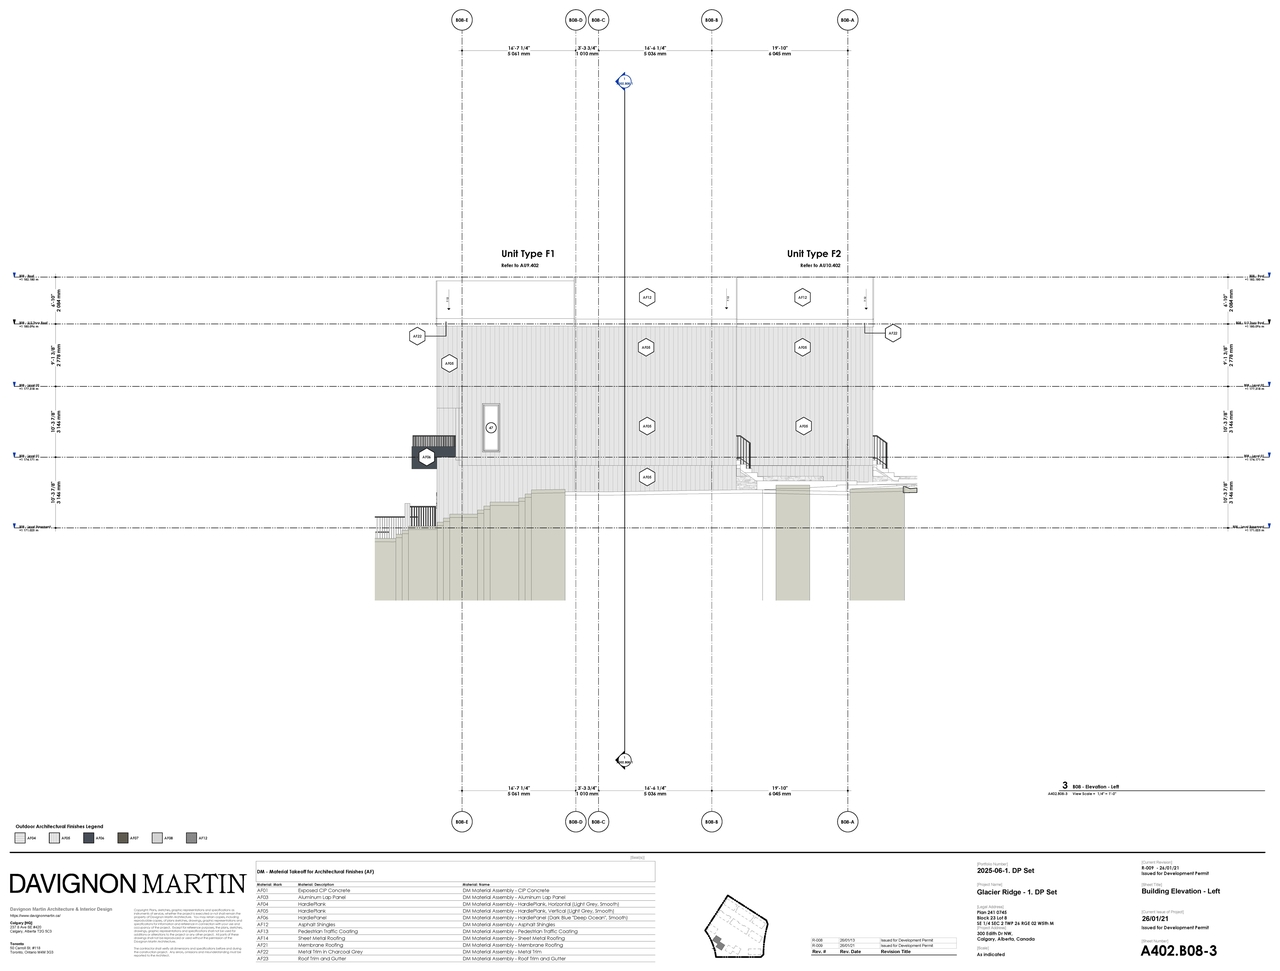
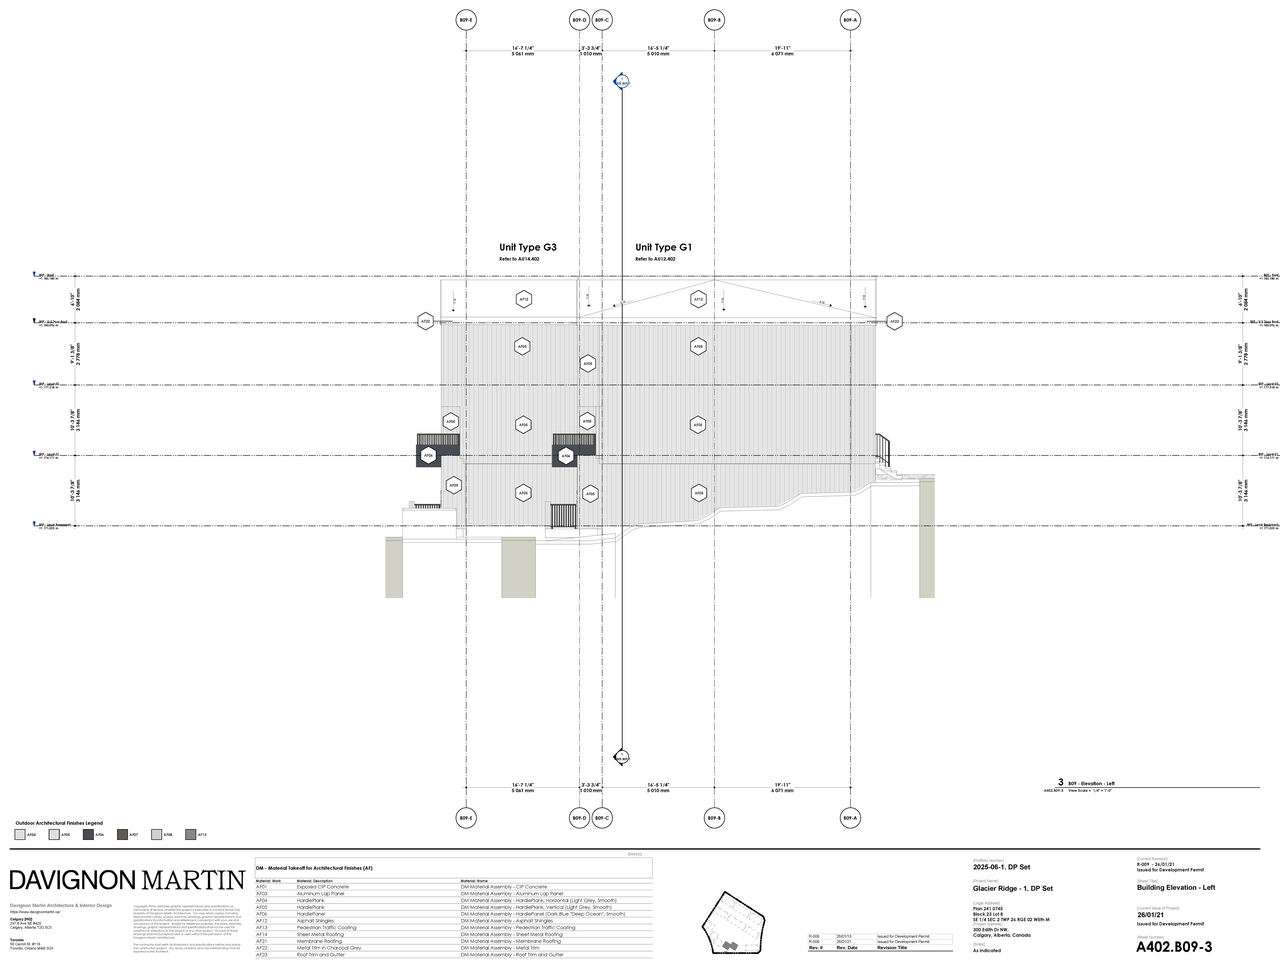
Site Plans, Elevations and Floor Plans#
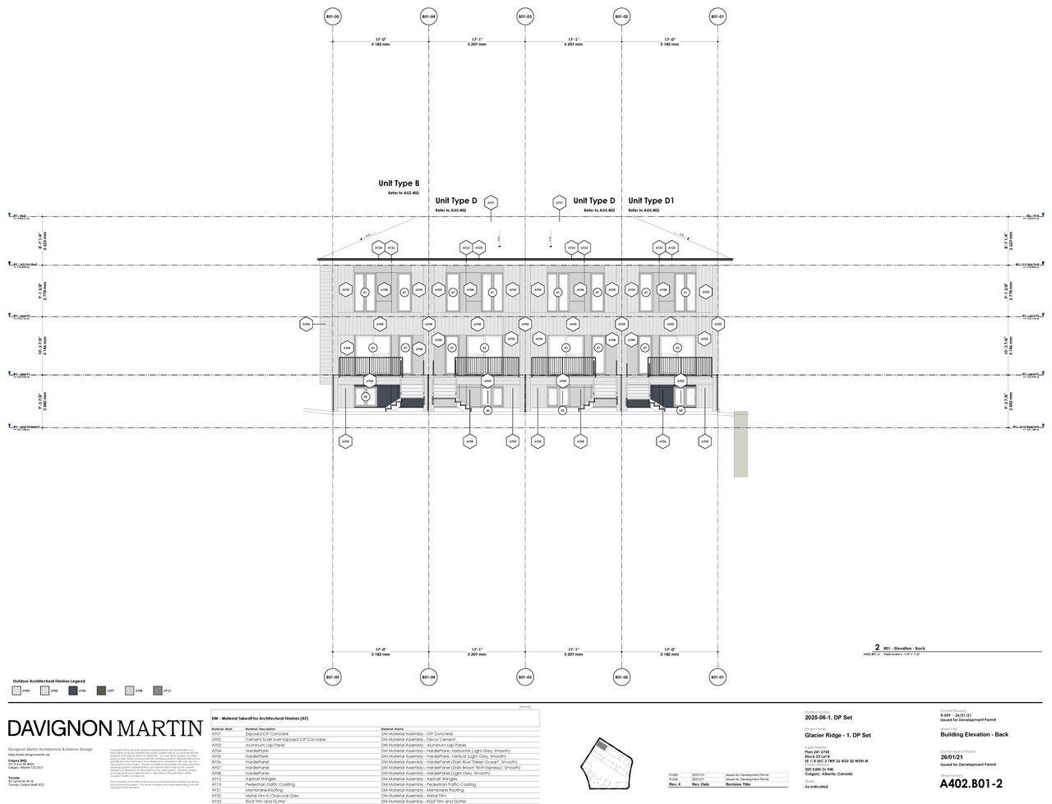
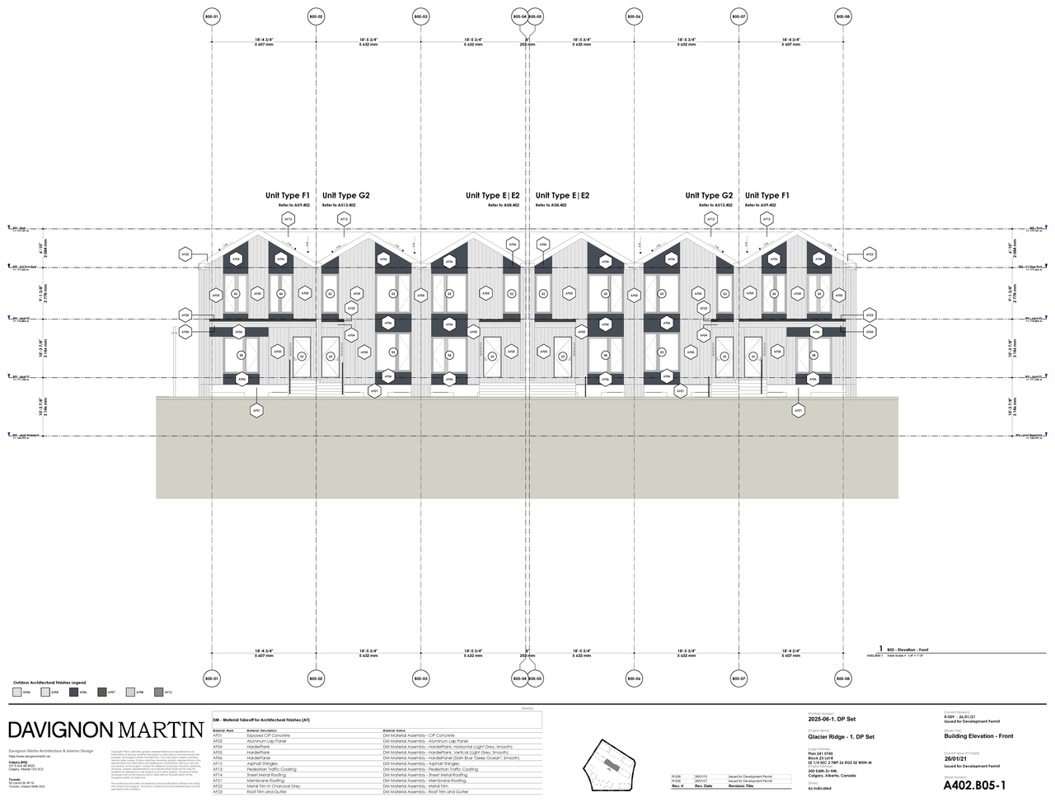
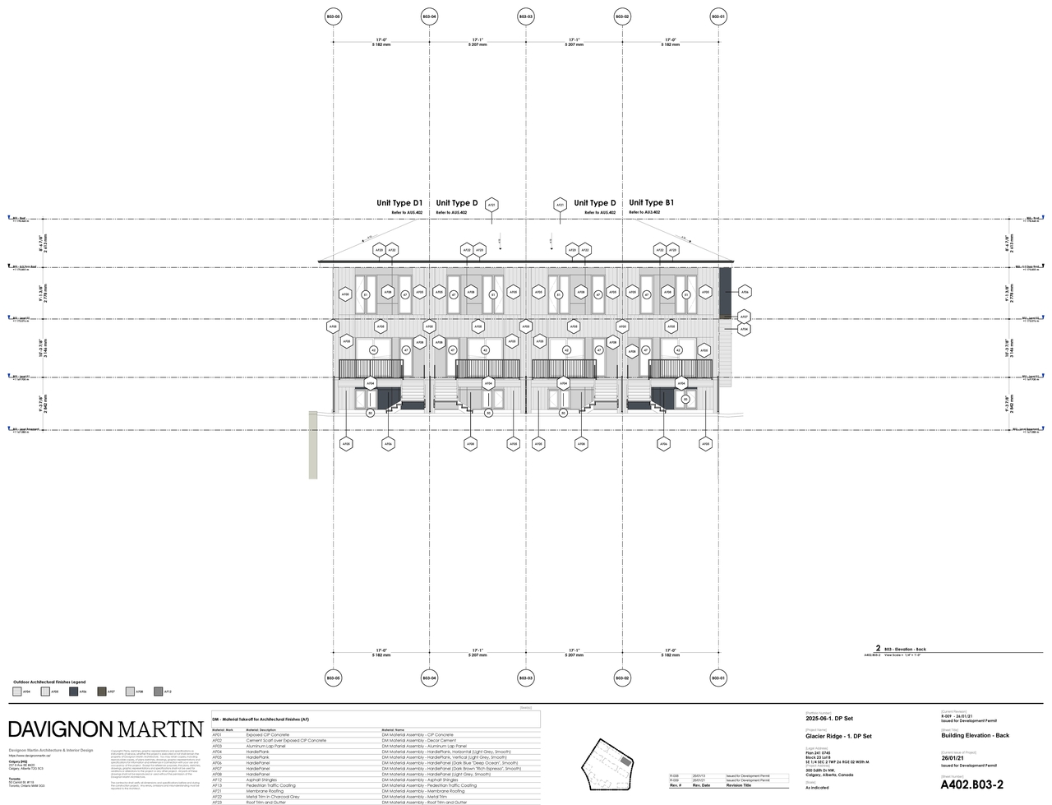
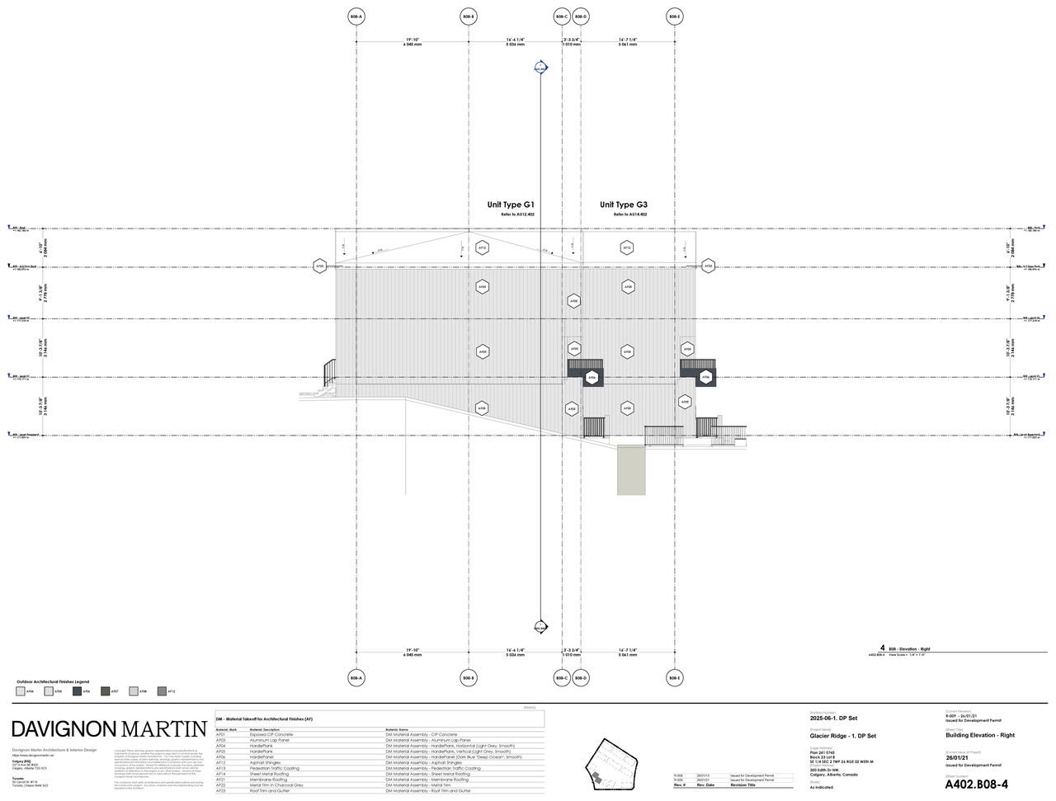
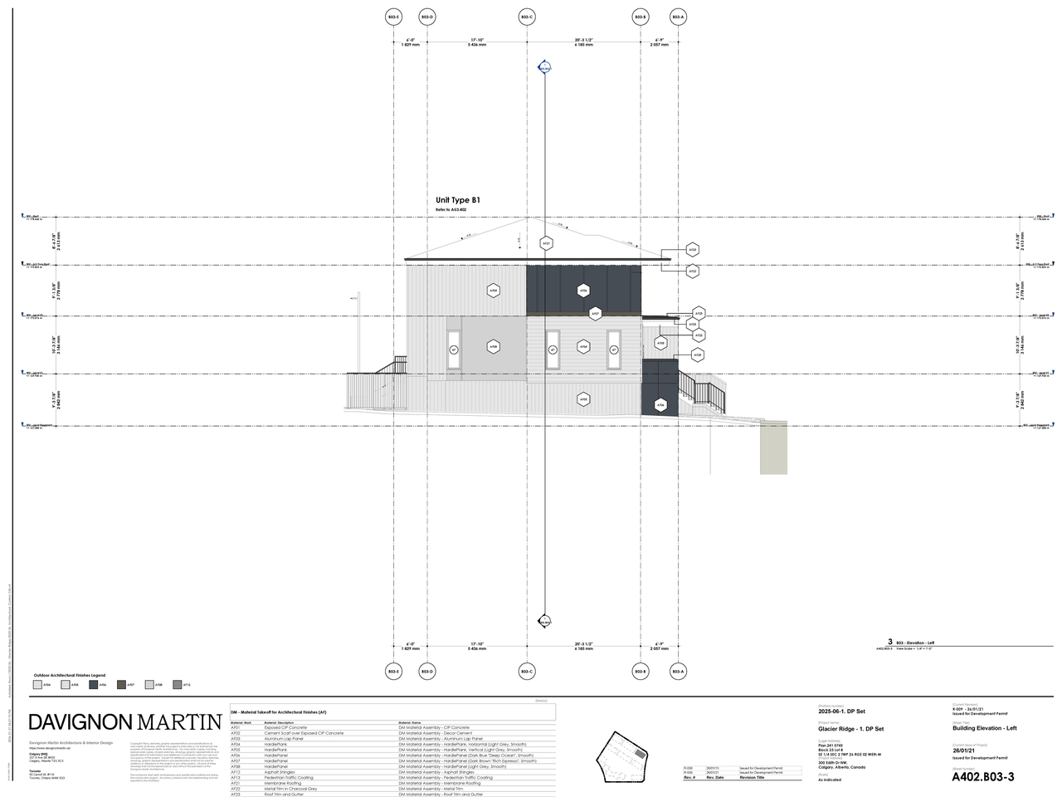
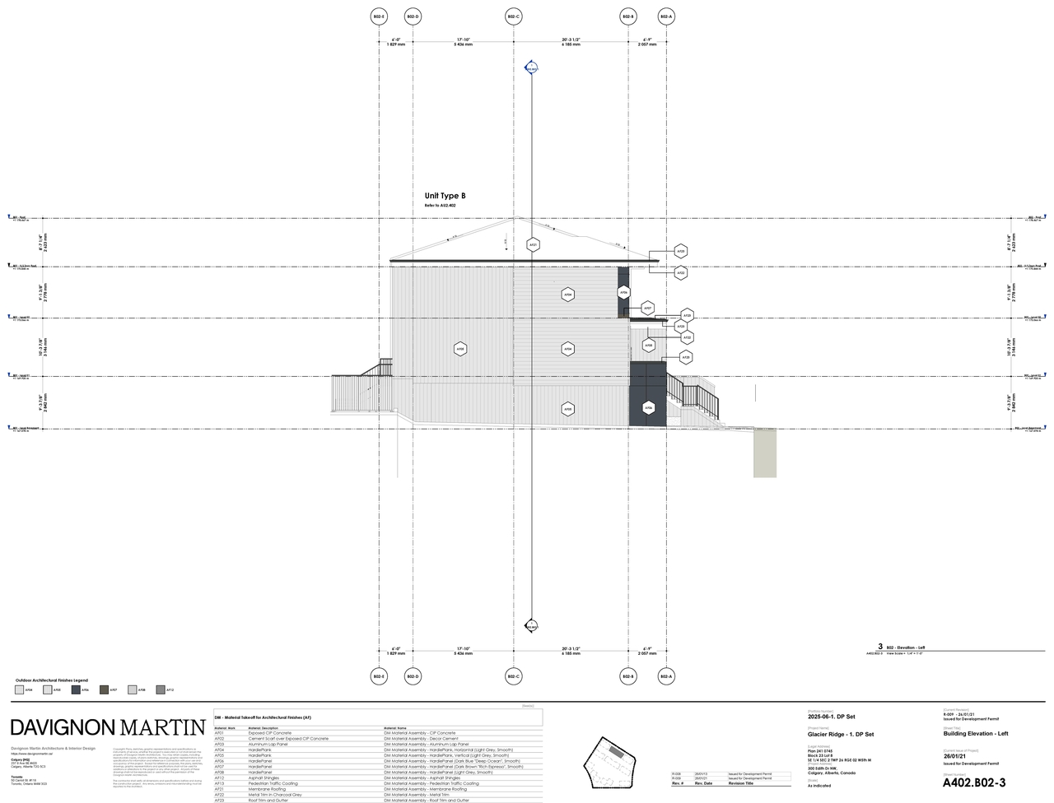
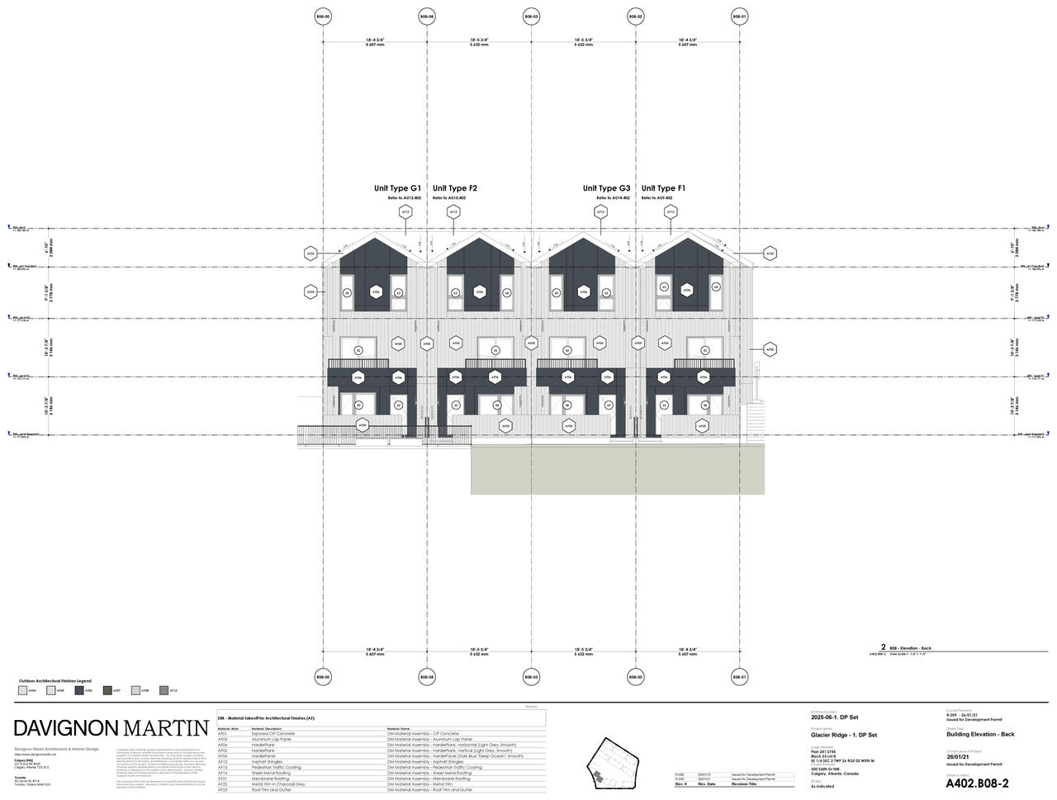
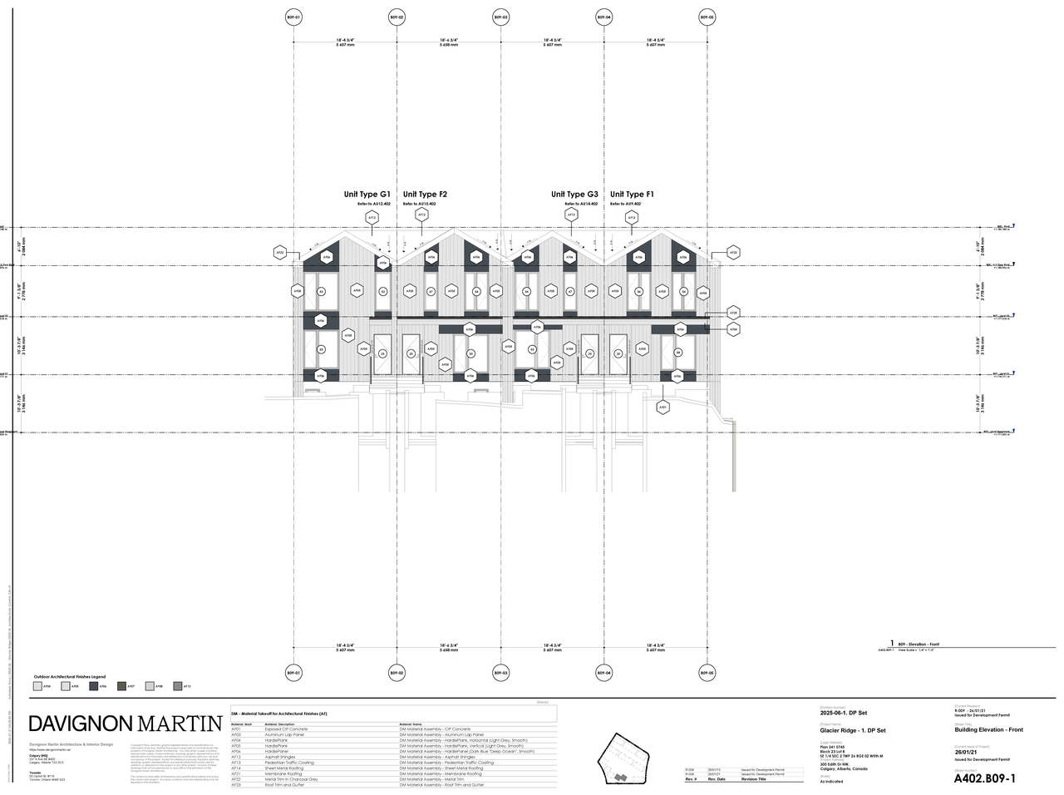
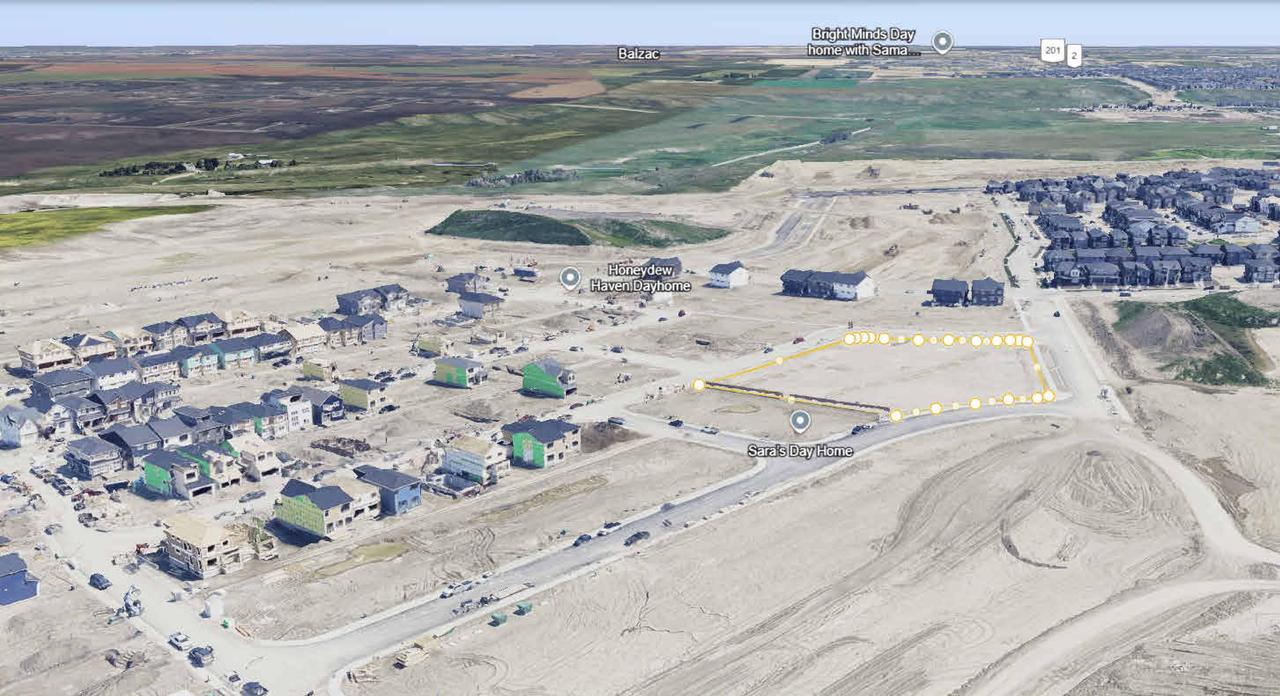
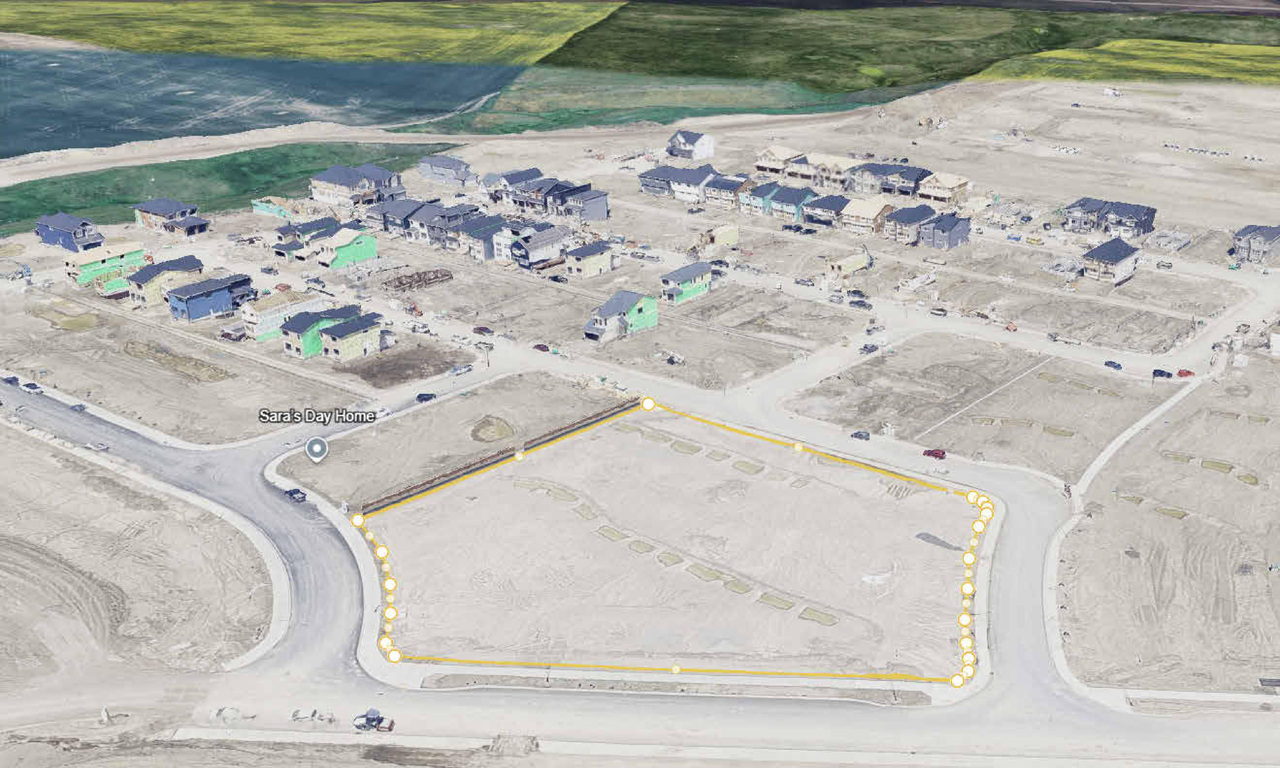
Additional Information#
| Date Initiated | 2026-01-22 |
| Community | Glacier Ridge |
| Land Use District | Multi-Residential - At Grade Housing (M-G) |
Documents#
| Type | Document |
|---|---|
| Architectural Plans | DP2026-00364 DMAP Plans (Submitted) 2026-01-22 (20MB) |
| Architectural Plans | DMAP Plans (Submitted) DP2026-00364 (14MB) 2026-06-04 |