411 19 St. SE.#
Last updated: 2026-10-19 · ID: DP2026-00362
Summary#
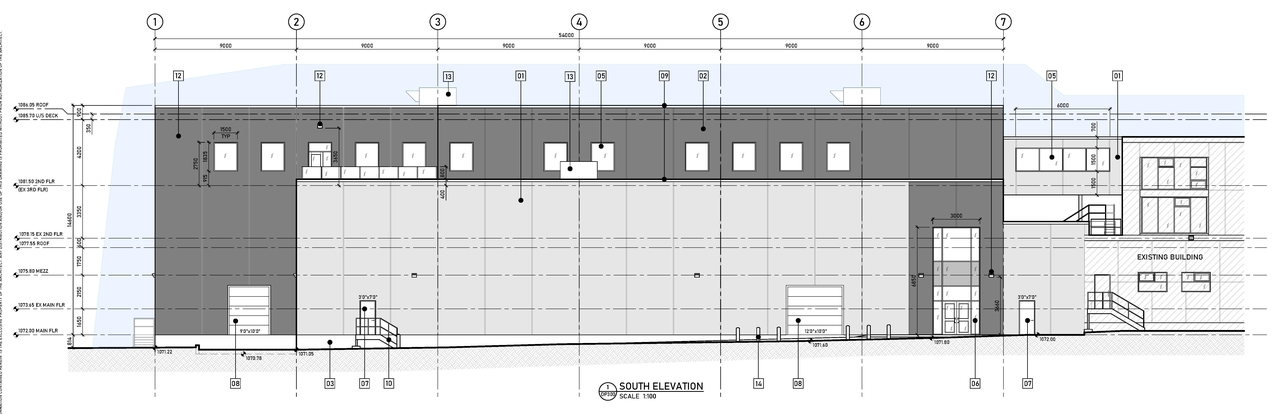
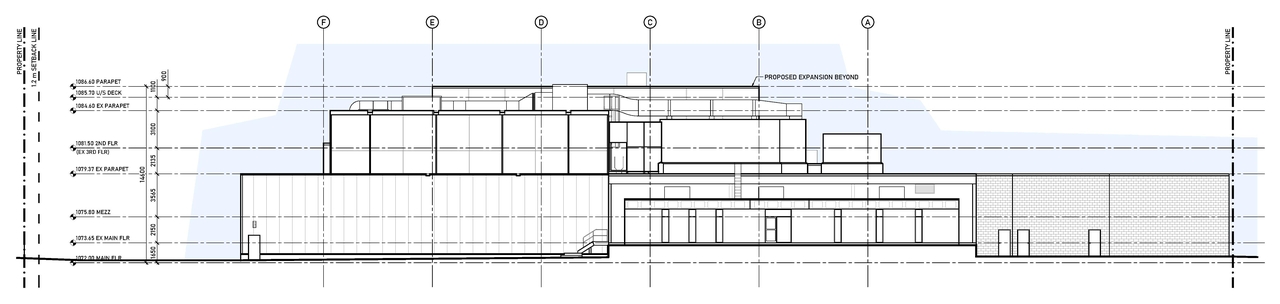
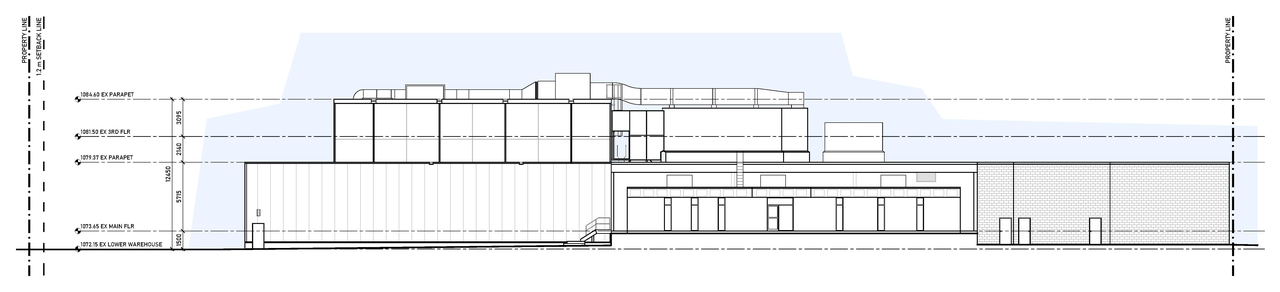
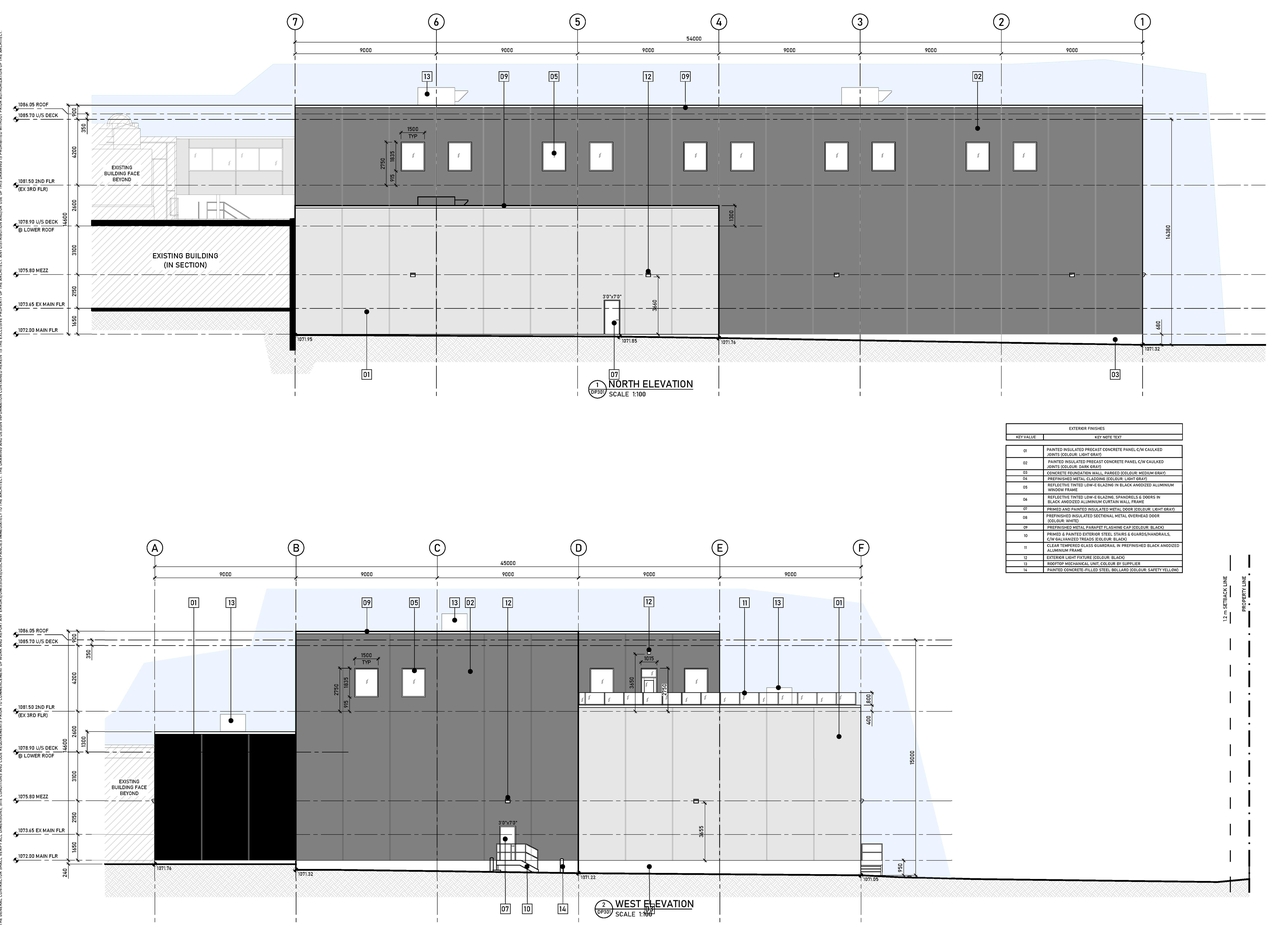
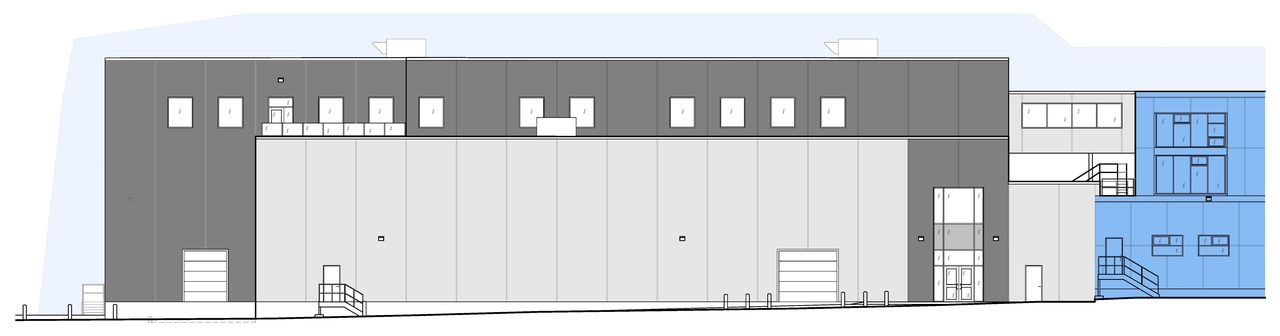
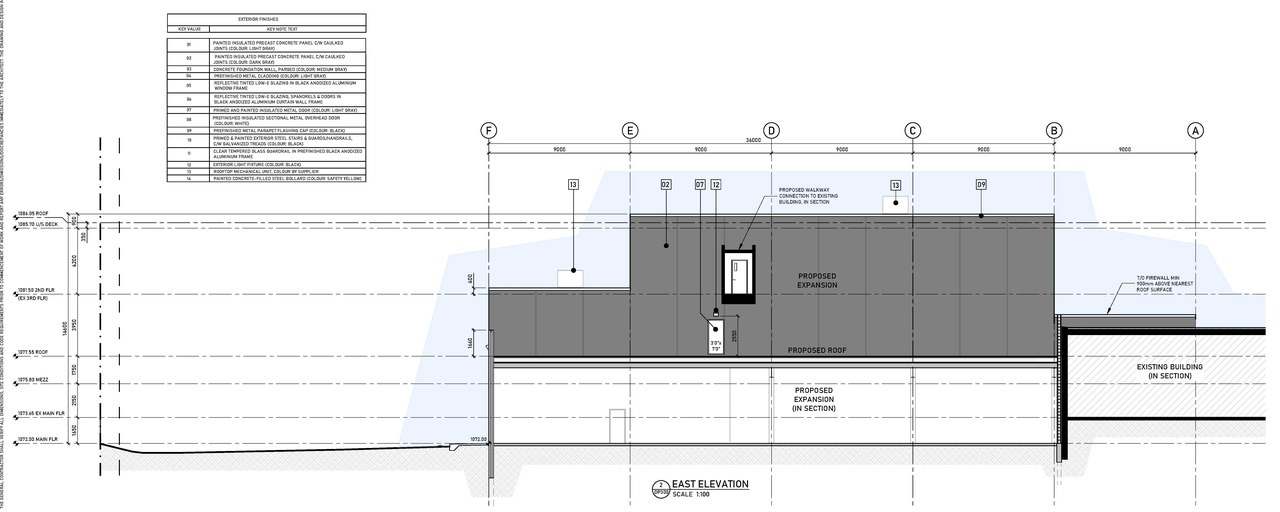
The proposal includes an addition of General Industrial - Light to the west elevation and changes to the site plan concerning General Industrial - Light parking stalls. The existing building area is 4,487.85 m². The site plan indicates provisions for parking tents accommodating 24 stalls and 34 stalls.
Source:
City-provided description
and DP2026-00362 DMAP Plans (Submitted) 2026-01-22 (5MB) (Page 2)
Status
Under Review (On Hold)
Under Review (On Hold)
Property Type
Industrial
Industrial
Location#
Select a marker to view the address.
Project Updates#
Added description, 6 images and 1 document
- Status: Under Review (On Hold)
- The proposal includes an addition of General Industrial - Light to the west elevation and changes to the site plan concerning General Indus…
- 6 elevations
Site Plans, Elevations and Floor Plans#
Additional Information#
| Date Initiated | 2026-01-22 |
| Community | Mayland |
| Land Use District | Industrial - General (I-G) |
Documents#
| Type | Document |
|---|---|
| Architectural Plans | DP2026-00362 DMAP Plans (Submitted) 2026-01-22 (5MB) |