1209 6 St. SW.#
Last updated: 2026-05-29 · ID: DP2026-00129
Summary#
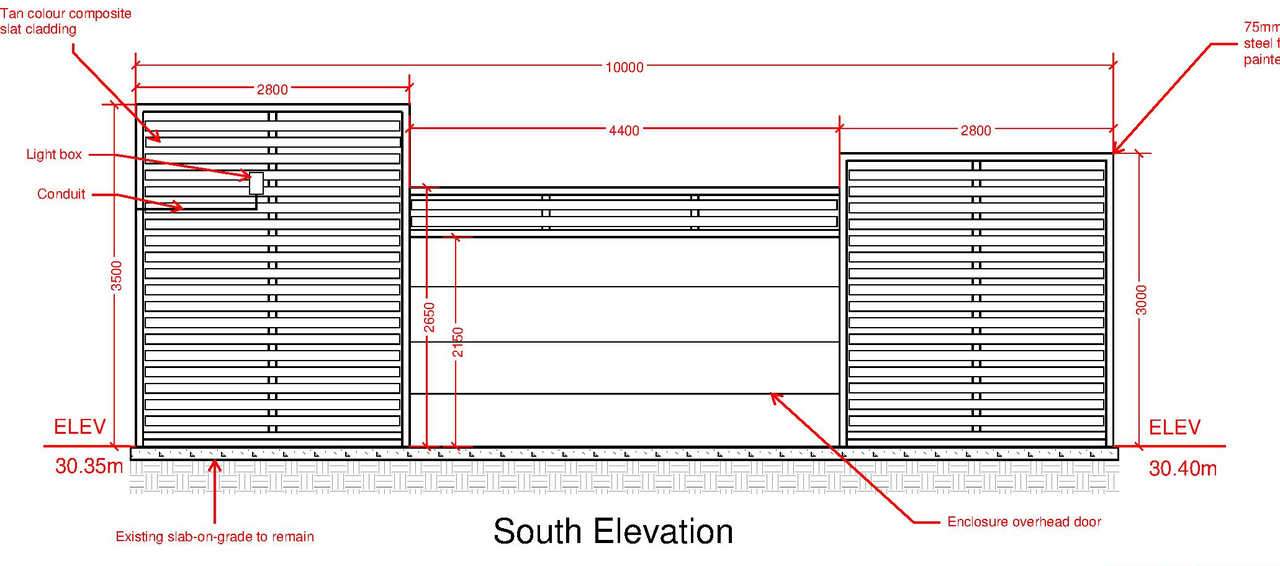
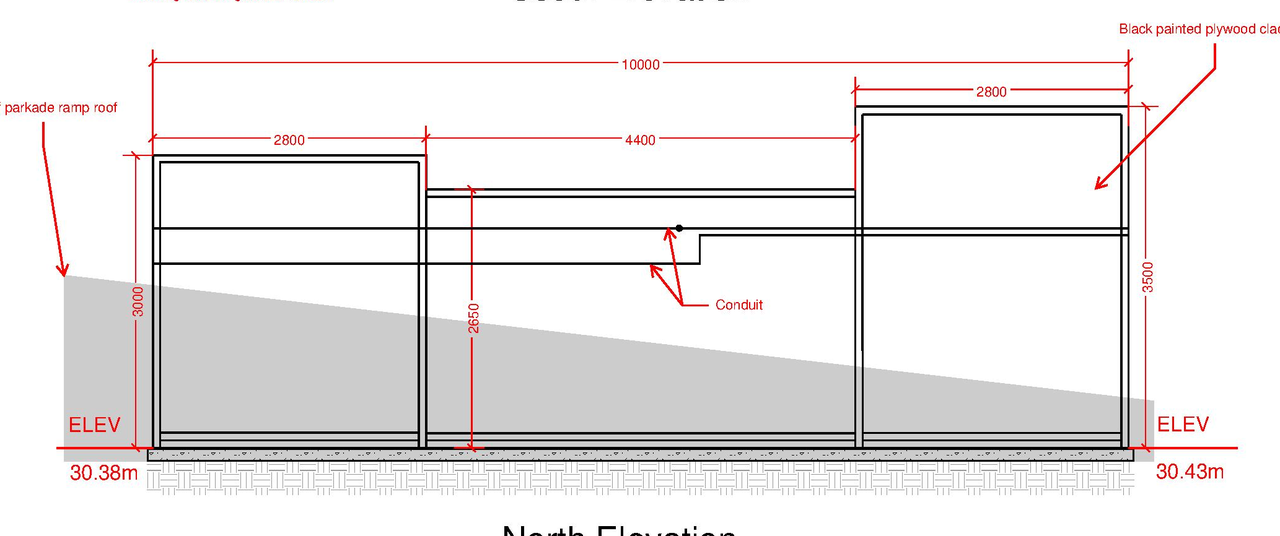
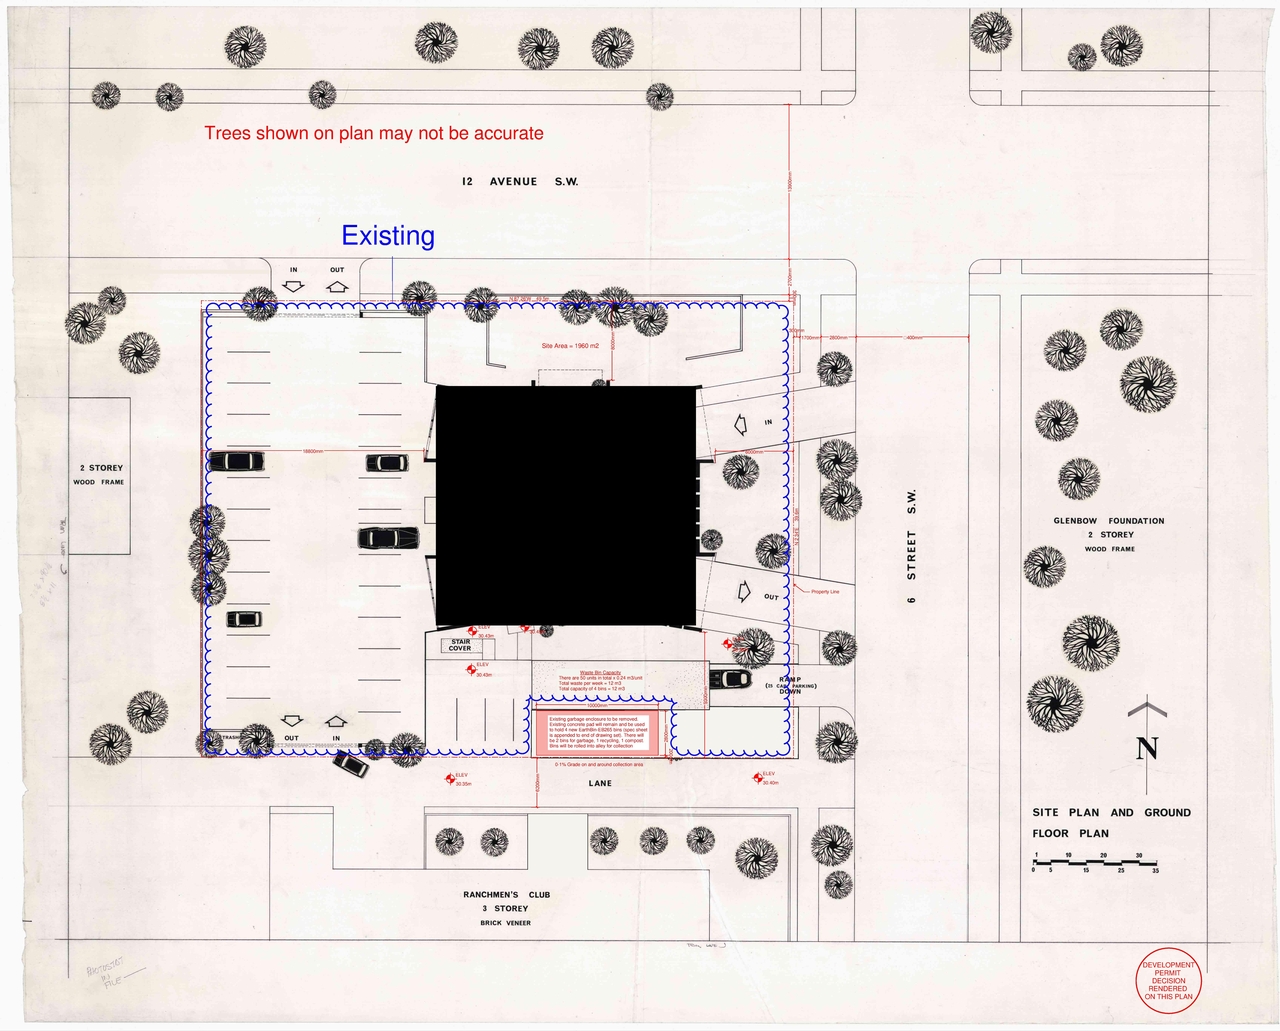
The proposal involves changes to the site plan for a multi-residential development, specifically concerning the removal of a waste and recycling enclosure. The existing enclosure elevations are detailed, showing heights ranging from 30.35m to 30.43m across the four elevations.
Source:
City-provided description
and DP2026-00129 DMAP Plans (Submitted)2026-02-17 (1MB) (Page 3)
Status
Released
Building Scale (Max.)
Derived from project description and planning application details. Values may be approximate.
Mid-rise · 9 storeys (approx.) · 30.43 m
Location#
Select a marker to view the address.
Project Updates#
Status Updated
- Status: Released
Status Updated
- Status: Approved (Pending Release)
Added 1 image and 1 document
Status Updated
- Status: In Advertising
Status Updated
- Status: Approved
Status Updated
- Status: Pending Decision
Added description, 2 images and 1 document
- Status: Under Review (On Hold)
- Changes to Site Plan: Multi-Residential Development (waste and recycling enclosure)Source: City-provided description and DP2026-00129 DMAP Plans (Submitted)2026-02-17 (1MB) (Page 3)
- 2 elevations
Site Plans, Elevations and Floor Plans#
Additional Information#
| Date Initiated | 2026-01-12 |
| Community | Beltline |
| Land Use District | Centre City Multi-Residential High Rise Support Commercial District (CC-MHX) |
Documents#
| Type | Document |
|---|---|
| Architectural Plans | DP2026-00129 DMAP Plans (Submitted)2026-02-17 (1MB) |
| Architectural Plans | DP2026-00129 - DMAP PLANS - DECISION RENDERED - 2026-04-17 (3MB) |