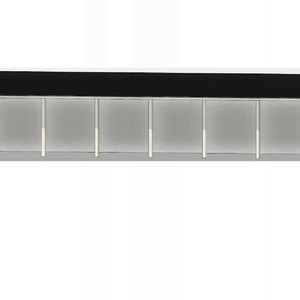
529 17 Ave. NW.
Summary#
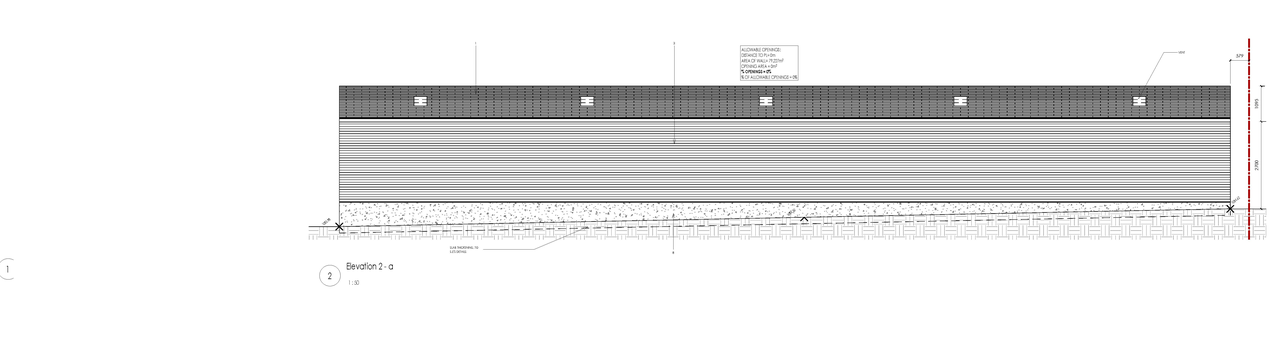
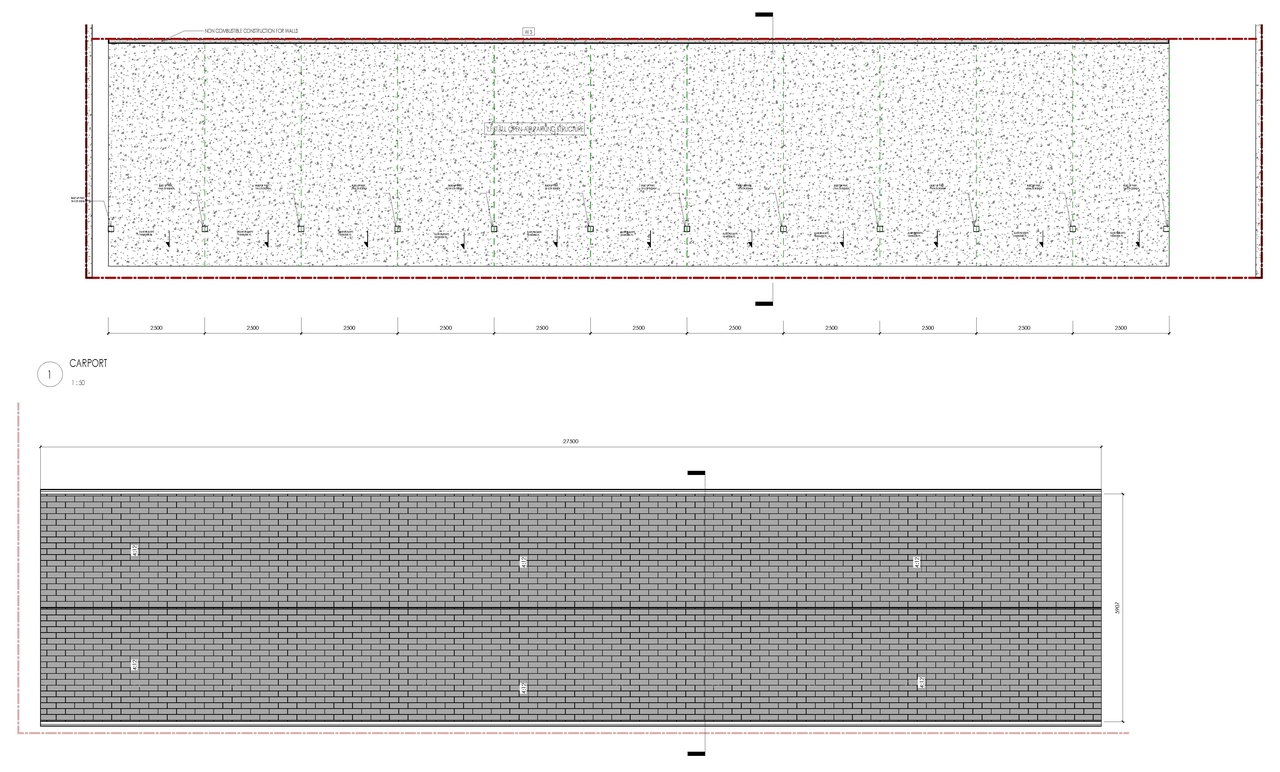
The proposal includes a new Accessory Residential Building, specifically a carport, which is accompanied by an 11-stall open-air parking structure.
Source:
City-provided description
and DP2026-00086 DMAP Plans Submitted 2026-02-23 2MB (Page 1)
Status
Released
Massing Diagrams#
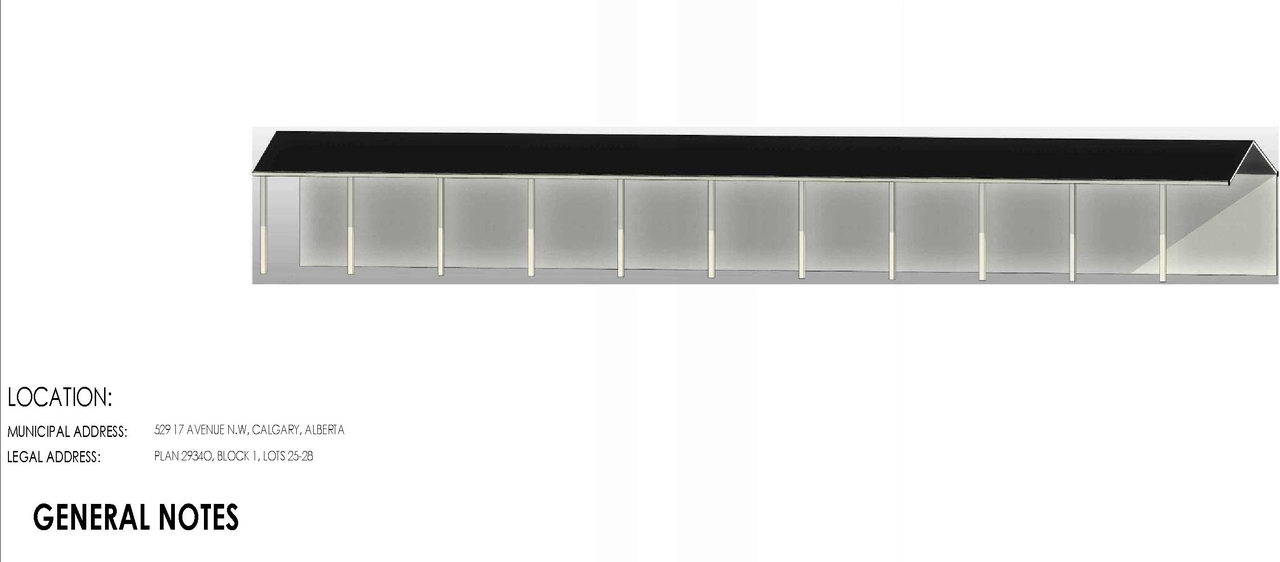
Location#
Select a marker to view the address.
Project Updates#
Status Updated
- Status: Released
Status Updated
- Status: Approved (Pending Release)
Added 1 image and 1 document
Status Updated
- Status: In Advertising
Status Updated
- Status: Approved
Status Updated
- Status: Pending Decision
Added description, 2 images and 1 document
- Status: In Circulation
- The proposal includes a new Accessory Residential Building, specifically a carport, which is accompanied by an 11-stall open-air parking st…
- 2 elevations
Site Plans, Elevations and Floor Plans#
Additional Information#
| Date Initiated | 2026-01-08 |
| Community | Mount Pleasant |
| Land Use District | Multi-Residential - High Density Low Rise (M-H1 h20) |
Documents#
| Type | Document |
|---|---|
| Architectural Plans | DP2026-00086 - DMAP PLANS - DECISION RENDERED - 2026-04-15 (1MB) |
| Architectural Plans | DP2026-00086 DMAP Plans Submitted 2026-02-23 2MB |
Related Projects#
| Project | Last Updated | Date Initiated |
|---|---|---|
529 17 Ave. NW.
DP2026-04754 | 2026-10-21 | 2026-08-17 |
529 17 Ave. NW.
DP2023-07467 | 2024-07-12 | 2023-10-21 |
