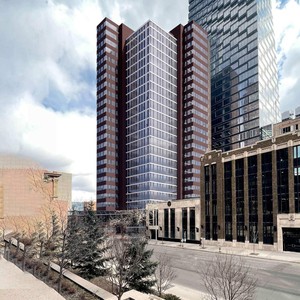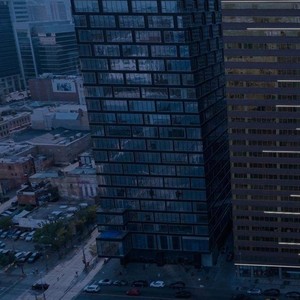
101 6 Ave. SW.
Summary#
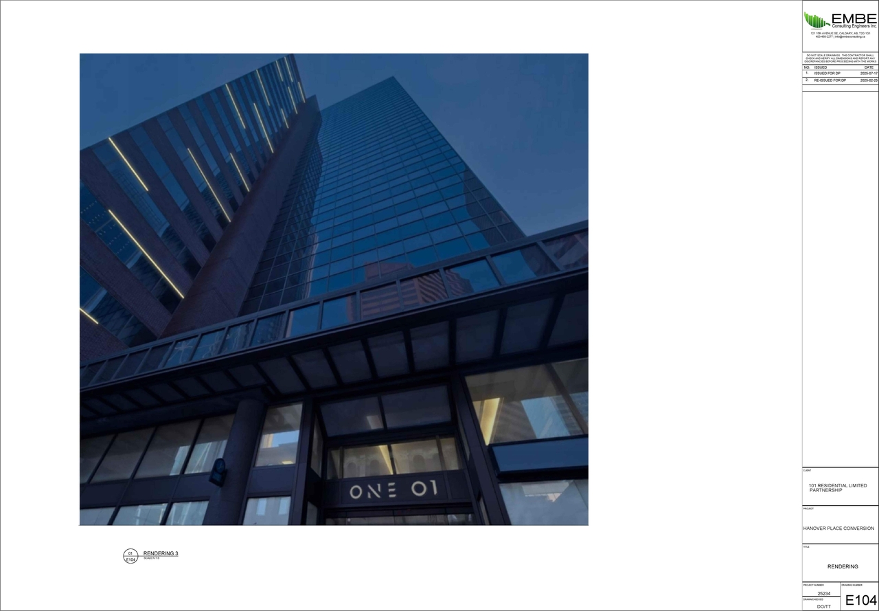
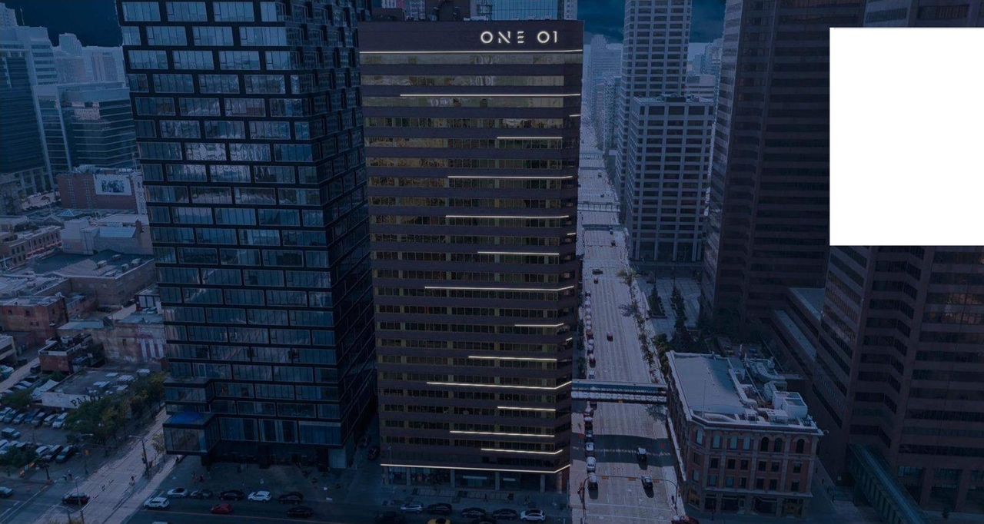
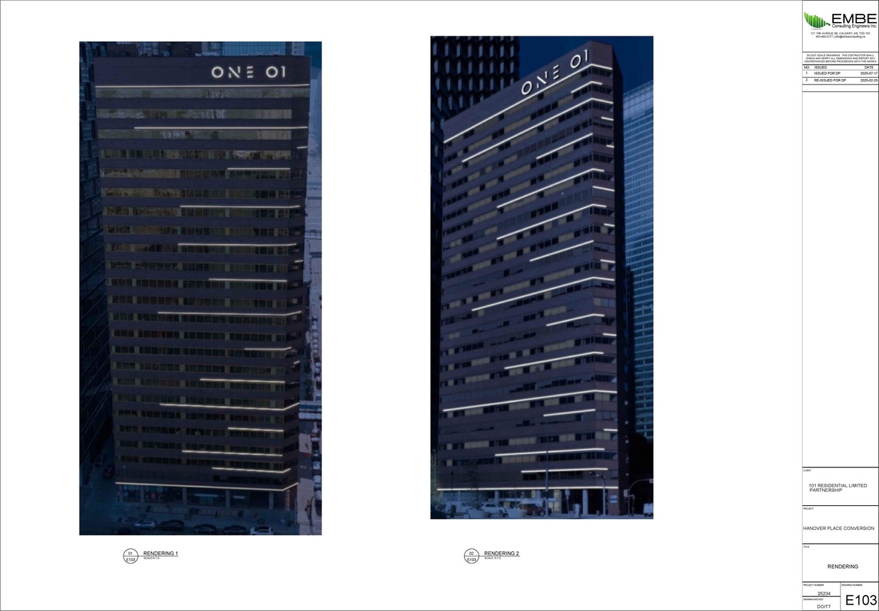
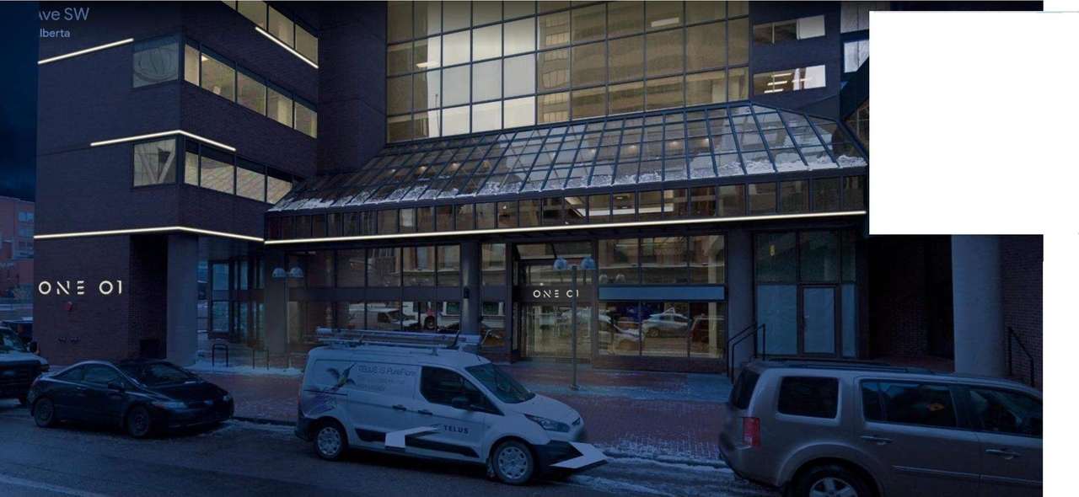
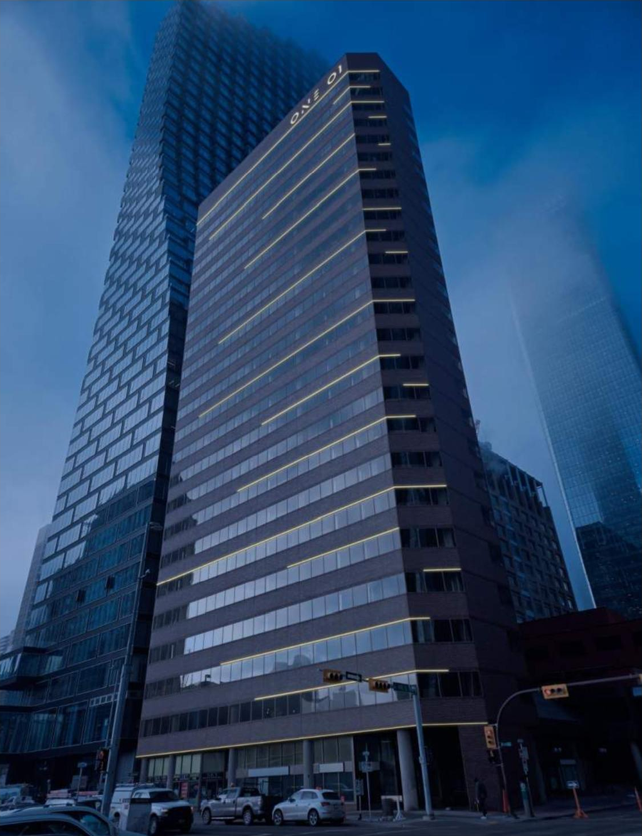
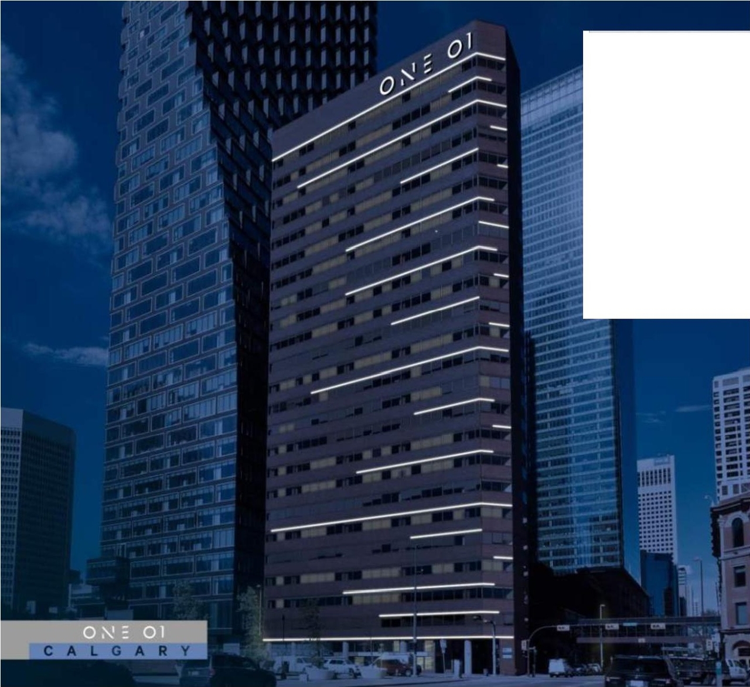
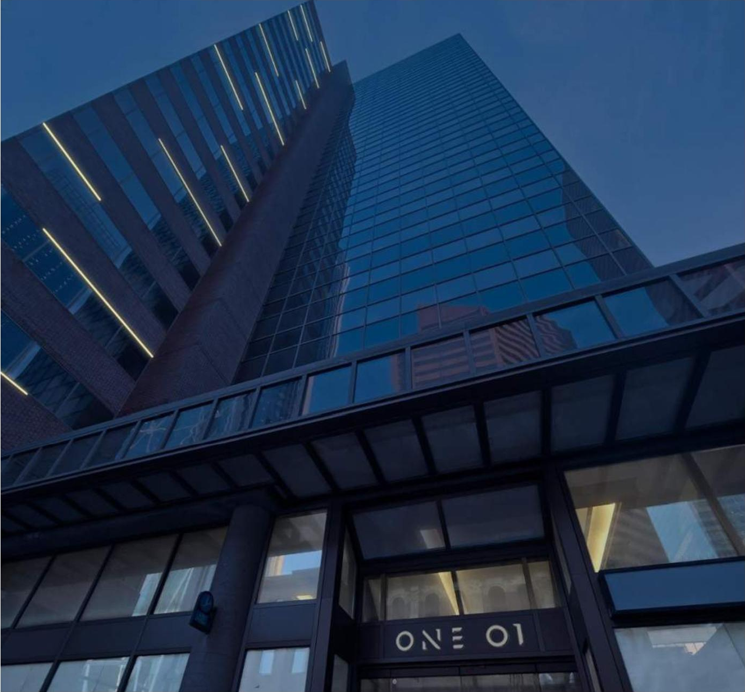
The proposal includes exterior renovations for the Multi-Use Commercial building, specifically involving the addition of exterior light features and three Class B fascia signs. The scope also covers the design of an entrance water feature and entrance logo signage.
Source:
City-provided description
and DP2026-00069 DMAP Plans Submitted 2026-09-03 2MB (Pages 1, 2, 6, 7)
Status
Under Review (On Hold)
Under Review (On Hold)
Property Type
Commercial
Addition / Renovation
Commercial
Addition / Renovation
Building Scale (Max.)
Based on elevation drawings. Values may be approximate. See sources for exact figures.
High-rise · 25 storeys
Renders#

Location#
Select a marker to view the address.
Project Updates#
Status Updated
- Status: Under Review (On Hold)
Added description, 8 images and 1 document
- Status: Under Review
- Exterior Renovations: Multi-Use Commercial (exterior light features); New: Sign - Class B (Fascia Signs - 3)Source: City-provided description and DP2026-00069 DMAP Plans Submitted 2026-09-03 2MB (Pages 1, 2, 6, 7)
- 8 renders
Additional Information#
| Date Initiated | 2026-01-07 |
| Community | Downtown Commercial Core |
| Land Use District | Commercial Residential District (CR20-C20/R20) |
Documents#
| Type | Document |
|---|---|
| Architectural Plans | DP2026-00069 DMAP Plans Submitted 2026-09-03 2MB |