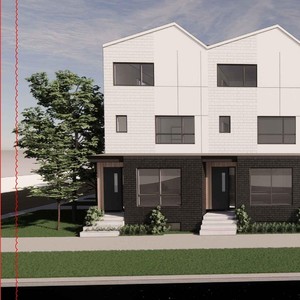
2214 4 St. NW.
Summary#
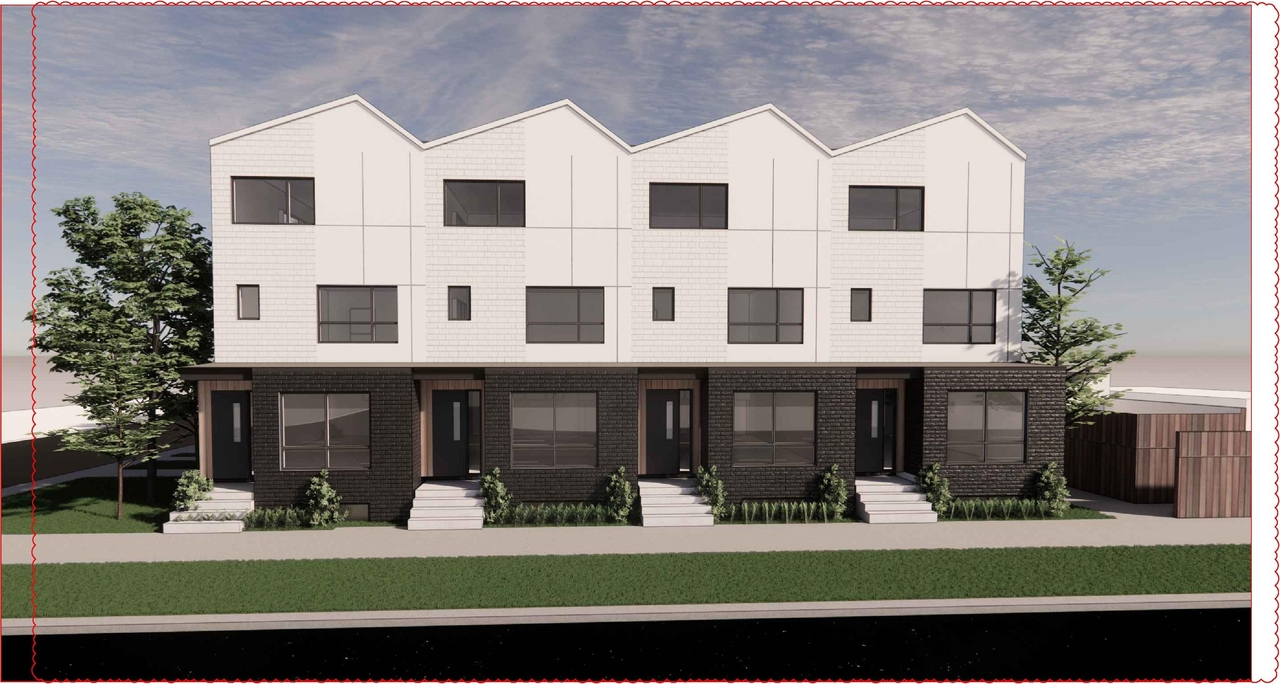
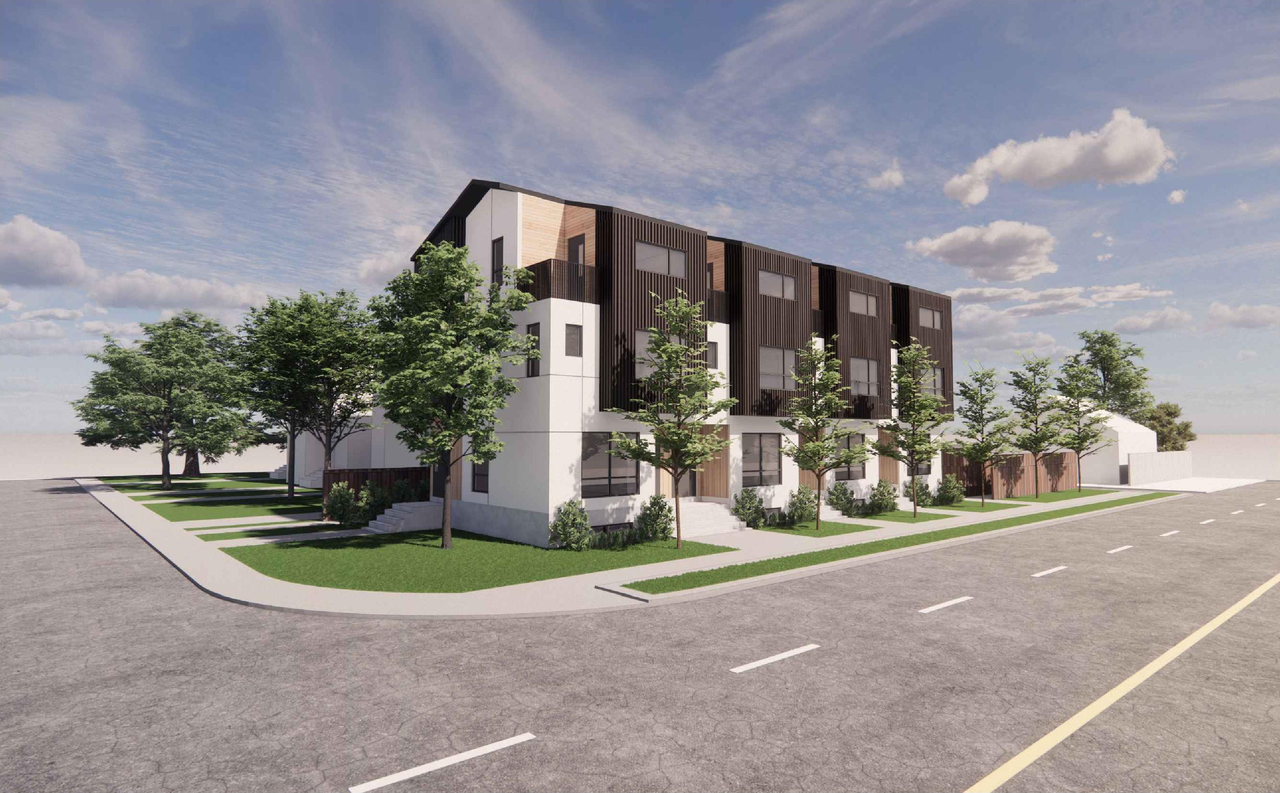
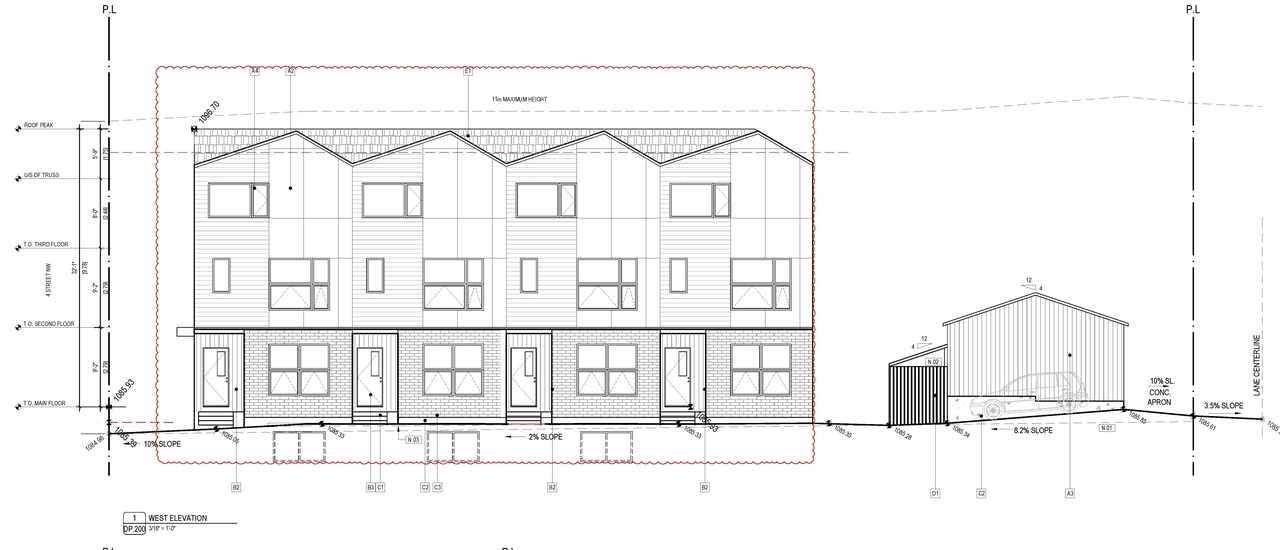
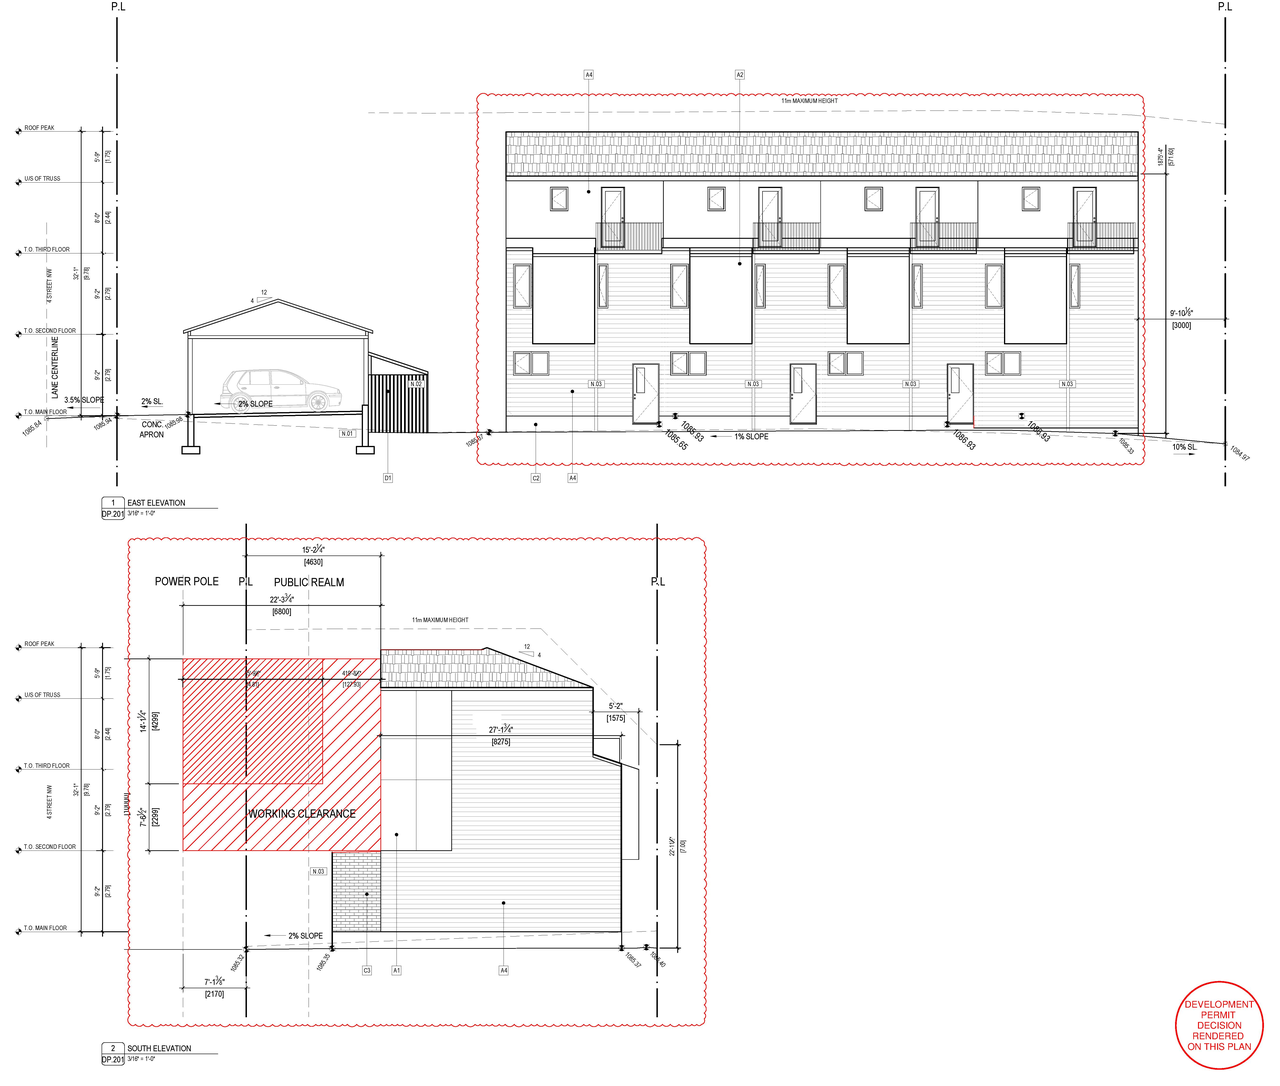
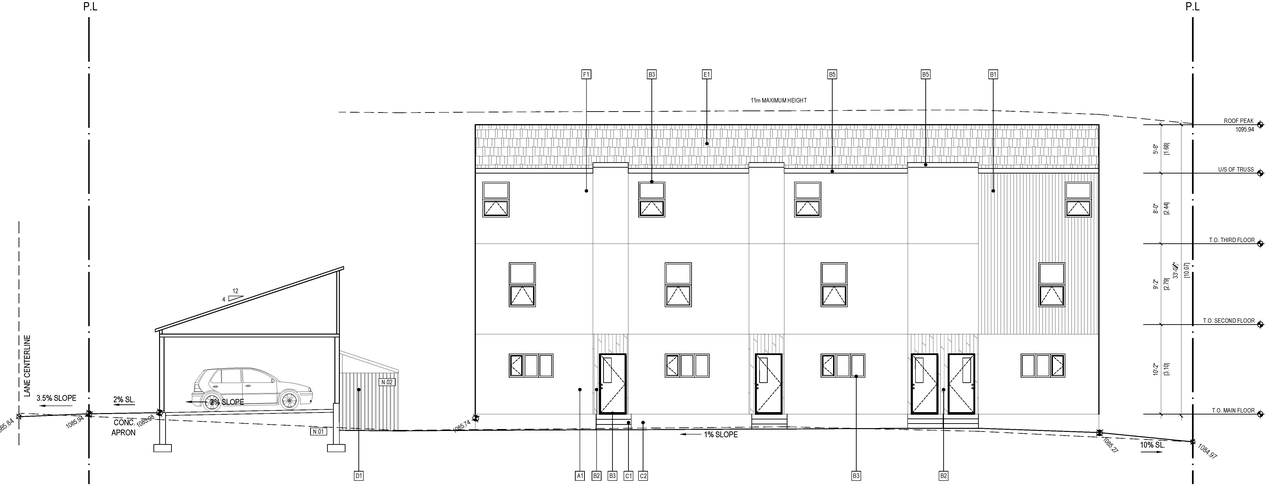
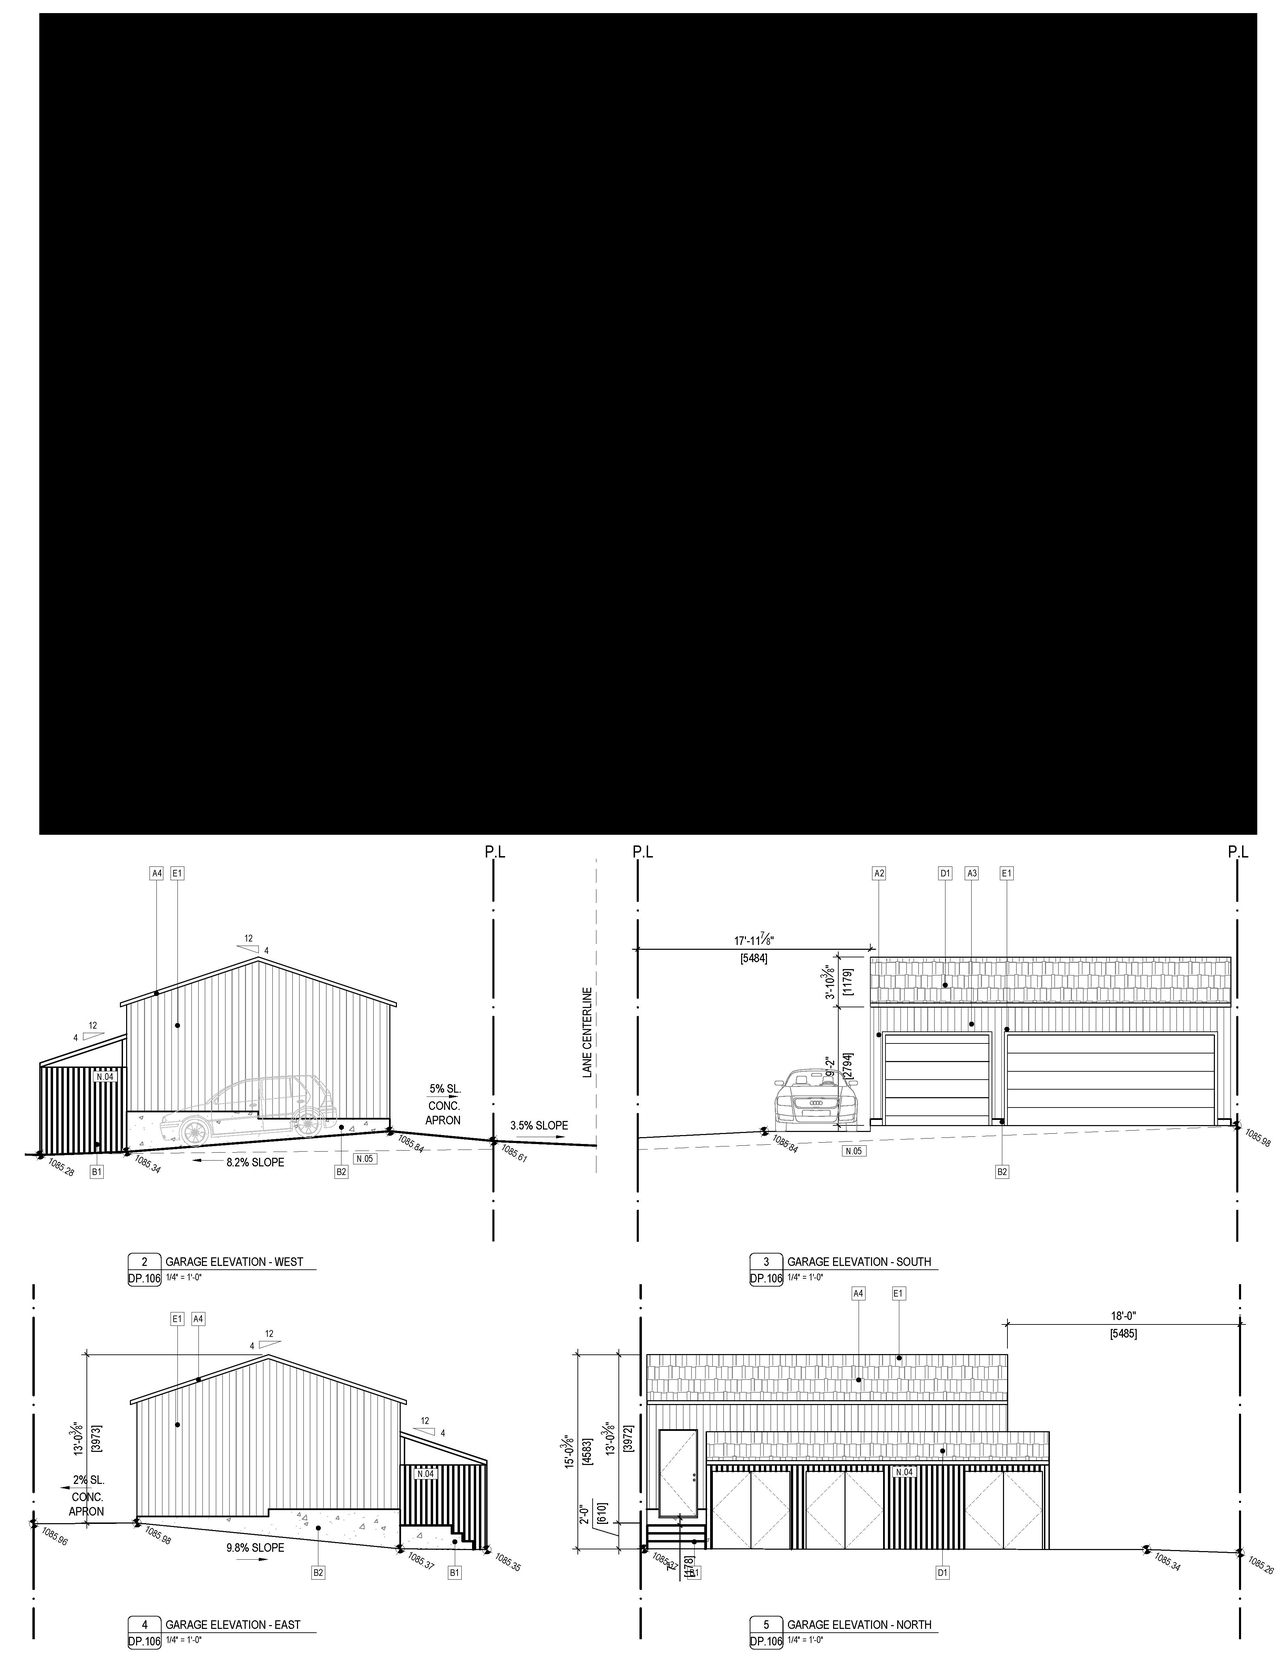
The proposal includes one Rowhouse Building and an Accessory Residential Building (garage), along with four Secondary Suites. The total proposed Gross Building Area is 529.4 sq.m (5,698 sq.ft), distributed across the main, second, and third floors. The development proposes four dwelling units and four secondary suites. Vehicular parking requirements are met with four proposed stalls, and the plan also includes four alternate mobility storage lockers. The zoning remains R-CG for the site at 2214 4 ST NW.
Source:
City-provided description
and DMAP Plans (Submitted) DP2025-07480 (2MB) 2026-01-16 (Page 1)
Status
In Advertising
In Advertising
Property Type
Residential
Residential
Building Scale (Max.)
Based on elevation drawings. Values may be approximate. See sources for exact figures.
Mid-rise
Renders#
Location#
Select a marker to view the address.
Project Updates#
Added 2 images and 1 document
- 1 site plan
- 1 elevation
Status Updated
- Status: In Advertising
Status Updated
- Status: Approved
Status Updated
- Status: Under Review
Added 6 images and 1 document
- Status: In Circulation
- Storeys decreased from 3 to 0
- 1 render
- 2 site plans
- 3 elevations
Status Updated
- Status: Under Review (On Hold)
Status Updated
- Status: Under Review
Added description, height, 3 images and 2 documents
- Status: In Circulation
- The proposal includes one Rowhouse Building and an Accessory Residential Building (garage), along with four Secondary Suites. The total pro…
- Height: 3 storeys
- 1 render
- 2 elevations
- DMAP Plans (Submitted) DP2025-07480 (2MB) 2026-01-16
- DP2025-07480 DMAP Plans (amended) 2026-03-30 (2MB)
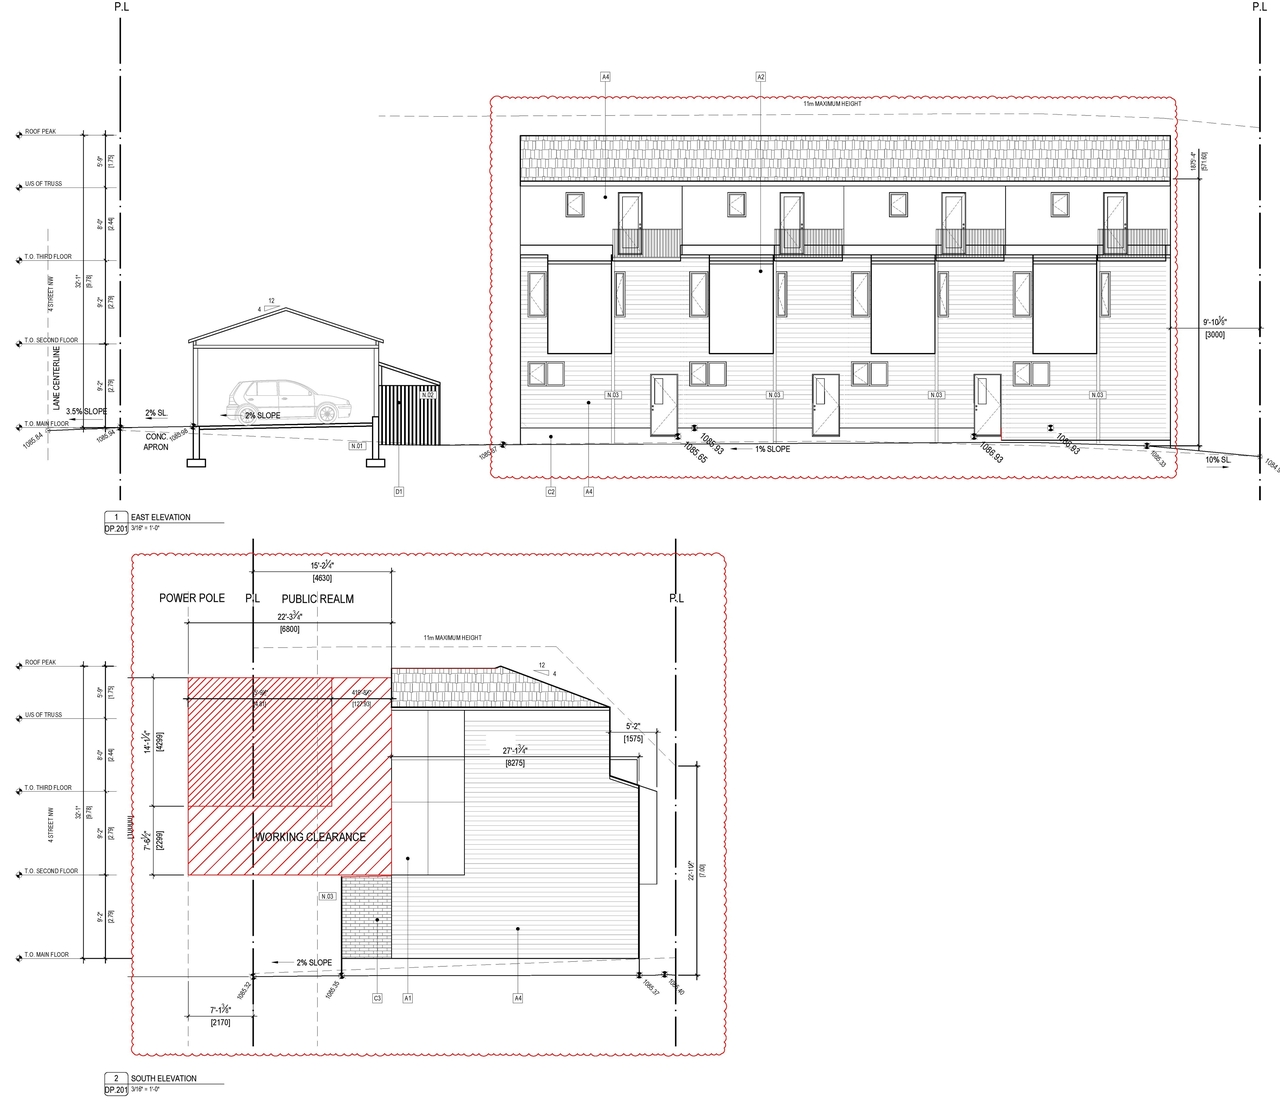
Site Plans, Elevations and Floor Plans#
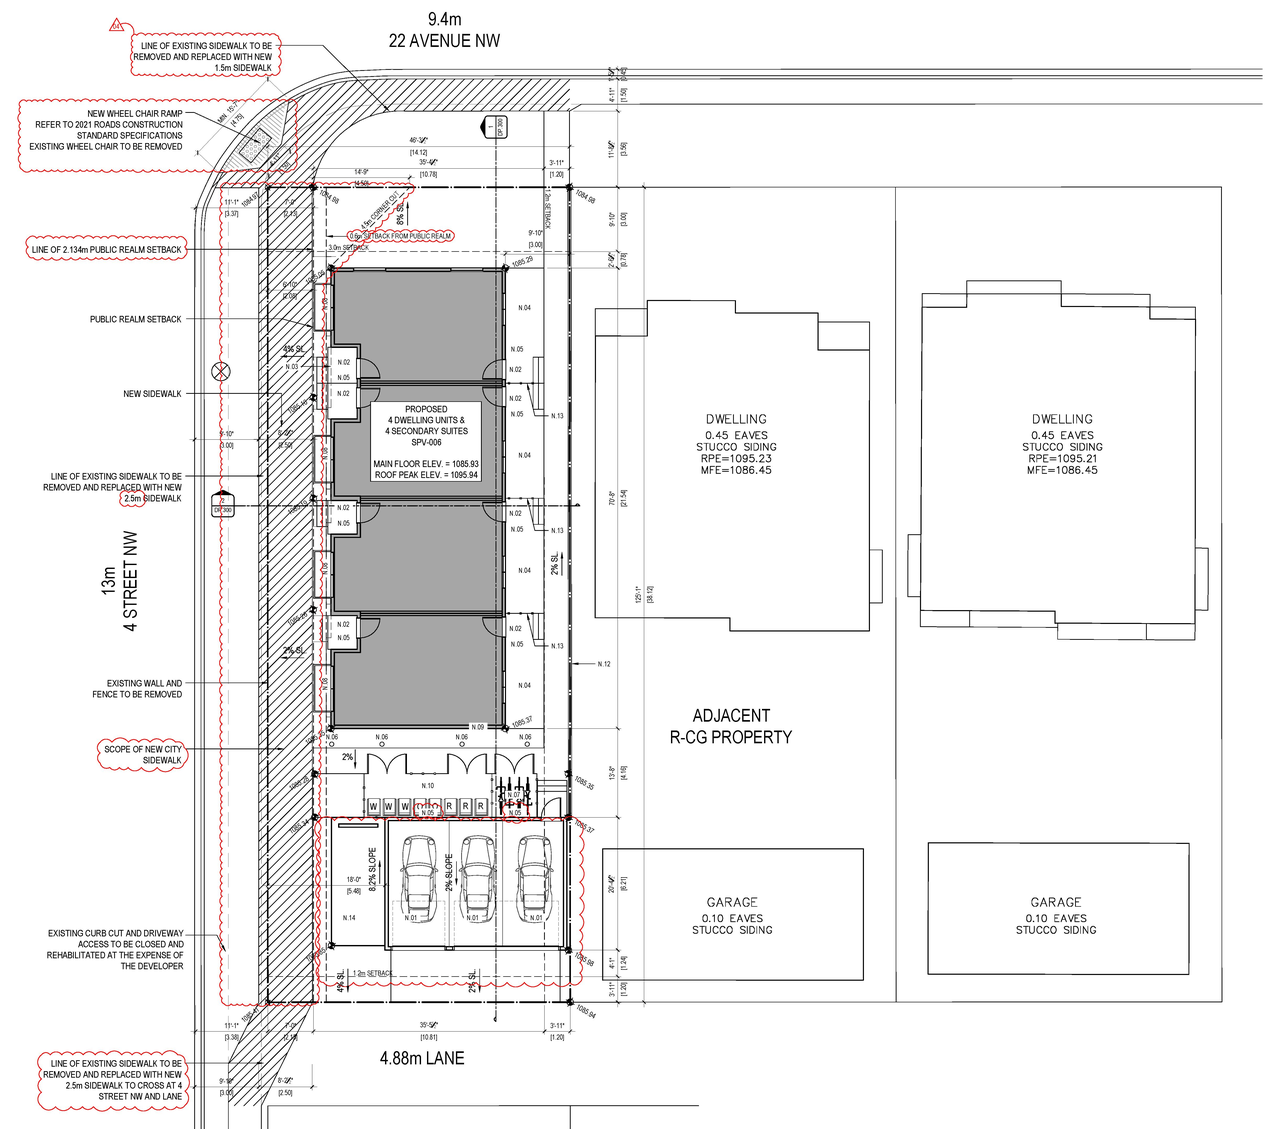
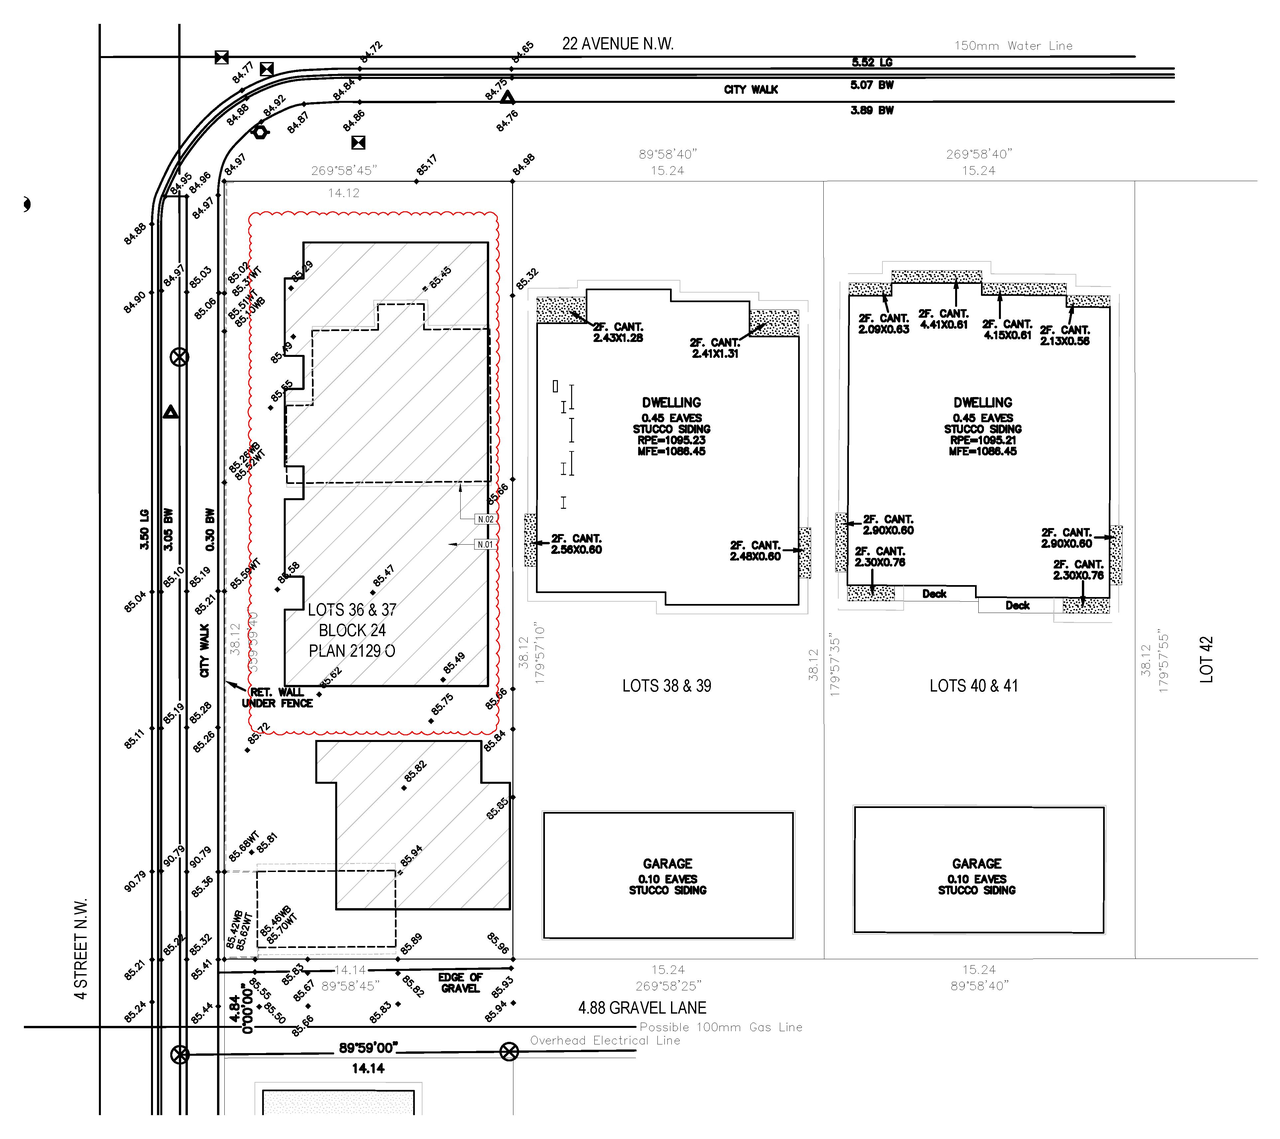
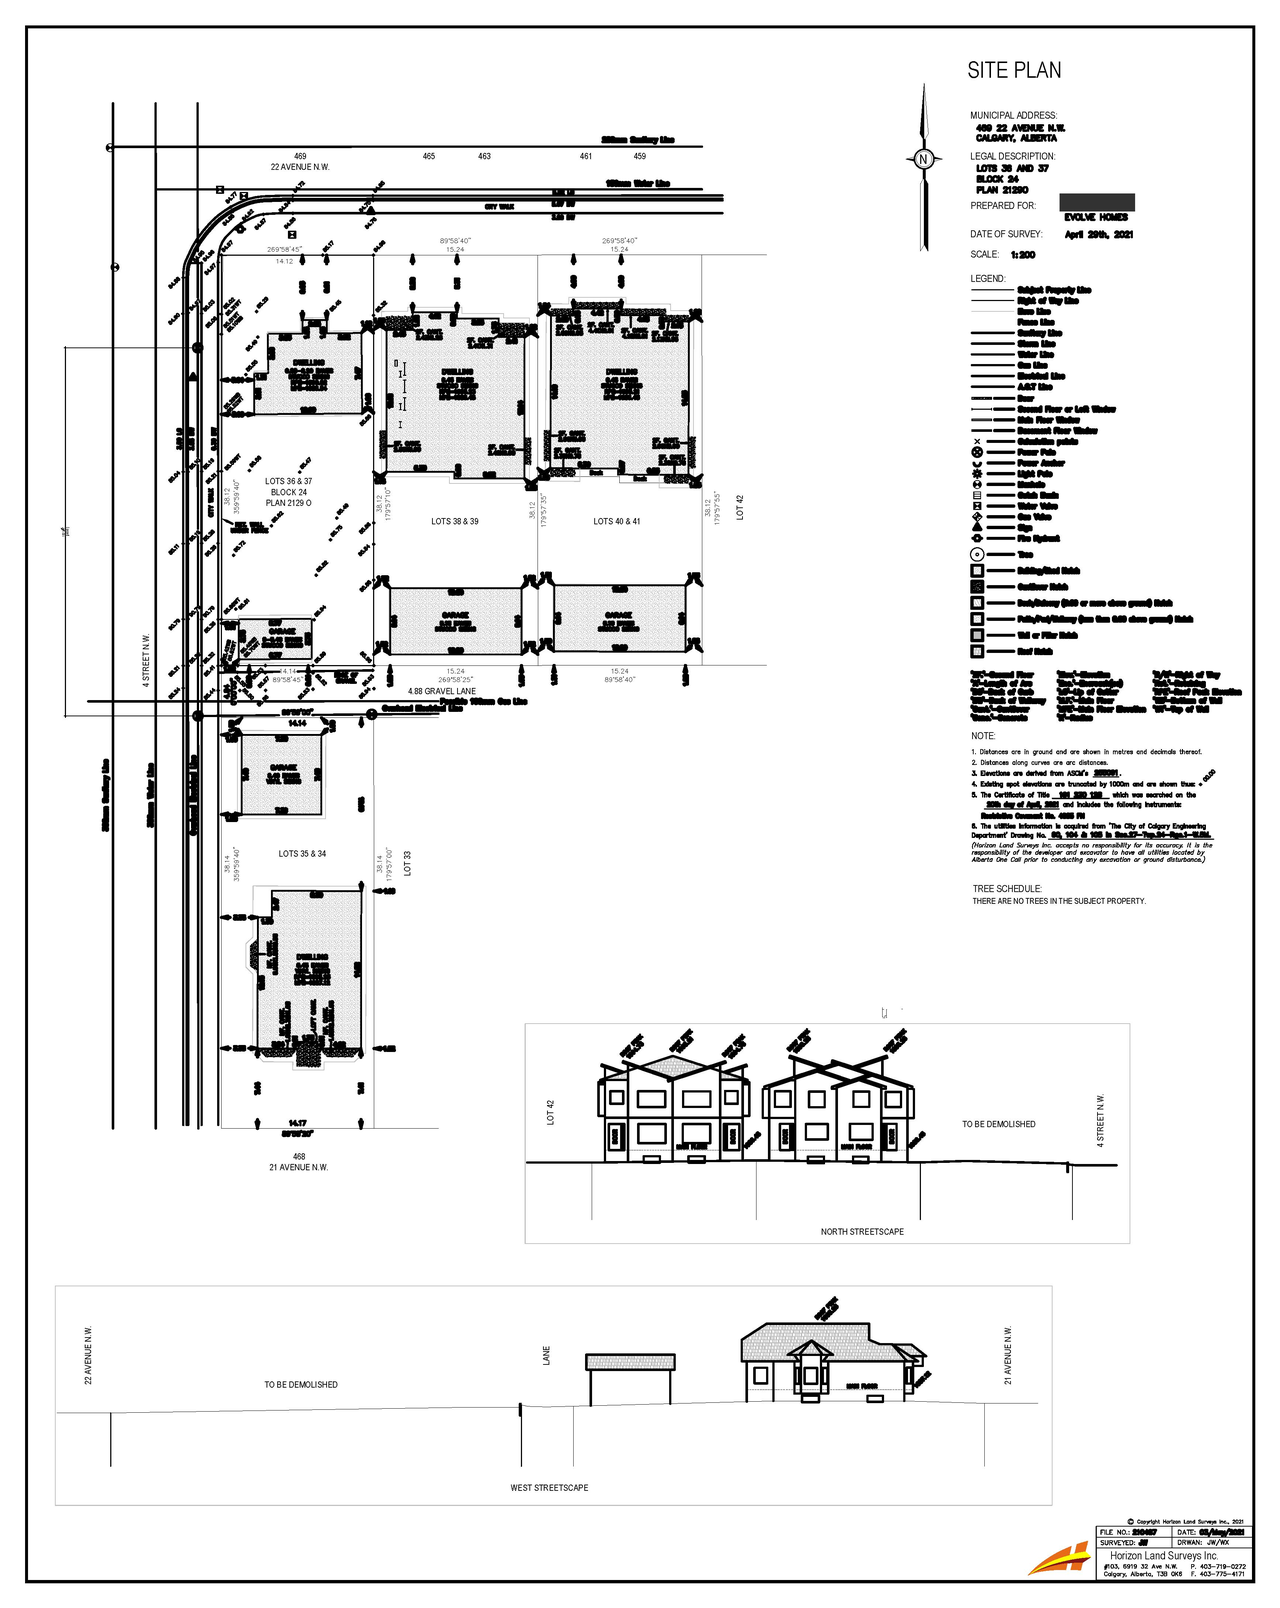
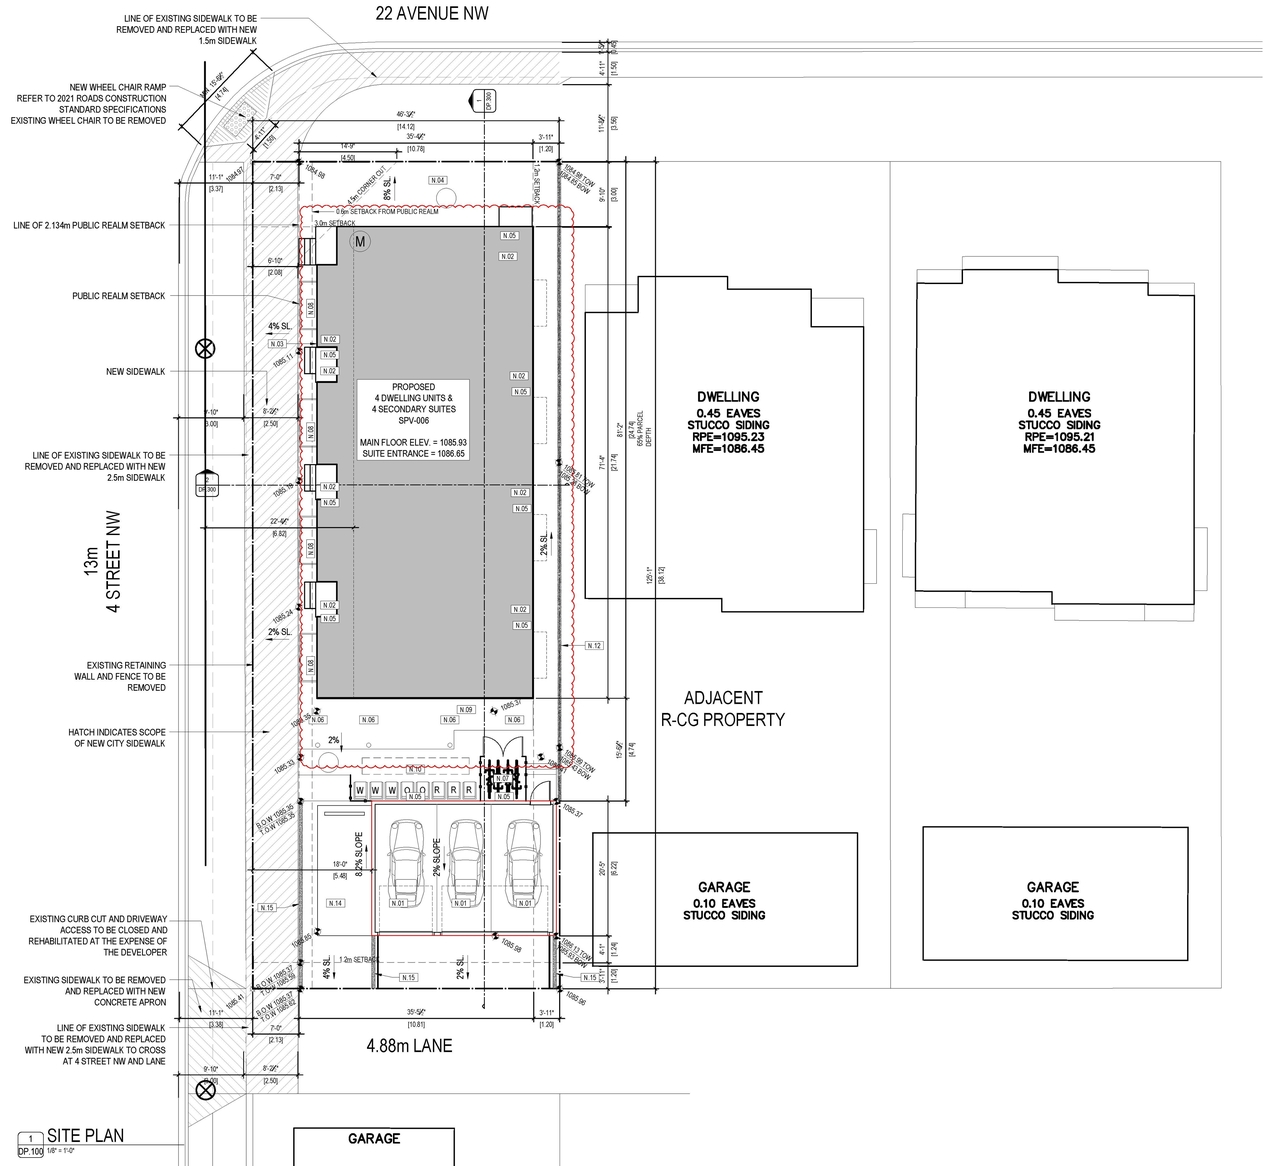
Additional Information#
| Date Initiated | 2025-12-24 |
| Community | Mount Pleasant |
| Land Use District | Residential - Grade-Oriented Infill (R-CG) |
Documents#
| Type | Document |
|---|---|
| Architectural Plans | DMAP Plans (Submitted) DP2025-07480 (2MB) 2026-01-16 |
| Architectural Plans | DP2025-07480 DMAP Plans (amended) 2026-03-30 (2MB) |
| Architectural Plans | DP2025-07480 - DMAP Plans (amended) 2026-08-25 (2MB) |
| DP2025-07480 - DMAP DECISION RENDERED (3MB) 2026-09-14 |
Related Projects#
| Project | Last Updated | Date Initiated |
|---|---|---|
2214 4 St. NW.
DP2023-08732 | 2026-05-11 | 2023-12-12 |
