55 Copperpond Park SE.#
Summary#
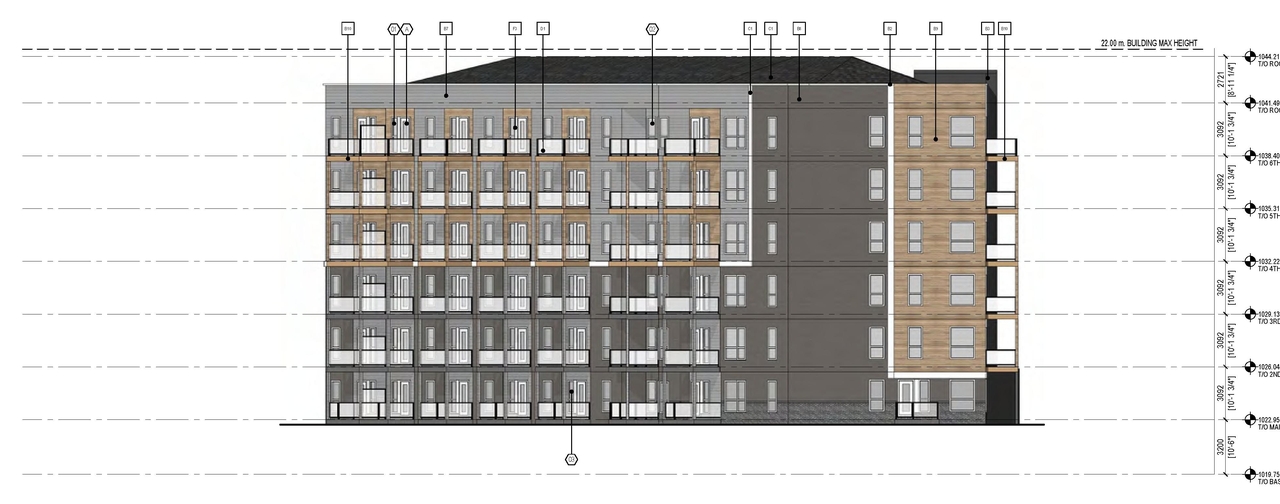
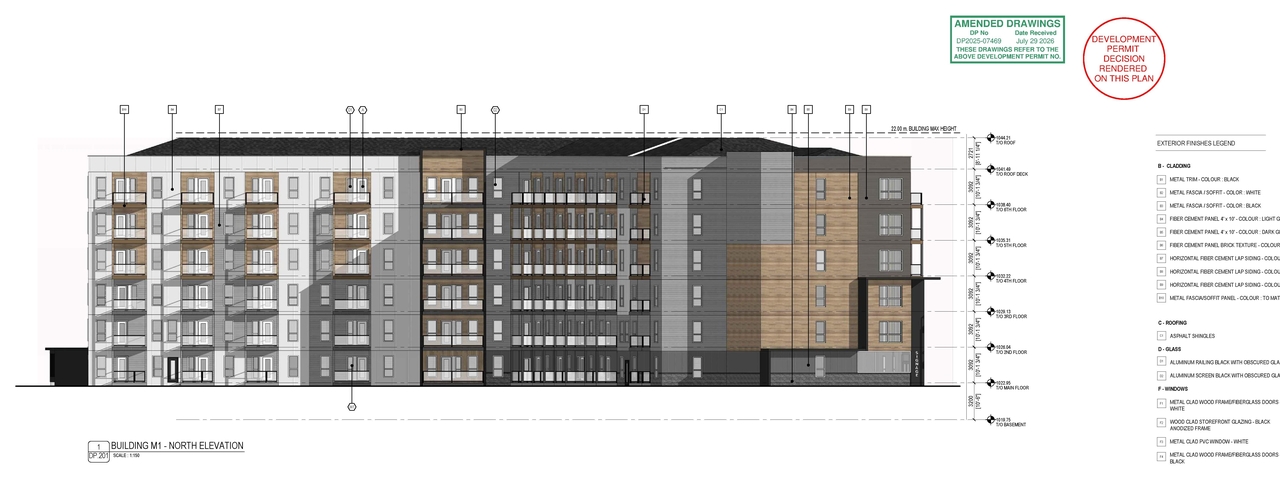
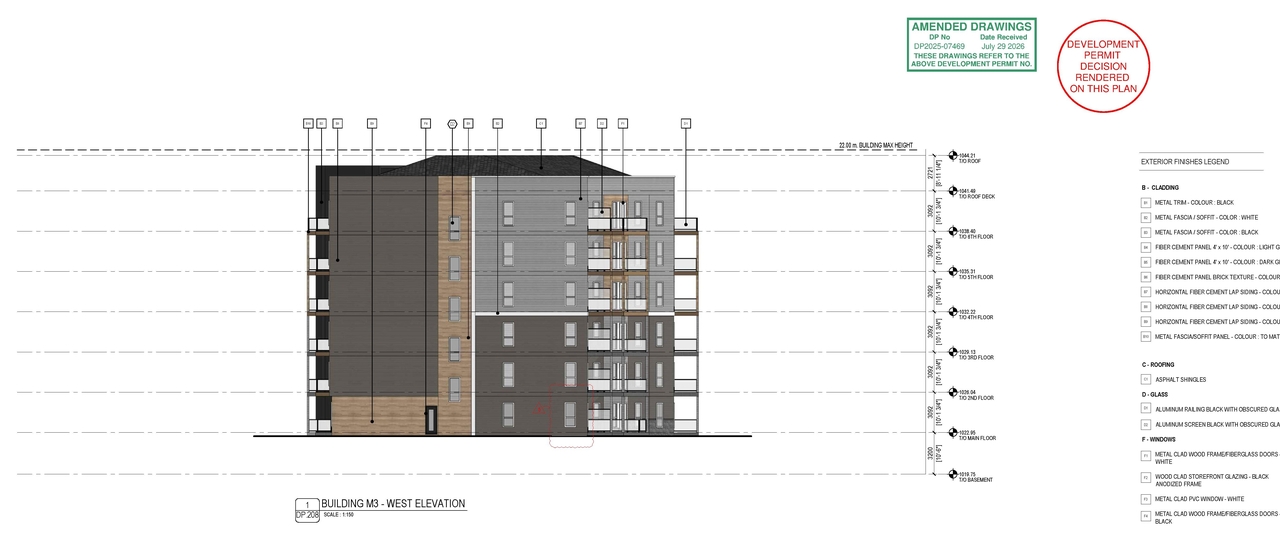
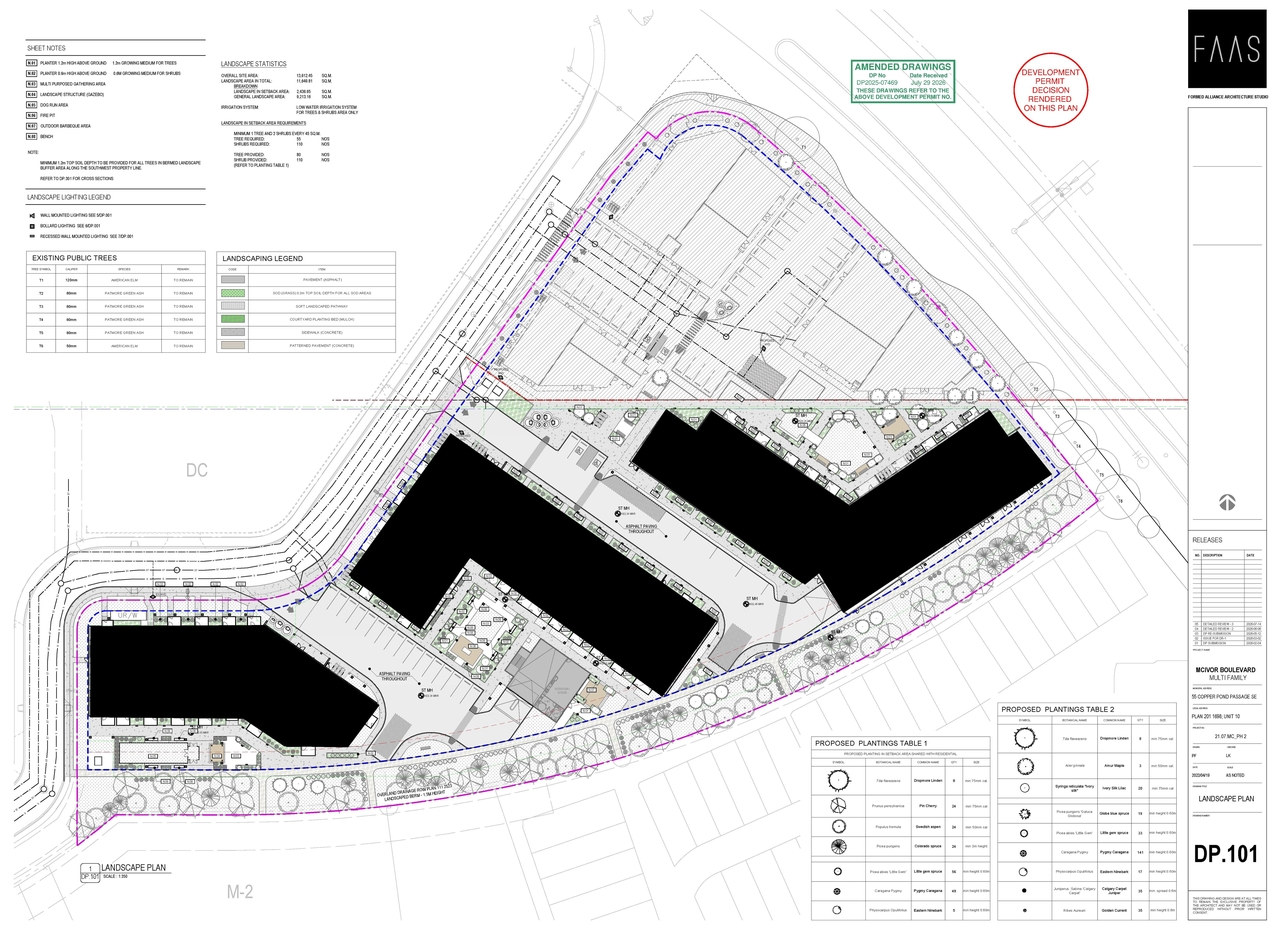
The proposal involves three buildings for dwelling units, as part of a multi-phase development. The zoning is proposed to change from DC - 11D2021 (BASED ON MU-1) to MU-1, which permits discretionary use for dwelling units. The site area is 13,622.4 sm, and the proposed building footprint area for all multifamily buildings is 4,838 sm, resulting in a proposed coverage of 36%. Parking provisions include 303 underground resident stalls and 39 total visitor stalls (21 surface and 16 underground), totaling 342 proposed stalls against a required total of 328 stalls. Each building is proposed to have one loading stall.
Approved (Pending Release)
Residential
Building Scale (Max.)
Based on elevation drawings. Values may be approximate. See sources for exact figures.
Mid-rise · 6 storeys
· 24.46 m
Location#
Project Updates#
- Status: Approved (Pending Release)
- Status: In Advertising
- Status: Pending Decision
- Status: Under Review (On Hold)
- Status: In Circulation
- Status: Under Review (On Hold)
- Status: Under Review
- Status: In Circulation
- Status: Under Review (On Hold)
- Status: In Circulation
Site Plans, Elevations and Floor Plans#
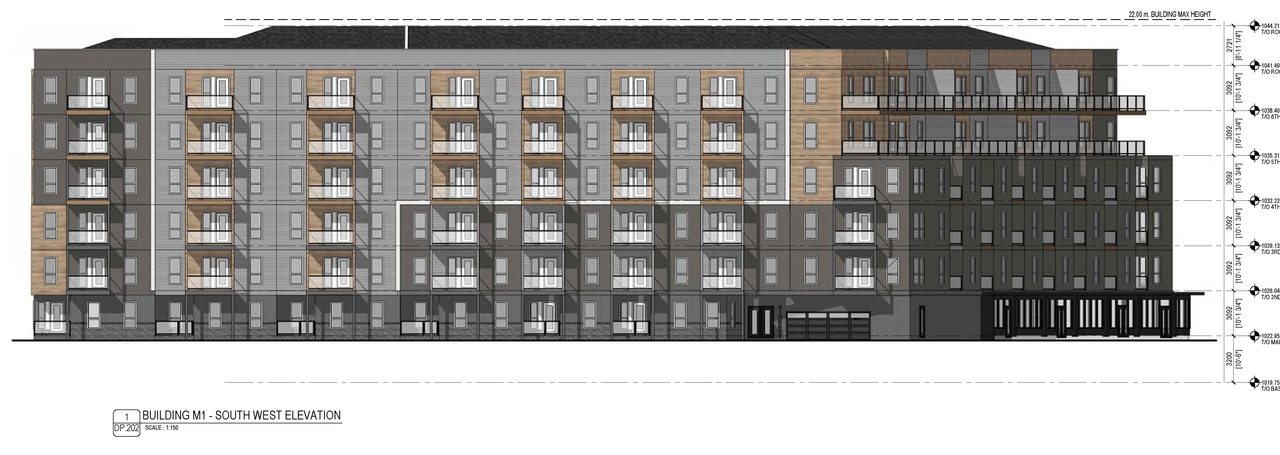
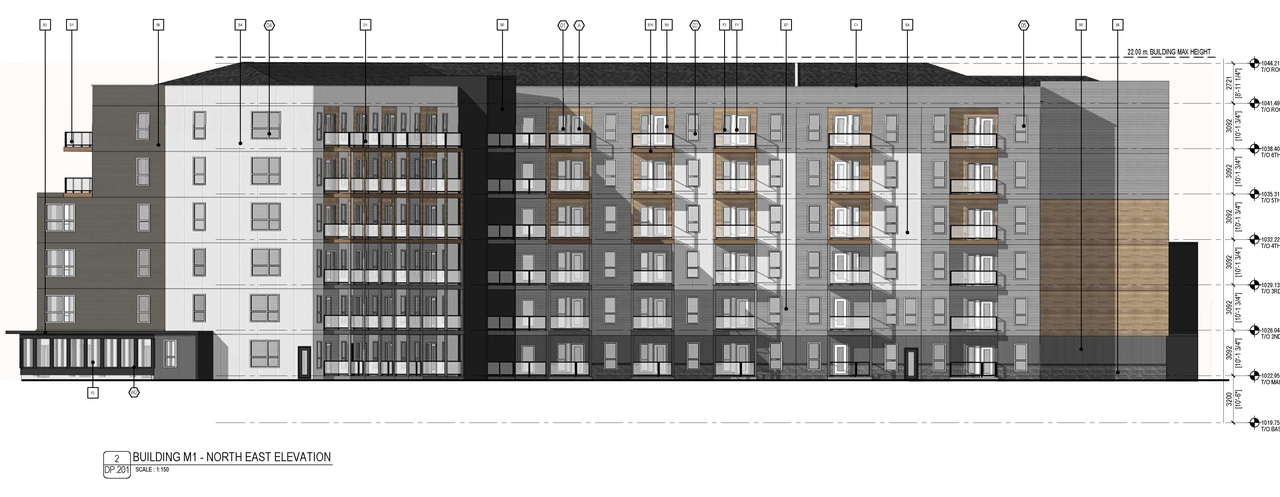
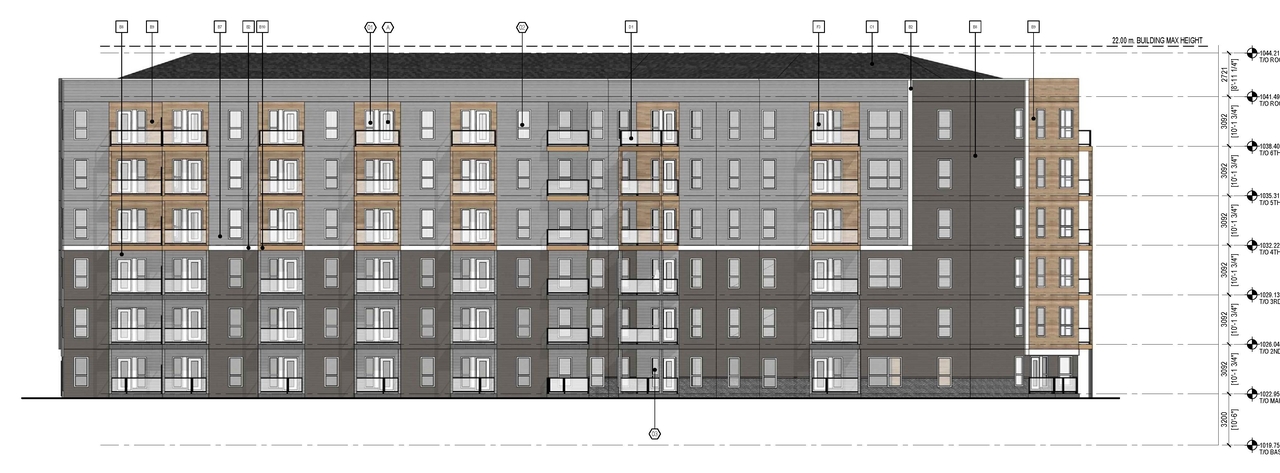
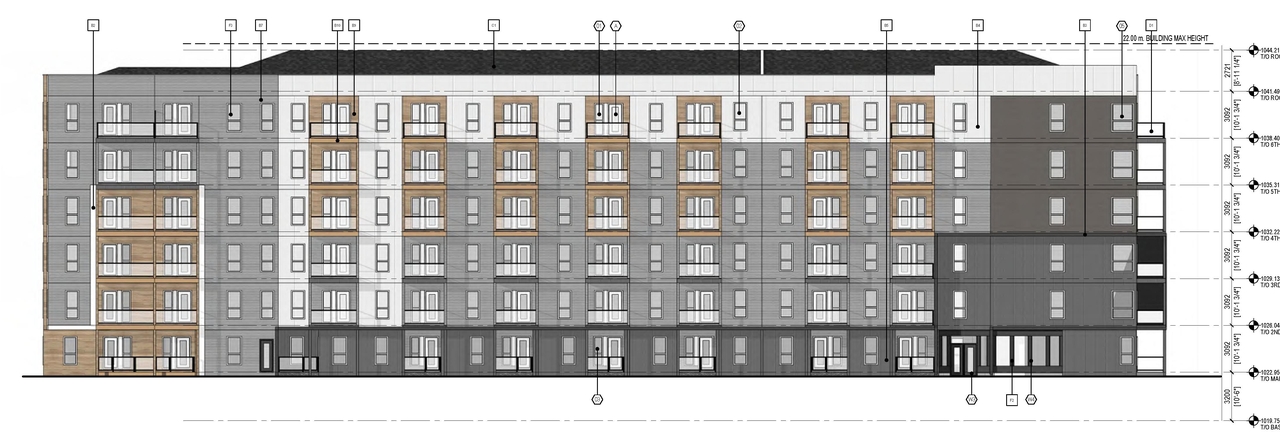
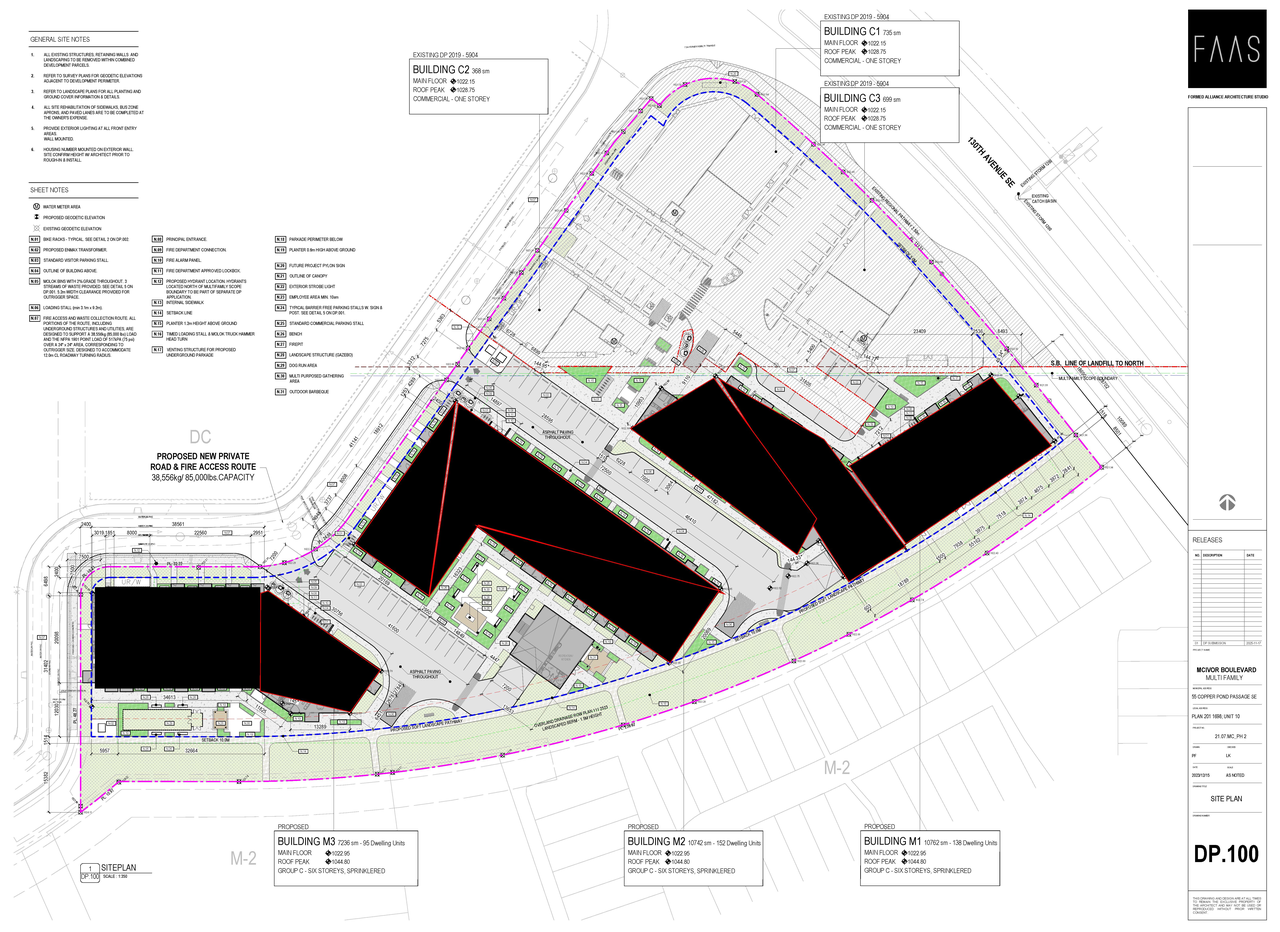
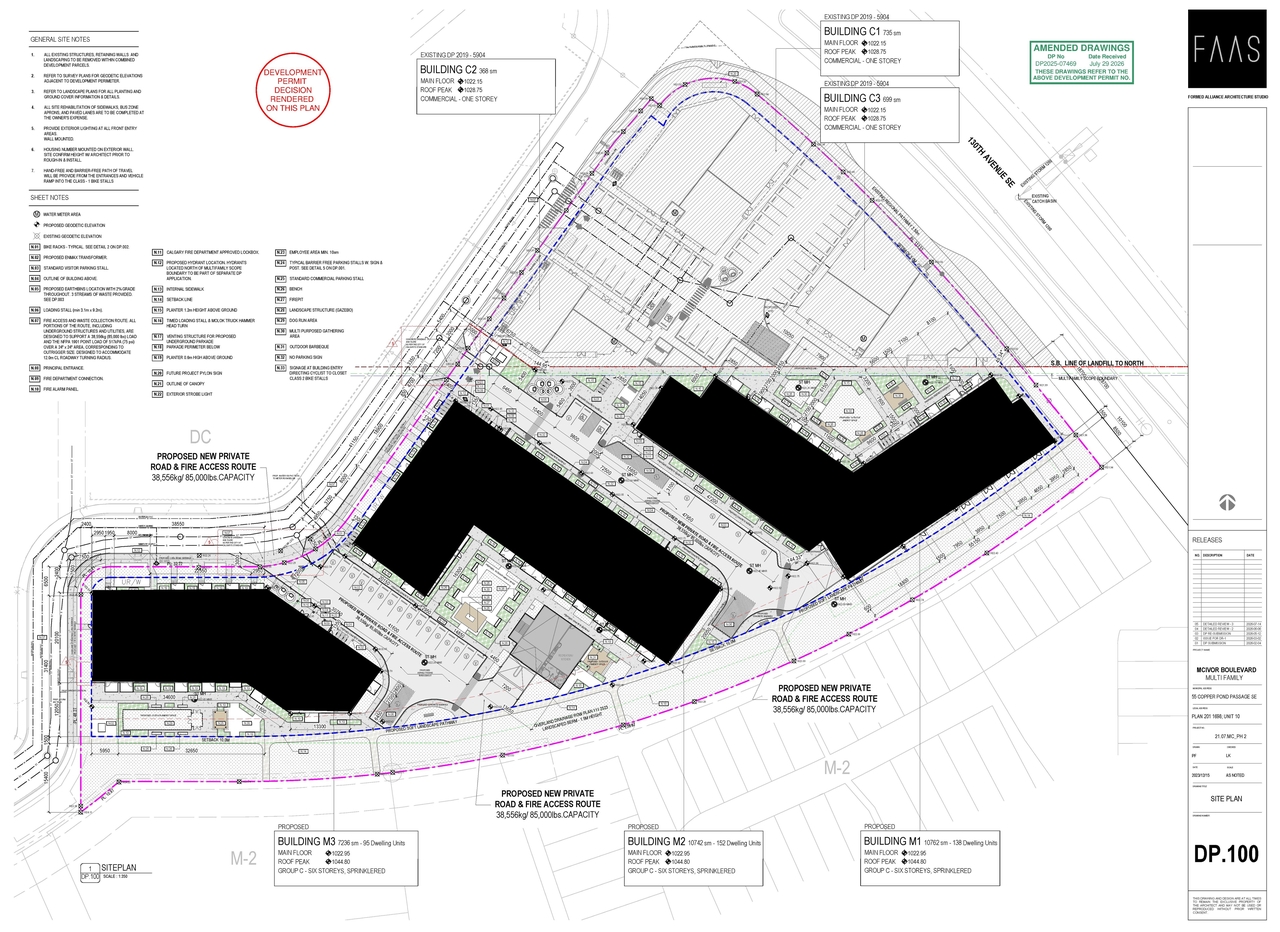
Additional Information#
| Date Initiated | 2025-12-23 |
| Community | Copperfield |
| Land Use District | Direct Control (1P2007) (DC) |
Documents#
| Type | Document |
|---|---|
| Architectural Plans | DMAP Plans (Submitted) DP2025-07469 (5MB) 2025-12-23 |
| Architectural Plans | DP2025-07469 - DMAP PLANS - DECISION RENDERED - 2026-08-31 (15MB) |
Related Projects#
| Project | Last Updated | Date Initiated |
|---|---|---|
55 Copperpond Park SE.
DP2026-02387 | 2026-09-25 | 2026-04-24 |
55 Copperpond Park SE.
DP2024-00126 | 2026-09-17 | 2024-01-07 |
