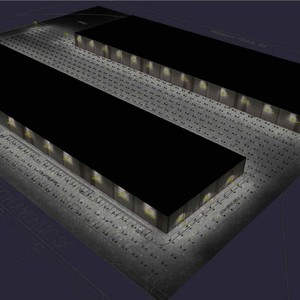
5530 47 Ave. SE.
Summary#
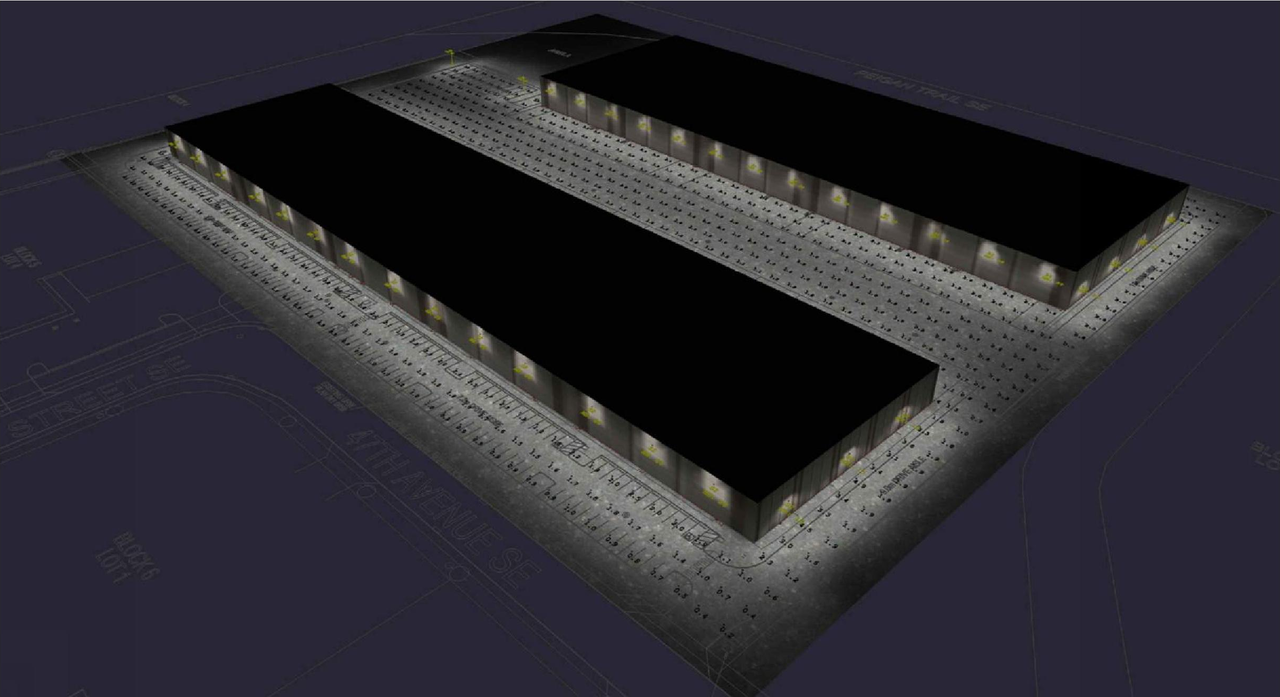
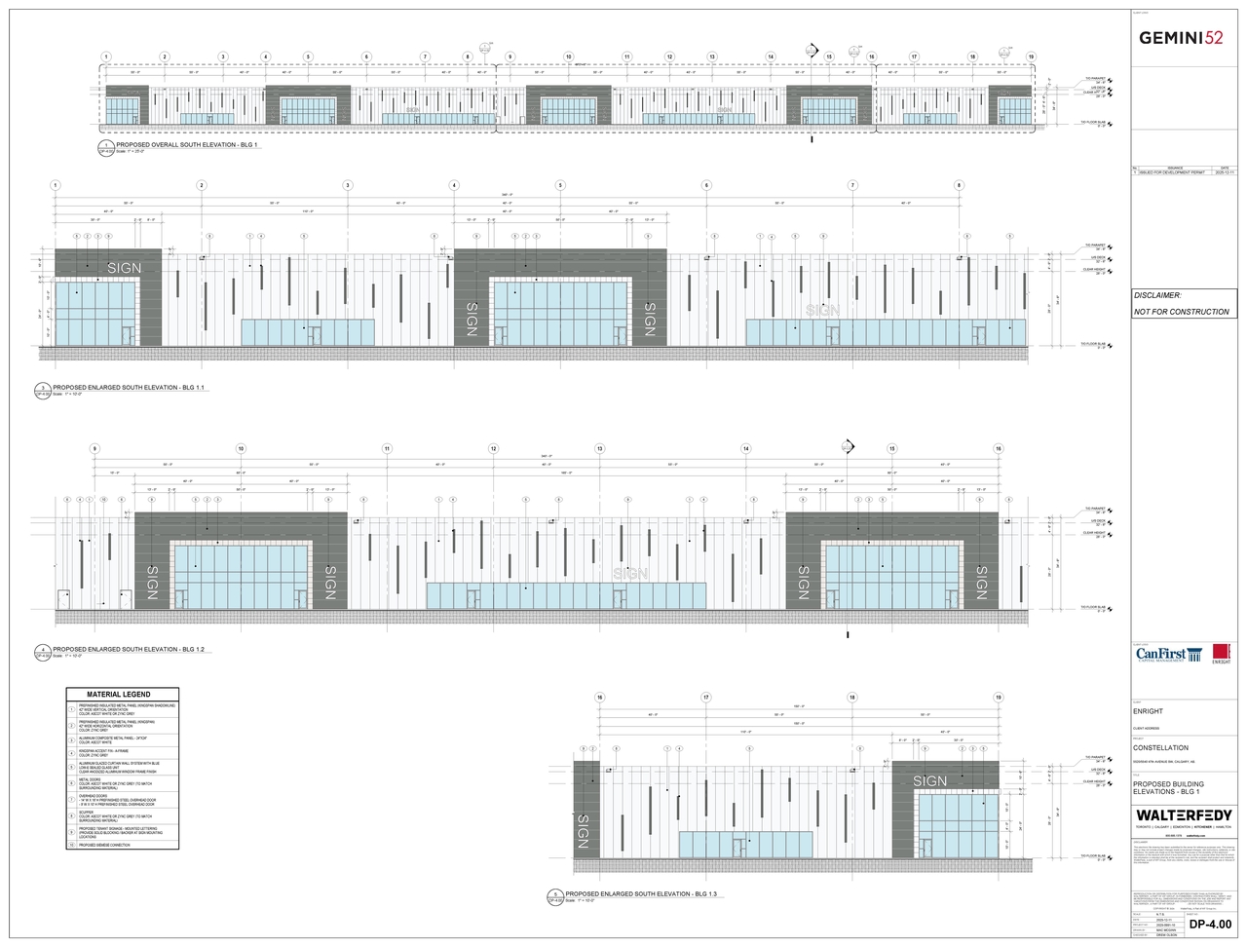
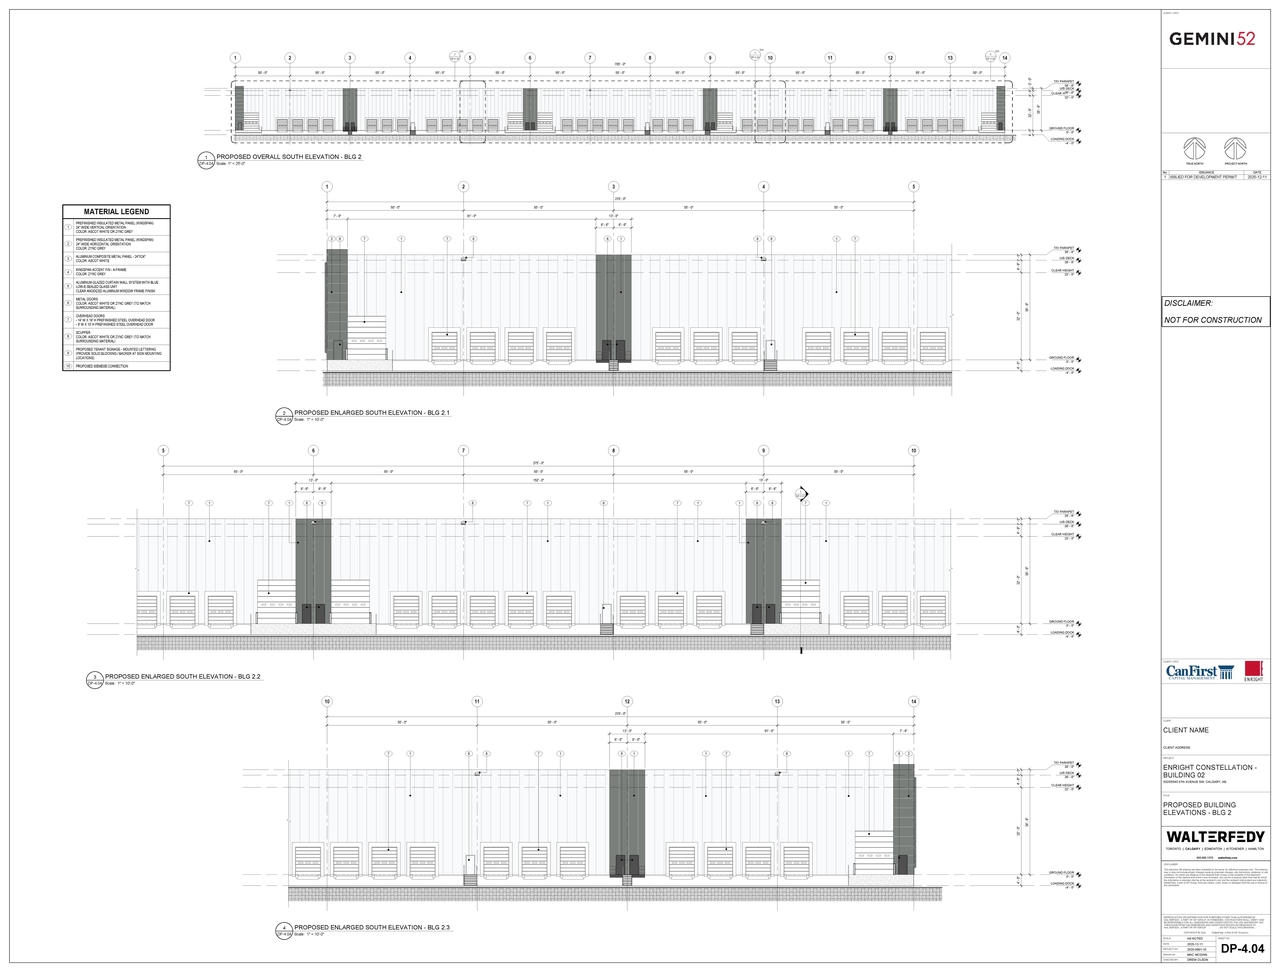
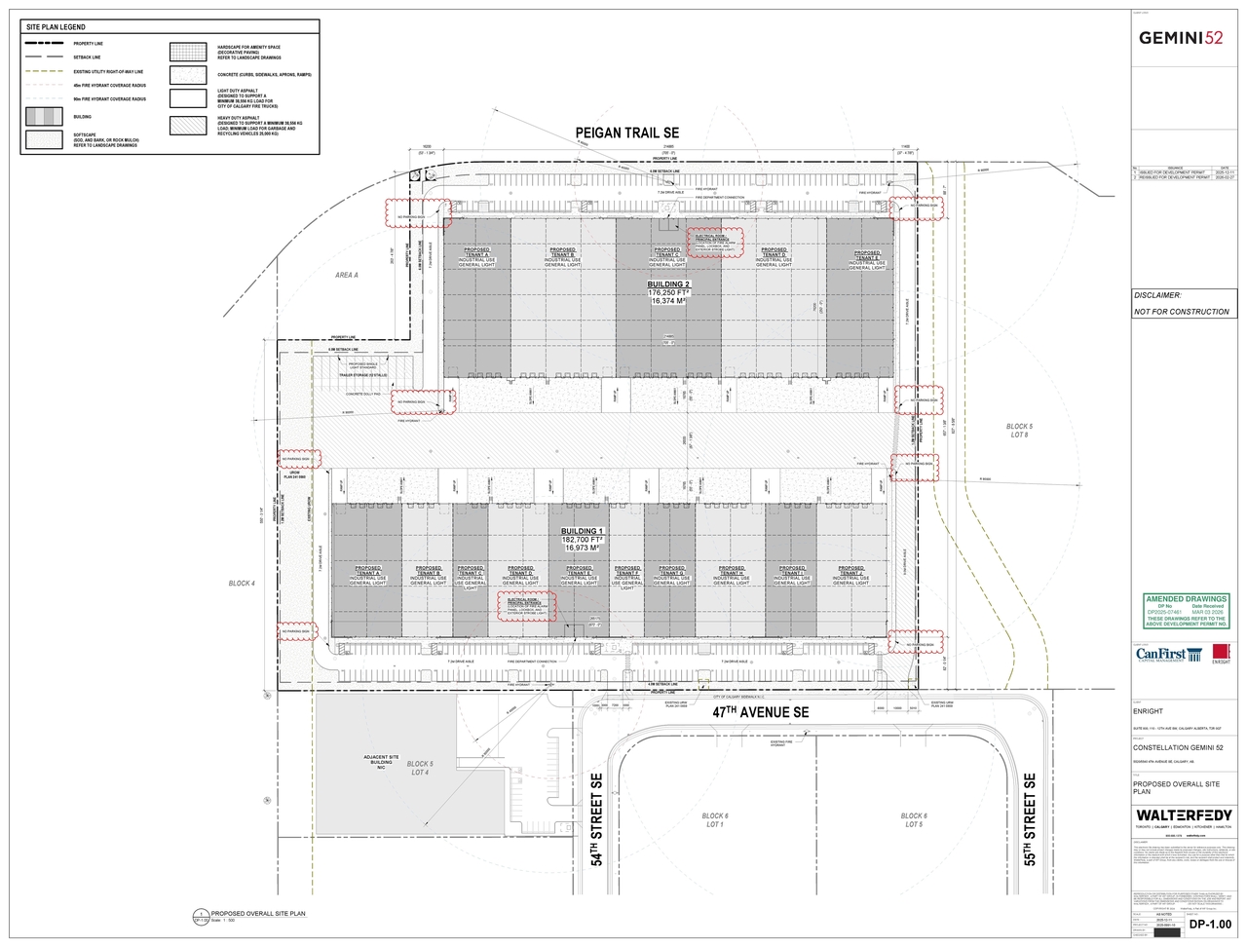
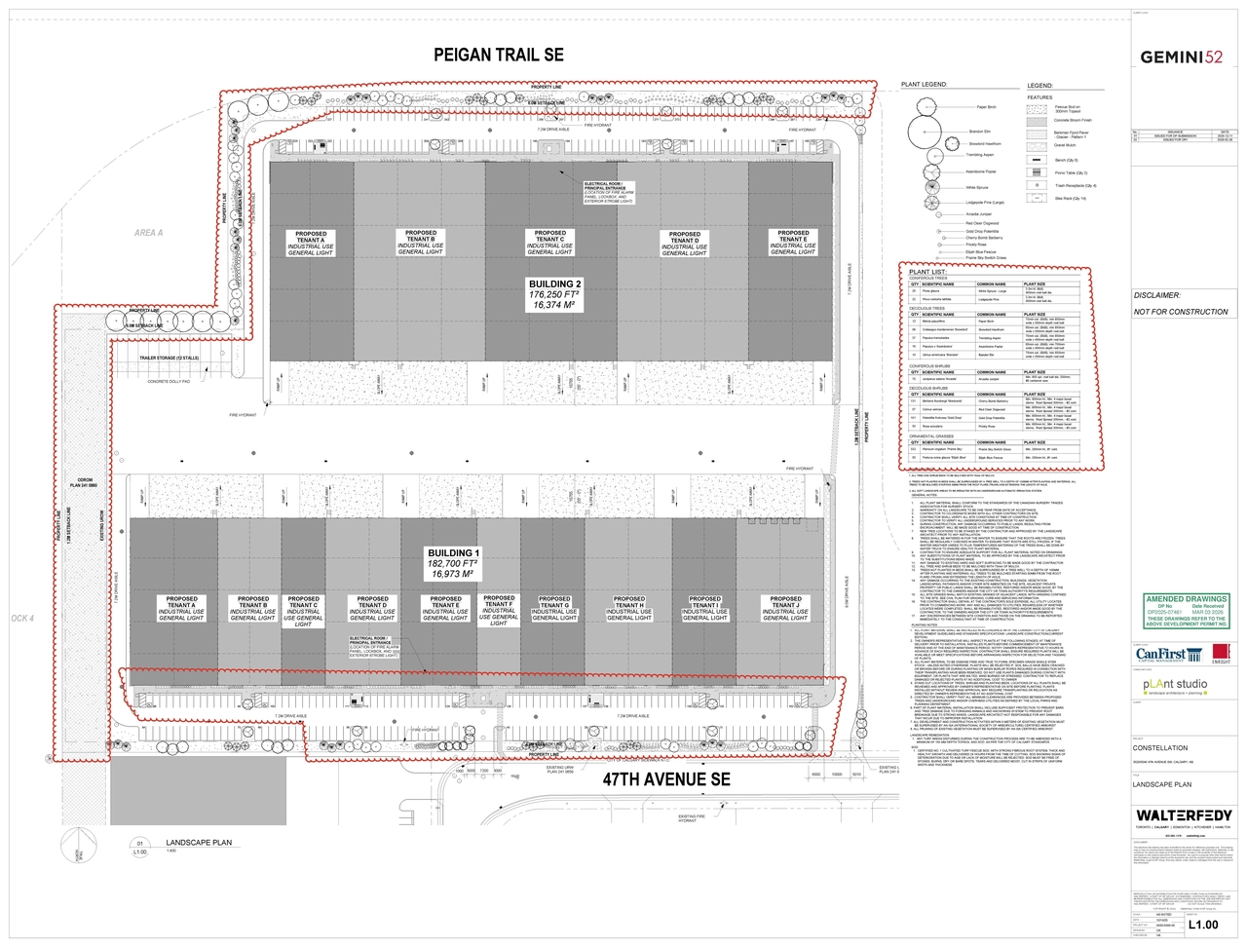
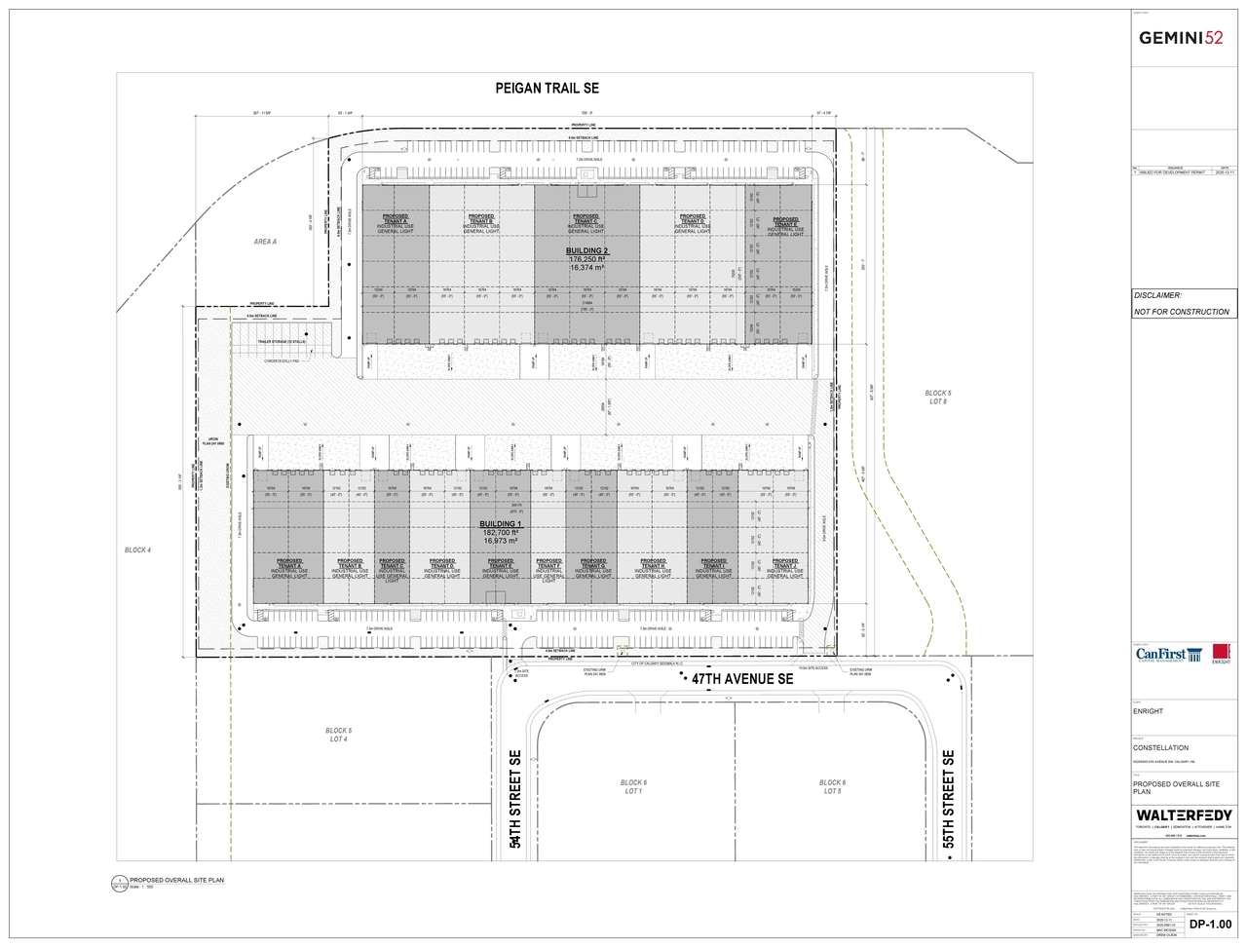
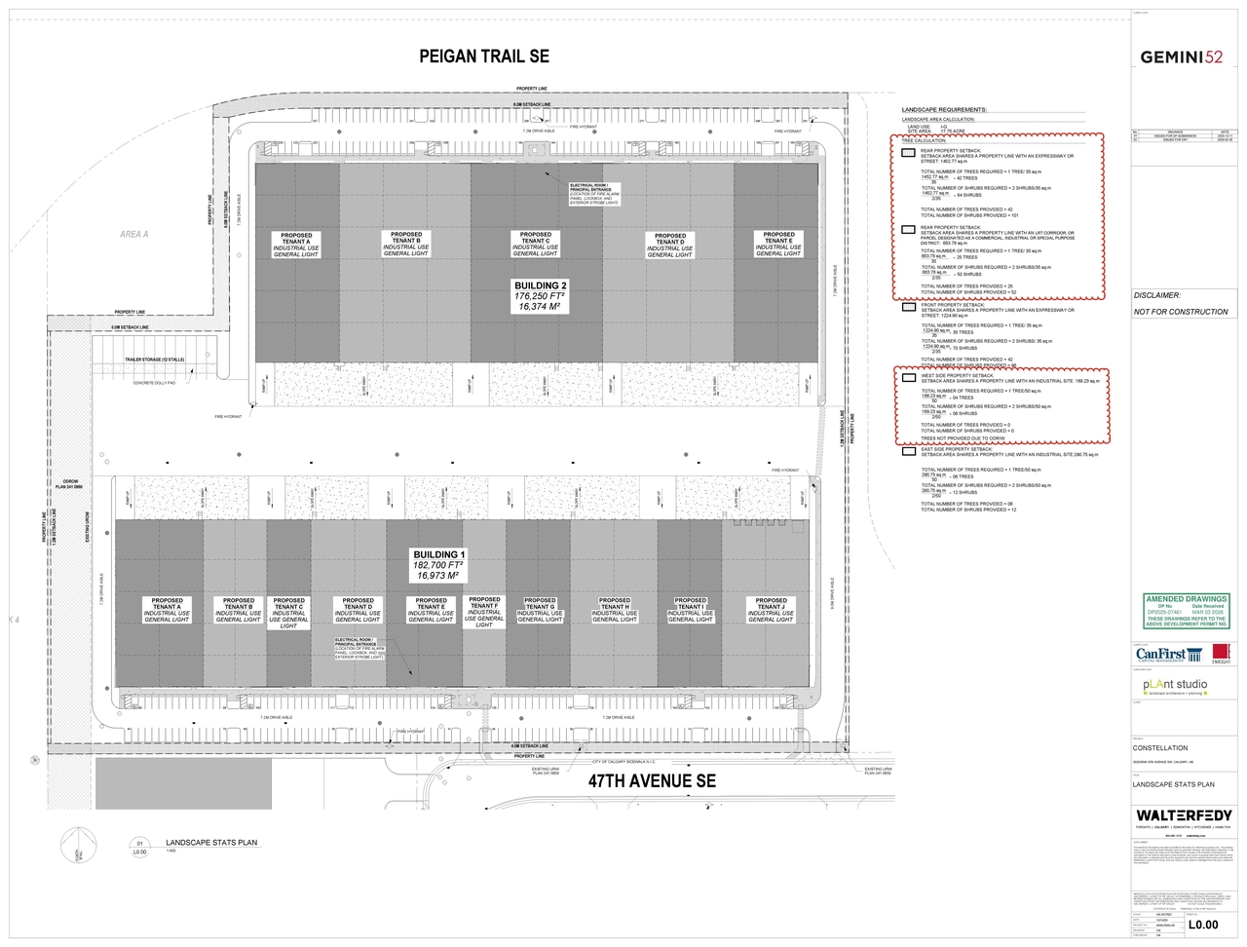
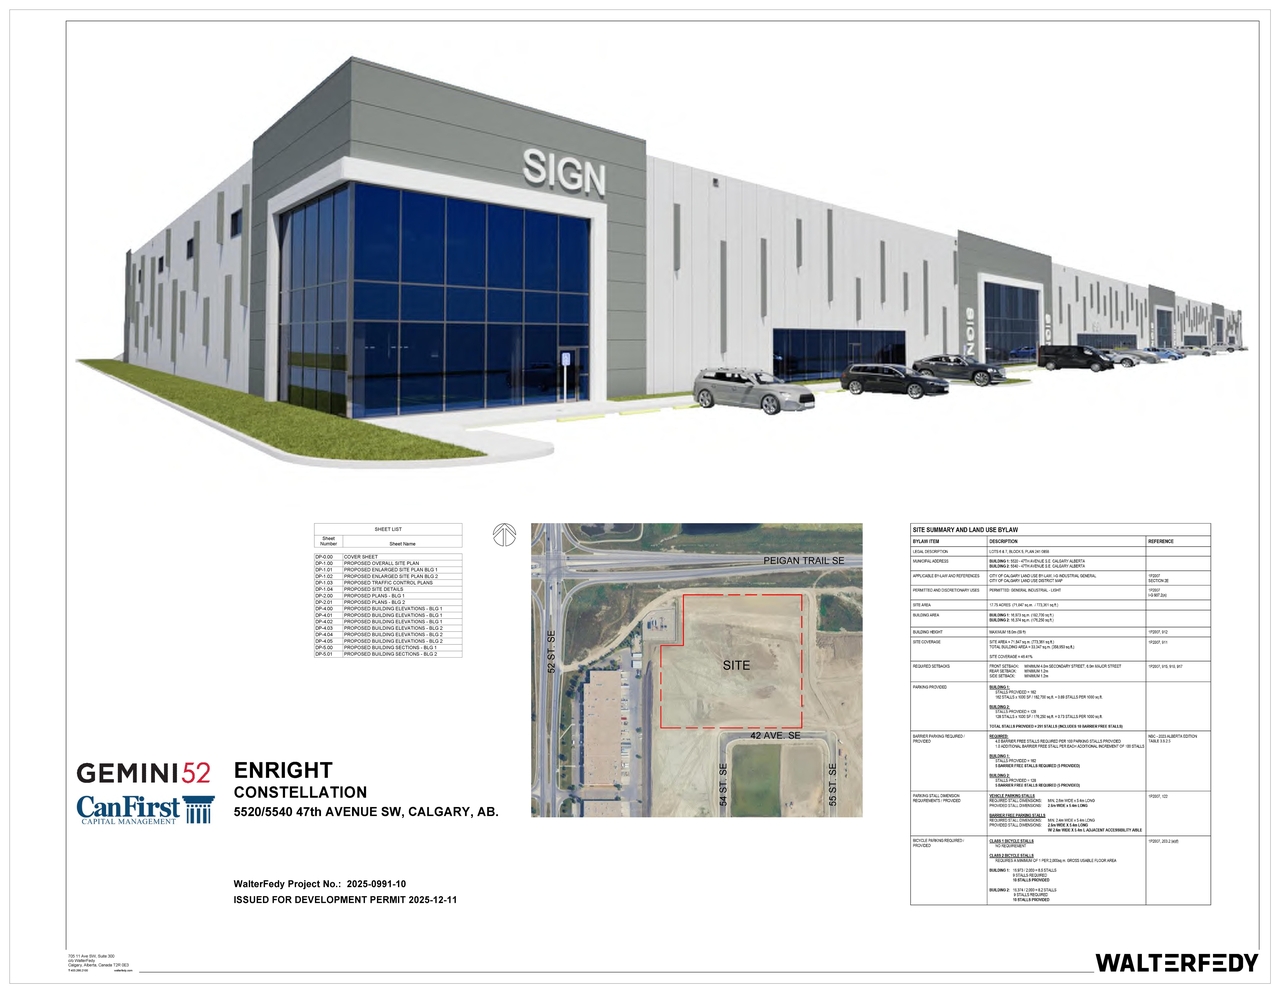
The proposal includes two buildings under the General Industrial - Light zoning designation. The total building area is 33,347 sq.m. (358,950 sq.ft.) across the 17.75-acre site. The maximum building height is 18.0m (59 ft). Building 1 has a building area of 16,973 sq.m. (182,700 sq.ft.) and Building 2 has a building area of 16,374 sq.m. (176,250 sq.ft.). The total site coverage is 46.41%. The development provides a total of 291 parking stalls, which includes 10 barrier-free stalls.
Source:
City-provided description
and DP2025-07461 DMAP Plans Amended (9MB) 2026-03-03 (Page 1)
Status
Released
Released
Property Type
Industrial
Industrial
Building Scale (Max.)
Derived from project description and planning application details. Values may be approximate.
Mid-rise · 5 storeys (approx.) · 18 m
Renders#
Location#
Select a marker to view the address.
Project Updates#
Status Updated
- Status: Released
Added description, 8 images and 2 documents
- Status: Approved (Pending Release)
- New: General Industrial - Light (2 buildings)Source: City-provided description and DP2025-07461 DMAP Plans Amended (9MB) 2026-03-03 (Page 1)
- 1 render
- 5 site plans
- 2 elevations
- DMAP Plans (Submitted) DP2025-07461 (4MB) 2025-12-23
- DP2025-07461 DMAP Plans Amended (9MB) 2026-03-03
Site Plans, Elevations and Floor Plans#
Additional Information#
| Date Initiated | 2025-12-23 |
| Community | Starfield |
| Land Use District | Industrial - General (I-G) |
Documents#
| Type | Document |
|---|---|
| Architectural Plans | DMAP Plans (Submitted) DP2025-07461 (4MB) 2025-12-23 |
| Architectural Plans | DP2025-07461 DMAP Plans Amended (9MB) 2026-03-03 |