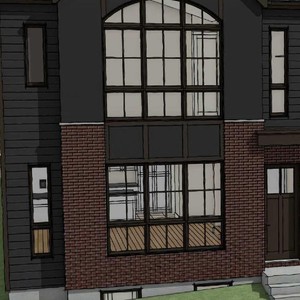
1008 89 Ave. SW.#
Last updated: 2025-12-14 · ID: DP2025-07238
Summary#
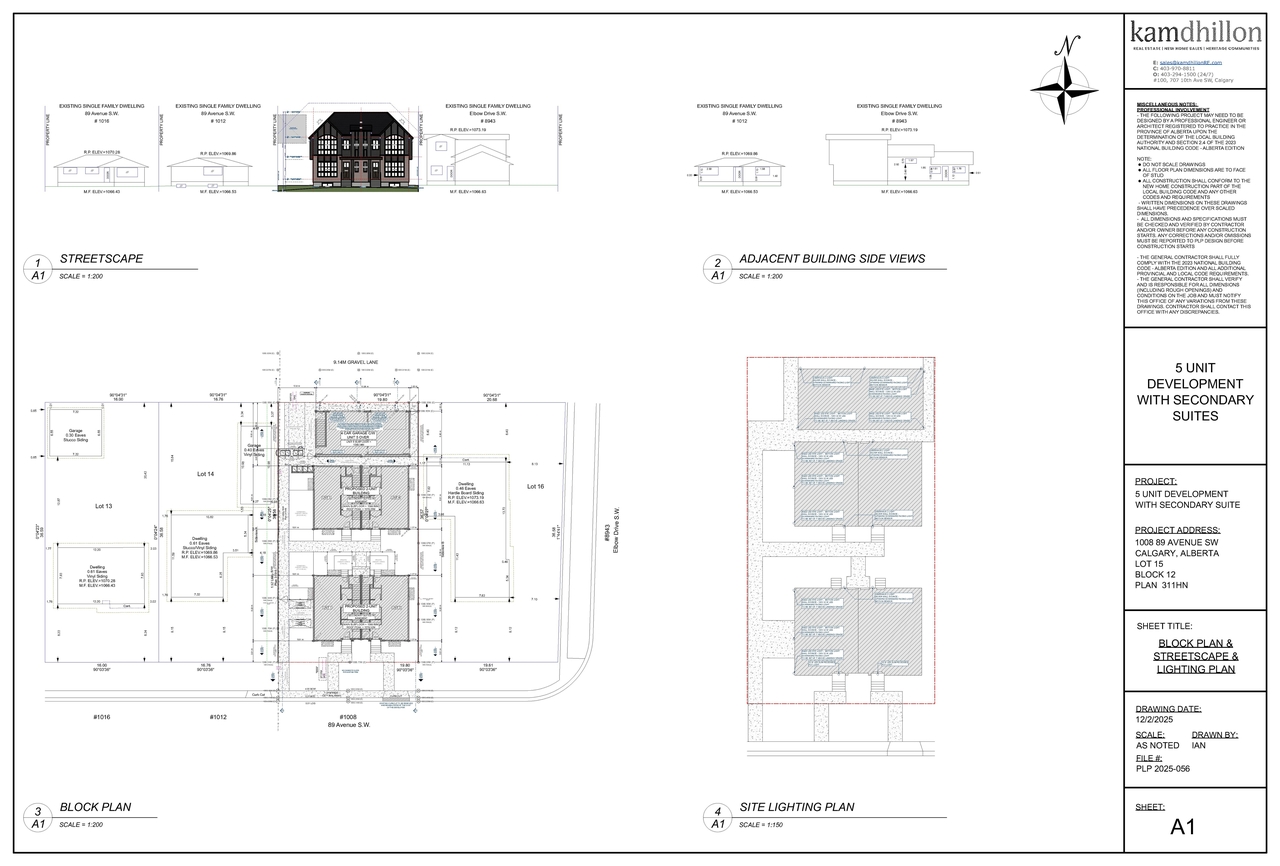
The proposal includes the construction of two dwelling units buildings, a secondary suite, and an accessory residential building which incorporates a dwelling unit above the garage.
Source:
City-provided description
and DMAP Plans (Submitted) DP2025-07238 (12MB) 2025-12-14 (Page 2)
Status
Cancelled
Cancelled
Property Type
Residential
Residential
Building Scale (Max.)
Based on elevation drawings. Values may be approximate. See sources for exact figures.
Low-rise · 2 storeys
Data Quality Note
Text was extracted using optical character recognition. This may introduce artifacts or misreads.
Location#
Select a marker to view the address.
Project Updates#
Site Plans, Elevations and Floor Plans#
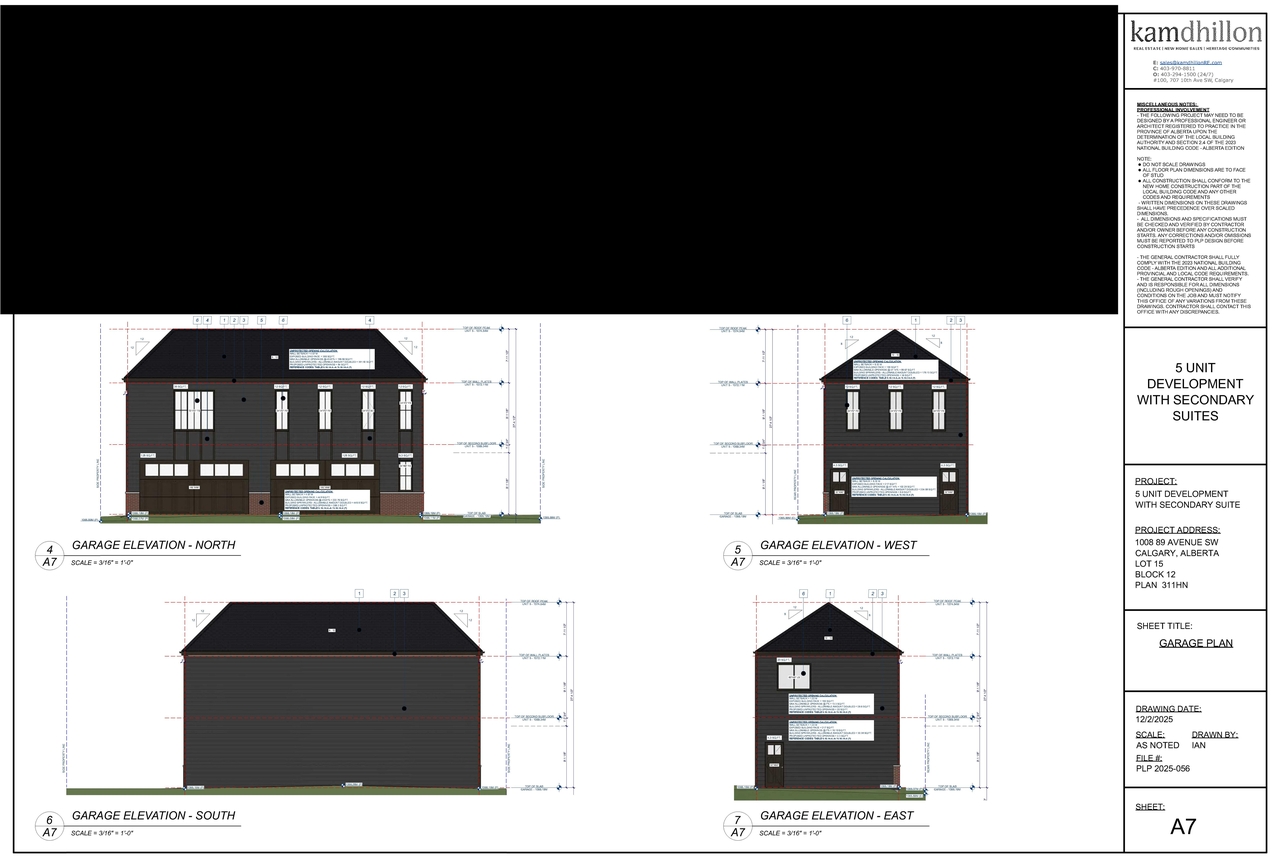
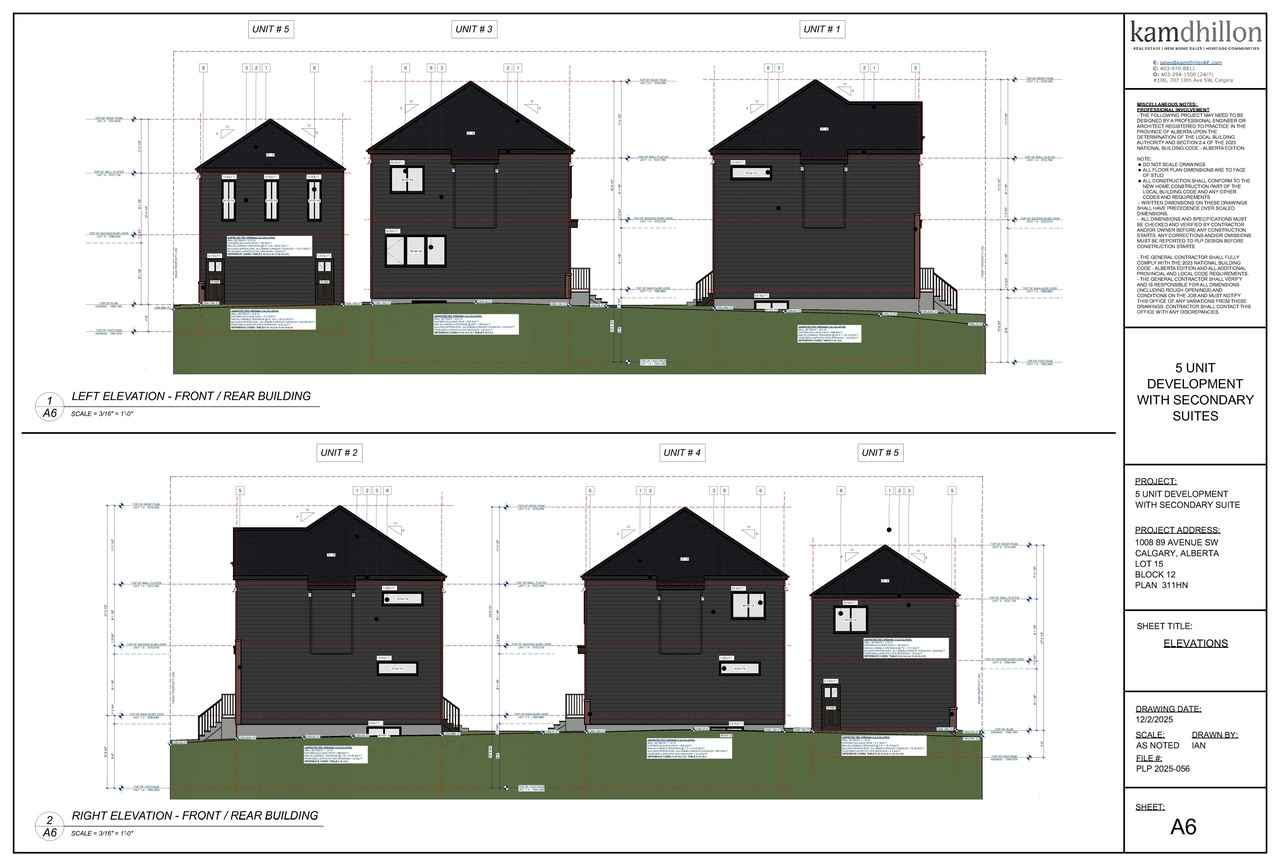
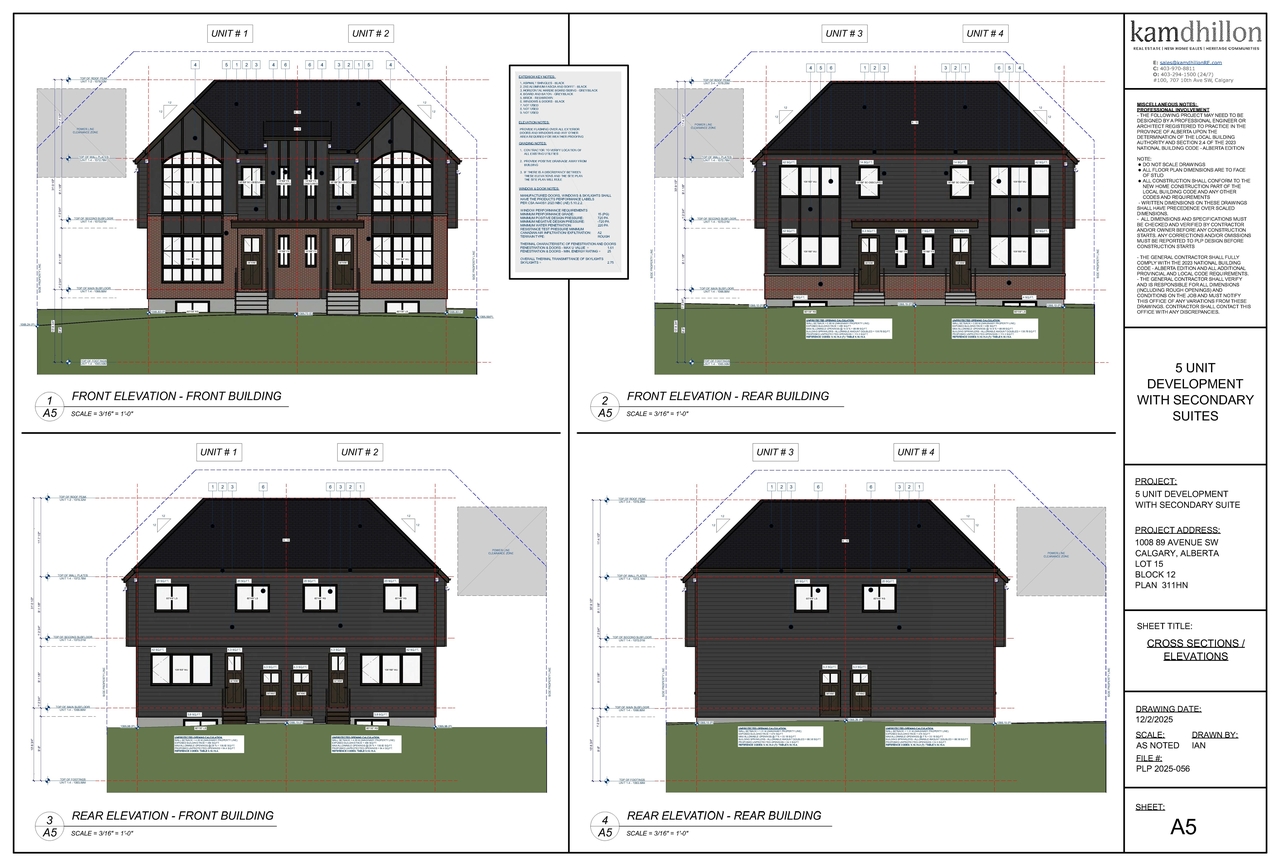
Additional Information#
| Date Initiated | 2025-12-14 |
| Community | Haysboro |
| Land Use District | Housing - Grade Oriented District (H-GO) (H-GO) |
Documents#
| Type | Document |
|---|---|
| Architectural Plans | DMAP Plans (Submitted) DP2025-07238 (12MB) 2025-12-14 |