902 Drury Ave. NE.#
Last updated: 2026-08-30 · ID: DP2025-07187
Summary#
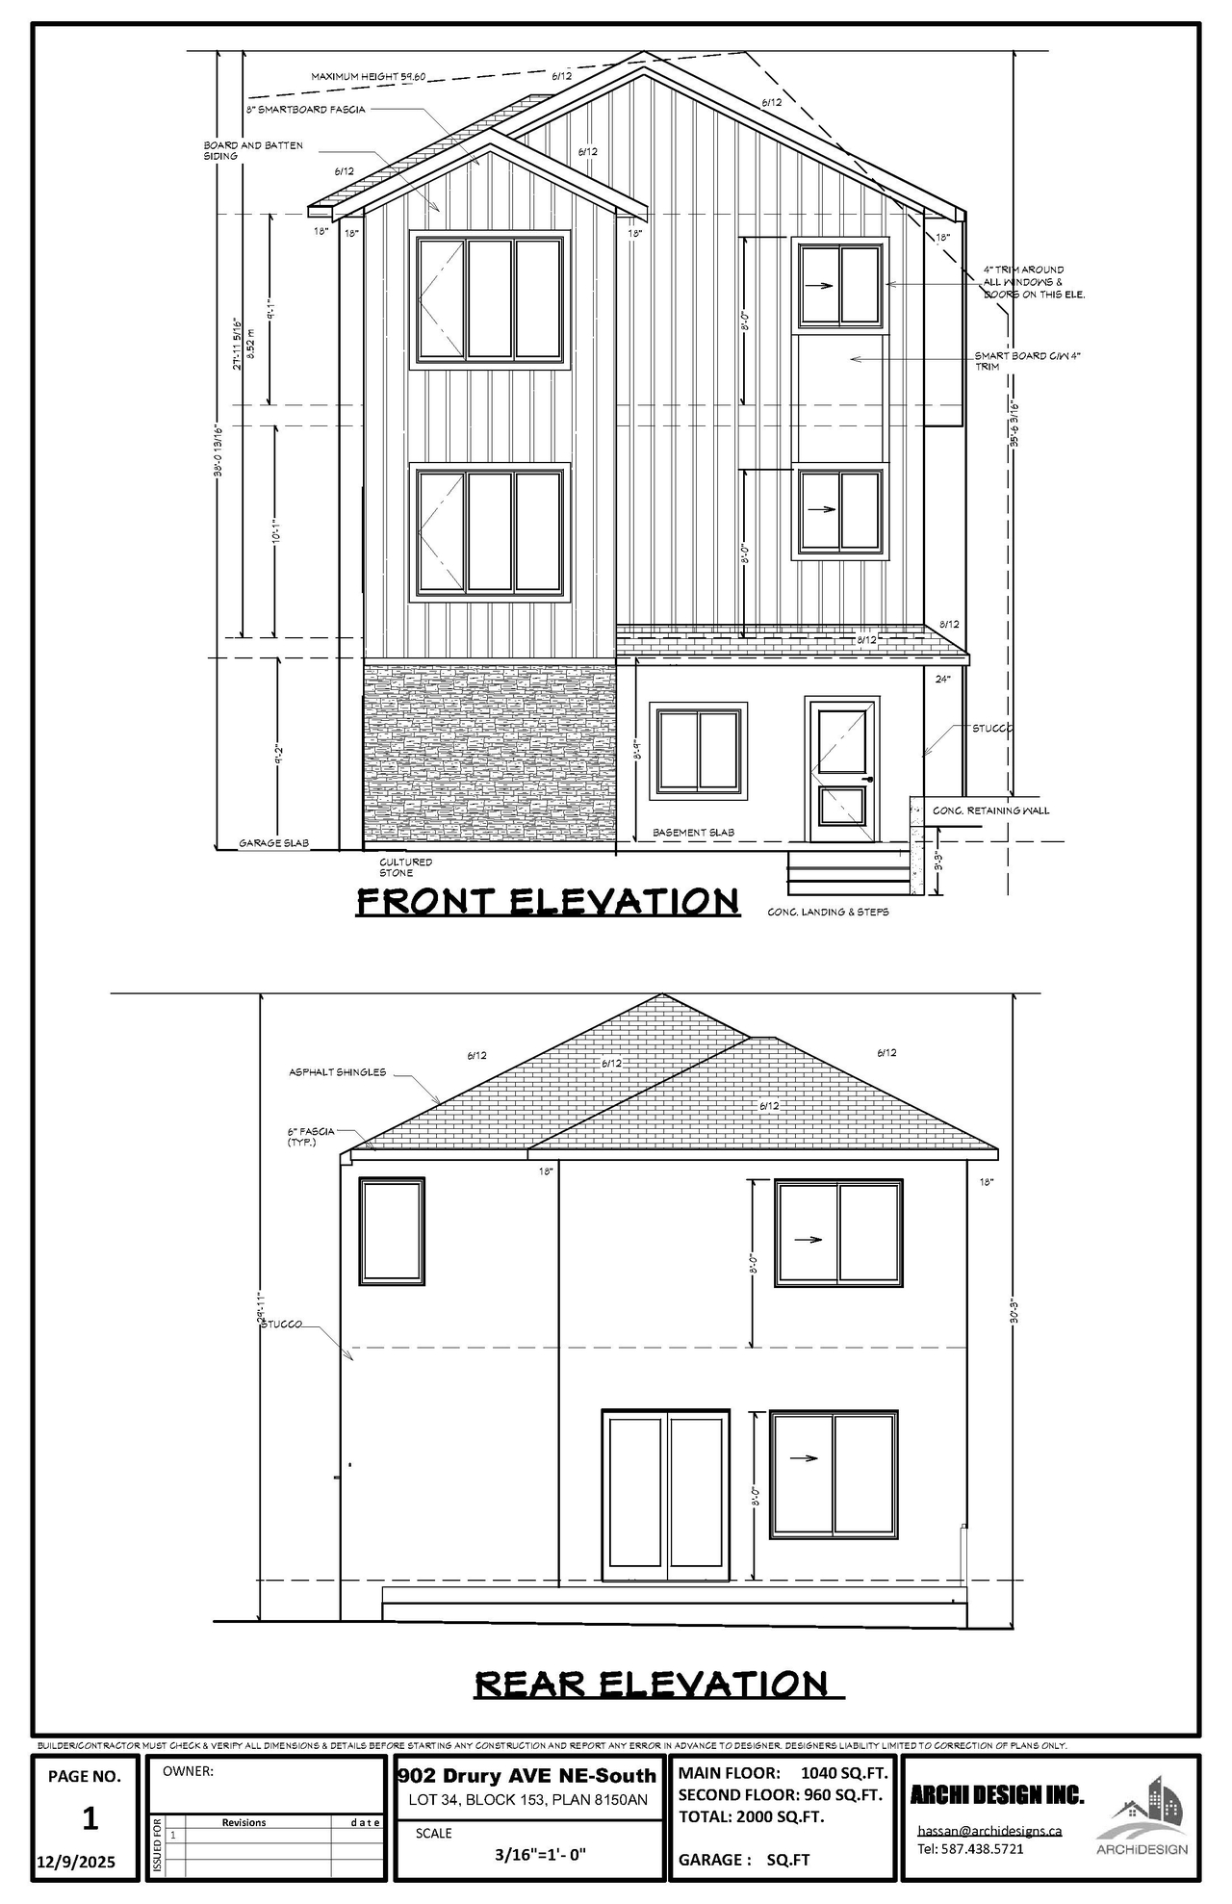
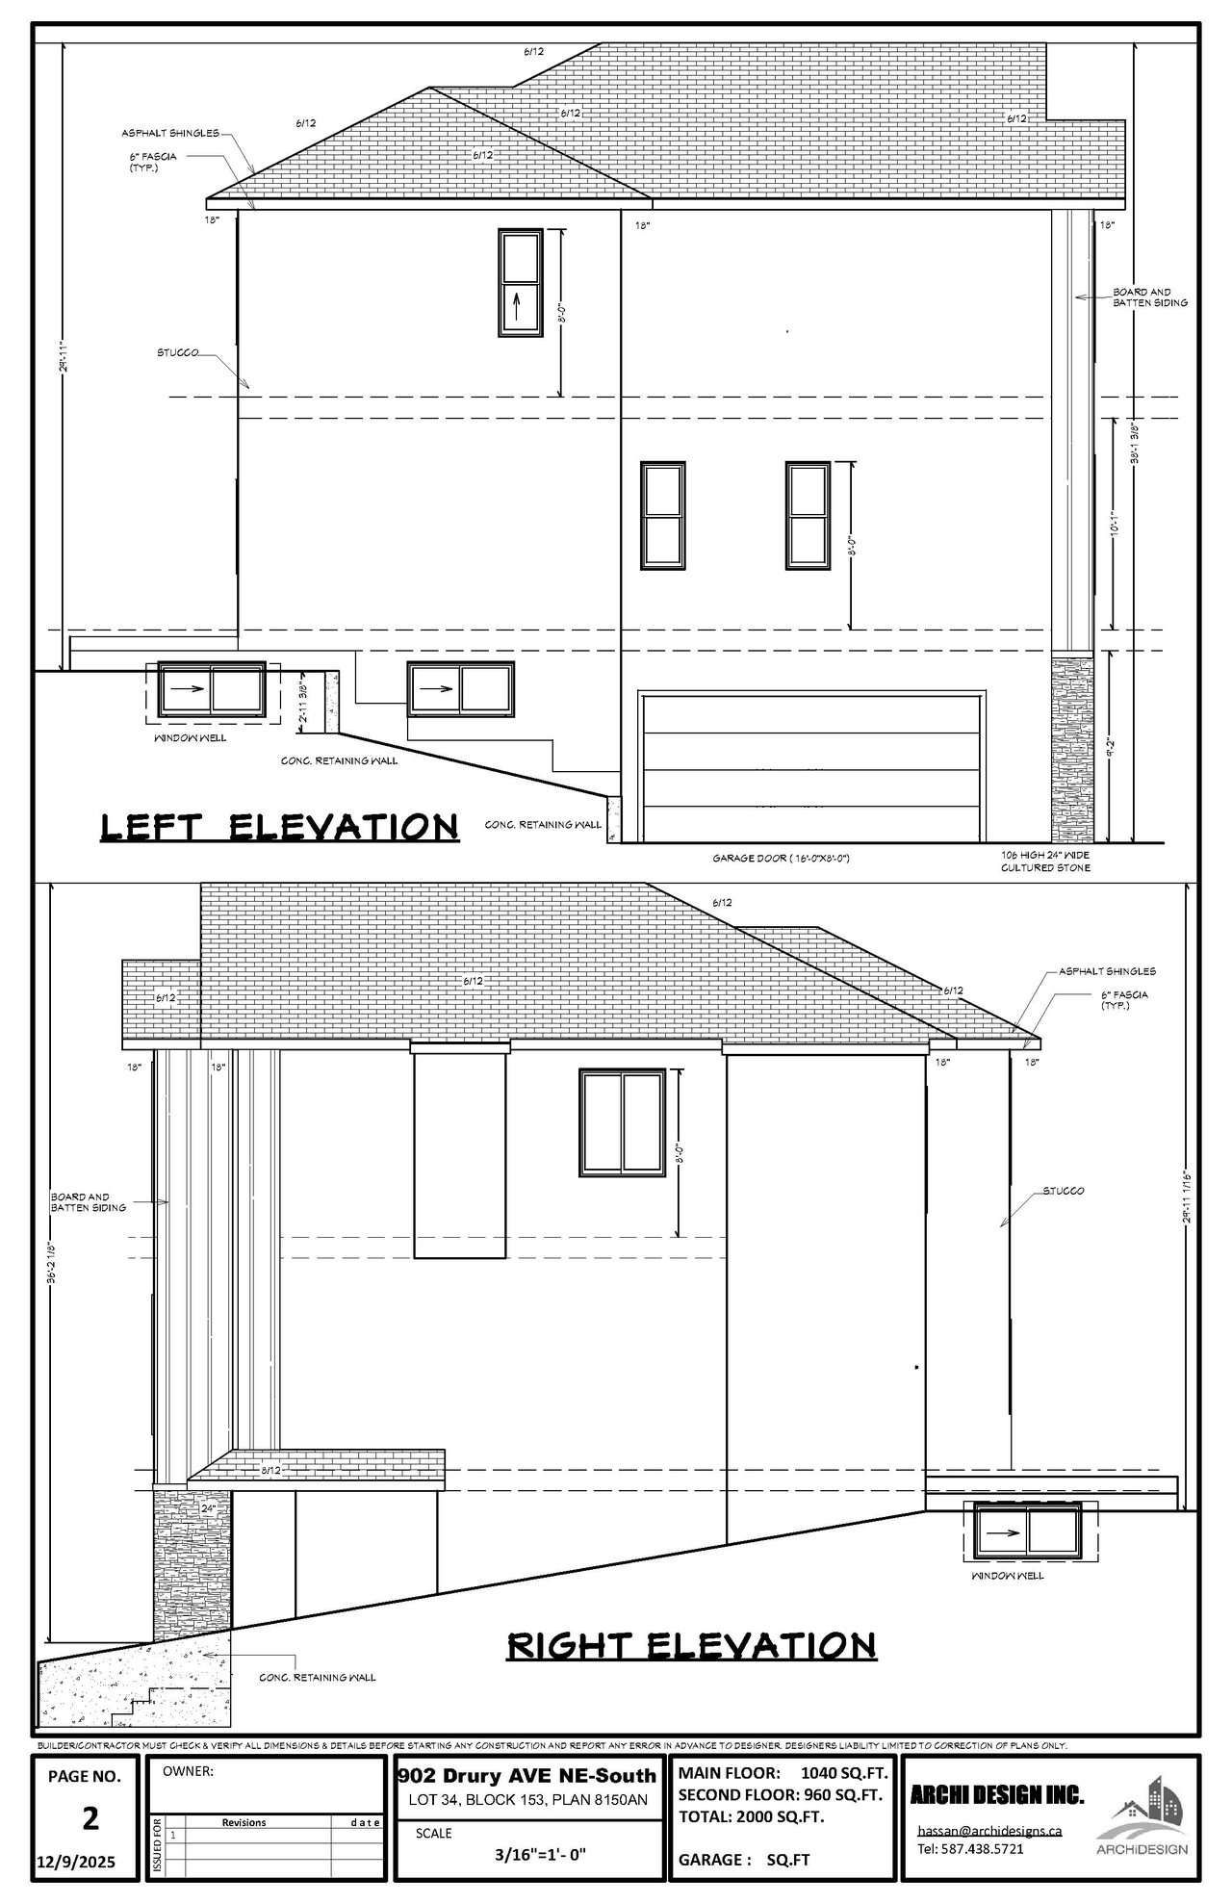
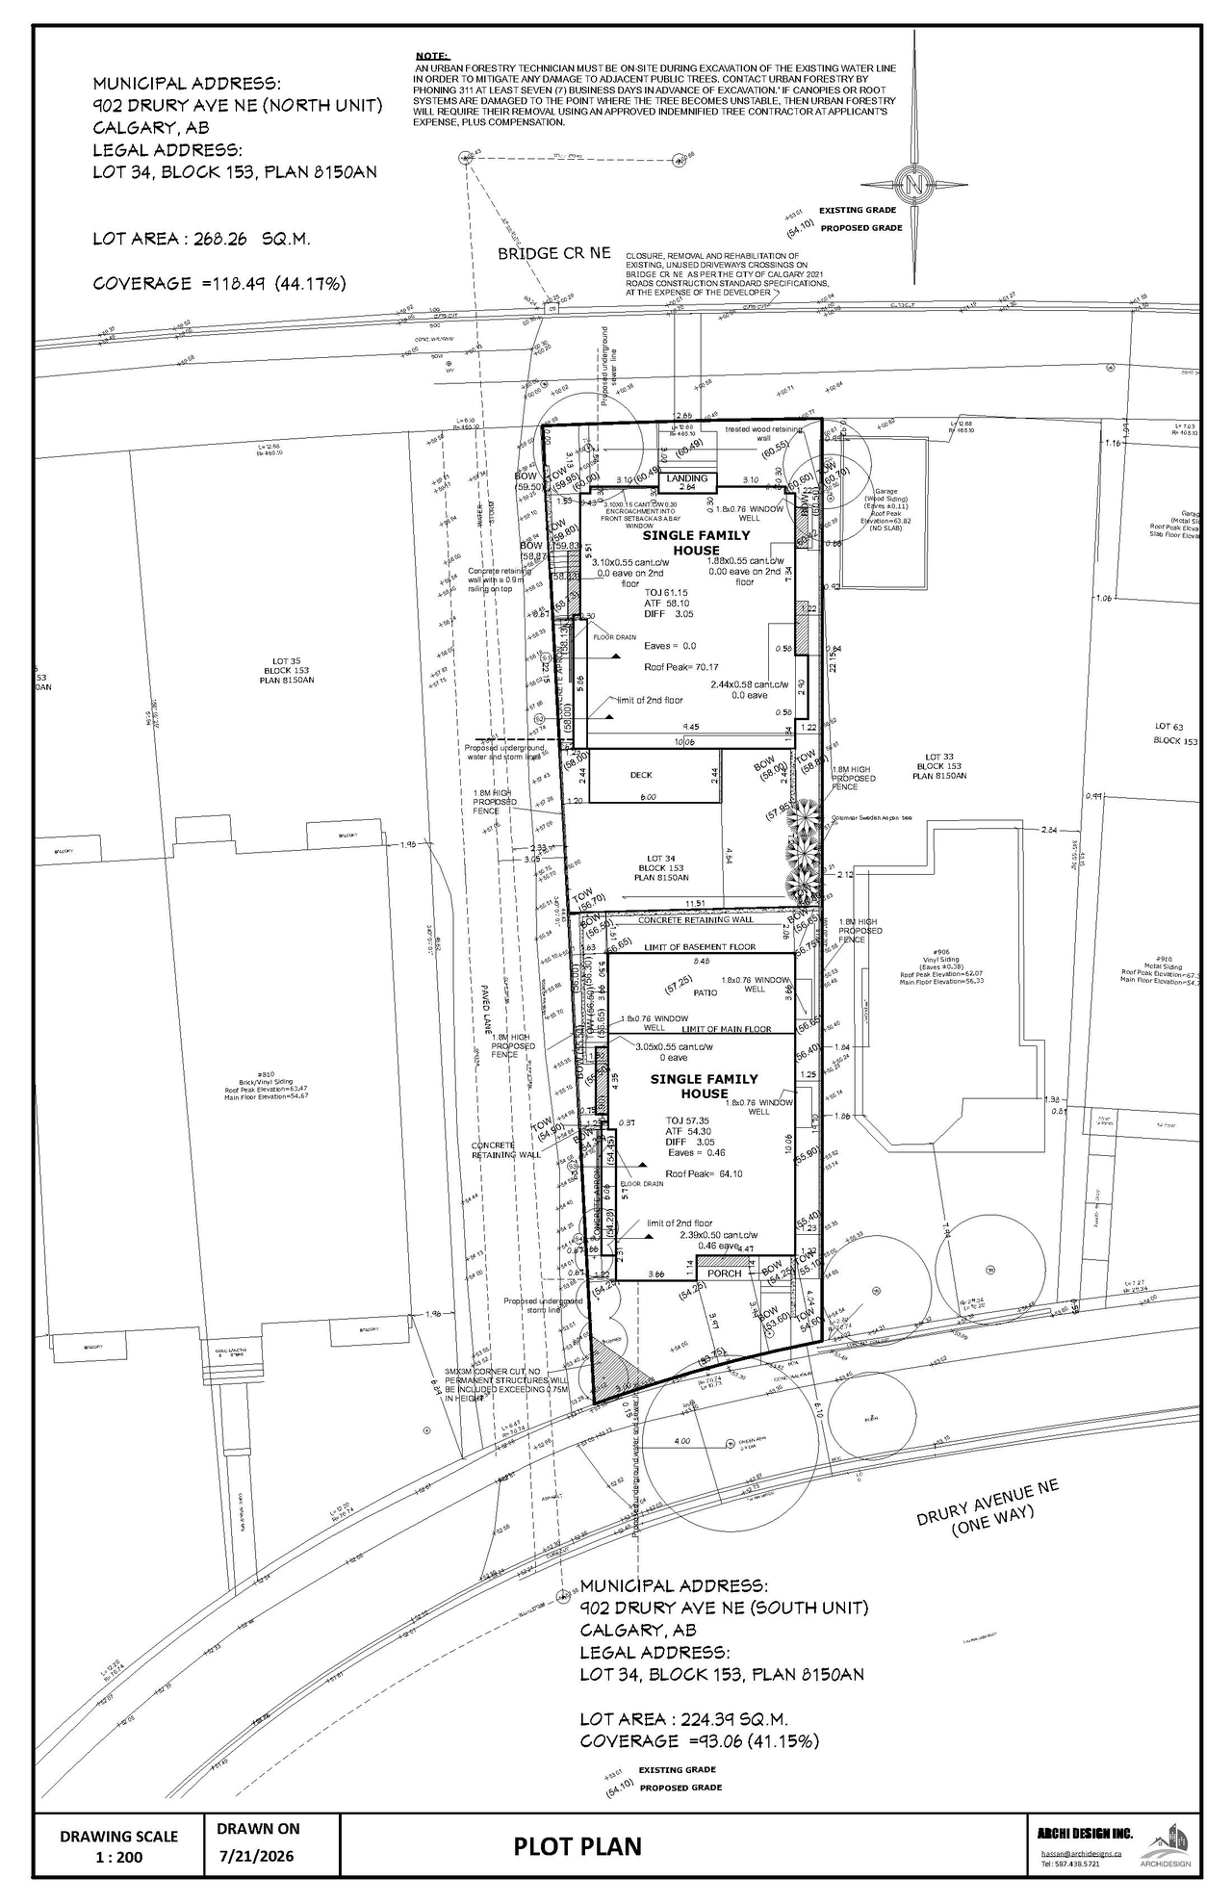
The proposal includes one new Single Detached Dwelling on the south parcel. This dwelling has a total area of 1,850 square feet, comprising 960 square feet on the main floor, 890 square feet on the second floor, and an additional 387 square feet for the garage.
Source:
City-provided description
and DP2025-07187 DMAP Plans Amended (1MB) 2026-07-22 (Page 1)
Status
Pending Appeal
Pending Appeal
Property Type
Residential
Residential
Building Scale (Max.)
Based on elevation drawings. Values may be approximate. See sources for exact figures.
Low-rise
Location#
Select a marker to view the address.
Project Updates#
Status Updated
- Status: Pending Appeal
Status Updated
- Status: In Advertising
Status Updated
- Status: Approved
Status Updated
- Status: Pending Decision
Status Updated
- Status: Under Review
Status Updated
- Status: In Circulation
Status Updated
- Status: Under Review
Status Updated
- Status: In Circulation
Status Updated
- Status: Under Review (On Hold)
Status Updated
- Status: In Circulation
Added description, height, 2 images and 1 document
- Status: Under Review (On Hold)
- The proposal includes one new Single Detached Dwelling on the south parcel. This dwelling has a total area of 1,850 square feet, comprising…
- Building Scale: Low-rise
- 2 elevations
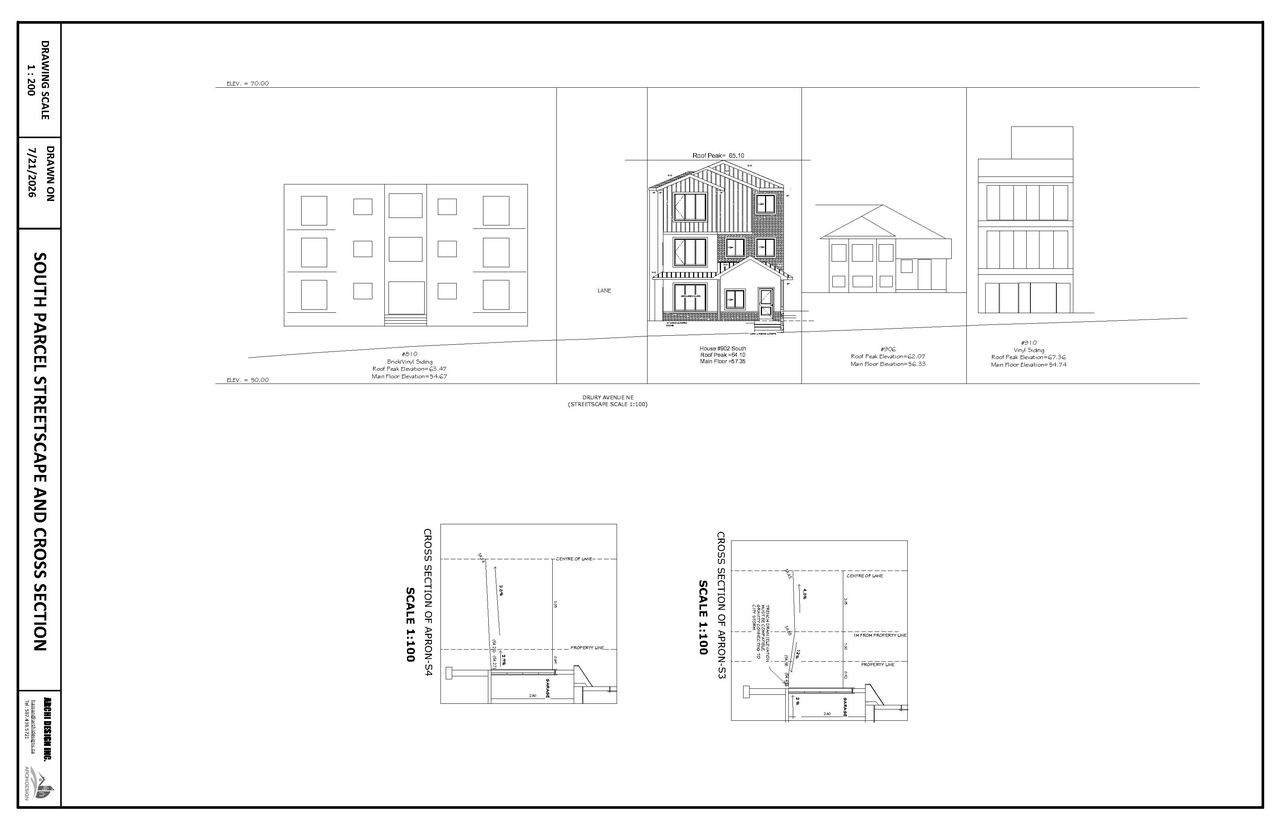
Site Plans, Elevations and Floor Plans#
Additional Information#
| Date Initiated | 2025-12-11 |
| Community | Bridgeland/Riverside |
| Land Use District | Residential - Grade-Oriented Infill (R-CG) |
Documents#
| Type | Document |
|---|---|
| Architectural Plans | DP2025-07187 DMAP Plans Amended (1MB) 2026-07-22 |
| Architectural Plans | DP2025-07187 DMAP Plans Submitted (1MB) 2025-12-12 |
Related Projects#
| Project | Last Updated | Date Initiated |
|---|---|---|
902 Drury Ave. NE.
DP2025-07188 | 2026-11-05 | 2025-12-11 |
