4020 7 St. SE.#
Last updated: 2026-07-31 · ID: DP2025-07177
Summary#
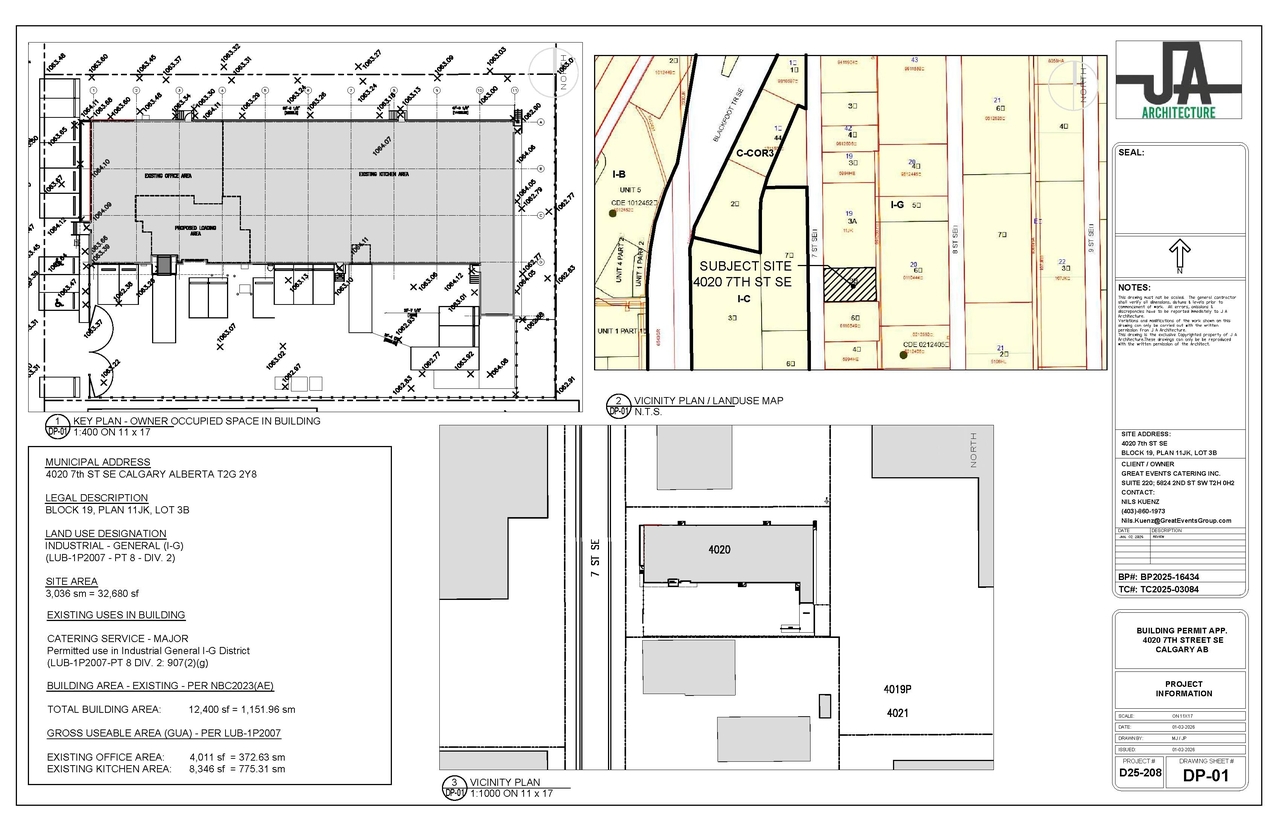
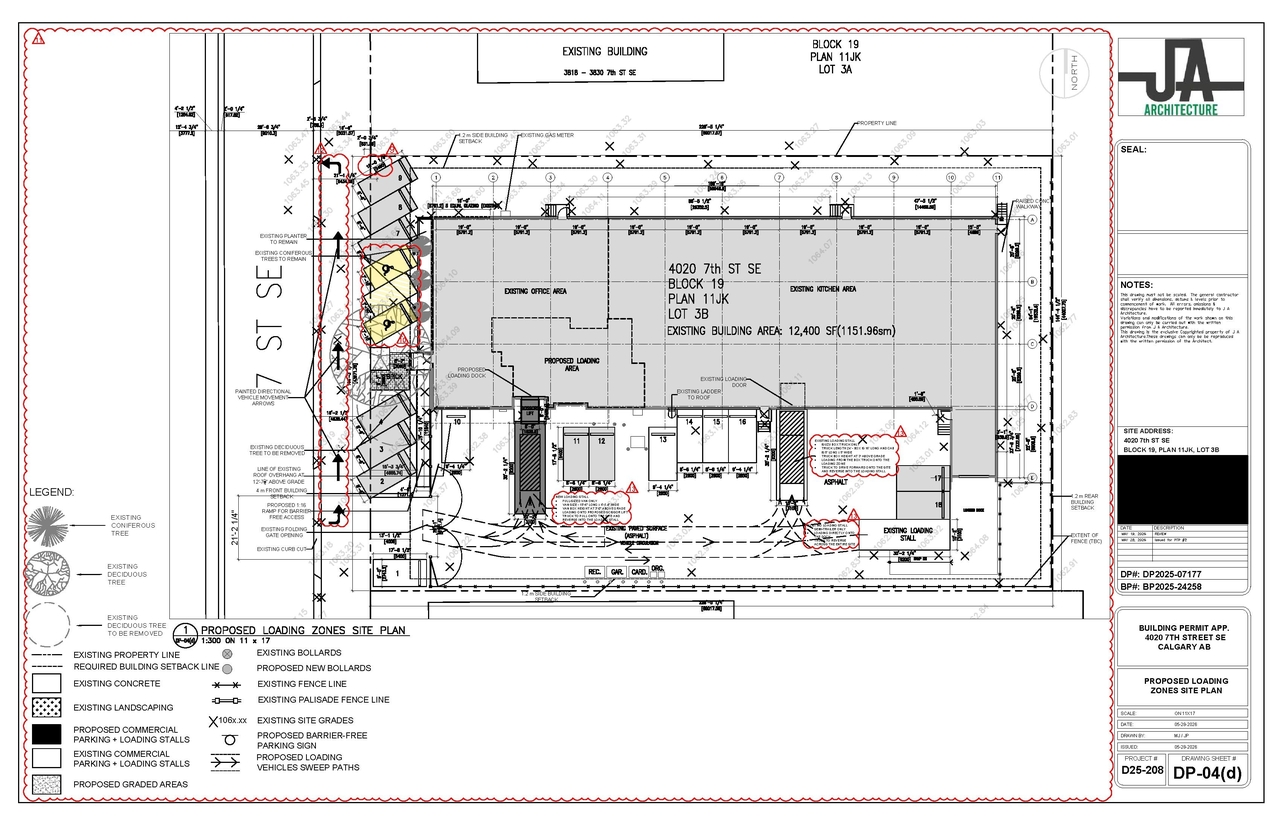
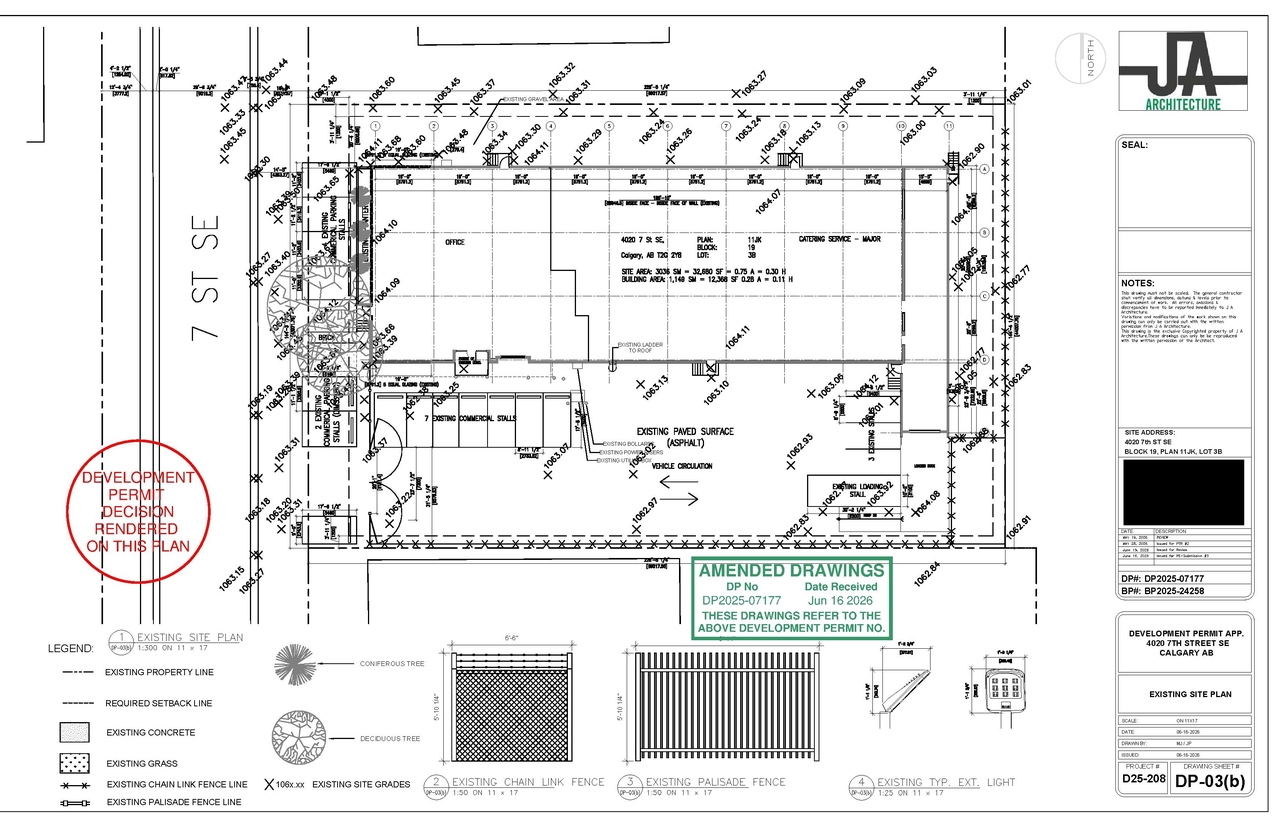
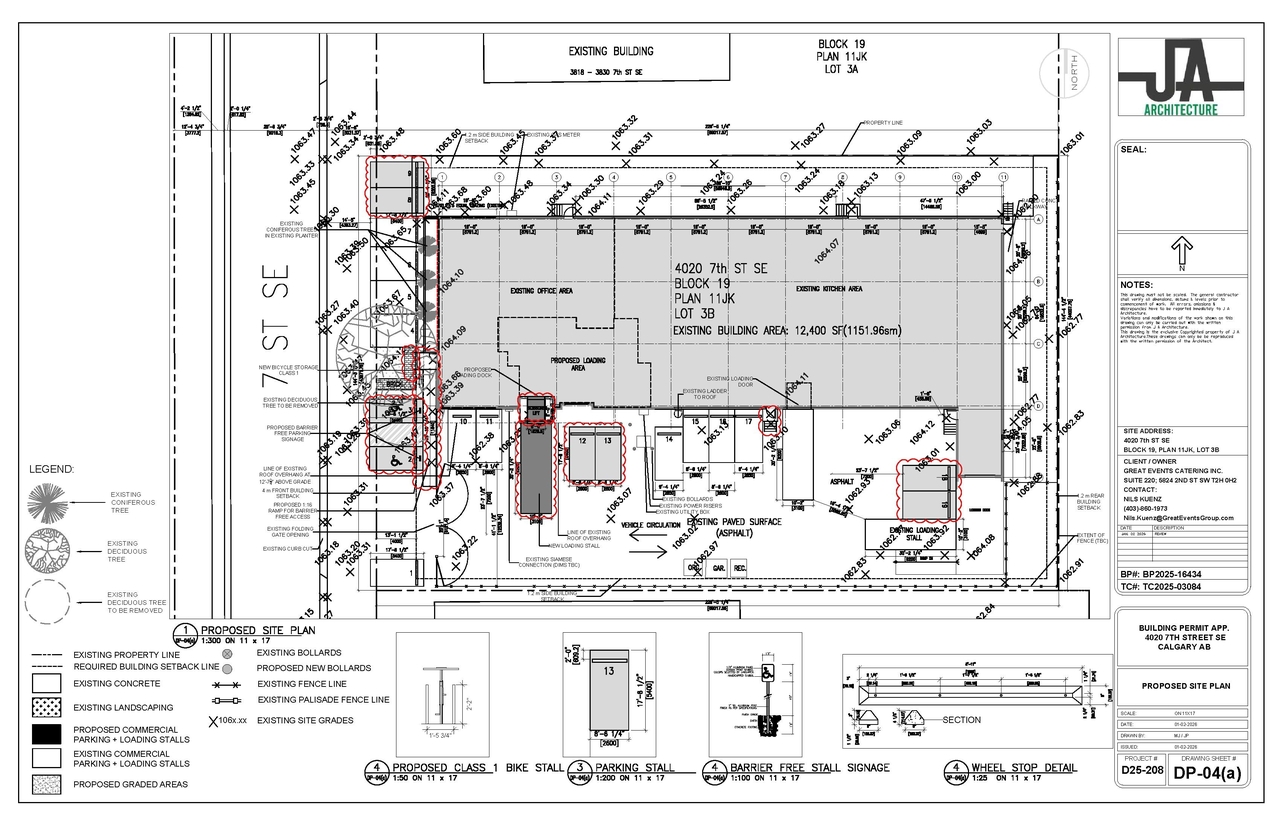
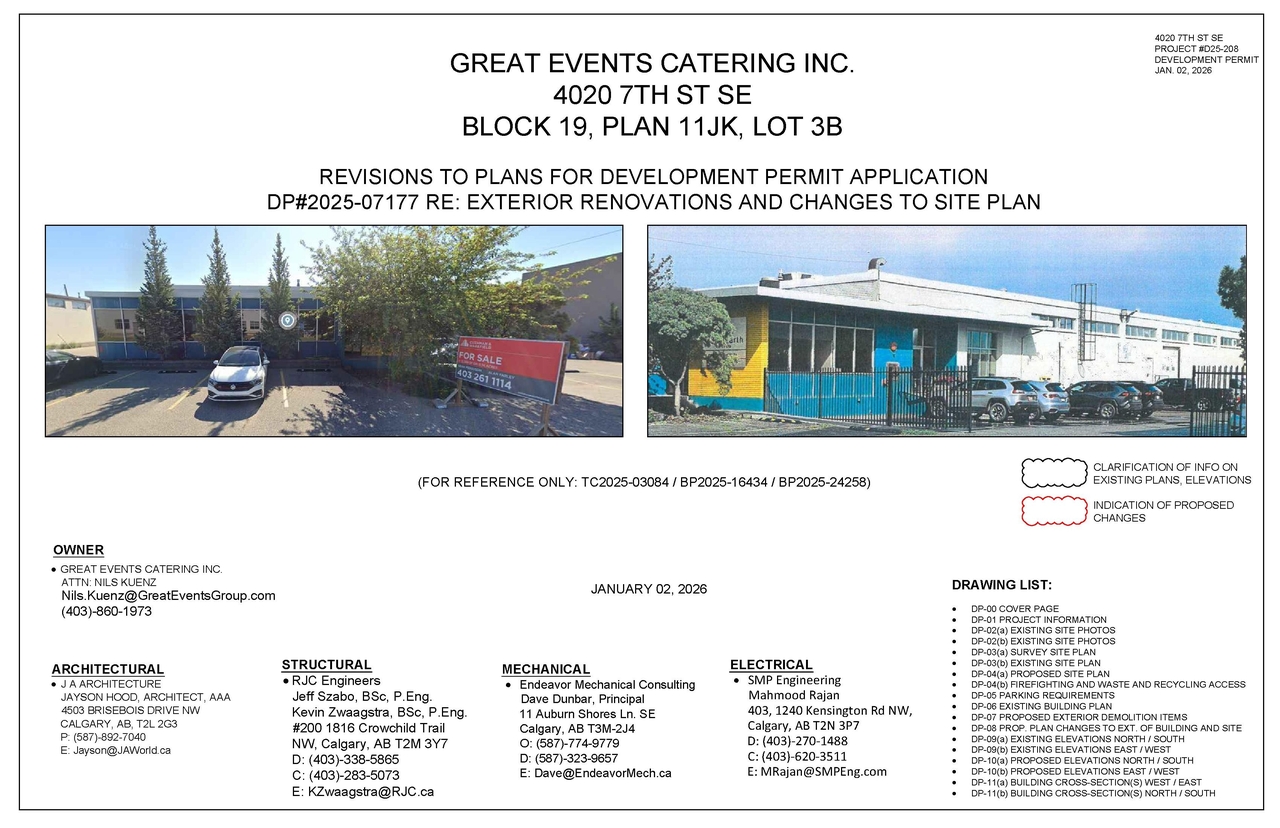
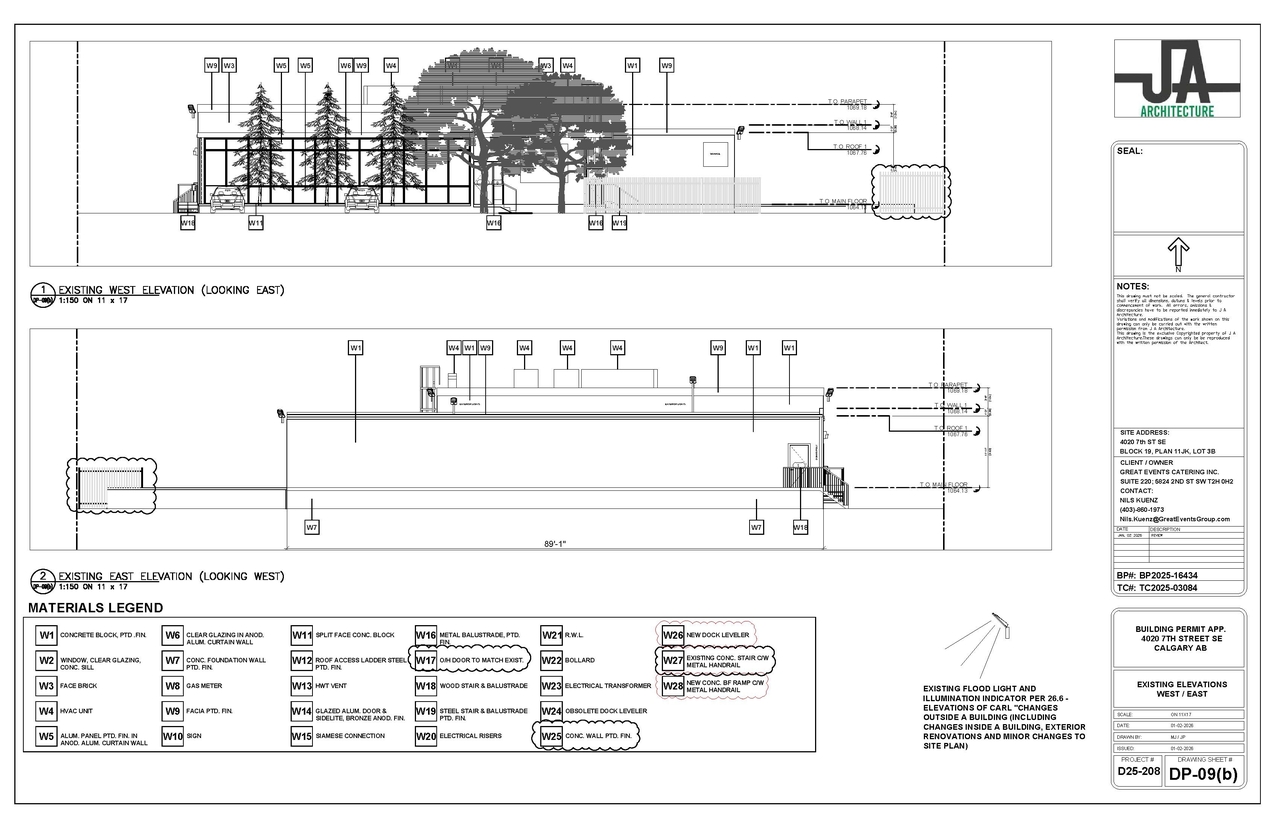
The proposal involves exterior renovations for Catering Service at 4020 7th St SE, Block 19, Plan 11JK, Lot 3B. These renovations include refurbishing the building facade, installing a new bay door, reconfiguring parking, adding a new loading stall, and implementing new waste and recycling provisions and outdoor lighting.
Source:
City-provided description
and DP2025-07177 DMAP Plans (Submitted) 2026-01-05 (5MB) (Page 1)
Status
Released
Released
Property Type
Commercial
Commercial
Building Scale (Max.)
Based on elevation drawings. Values may be approximate. See sources for exact figures.
Low-rise · 1 storey
Location#
Select a marker to view the address.
Project Updates#
Status Updated
- Status: Released
Status Updated
- Status: Approved (Pending Release)
Added 1 image and 1 document
Status Updated
- Status: In Advertising
Added description
- Status: Approved
- Updated description:Changes to Site Plan: Catering Service - Major (parking reconfiguration, new loading stall and ramp, new waste & recycling); Exterior Renov…
Added description
- Updated description:Changes to Site Plan: Exterior Renovations: Catering Service - Major (refurbish building facade, new bay door, parking reconfiguration, new…
Status Updated
- Status: Pending Decision
Status Updated
- Status: Under Review
Added 1 image and 1 document
- Status: In Circulation
Status Updated
- Status: Under Review (On Hold)
Status Updated
- Status: Under Review
Status Updated
- Status: In Circulation
Added description, 4 images and 1 document
- Status: Under Review (On Hold)
- Changes to Site Plan: Exterior Renovations: Catering Service - Major (refurbish building facade, new bay door, parking reconfiguration, new…
- 4 site plans
Site Plans, Elevations and Floor Plans#
Additional Information#
| Date Initiated | 2025-12-11 |
| Community | Highfield |
| Land Use District | Industrial - General (I-G) |
Documents#
| Type | Document |
|---|---|
| Architectural Plans | DP2025-07177 DMAP Plans (Submitted) 2026-01-05 (5MB) |
| Architectural Plans | DMAP Plans (Submitted) DP2025-07177 (7MB) 2026-06-2 |
| Architectural Plans | DP2025-07177 DMAP Plans (Decision Rendered) 2026-06-22 (4MB) |