3404 Cardston Cres. NW.#
Last updated: 2026-10-19 · ID: DP2025-06784
Summary#
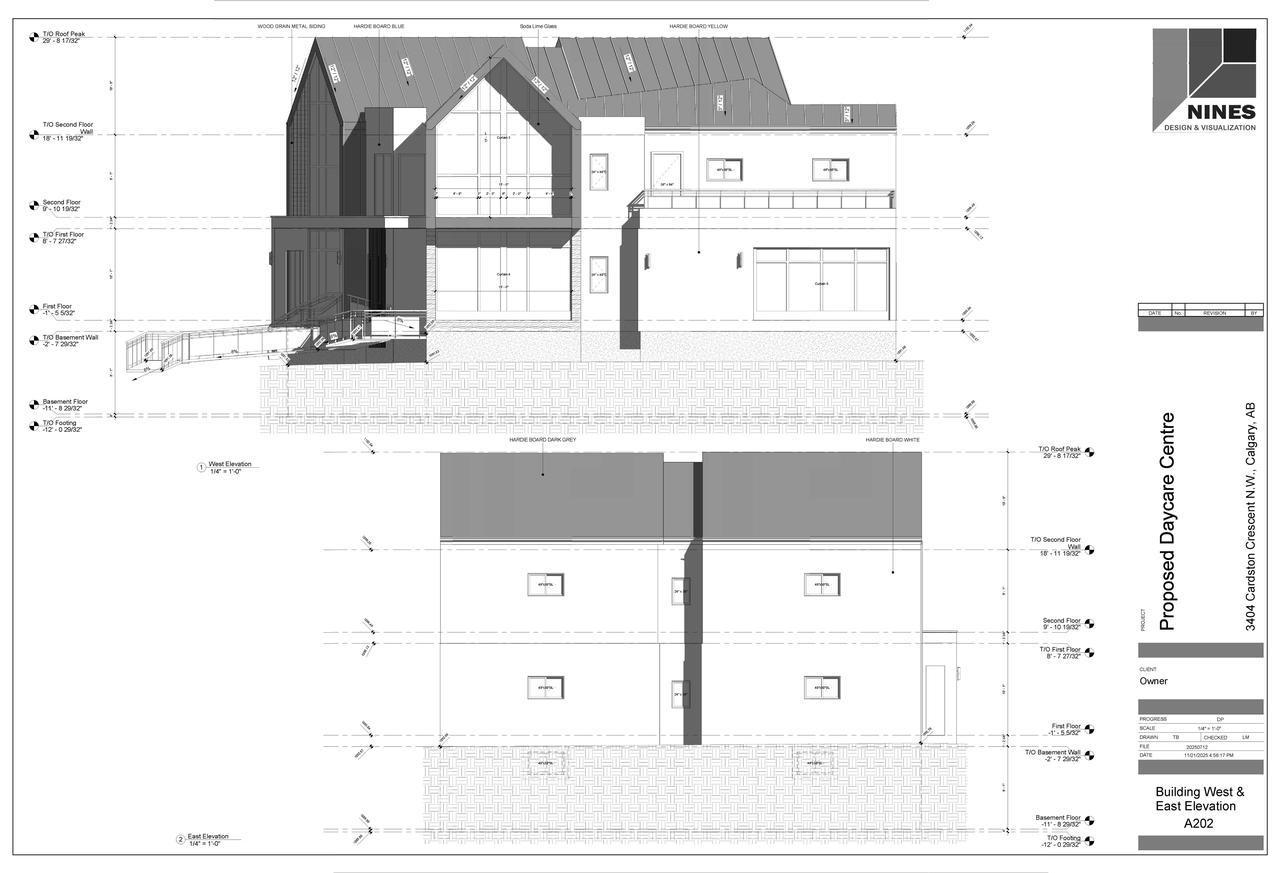
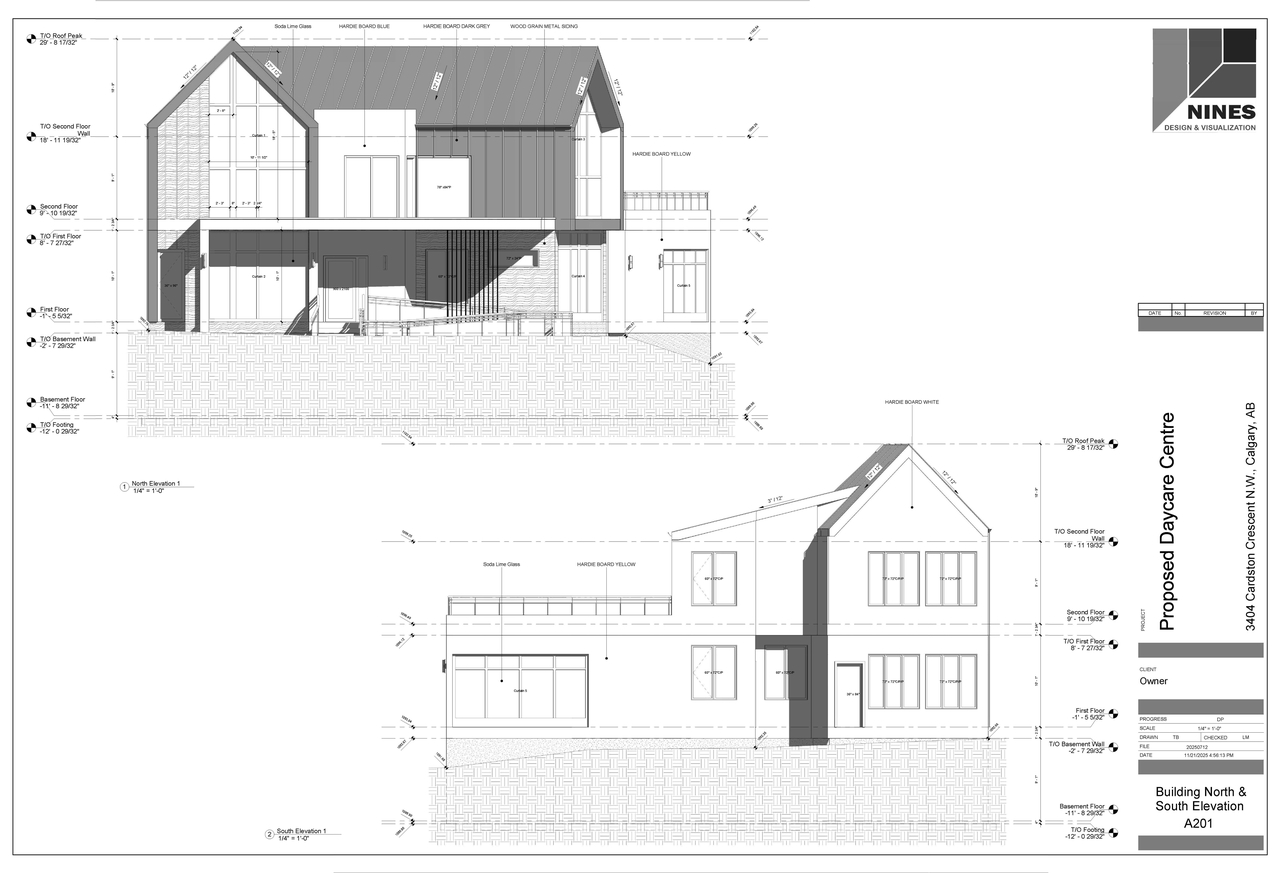
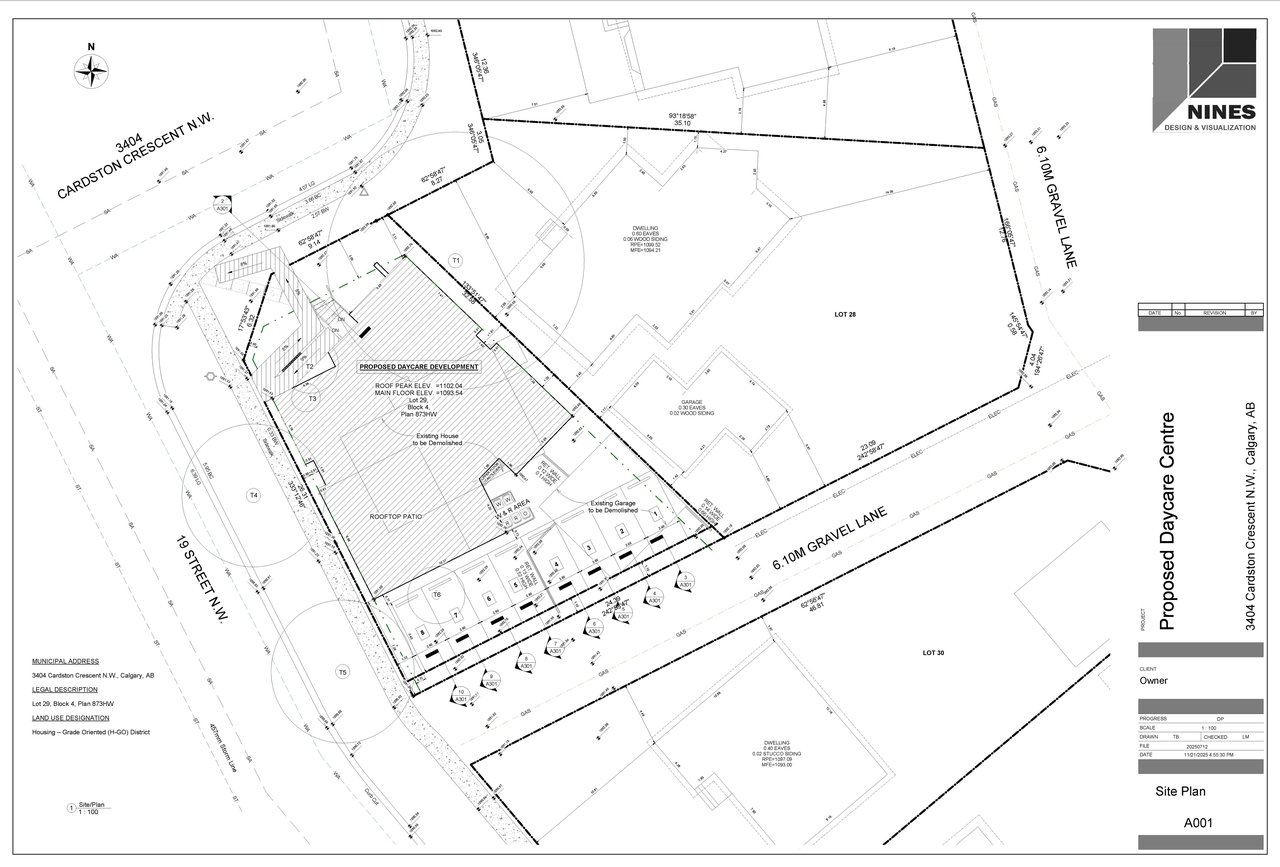
The proposal includes a new Child Care Service designed for 80 children. The development features a Gross Floor Area of 454.02 m2, comprising 258.36 m2 on the first floor and 195.66 m2 on the second floor, with an additional 258.36 m2 in the basement. The site is zoned R-CG Residential - Grade-Oriented Infill, with a proposed Floor Area Ratio (FAR) of 0.79 and a building coverage of 44.95% on the 574.29 m2 parcel. The development requires 8 on-site parking garage spaces.
Source:
City-provided description
and DP2025-06784 DMAP Plans (Submitted) 2025-11-28 (4MB) (Page 1)
Status
Under Review (On Hold)
Under Review (On Hold)
Property Type
Daycare
Daycare
Building Scale (Max.)
Based on elevation drawings. Values may be approximate. See sources for exact figures.
Low-rise · 2 storeys
· 6 m
Data Quality Note
Height was partially estimated using visual scale. This may be approximate.
Location#
Select a marker to view the address.
Project Updates#
Site Plans, Elevations and Floor Plans#
Additional Information#
| Date Initiated | 2025-11-28 |
| Community | Collingwood |
| Land Use District | Residential - Grade-Oriented Infill (R-CG) |
Documents#
| Type | Document |
|---|---|
| Architectural Plans | DP2025-06784 DMAP Plans (Submitted) 2025-11-28 (4MB) |
Related Projects#
| Project | Last Updated | Date Initiated |
|---|---|---|
3404 Cardston Cres. NW.
LOC2025-0257 | 2026-09-26 | 2025-12-30 |
