1336-1340 9 Ave. SE.
Summary#
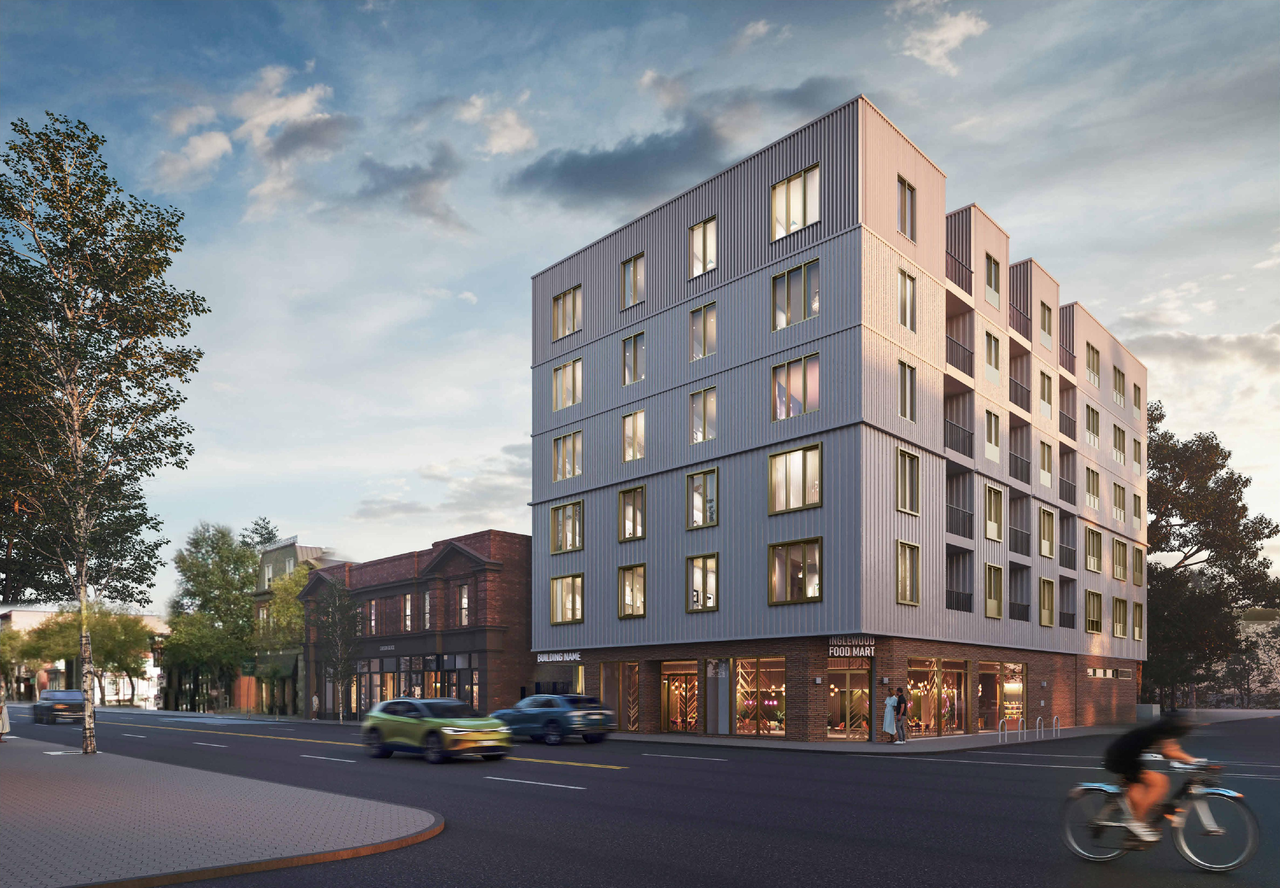
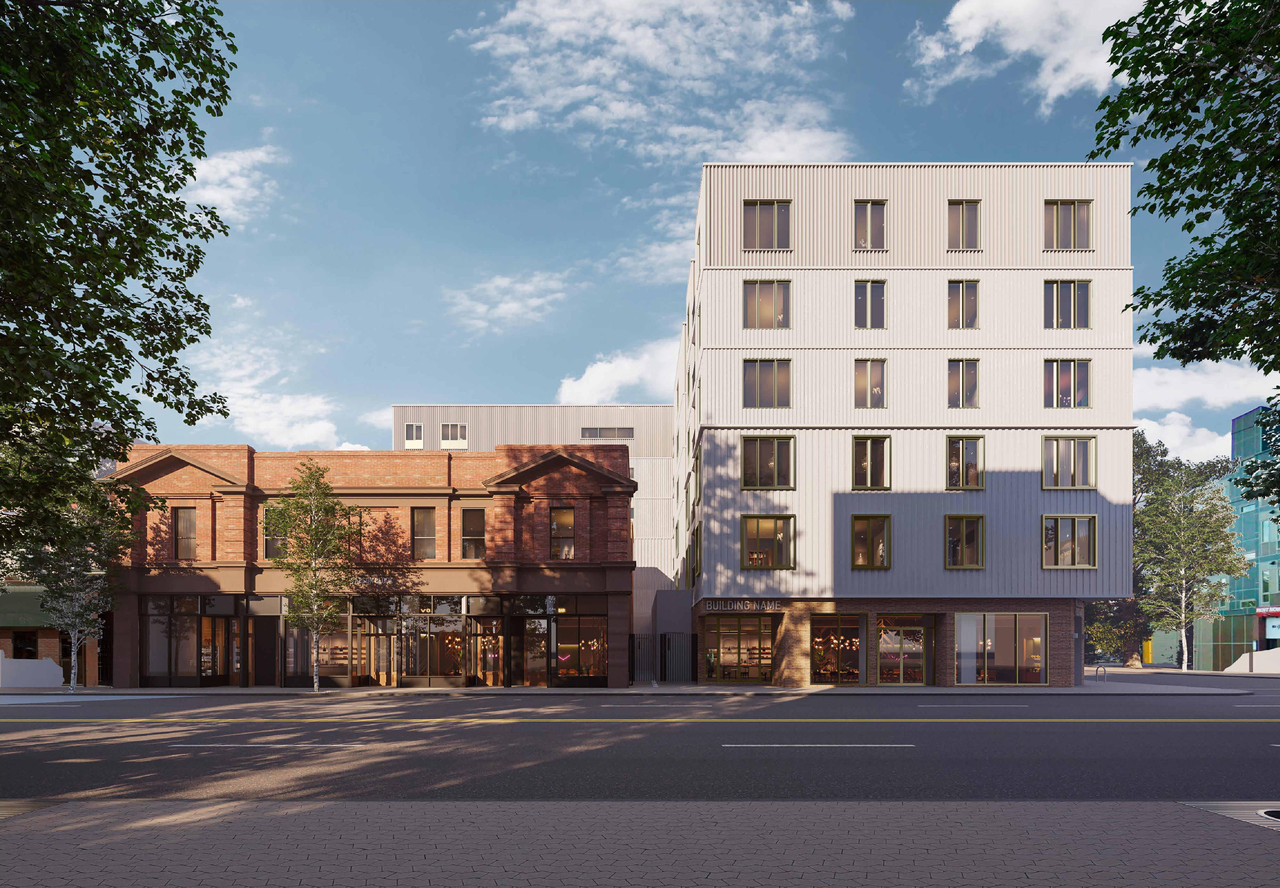
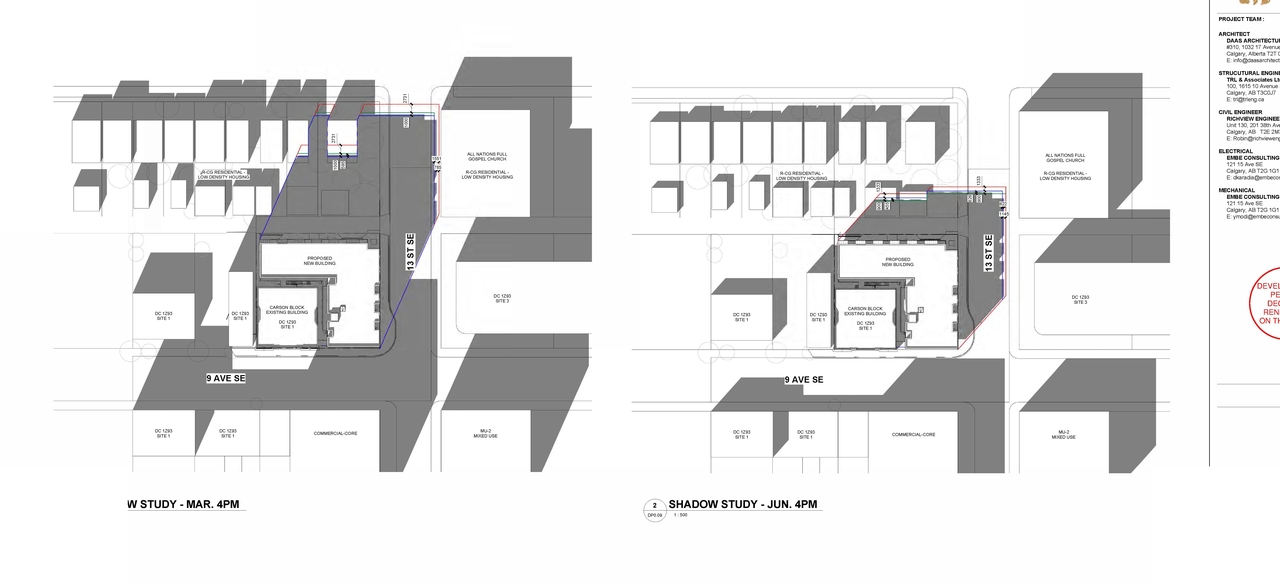
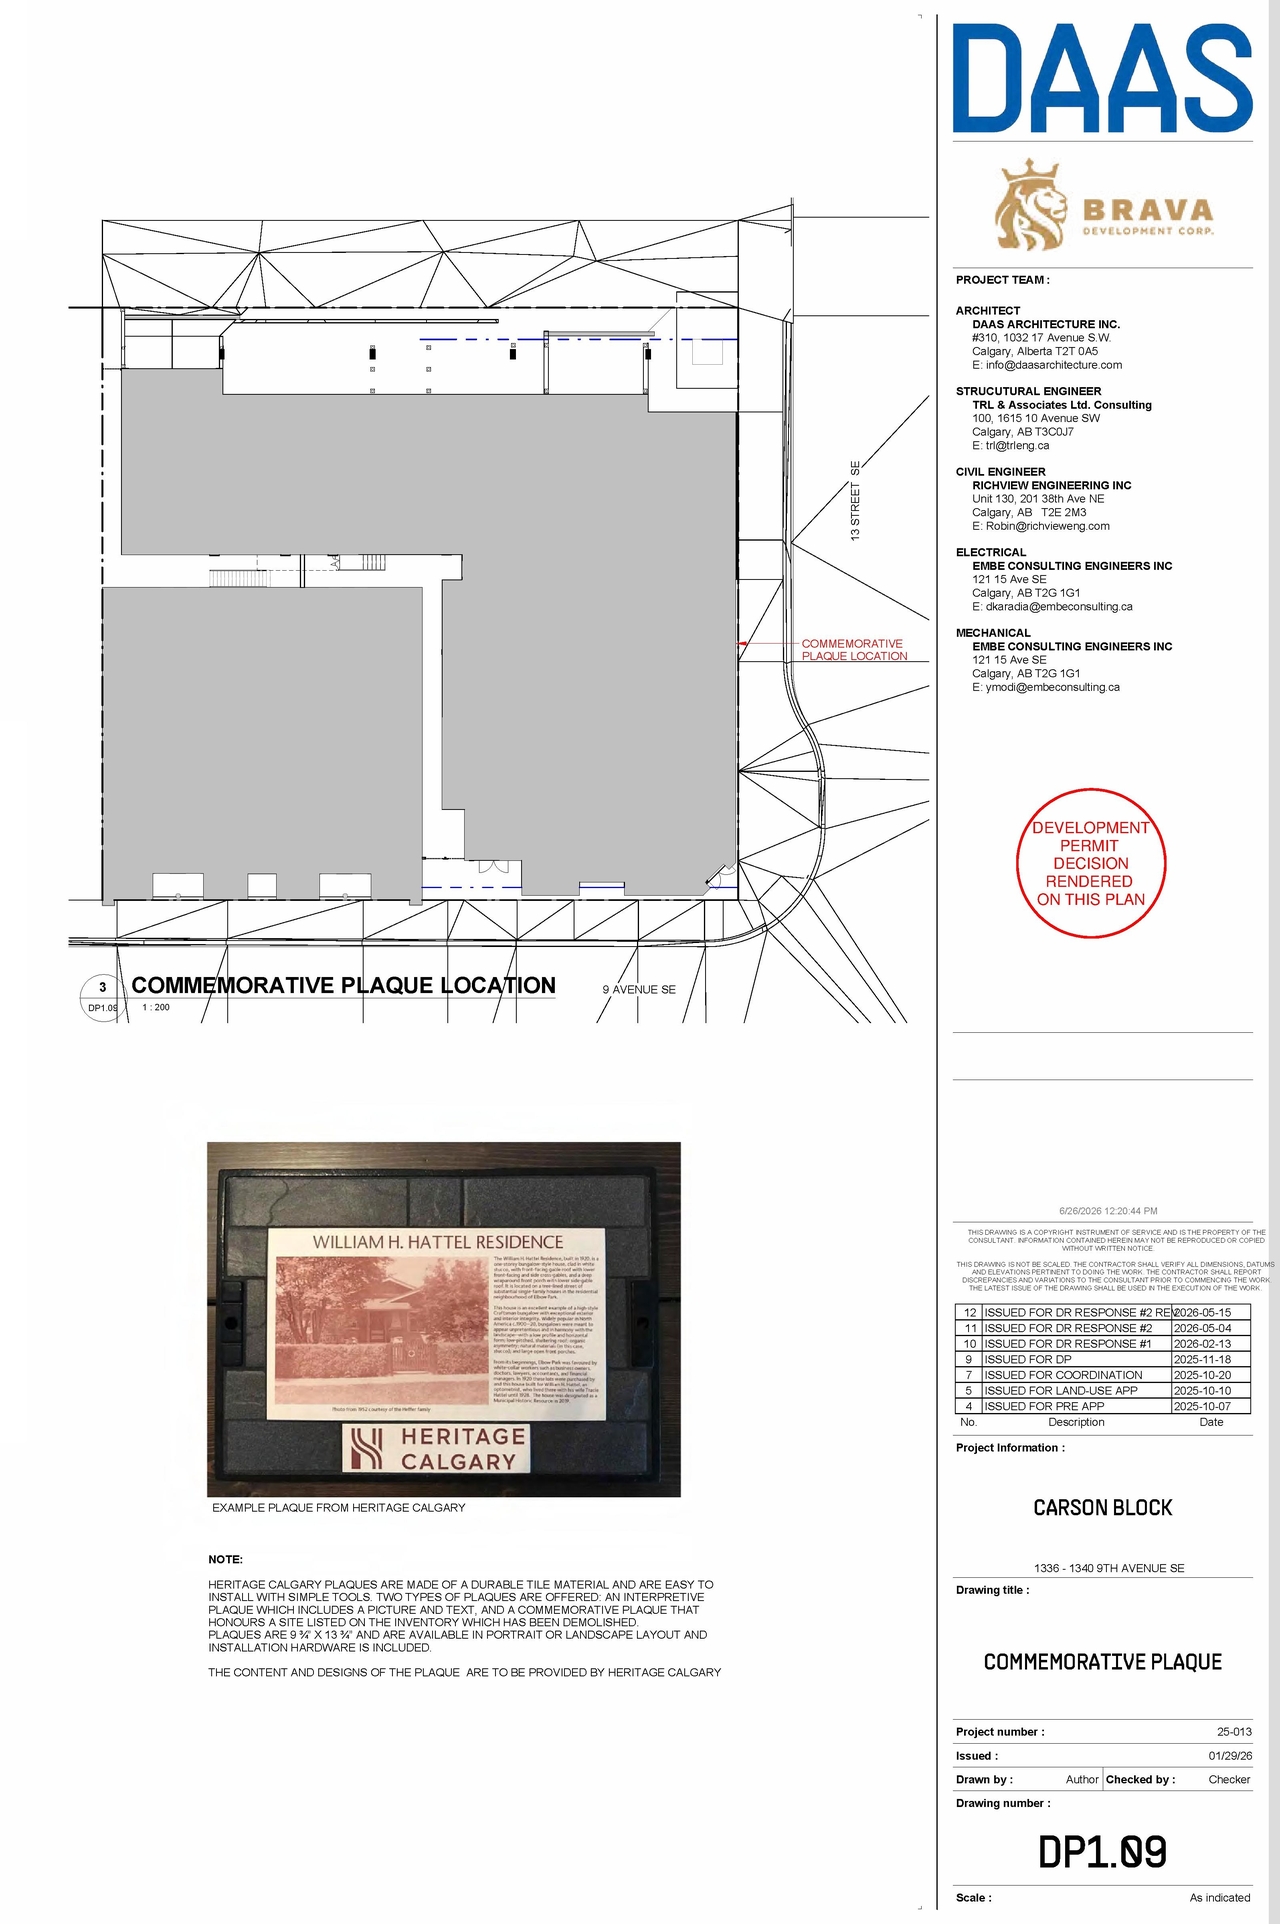
The proposal includes one building that will incorporate dwelling units and retail and consumer service spaces. Specific unit types proposed include studios ranging from 39.43 m² to 47.08 m², one-bedroom units around 55.26 m², two-bedroom units (PR) at 50.39 m² and (JR) at 55.14 m², and a commercial area of 74.25 m².
Source:
City-provided description
and DP2025-06579 DMAP Plans Submitted (15MB) 2025-11-20 (Page 2)
Status
Pending Appeal
Pending Appeal
Property Type
Residential
Commercial
Residential
Commercial
Building Scale (Max.)
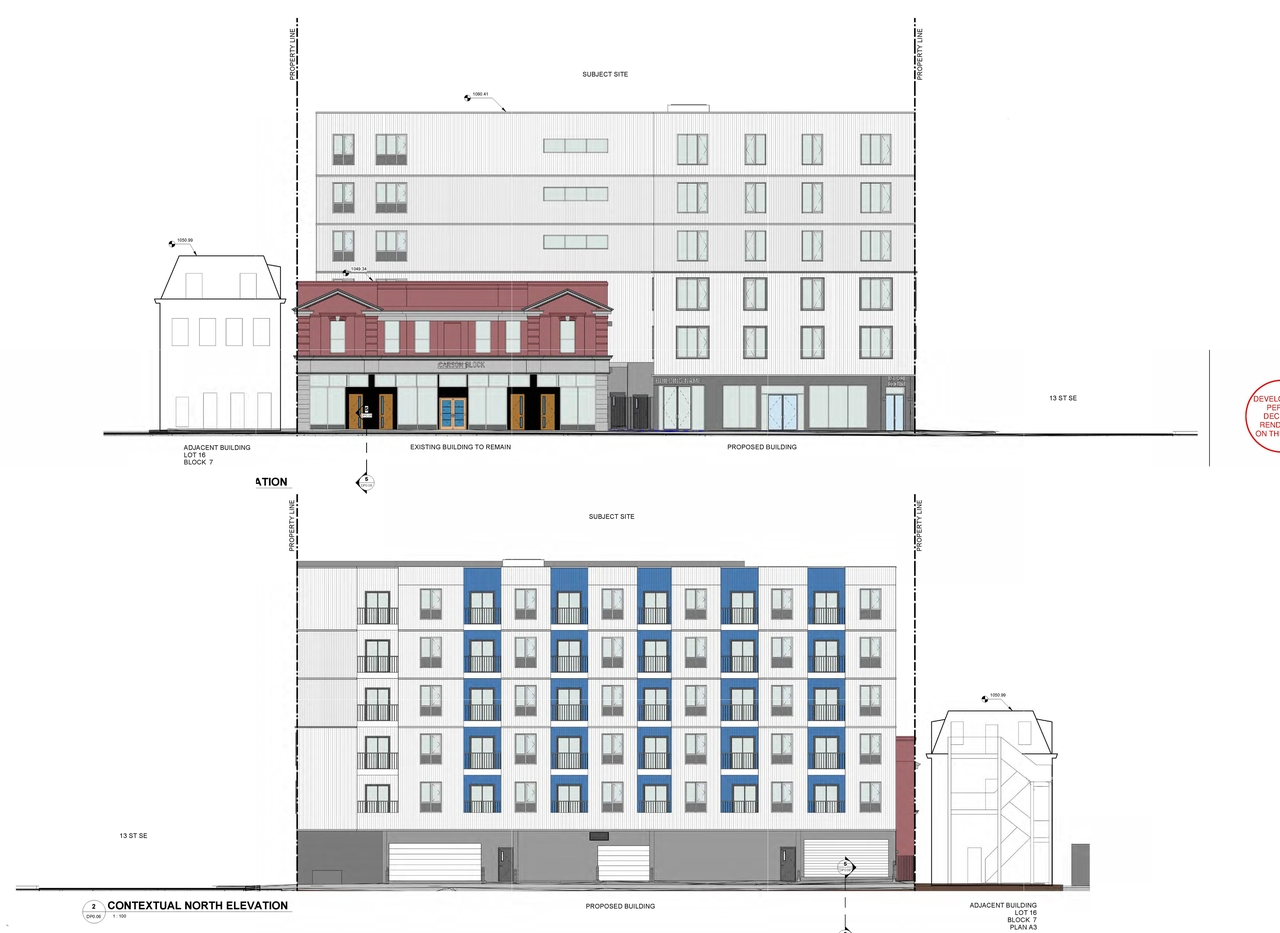
Based on elevation drawings. Values may be approximate. See sources for exact figures.
Mid-rise · 6 storeys
· 20.1 m
Renders#



Location#
Select a marker to view the address.
Project Updates#
Status Updated
- Status: Pending Appeal
Added 9 images and 1 document
- Status: In Advertising
- 2 renders
- 2 site plans
- 5 elevations
Description updated
- Status: Approved
- Updated description:The proposal includes one building that will incorporate dwelling units and retail and consumer service spaces. Specific unit types propose…
Status Updated
- Status: Pending Decision
Status Updated
- Status: Under Review
Status Updated
- Status: In Circulation
Status Updated
- Status: Under Review (On Hold)
Status Updated
- Status: In Circulation
Site Plans, Elevations and Floor Plans#


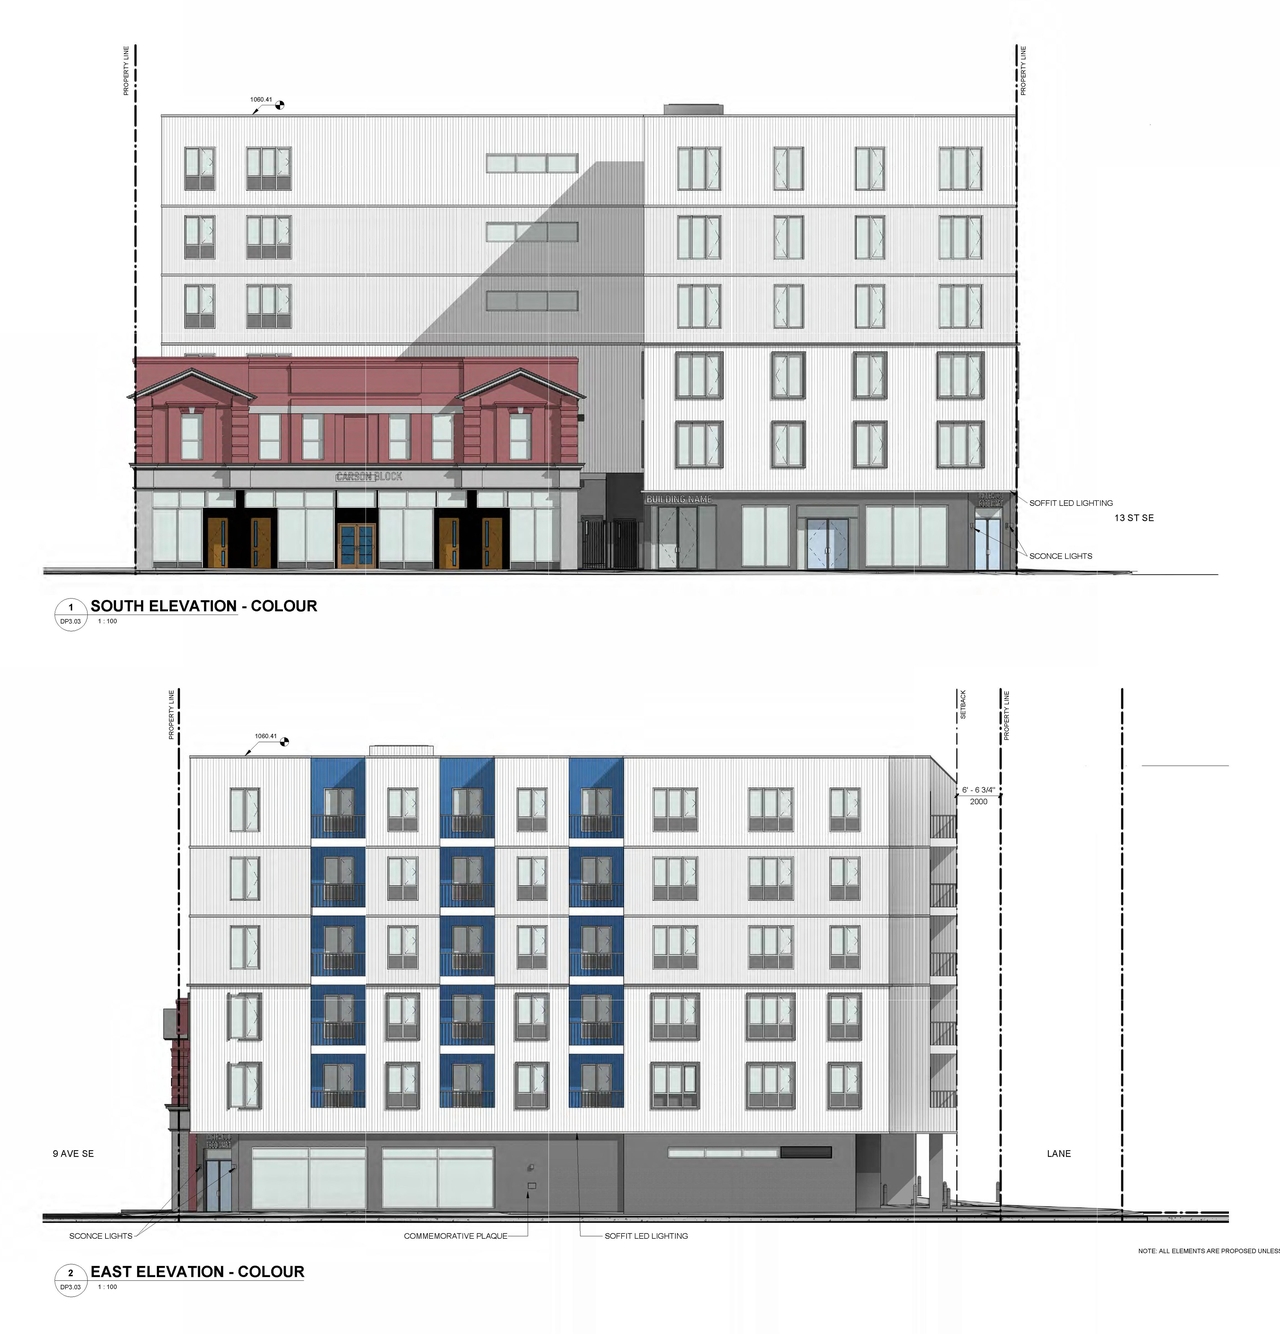
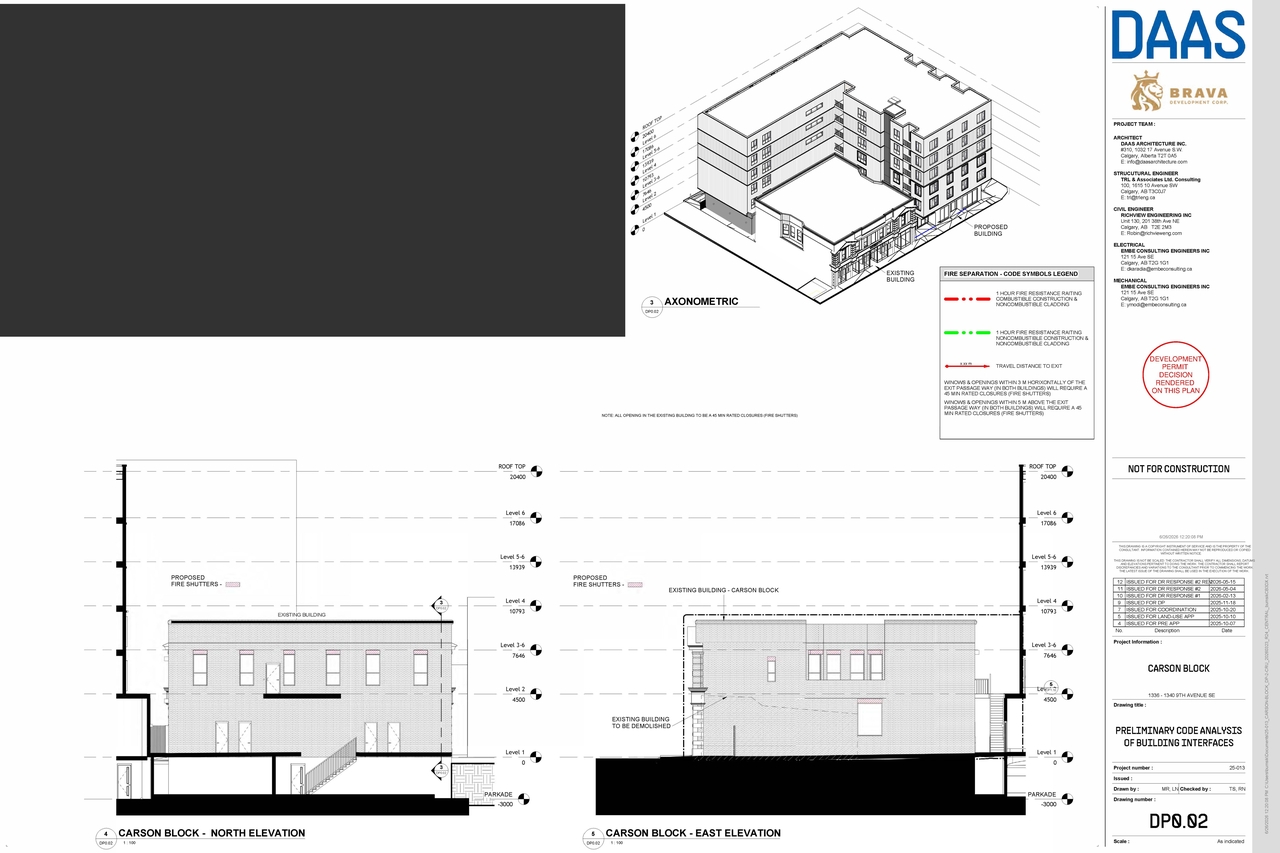


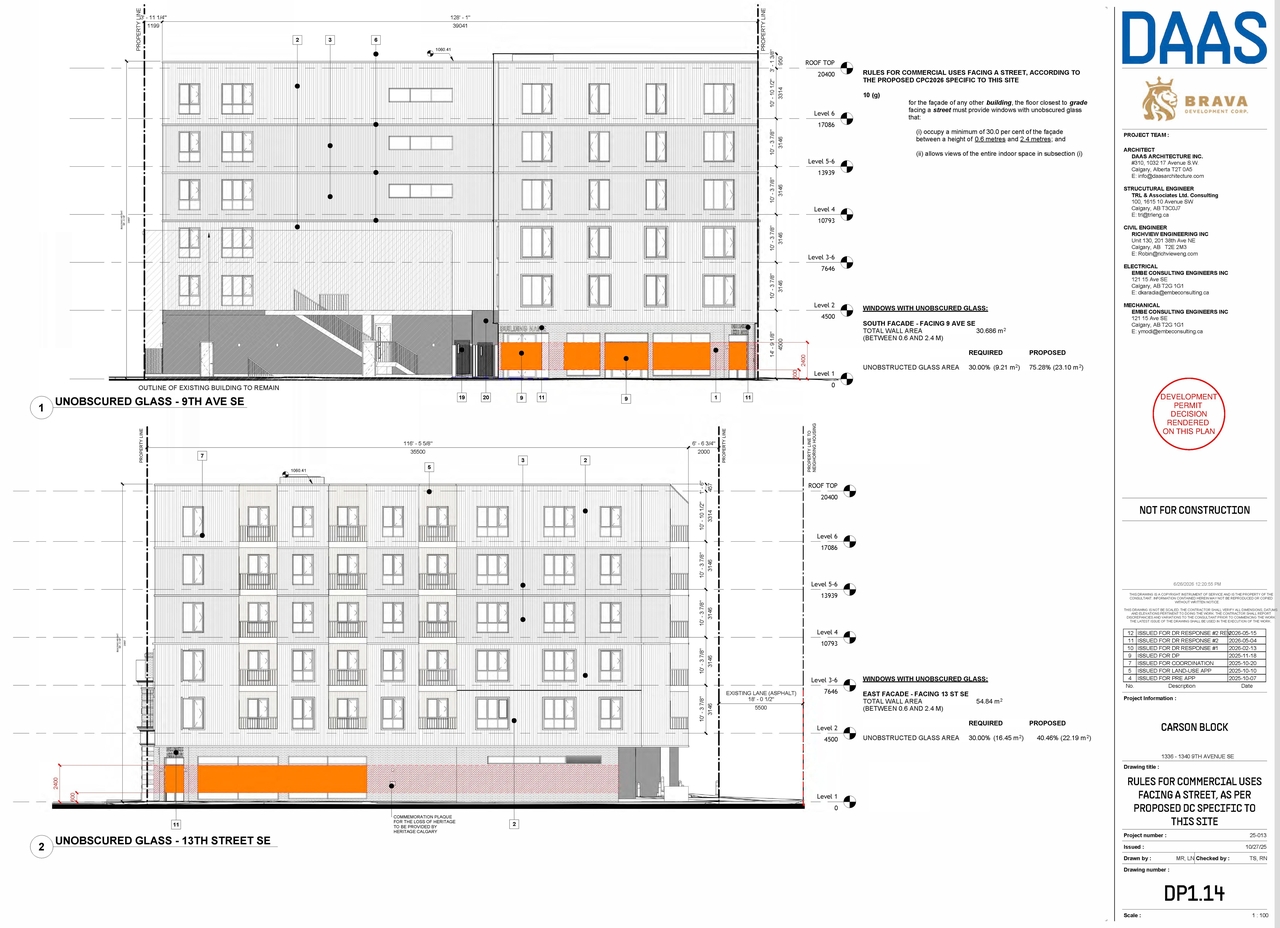


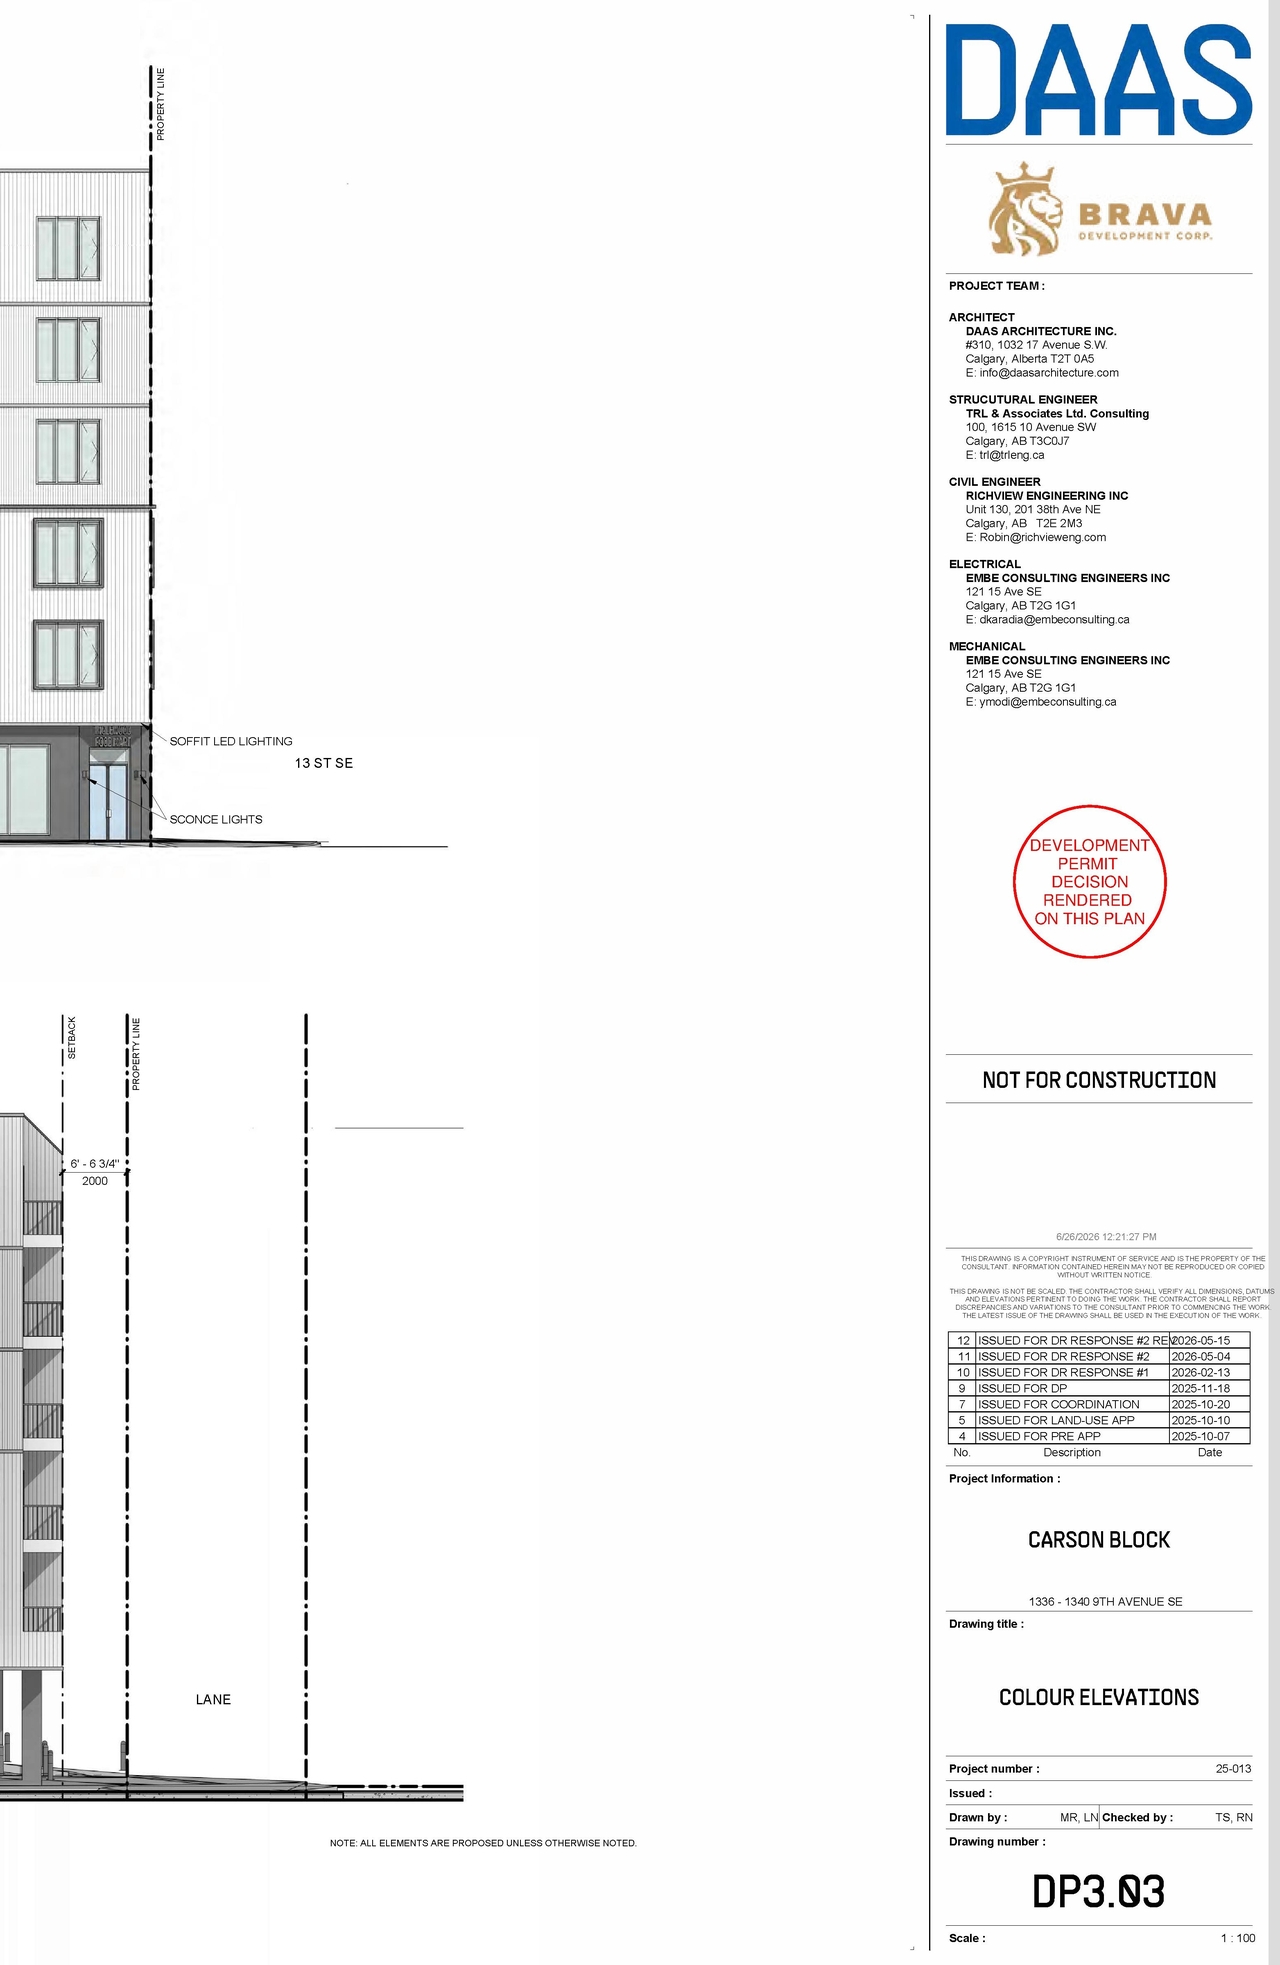


Additional Information#
| Date Initiated | 2025-11-20 |
| Community | Inglewood |
| Land Use District | DIRECT CONTROL DISTRICT (DC) |
| All Addresses | 1336 9 Ave. SE. 1340 9 Ave. SE. |
Documents#
| Type | Document |
|---|---|
| Architectural Plans | DP2025-06579 DMAP Plans Submitted (15MB) 2025-11-20 |
| DP2025-06579 - DMAP Decision Rendered (12MB) 2026-06-26 |
Related Projects#
| Project | Last Updated | Date Initiated |
|---|---|---|
1336-1340 9 Ave. SE.
LOC2025-0186 | 2026-07-07 | 2025-09-17 |