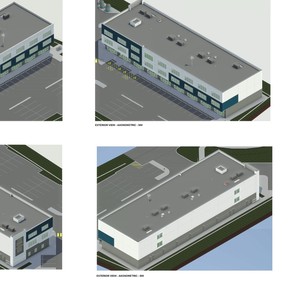
319 Nolanridge Ct. NW.
Summary#
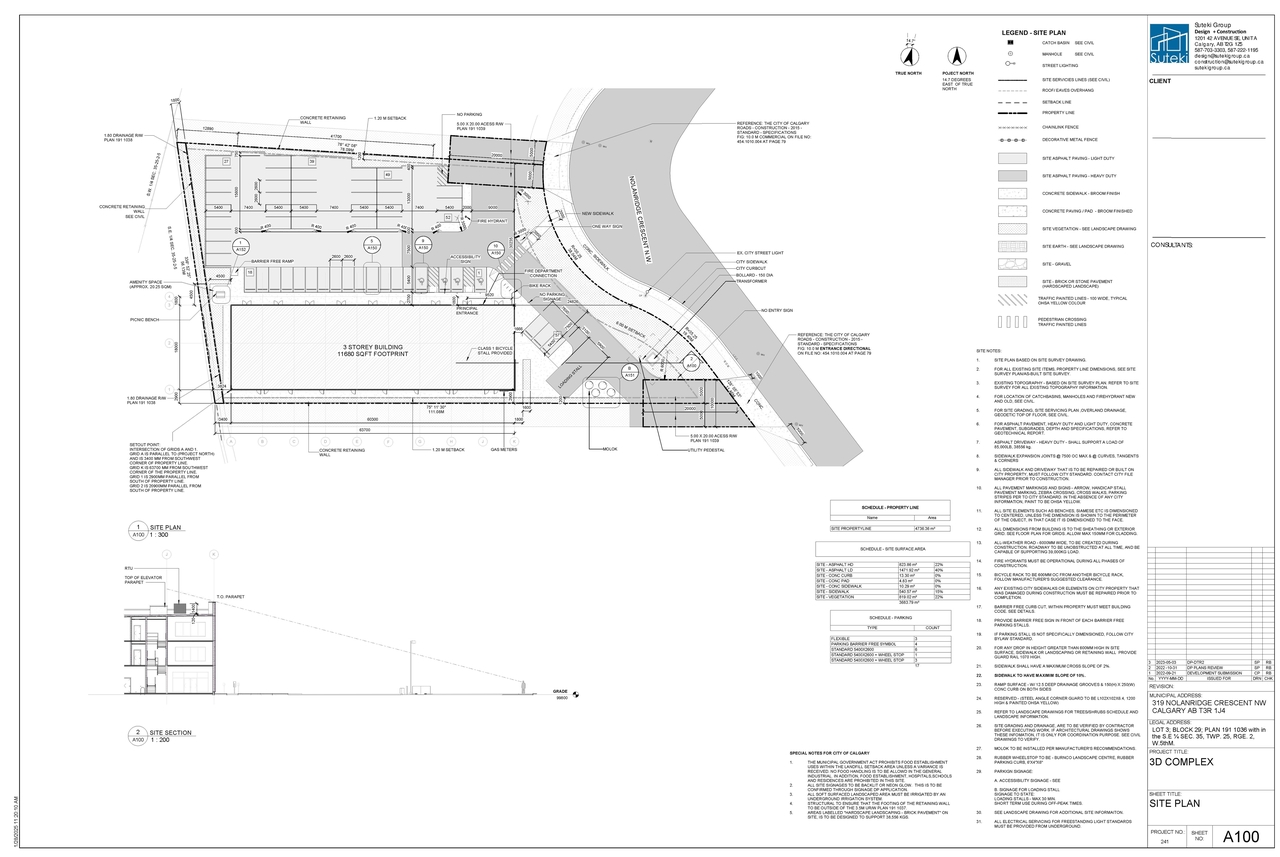
The proposal includes one building designated for Office, Retail, and Consumer Service use. The site has a Floor Area Ratio (FAR) of 0.420, calculated based on a Gross Floor Area of 2140 SQM on a site area of 5221.5 SQM. The density is proposed at 21.0 units per hectare.
Source:
City-provided description
and DP2025-06557 DMAP Plans (Submitted)2025-11-19 (4MB) (Pages 1, 3)
Status
Cancelled
Cancelled
Property Type
Commercial
Commercial
Building Scale (Max.)
Based on elevation drawings. Values may be approximate. See sources for exact figures.
Low-rise · 1 storey
· 12.88 m
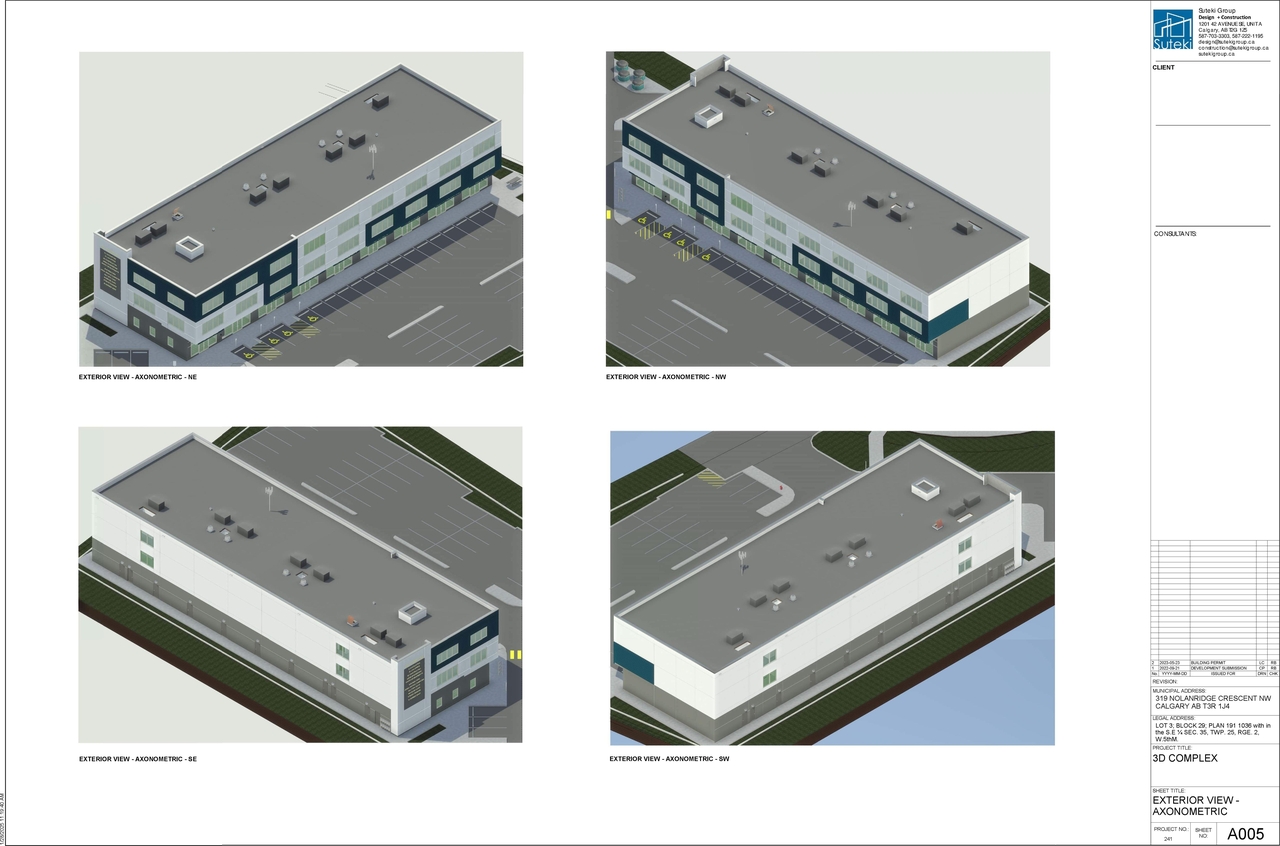
Massing Diagrams#
Location#
Select a marker to view the address.
Project Updates#
Status Updated
- Status: Cancelled
Status Updated
- Status: Cancelled (CPAG Application Draft)
Status Updated
- Status: Under Review (On Hold)
Status Updated
- Status: Under Review
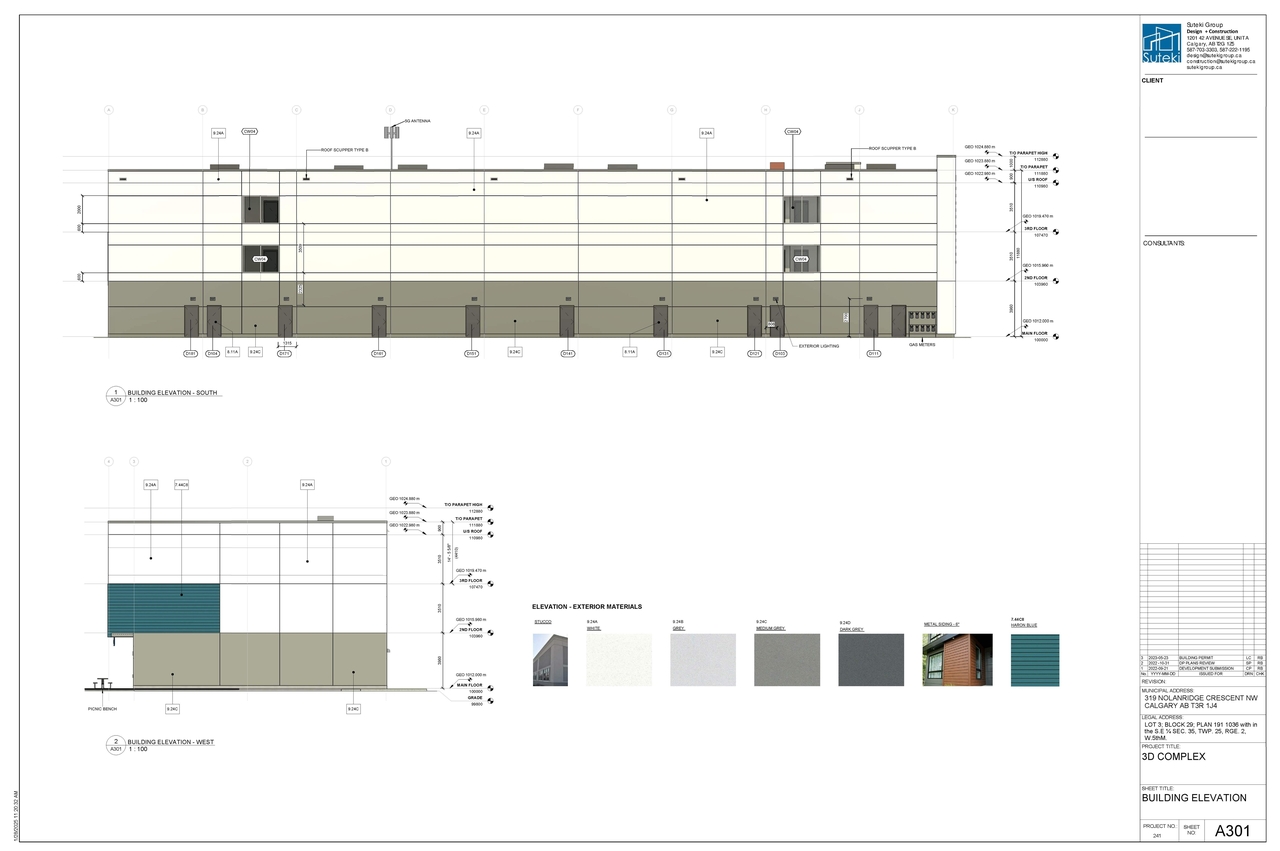
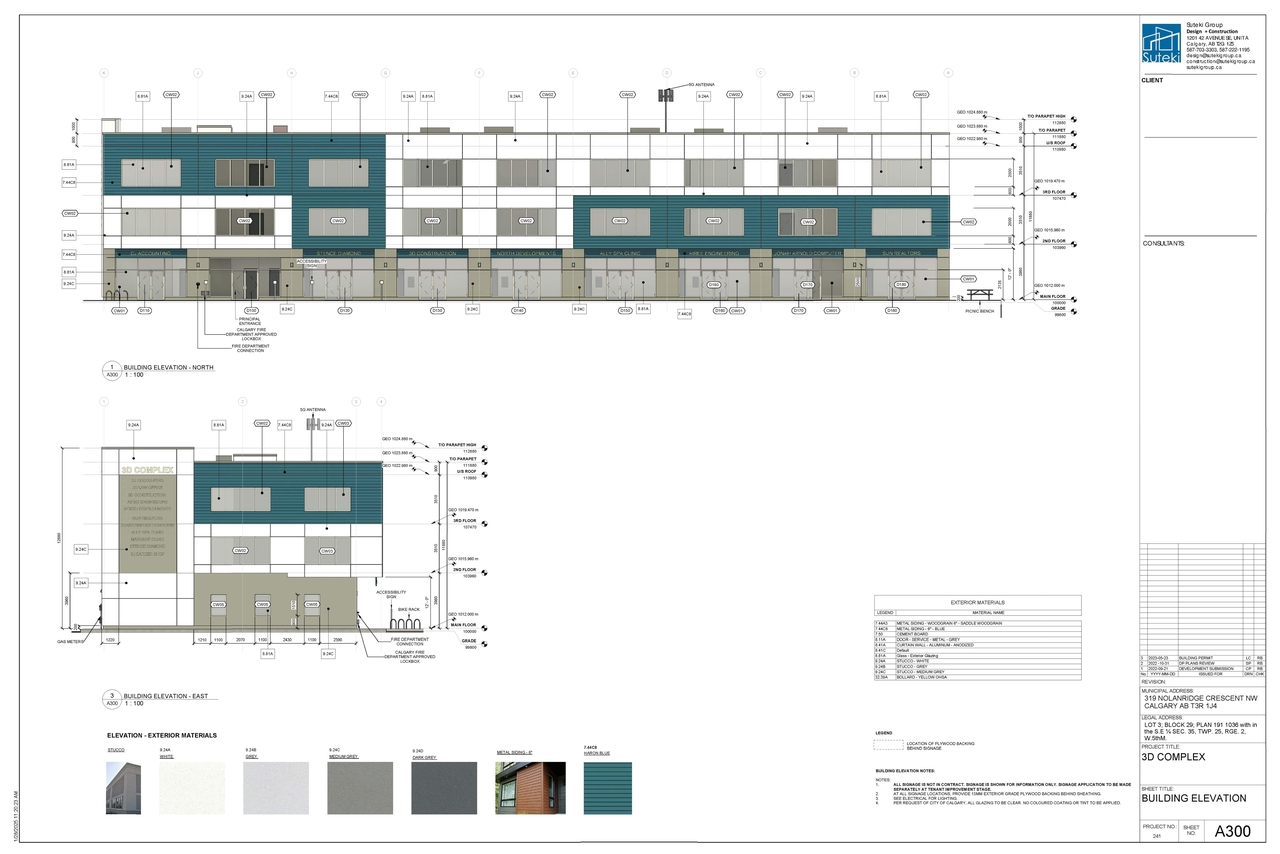
Site Plans, Elevations and Floor Plans#
Additional Information#
| Date Initiated | 2025-11-19 |
| Community | Residual Ward 2 - Sub Area 2C |
| Land Use District | Industrial - Commercial (I-C) |
Documents#
| Type | Document |
|---|---|
| Architectural Plans | DP2025-06557 DMAP Plans (Submitted)2025-11-19 (4MB) |