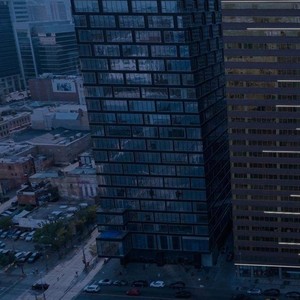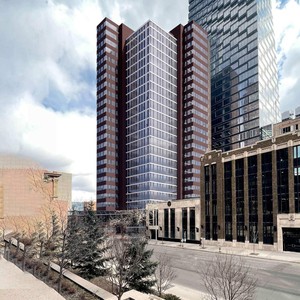
101 6 Ave. SW.
Summary#
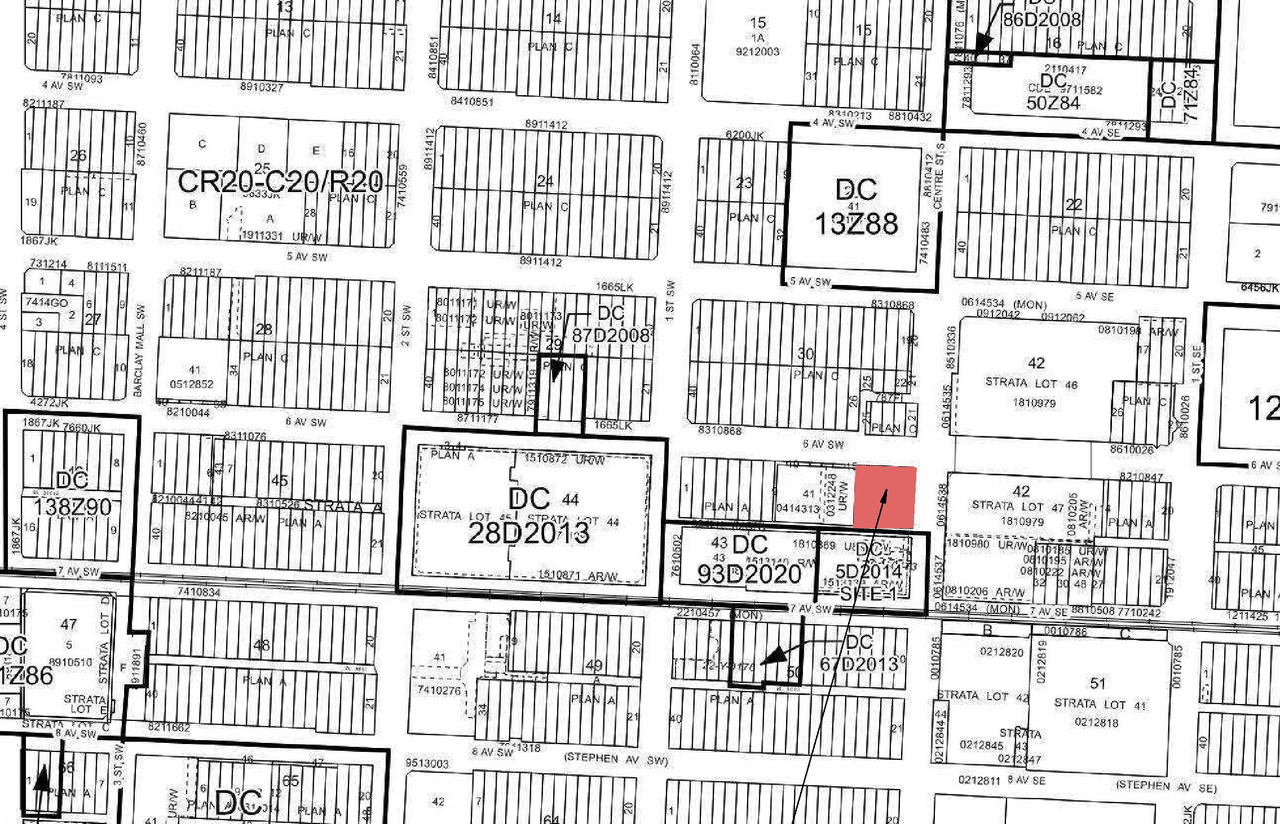
The proposal involves exterior renovations to a Multi-Use Commercial building, including the enclosure of a colonnade, and changes to the site plan concerning the public realm area for the Multi-Use Commercial component. The application is associated with the property at 101 6th Ave SW, Calgary, Alberta, and is being prepared for 101 RESIDENTIAL LIMITED PARTNERSHIP.
Source:
City-provided description
and DMAP Plans (Submitted) DP2025-06414 (2MB) 2025-11-17 (Page 1)
Status
Under Review (On Hold)
Under Review (On Hold)
Property Type
Residential
Commercial
Residential
Commercial
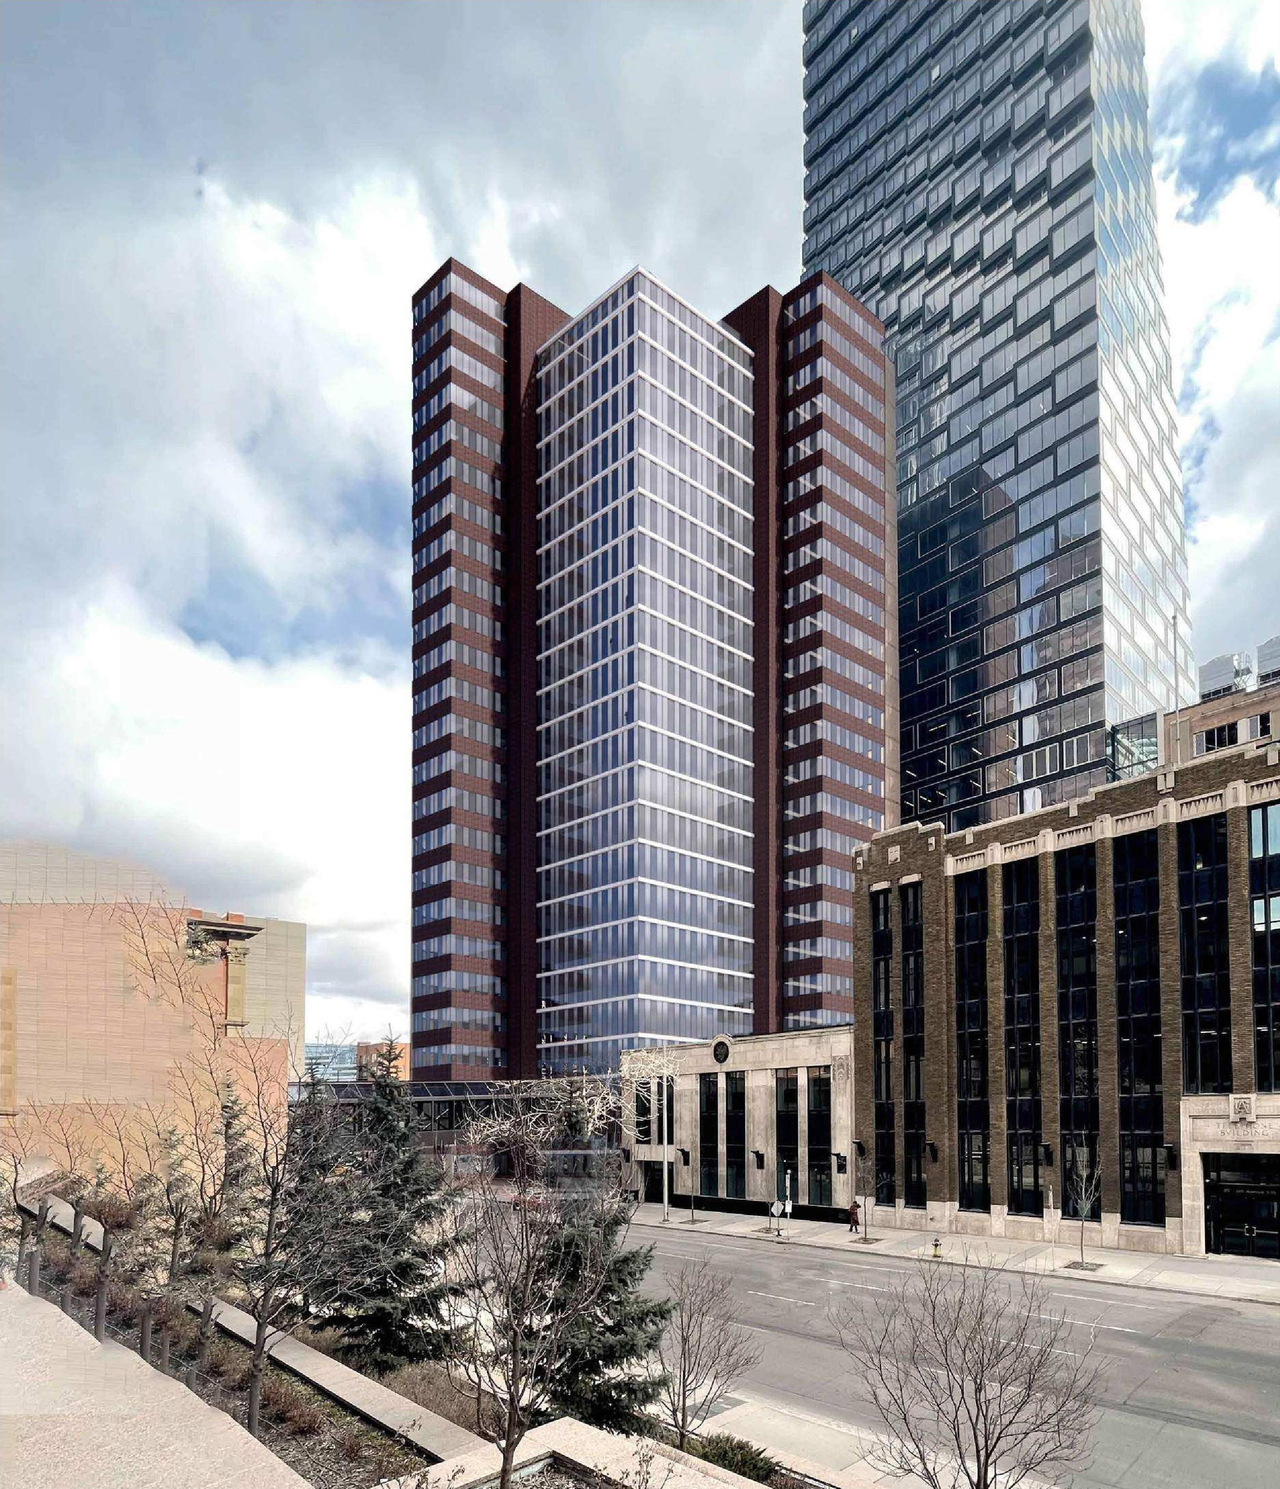
Renders#
Location#
Select a marker to view the address.
Project Updates#
Status Updated
- Status: Under Review (On Hold)
Status Updated
- Status: Under Review
Added description, 3 images and 1 document
- Status: In Circulation
- Exterior Renovations: Multi-Use Commercial (enclosed colonnade); Changes to Site Plan: Multi-Use Commercial (public realm area)Source: City-provided description and DMAP Plans (Submitted) DP2025-06414 (2MB) 2025-11-17 (Page 1)
- 1 render
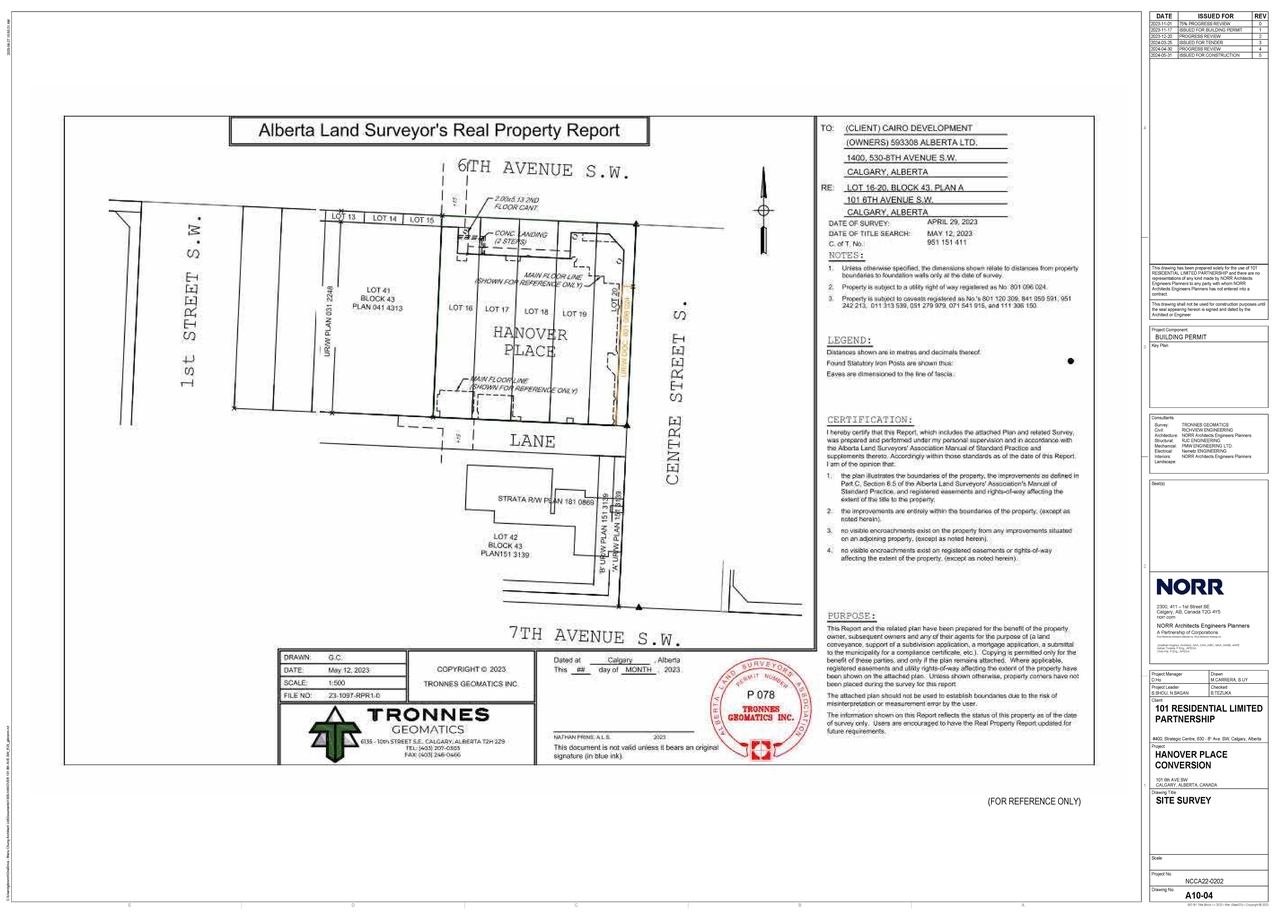
- 2 site plans
Site Plans, Elevations and Floor Plans#
Additional Information#
| Date Initiated | 2025-11-14 |
| Community | Downtown Commercial Core |
| Land Use District | Commercial Residential District (CR20-C20/R20) |
Documents#
| Type | Document |
|---|---|
| Architectural Plans | DMAP Plans (Submitted) DP2025-06414 (2MB) 2025-11-17 |