2566 Flanders Ave. SW.#
Last updated: 2026-04-26 · ID: DP2025-06372
Summary#
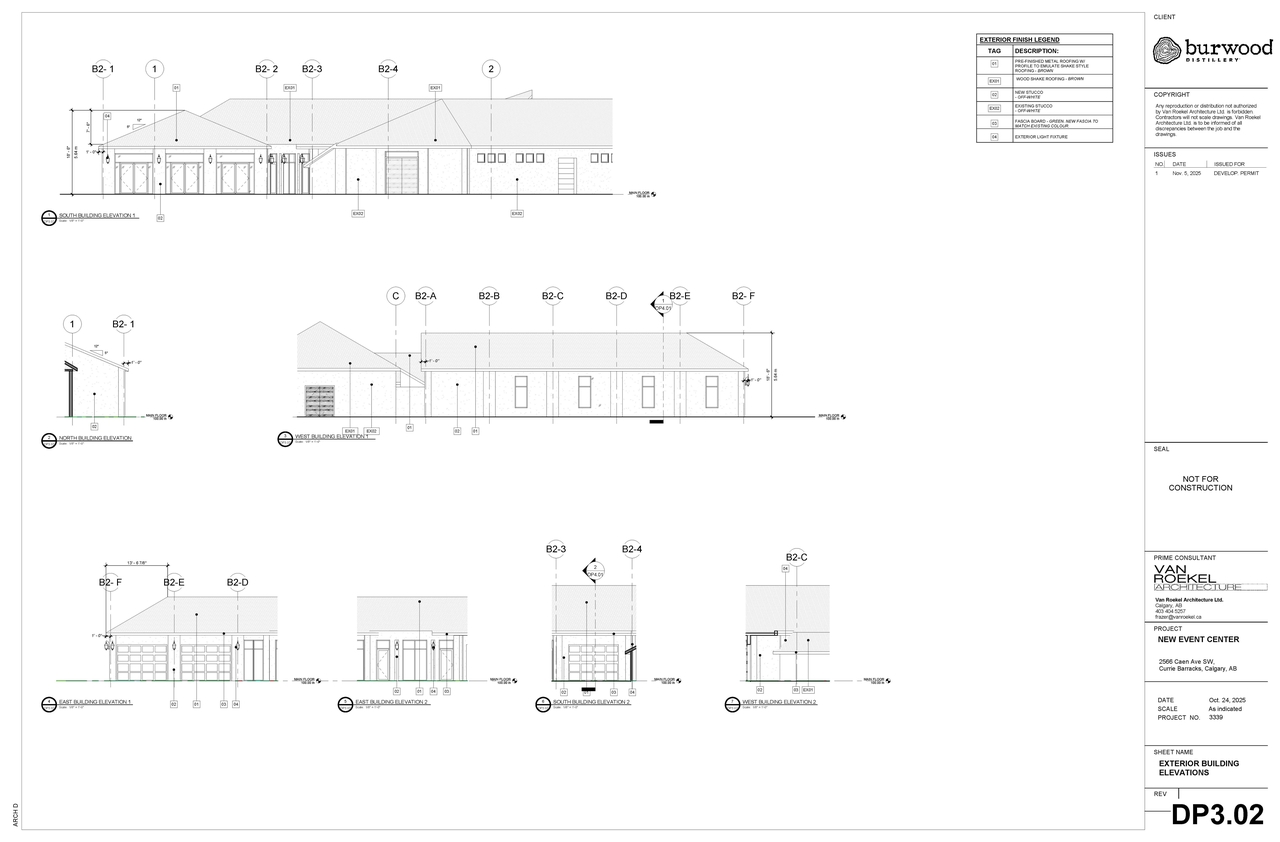
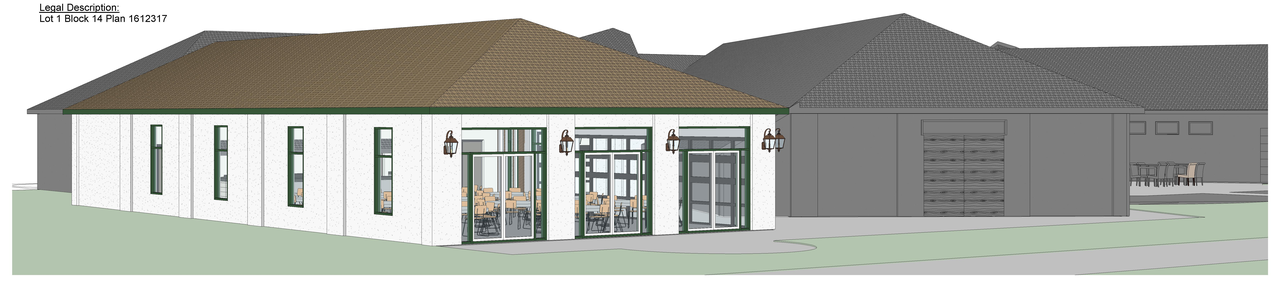
The proposal includes the addition of a Conference and Event Facility located at the southwest corner of the site. This addition features a proposed main floor area and an outdoor patio constructed of concrete.
Source:
City-provided description
and DMAP Plans (Submitted) DP2025-06372 (3MB) 2025-11-12 (Page 3)
Status
Approved (Pending Release)
Approved (Pending Release)
Property Type
Commercial
Parkland
Commercial
Parkland
Building Scale (Max.)
Based on elevation drawings. Values may be approximate. See sources for exact figures.
Low-rise · 1 storey
Data Quality Note
Text was extracted using optical character recognition. This may introduce artifacts or misreads.
Location#
Select a marker to view the address.
Project Updates#
Status Updated
- Status: Approved (Pending Release)
Added description, 2 images and 2 documents
- Status: In Advertising
- Addition: Conference and Event Facility (southwest corner)Source: City-provided description and DMAP Plans (Submitted) DP2025-06372 (3MB) 2025-11-12 (Page 3)
- 2 elevations
- DMAP Plans (Submitted) DP2025-06372 (3MB) 2025-11-12
- DP2025-06372 - DMAP DECISION RENDERED (4MB) 2026-03-25
Site Plans, Elevations and Floor Plans#
Additional Information#
| Date Initiated | 2025-11-12 |
| Community | Currie Barracks |
| Land Use District | Direct Control (1P2007) (DC) |
Documents#
| Type | Document |
|---|---|
| Architectural Plans | DMAP Plans (Submitted) DP2025-06372 (3MB) 2025-11-12 |
| DP2025-06372 - DMAP DECISION RENDERED (4MB) 2026-03-25 |
Related Projects#
| Project | Last Updated | Date Initiated |
|---|---|---|
2566 Flanders Ave. SW.
DP2026-00447 | 2026-07-22 | 2026-01-27 |
