4646 37 St. SW.#
Summary#
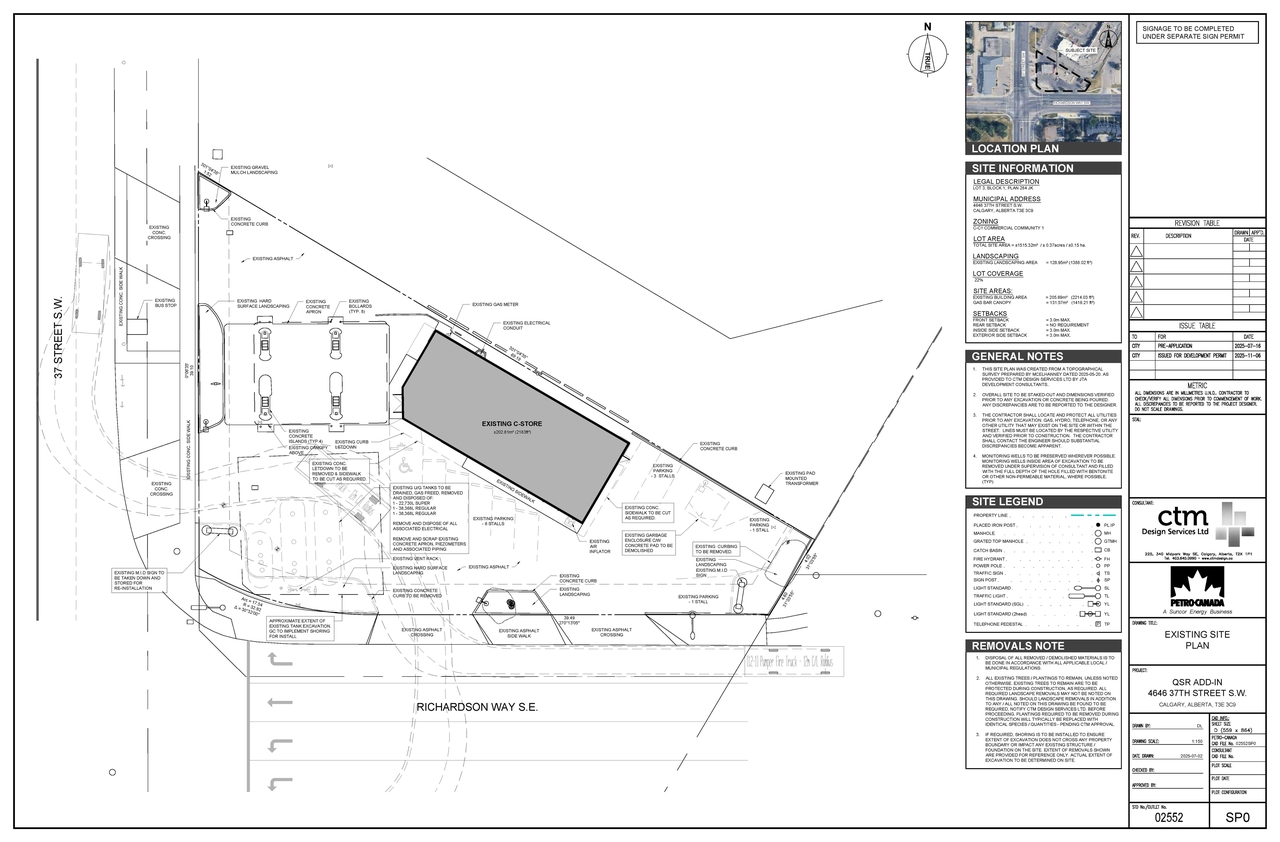
The proposal involves changes to the site plan, including the installation of new fuel tanks and a waste and recycling enclosure for the Gas Bar. The use change permits the existing Gas Bar to operate as a Food Service Only restaurant, accompanied by exterior renovations to refurbish the building facade and install a new pickup window. New signage is proposed, specifically Class B fascia signs and Class C freestanding signs. The site plan indicates a minimum of 1500 clear parking spaces are required, though specific building counts, heights, or commercial floor areas are not detailed in the provided scope.
Under Review (On Hold)
Commercial
Building Scale (Max.)
Based on elevation drawings. Values may be approximate. See sources for exact figures.
Low-rise · 1 storey
· 2.08 m
Location#
Project Updates#
- Status: Under Review (On Hold)
- Updated description:Changes to Site Plan: Gas Bar (new fuel tanks, waste and recycling enclosure); Change of Use: Restaurant: Food Service Only (within existin…
- Status: In Circulation
- Changes to Site Plan: Gas Bar (new fuel tanks, waste and recycling enclosure); Change of Use: Restaurant: Food Service Only (within existin…
Site Plans, Elevations and Floor Plans#
Additional Information#
| Date Initiated | 2025-11-11 |
| Community | Rutland Park |
| Land Use District | Commercial - Community 1 (C-C1) |
Documents#
| Type | Document |
|---|---|
| Architectural Plans | DP2025-06348 DMAP Plans Submitted 2025-11-11 (7MB) |