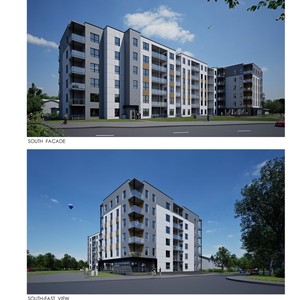
Architectural Plans (1 of 3)
PDF
DP2025-06331 DMAP Plans (Submitted) 2025-11-10 (5MB) •
3710 8 Ave. SW.
•
Calgary
Open PDF
Project Page