108 Harvest Hills Dr. NE.#
Last updated: 2026-09-05 · ID: DP2025-06252
Summary#
A Change of Use to a Child Care Service accommodating 50 children is proposed, along with changes to the site plan to include an outdoor play area and parking.
Source:
City-provided description
Status
Approved (Pending Release)
Approved (Pending Release)
Property Type
Daycare
Daycare
Building Scale (Max.)
Based on elevation drawings. Values may be approximate. See sources for exact figures.
Low-rise · 2 storeys
Data Quality Note
Text was extracted using optical character recognition. This may introduce artifacts or misreads.
Location#
Select a marker to view the address.
Project Updates#
Status Updated
- Status: Approved (Pending Release)
Status Updated
- Status: Pending Appeal
Status Updated
- Status: Approved (Pending Release)
Status Updated
- Status: Pending Appeal
Added height, 3 images and 1 document
Status Updated
- Status: In Advertising
Status Updated
- Status: Approved
Status Updated
- Status: Under Review
Added description, 1 image and 1 document
- Status: In Circulation
- A Change of Use to a Child Care Service accommodating 50 children is proposed, along with changes to the site plan to include an outdoor pl…
Site Plans, Elevations and Floor Plans#
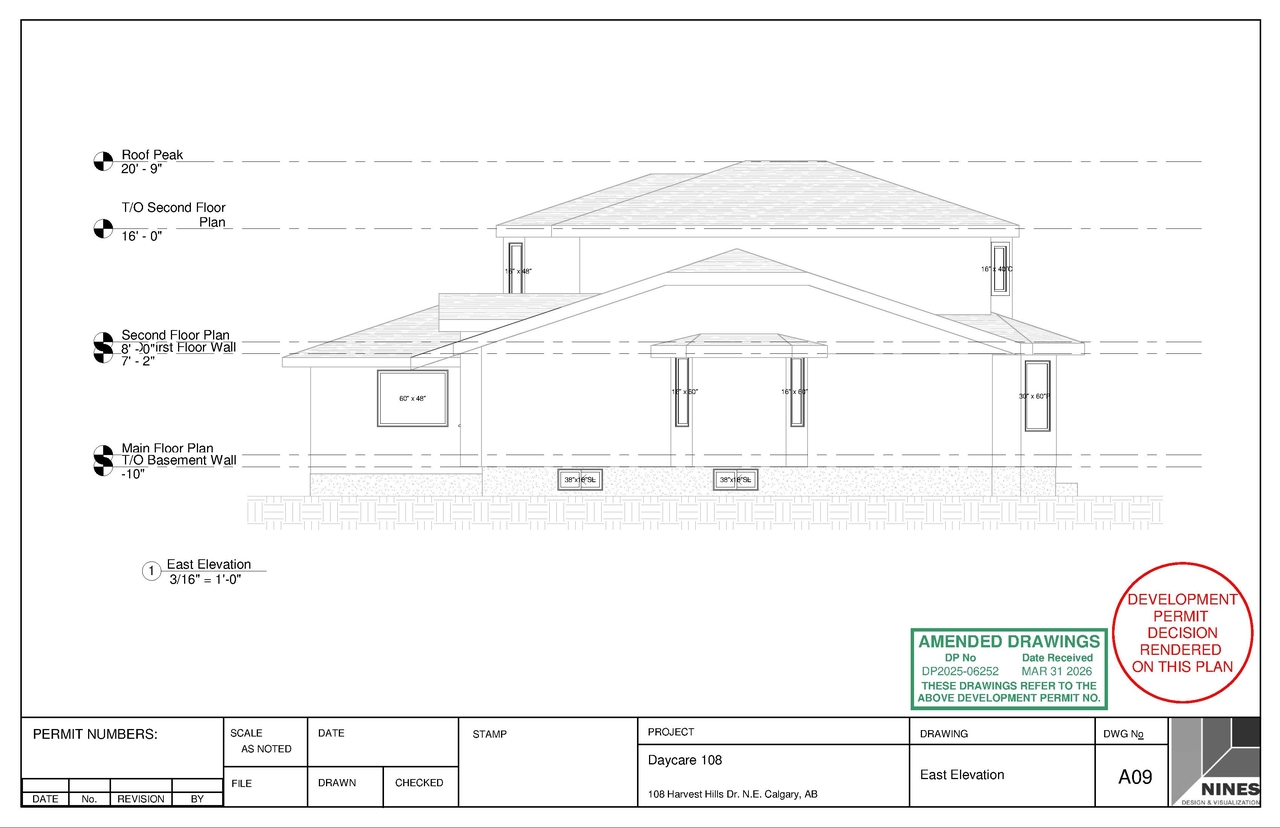
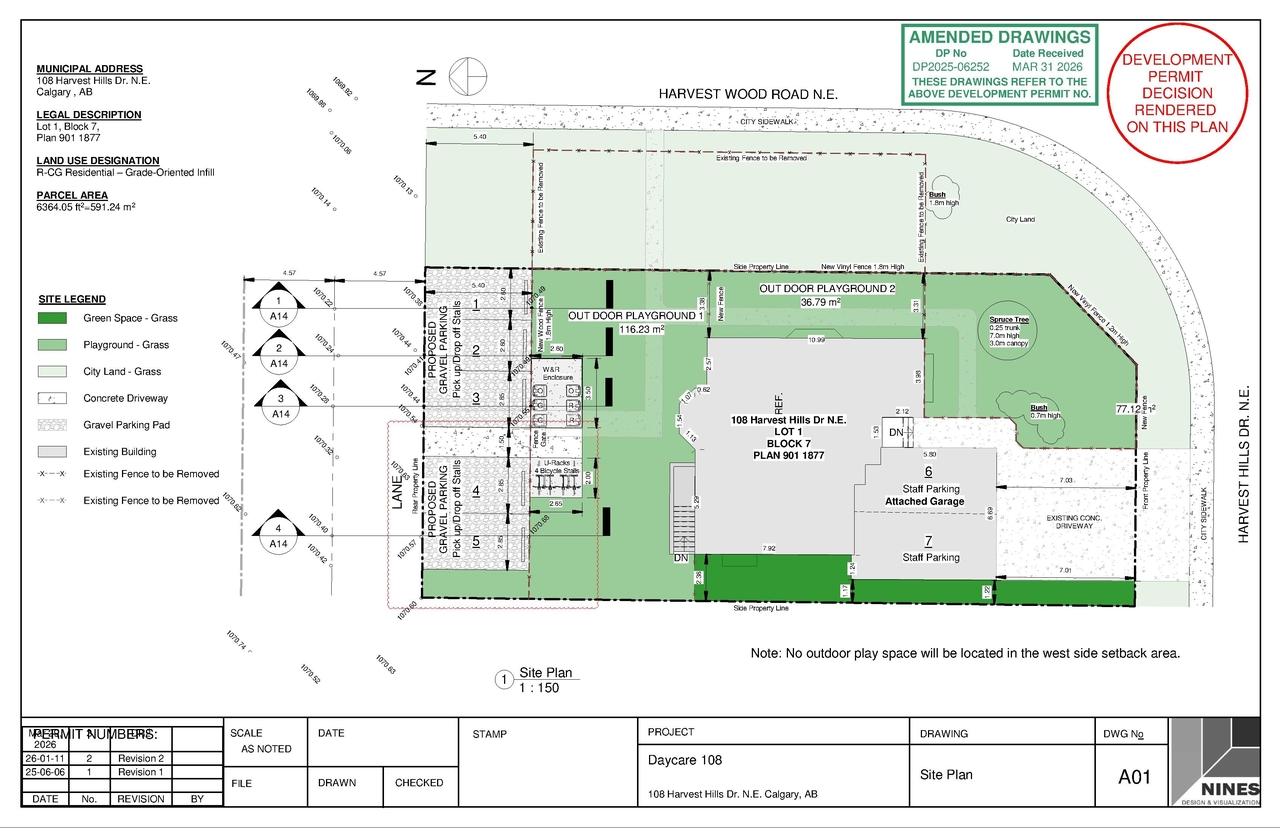
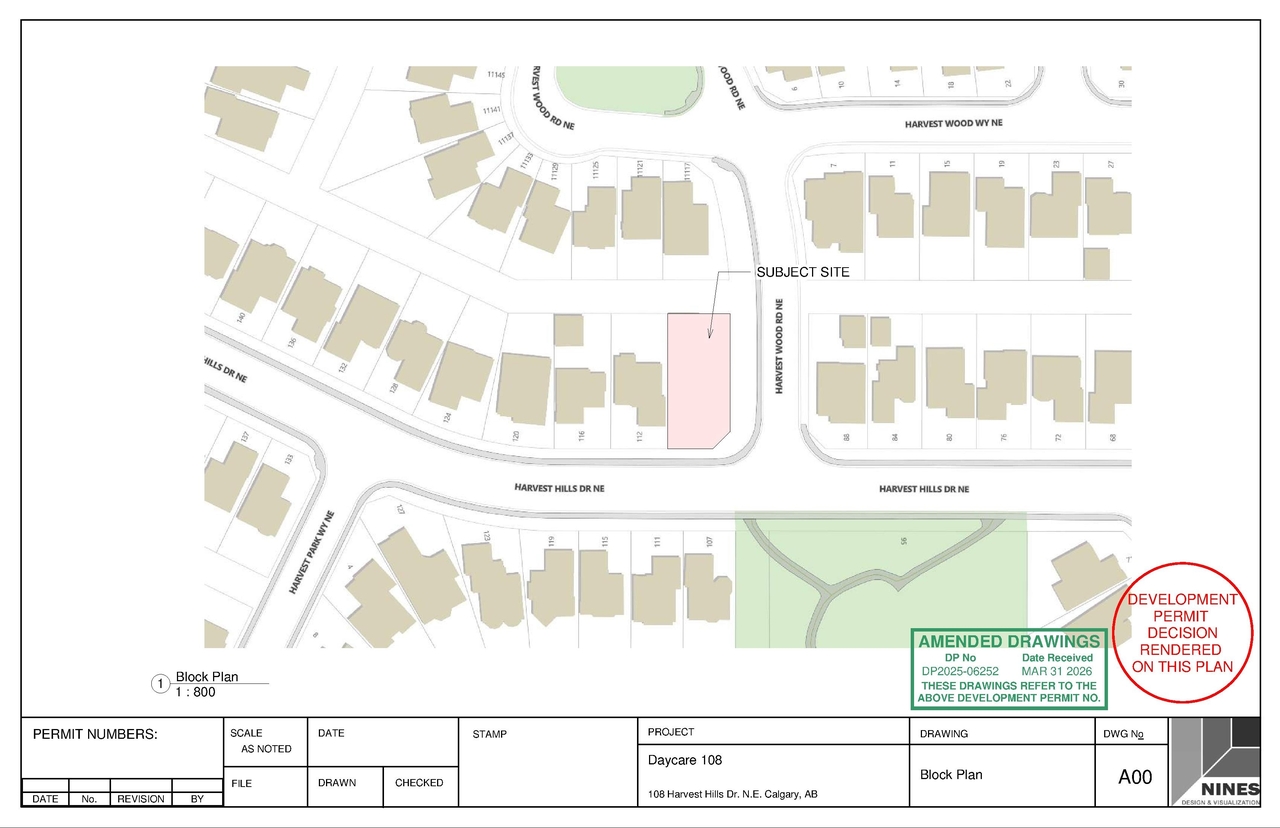
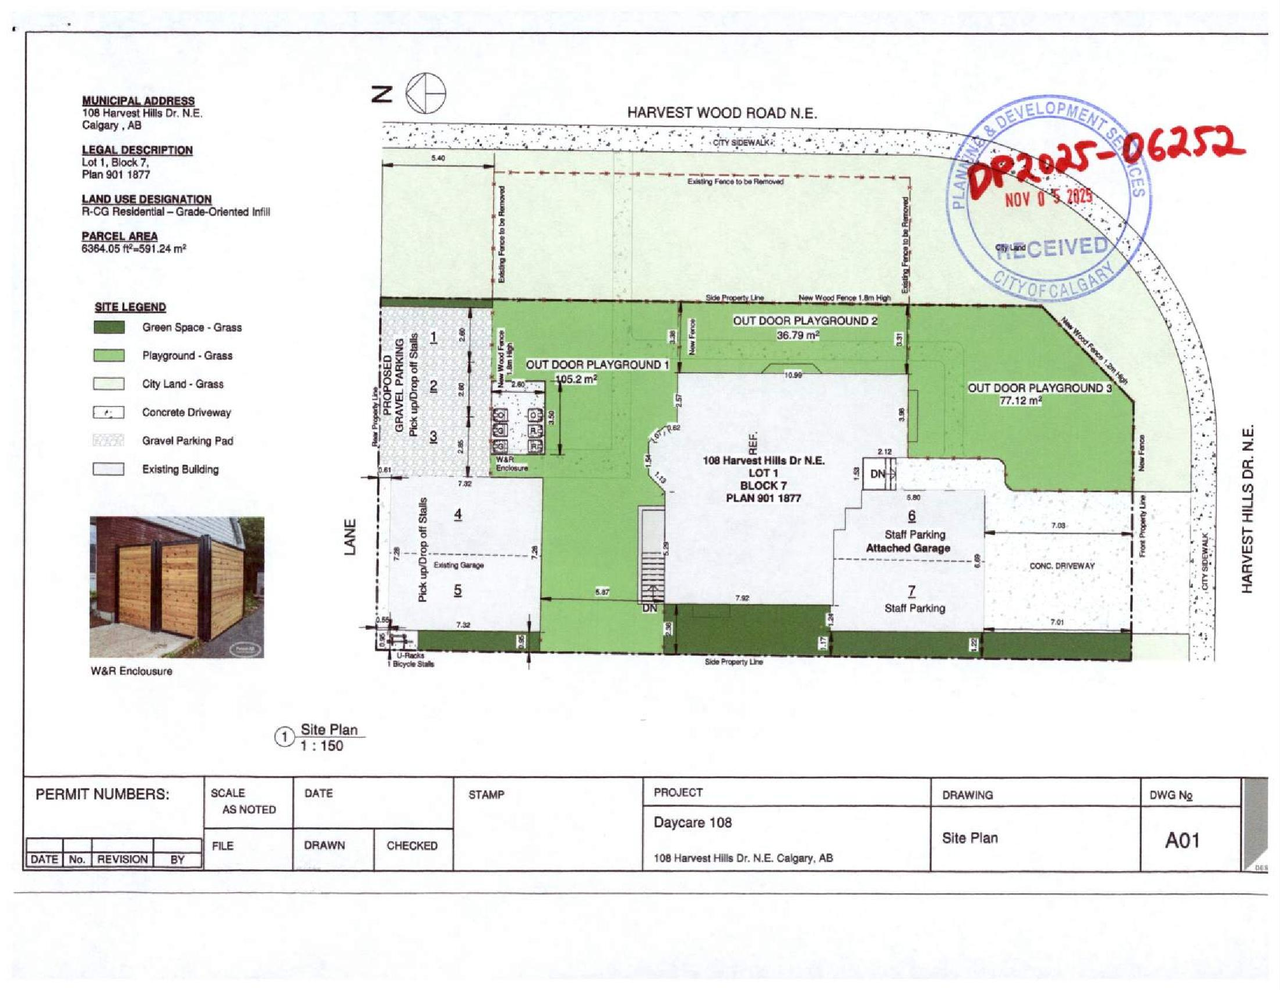
Additional Information#
| Date Initiated | 2025-11-05 |
| Community | Harvest Hills |
| Land Use District | Residential - Grade-Oriented Infill (R-CG) |
Documents#
| Type | Document |
|---|---|
| Architectural Plans | DP2025-06252 - DMAP PLANS - DECISION RENDERED- 2026-04-20 (1MB) |
| Architectural Plans | DP2025-06252 DMAP Plans Submitted (1MB) 2025-11-05 |
Related Projects#
| Project | Last Updated | Date Initiated |
|---|---|---|
108 Harvest Hills Dr. NE.
LOC2024-0316 | 2024-12-17 | 2024-12-17 |