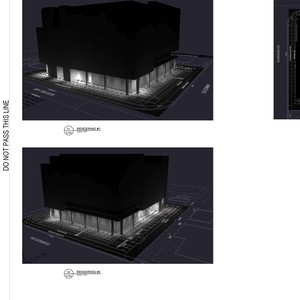
8539 48 Ave. NW.
Summary#
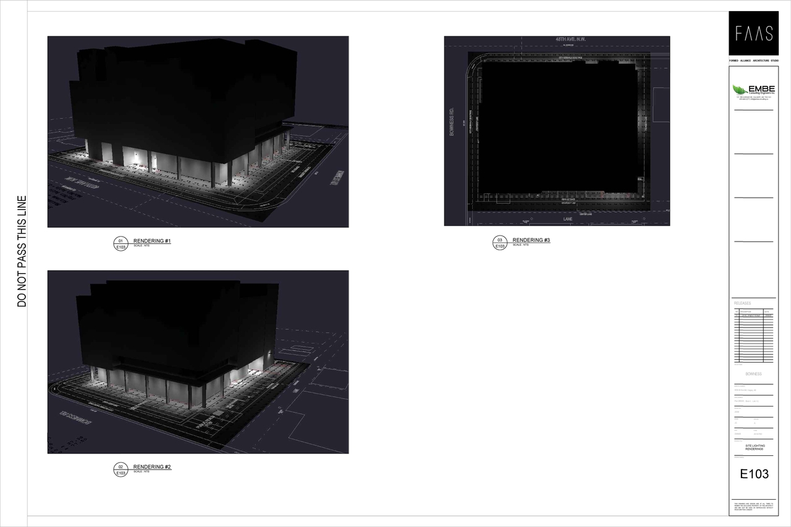
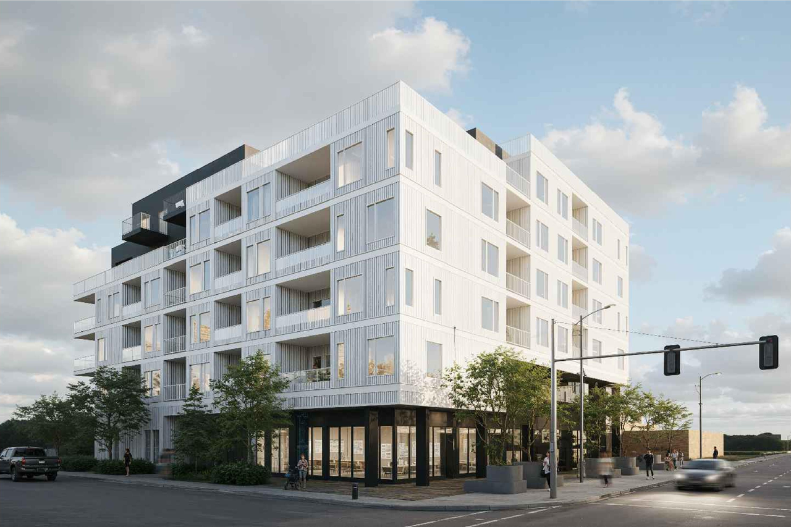
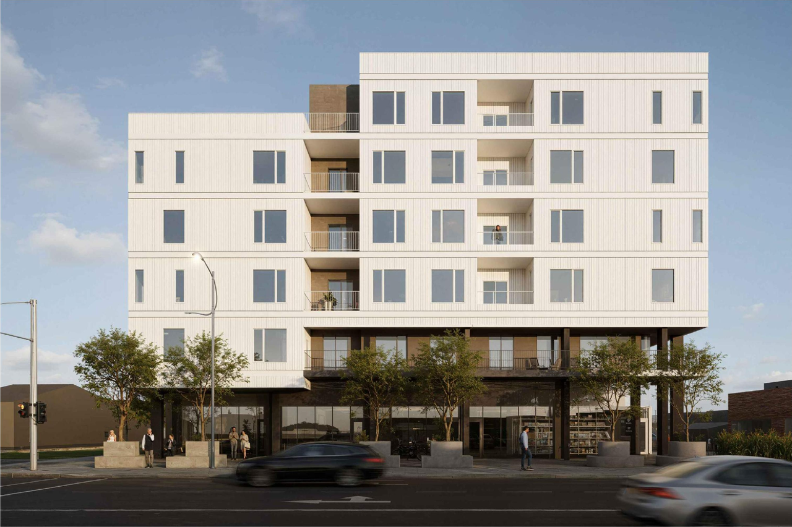
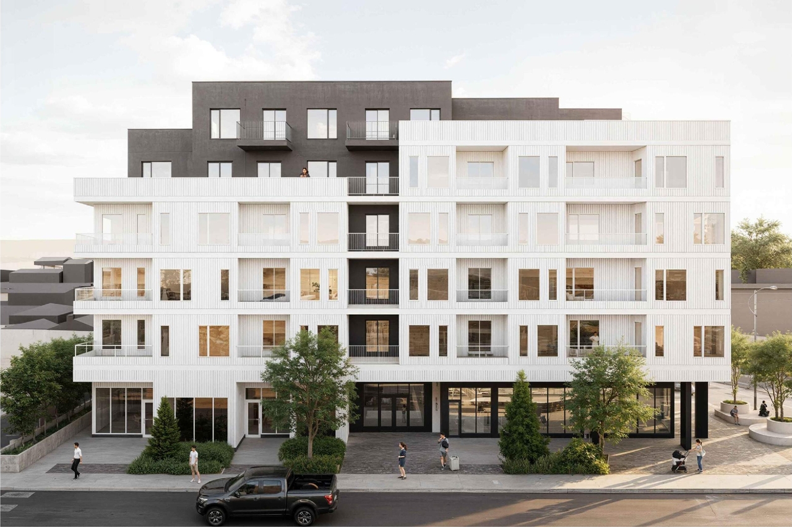
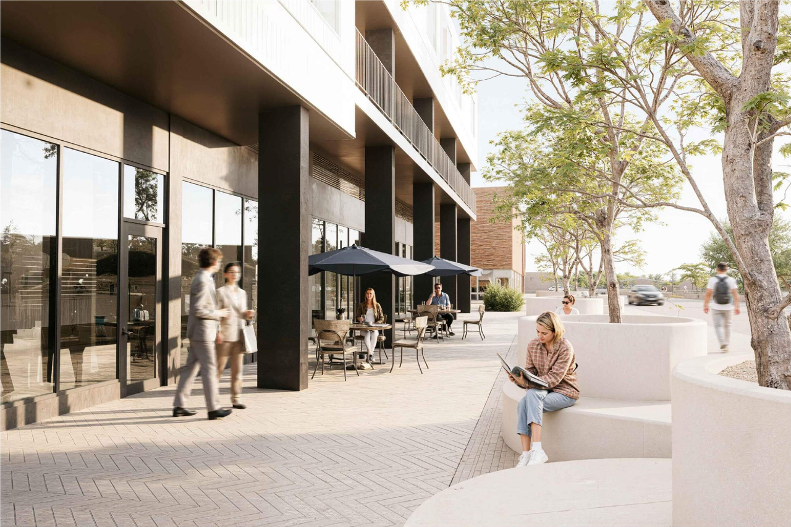
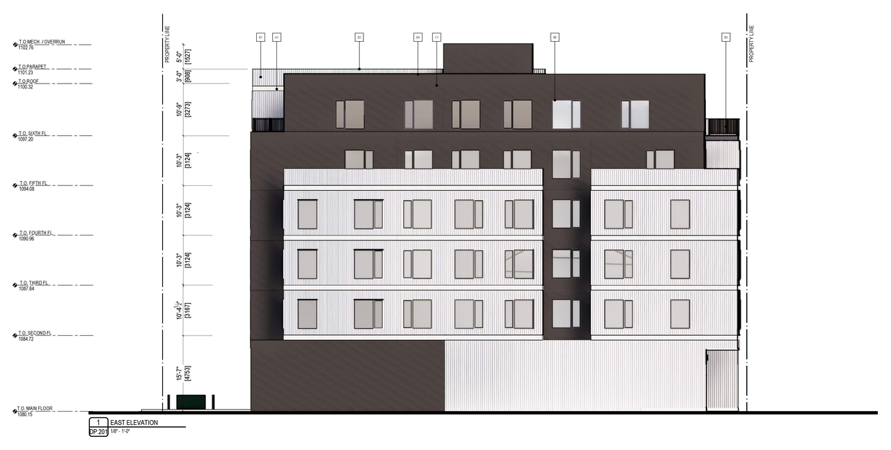
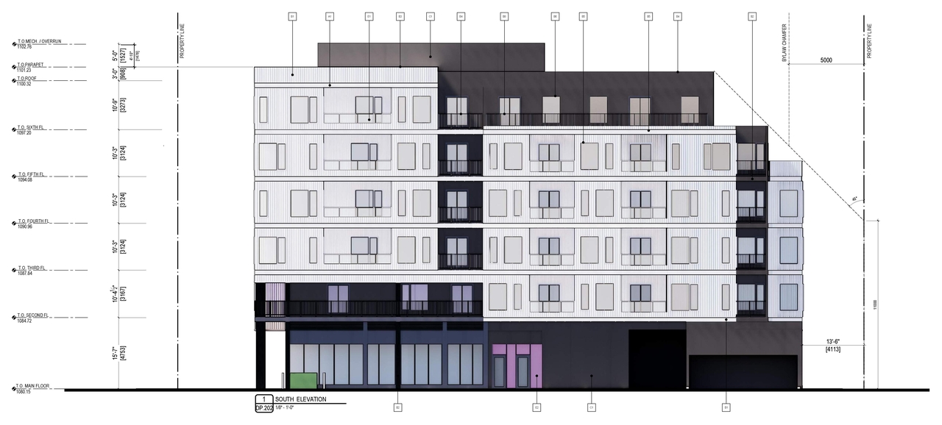
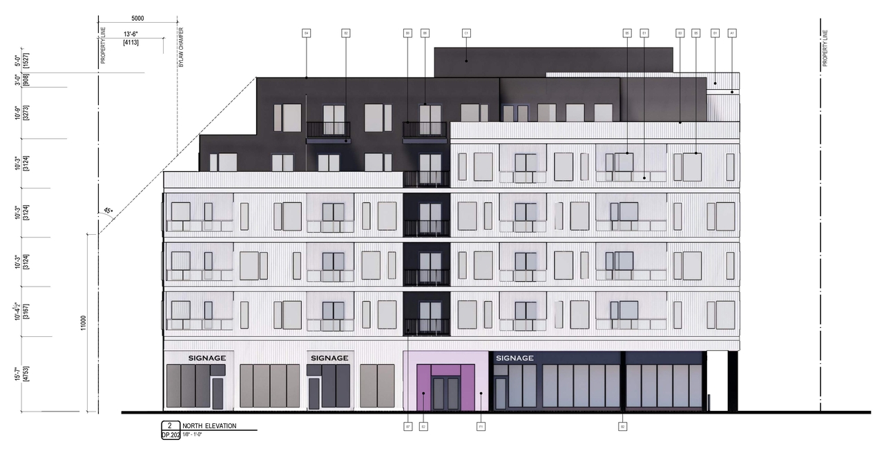
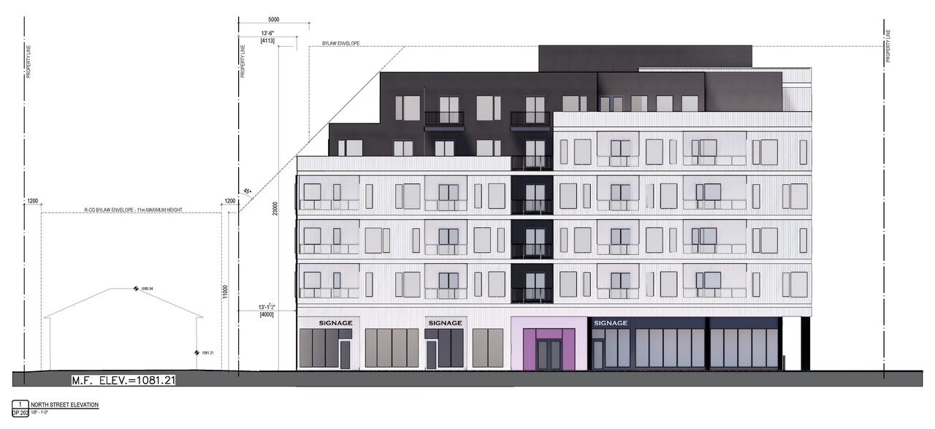
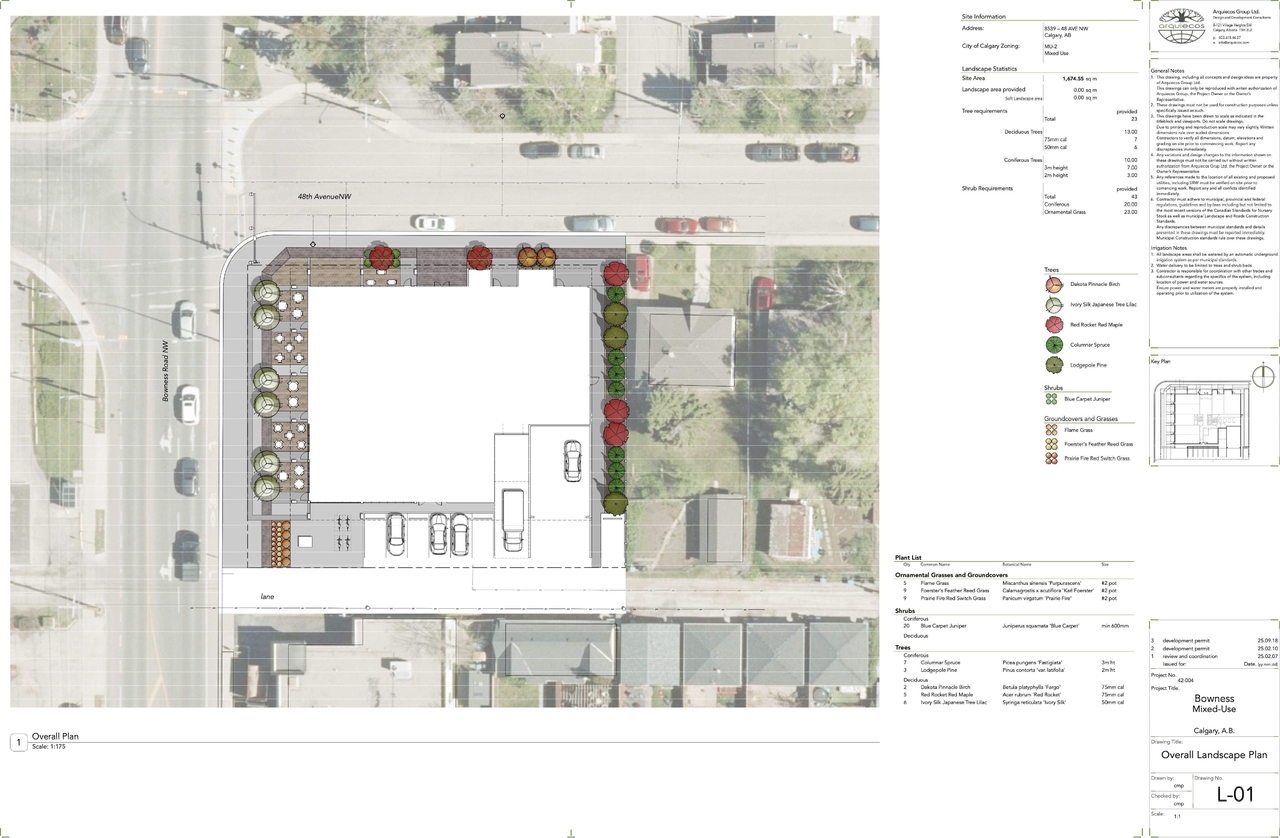
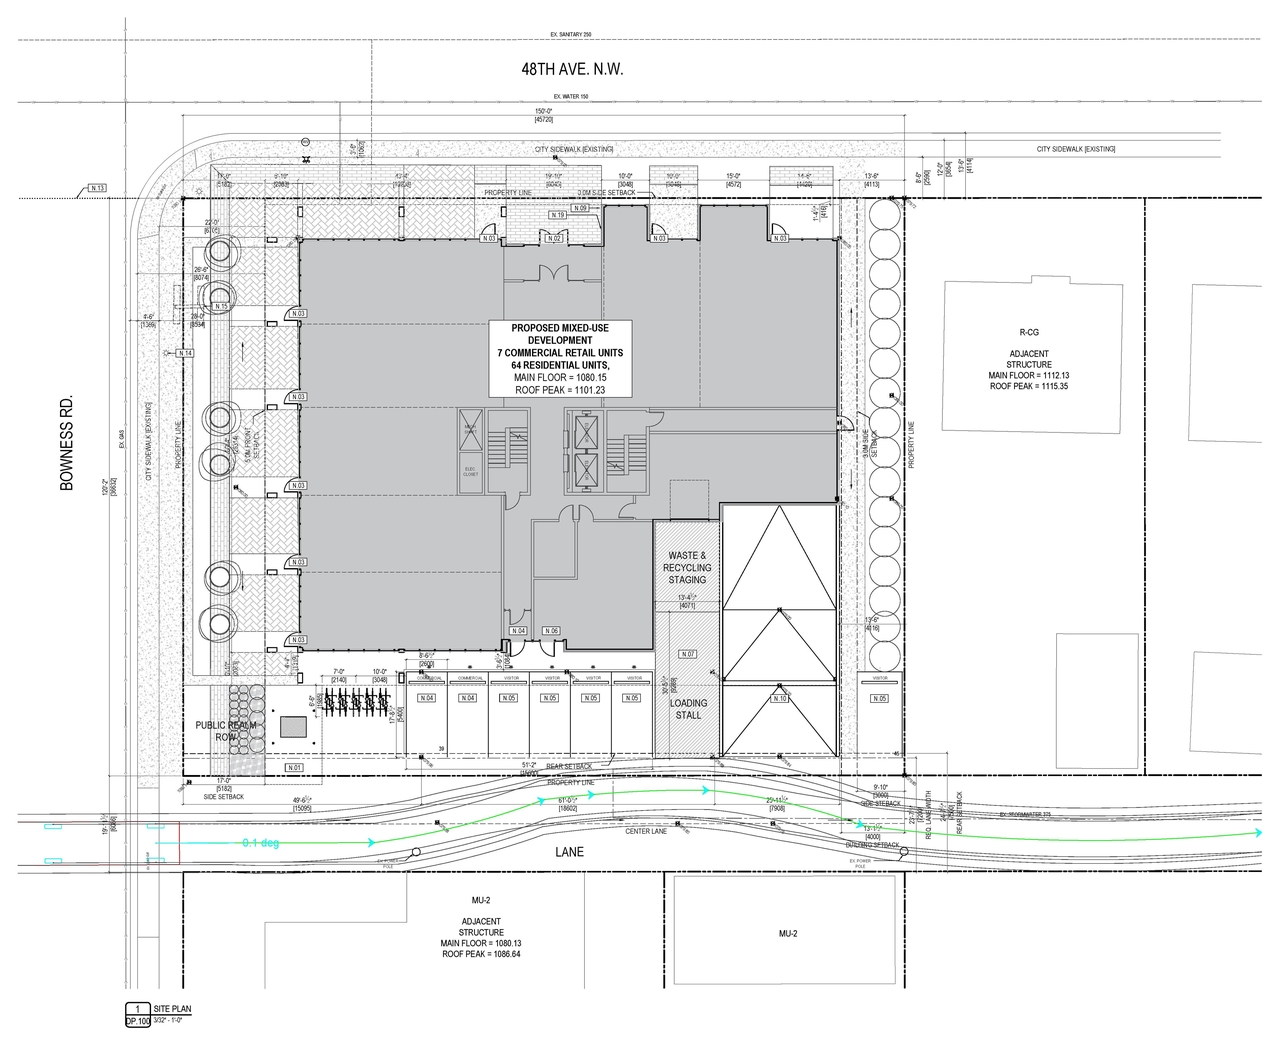
The proposal includes one multi-use building with a total gross building area of 58,709.87 SF, spanning six storeys and reaching a height of 21.51 M. This building is proposed under the MU-2 f4.0h23 zoning, with a proposed Floor Area Ratio (F.A.R.) of 3.26 on a parcel area of 18,024.91 SF. The development proposes 64 dwelling units. Parking details are not specified in the provided scope summary. The applicant is Formed Alliance Architecture Studio for the Bowness Mixed-Use project.
Source:
City-provided description
and DMAP Plans Submitted DP2025-06078 (13MB) 2025-10-27 (Page 1)
Status
Unavailable (Cancelled)
Unavailable (Cancelled)
Property Type
Residential
Commercial
Residential
Commercial
Building Scale (Max.)
Based on elevation drawings. Values may be approximate. See sources for exact figures.
Mid-rise · 6 storeys
· 22.61 m
Renders#
Location#
Select a marker to view the address.
Project Updates#
Status Updated
- Status: Unavailable (Cancelled)
Status Updated
- Status: Cancelled
Status Updated
- Status: Cancelled (CPAG Application Draft)
Site Plans, Elevations and Floor Plans#
Additional Information#
| Date Initiated | 2025-10-27 |
| Community | Bowness |
| Land Use District | Mixed Use - Active Frontage (MU-2 f3.0h16) |
Documents#
| Type | Document |
|---|---|
| Architectural Plans | DMAP Plans Submitted DP2025-06078 (13MB) 2025-10-27 |
Related Projects#
| Project | Last Updated | Date Initiated |
|---|---|---|
8539 48 Ave. NW.
LOC2024-0228 | 2026-09-13 | 2024-09-11 |
