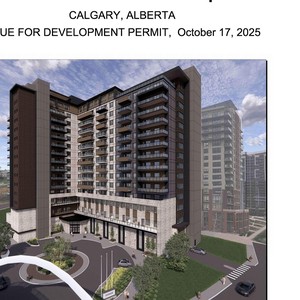
8610 Horton Rd. SW.
Summary#
The proposal involves a single multi-residential building.
Source:
City-provided description
Status
Under Review (On Hold)
Building Scale (Max.)
Based on elevation drawings. Values may be approximate. See sources for exact figures.
High-rise · 15 storeys
Data Quality Note
Text was extracted using optical character recognition. This may introduce artifacts or misreads.
· 50.3 m
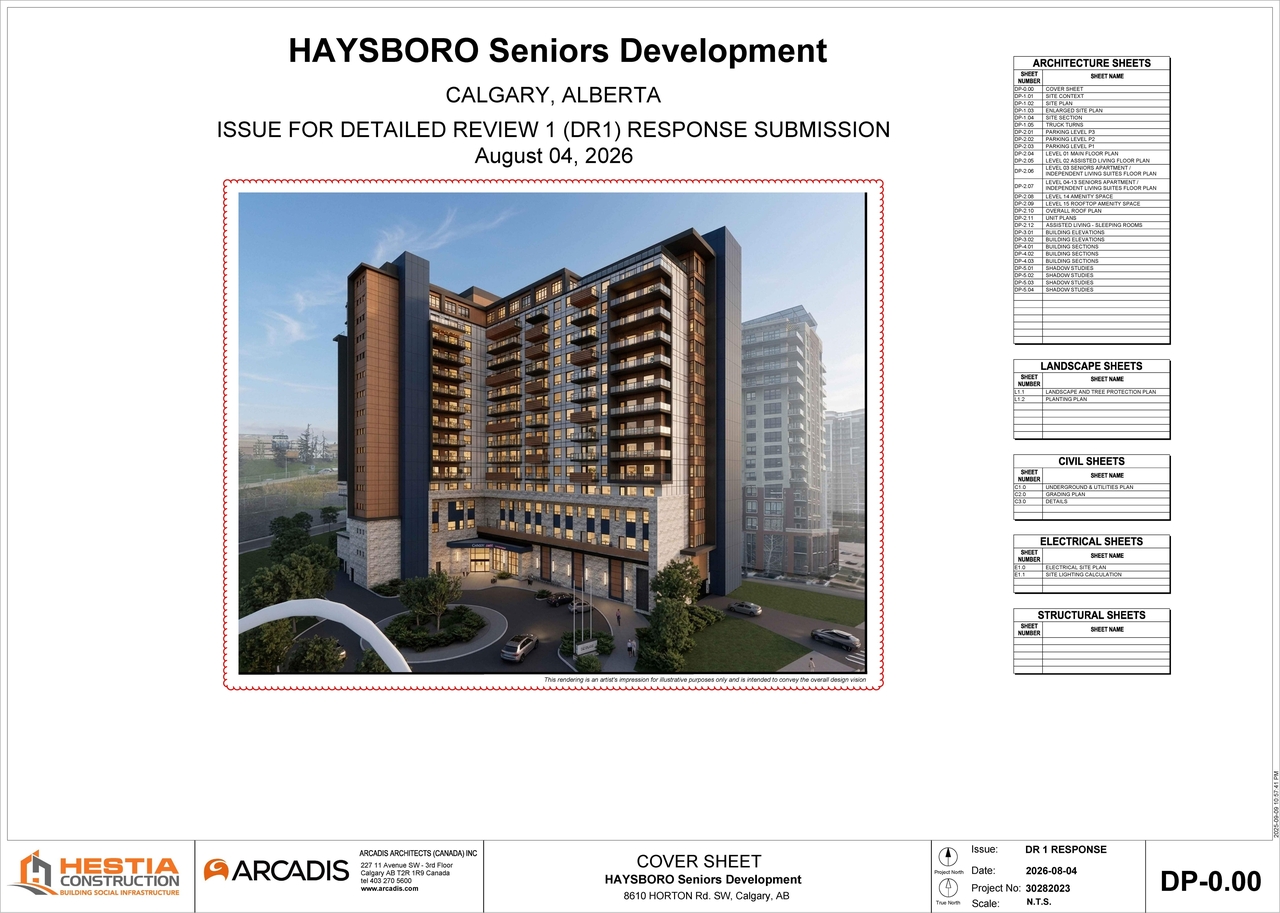
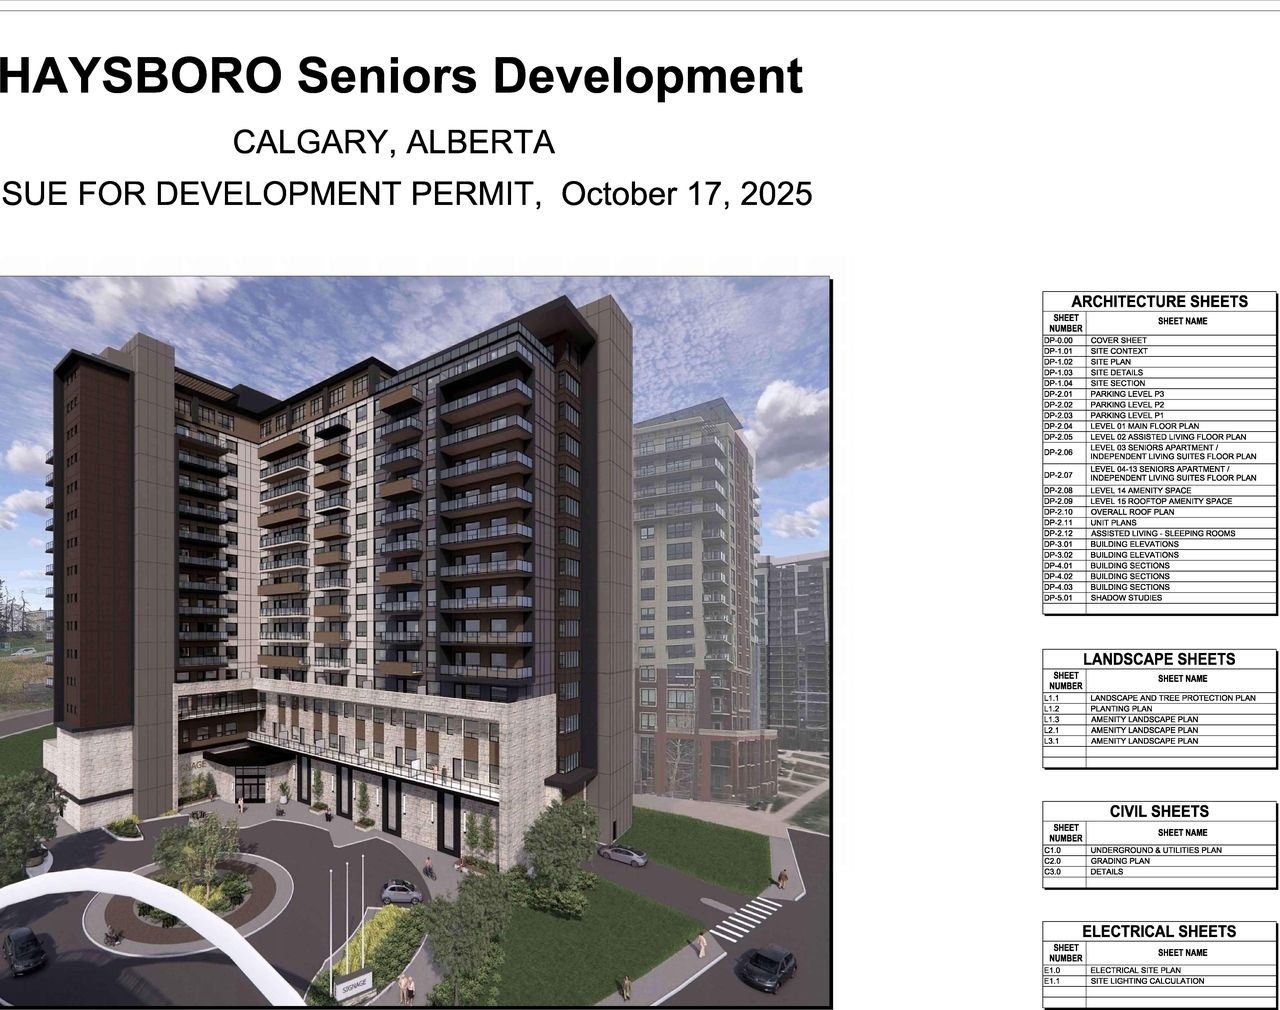
Renders#
Location#
Select a marker to view the address.
Project Updates#
Status Updated
- Status: Under Review (On Hold)
Added 3 images and 1 document
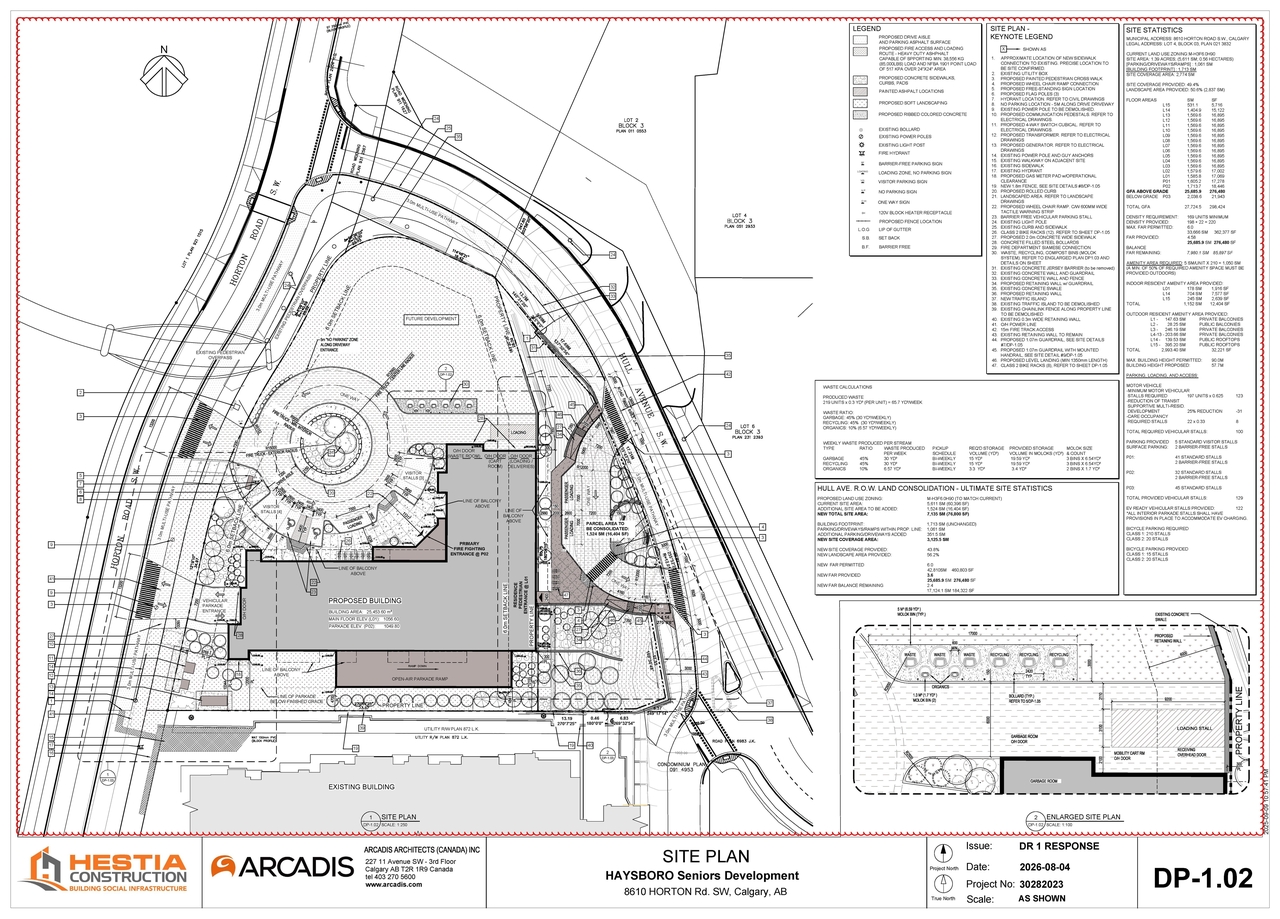
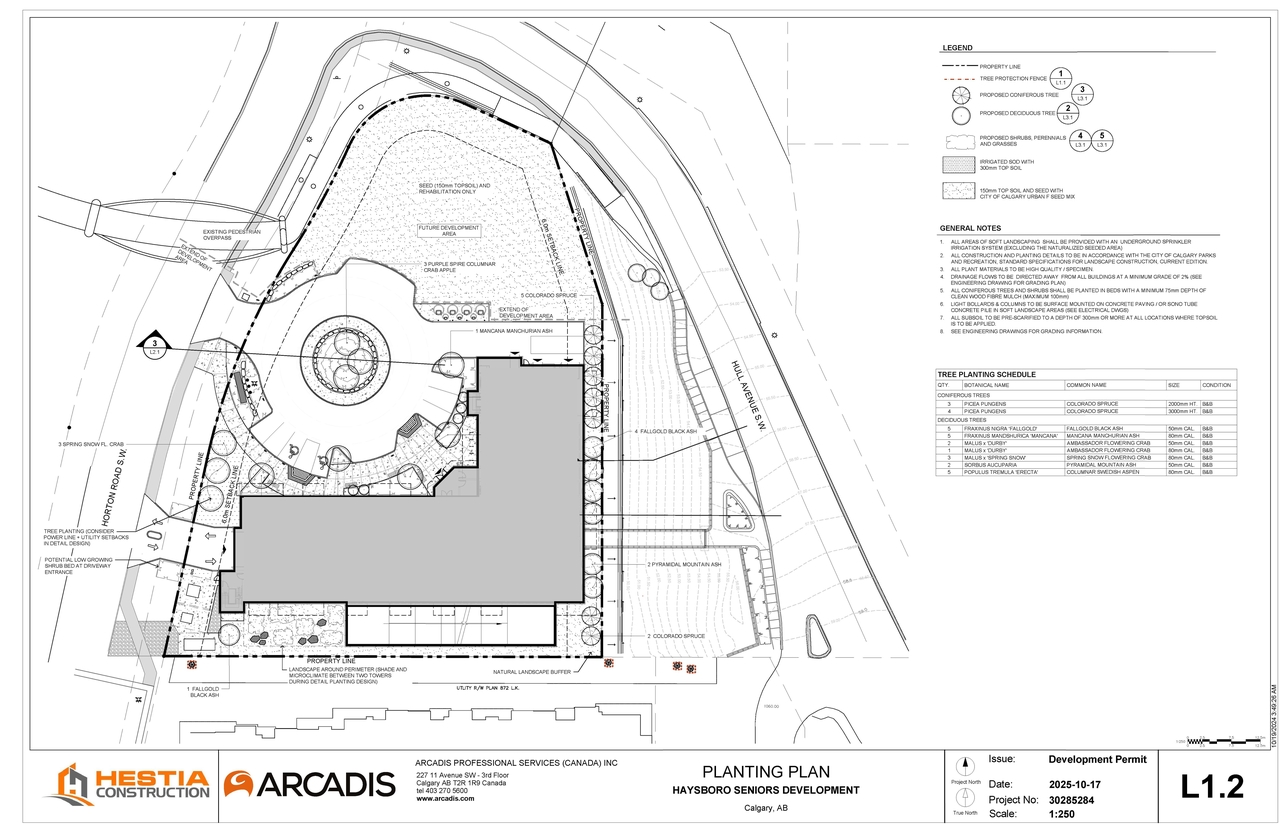
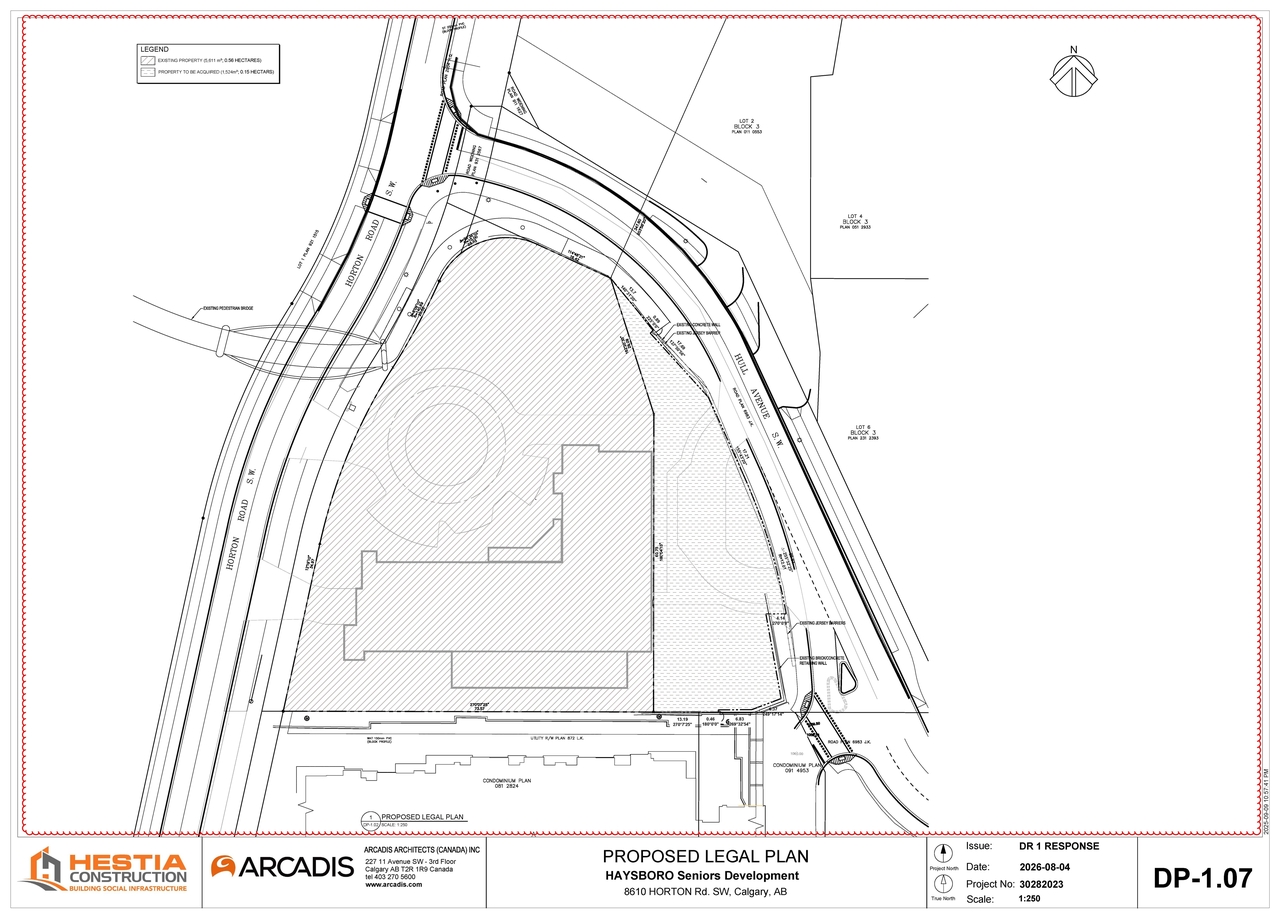
Site Plans, Elevations and Floor Plans#
Additional Information#
| Date Initiated | 2025-10-20 |
| Community | Haysboro |
| Land Use District | Multi-Residential - High Density High Rise (M-H3 f6.0h90) |
Documents#
| Type | Document |
|---|---|
| Architectural Plans | DP2025-05946 DMAP Plans Submitted (19MB) 2025-11-18 |
| Architectural Plans | DP2025-05946 DMAP Plans Amended (18MB) 2026-08-11 |
Related Projects#
| Project | Last Updated | Date Initiated |
|---|---|---|
8610 Horton Rd. SW.
DP2019-0978 | 2019-11-21 | 2019-03-01 |
