
9253 Macleod Trl. SW.
Summary#
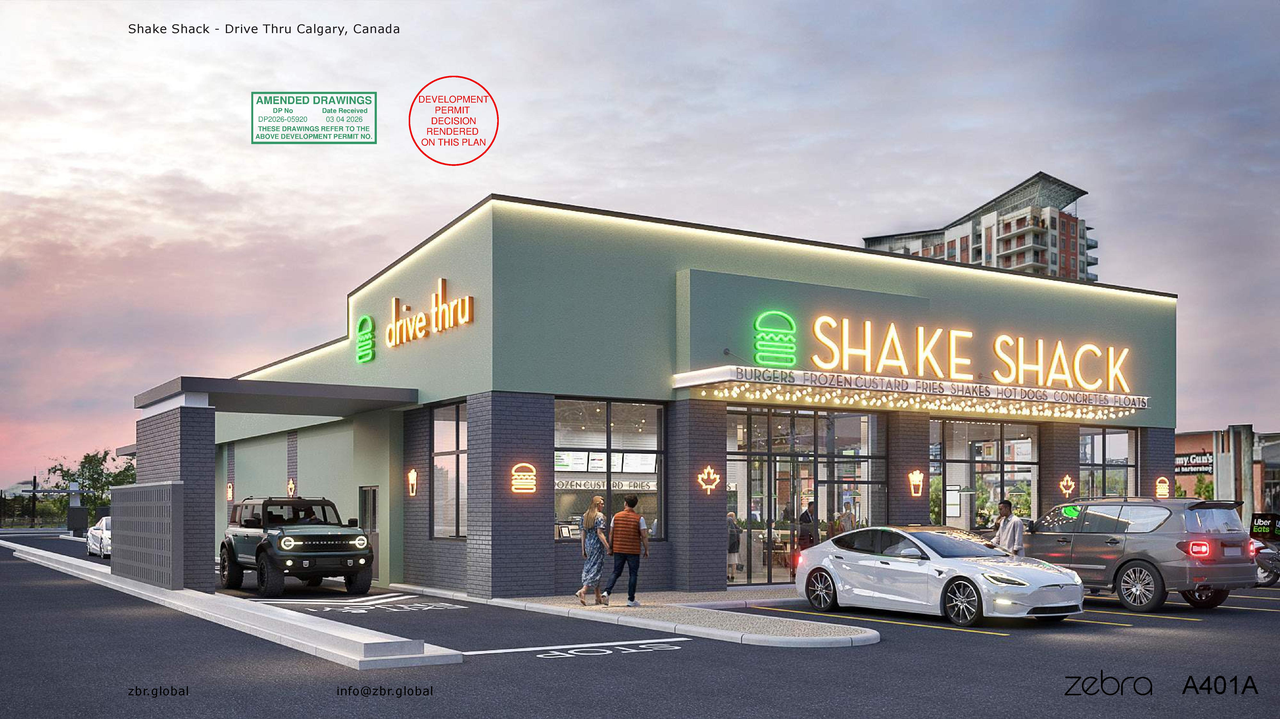
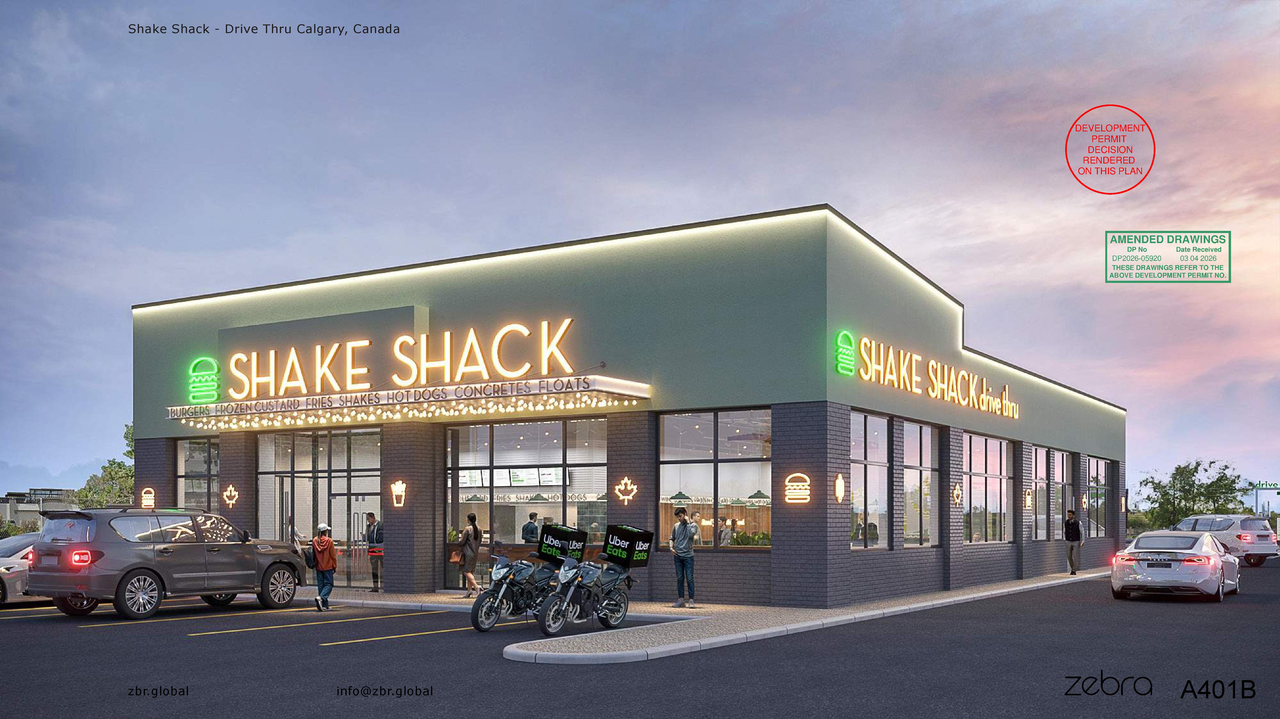
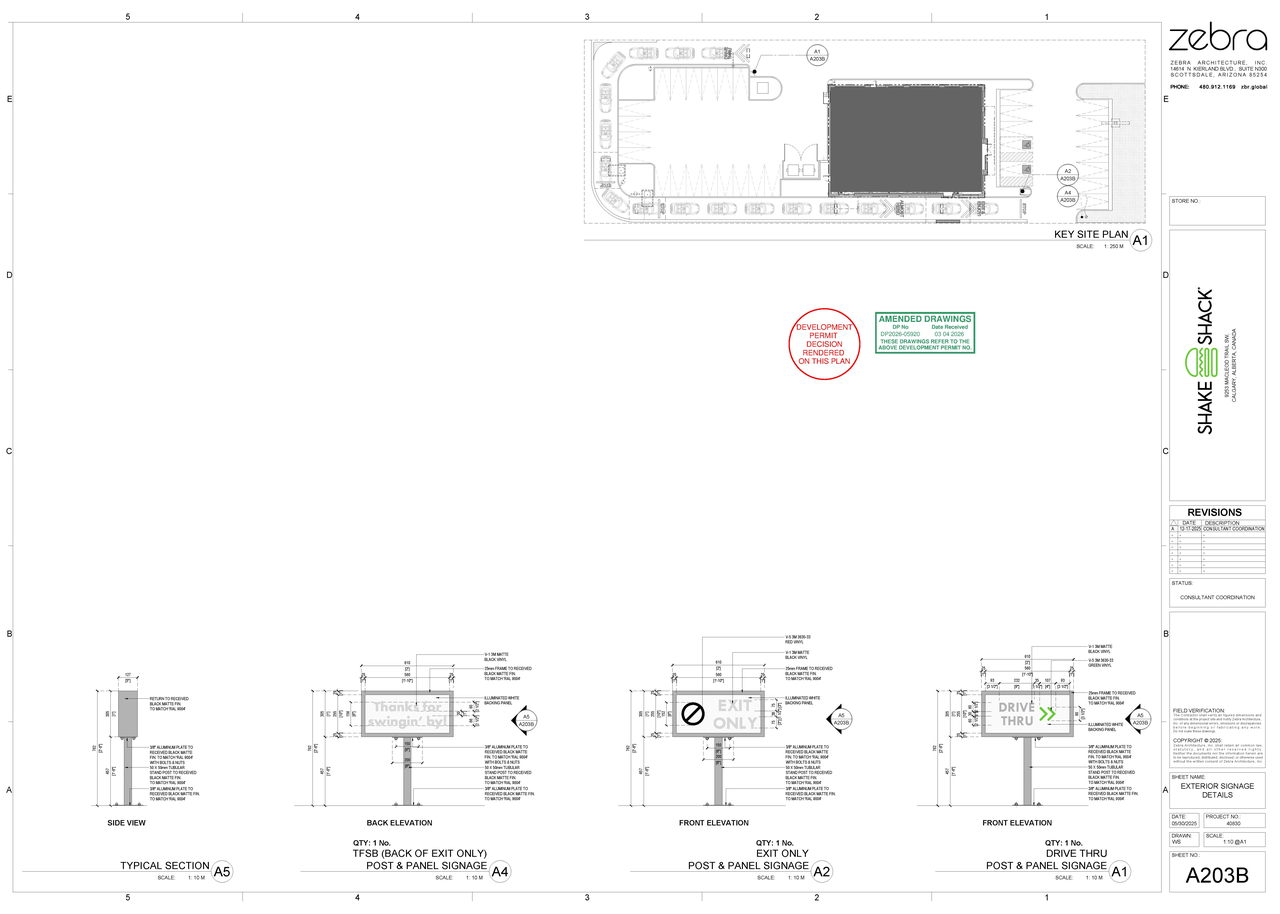
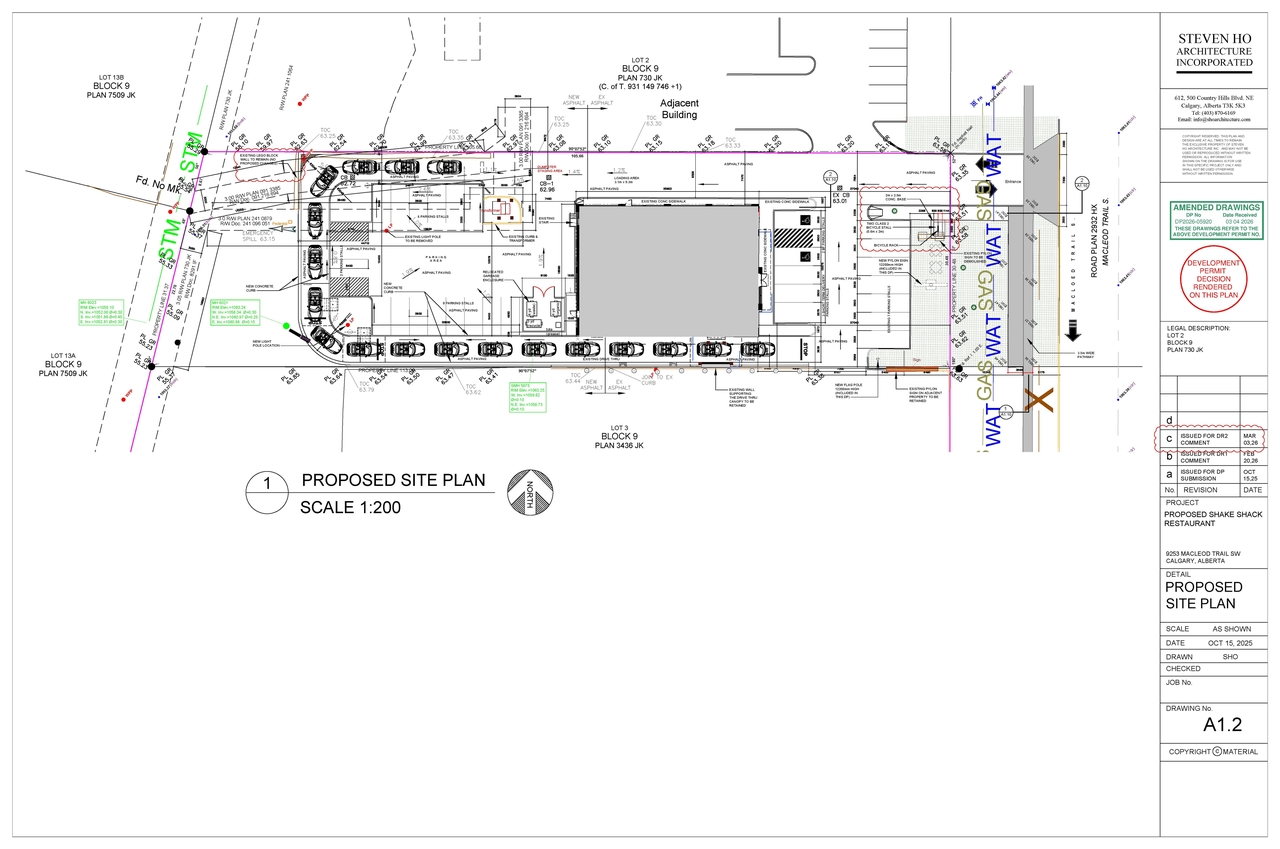
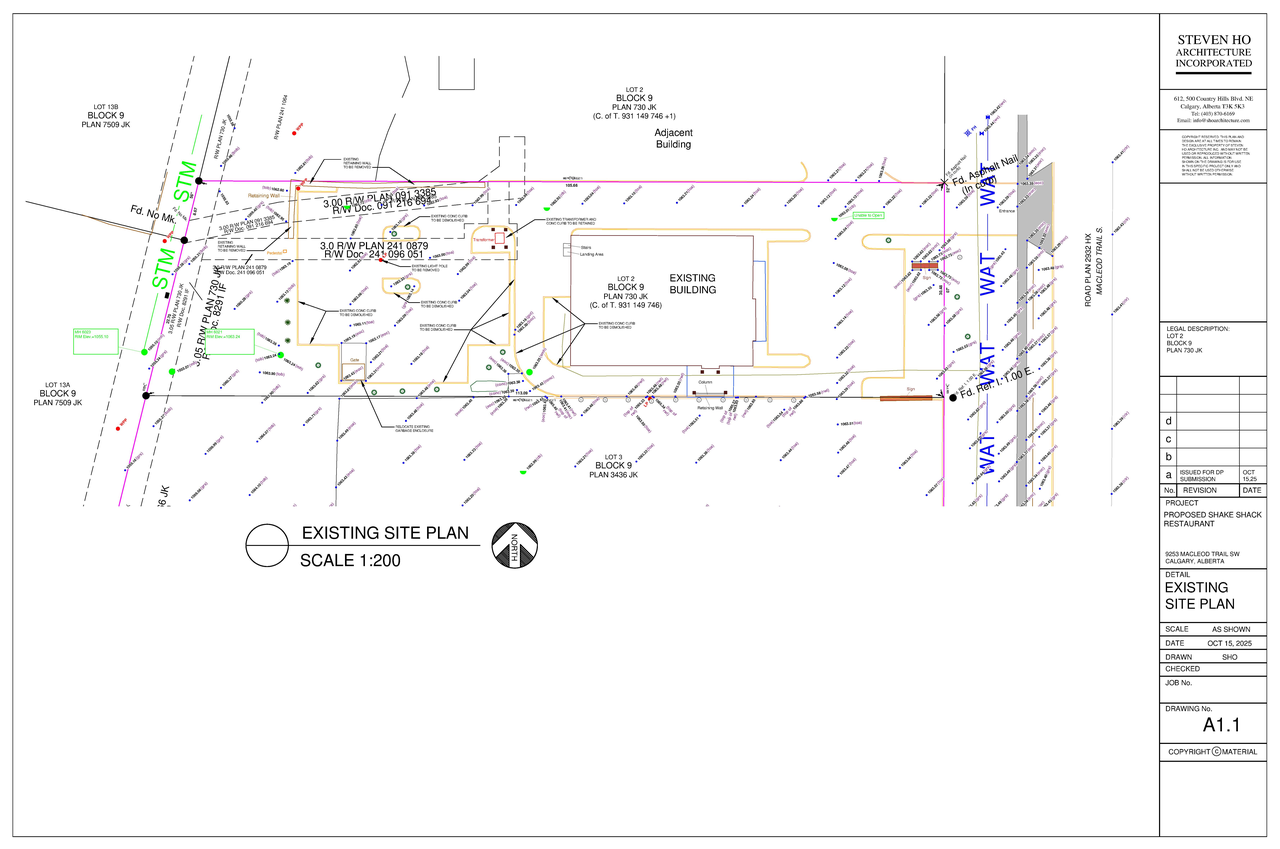
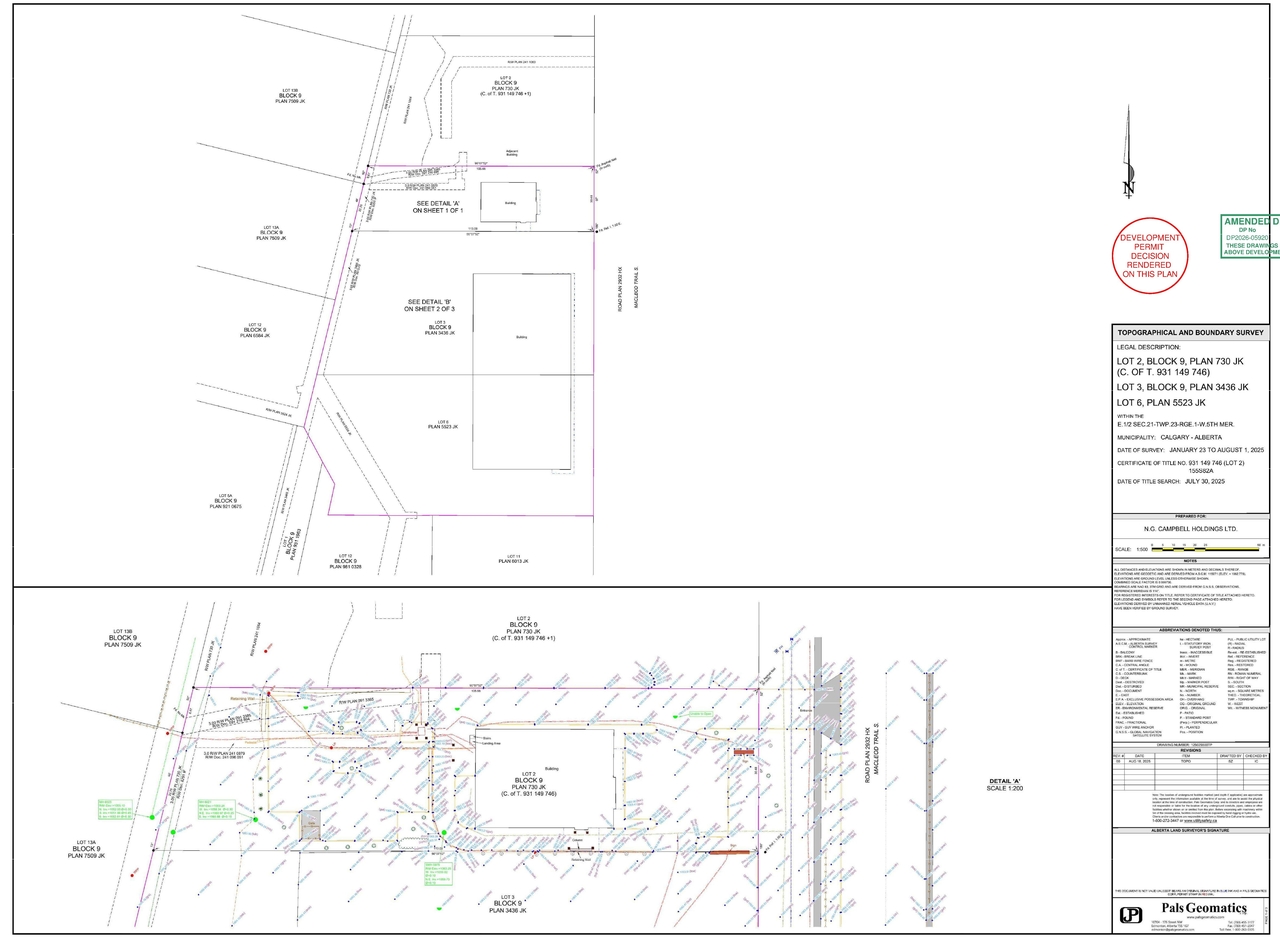
The proposal involves changes to the site plan for a restaurant, including facade refurbishment, parking adjustments, and the addition of a waste and recycling enclosure. The proposed uses include a licensed restaurant and a drive-through service. New signage proposed includes two Class A directional signs, fifteen Class B fascia signs, one Class C freestanding sign, and one Class D canopy sign. The property is located at 9253 Macleod Trail SW and is zoned C-COR3f1.0h12 (Commercial Corridor 3). The proposed occupancy is Group A, Div. 2 - Assembly Occupancy, with Shake Shack Restaurant as the proposed tenant. The total site area is 3,348.00 sq.m., and the existing building area is 468.90 sq.m.
Released
Commercial
Building Scale (Max.)
Based on elevation drawings. Values may be approximate. See sources for exact figures.
Low-rise · 1 storey
· 3.05 m
Renders#
Location#
Project Updates#
- Status: Released
- Status: Approved (Pending Release)
- Status: In Advertising
- Changes to Site Plan: Restaurant: Licensed (refurbish building facade, parking, waste and recycling enclosure), Drive Through; Change of Us…
- 2 renders
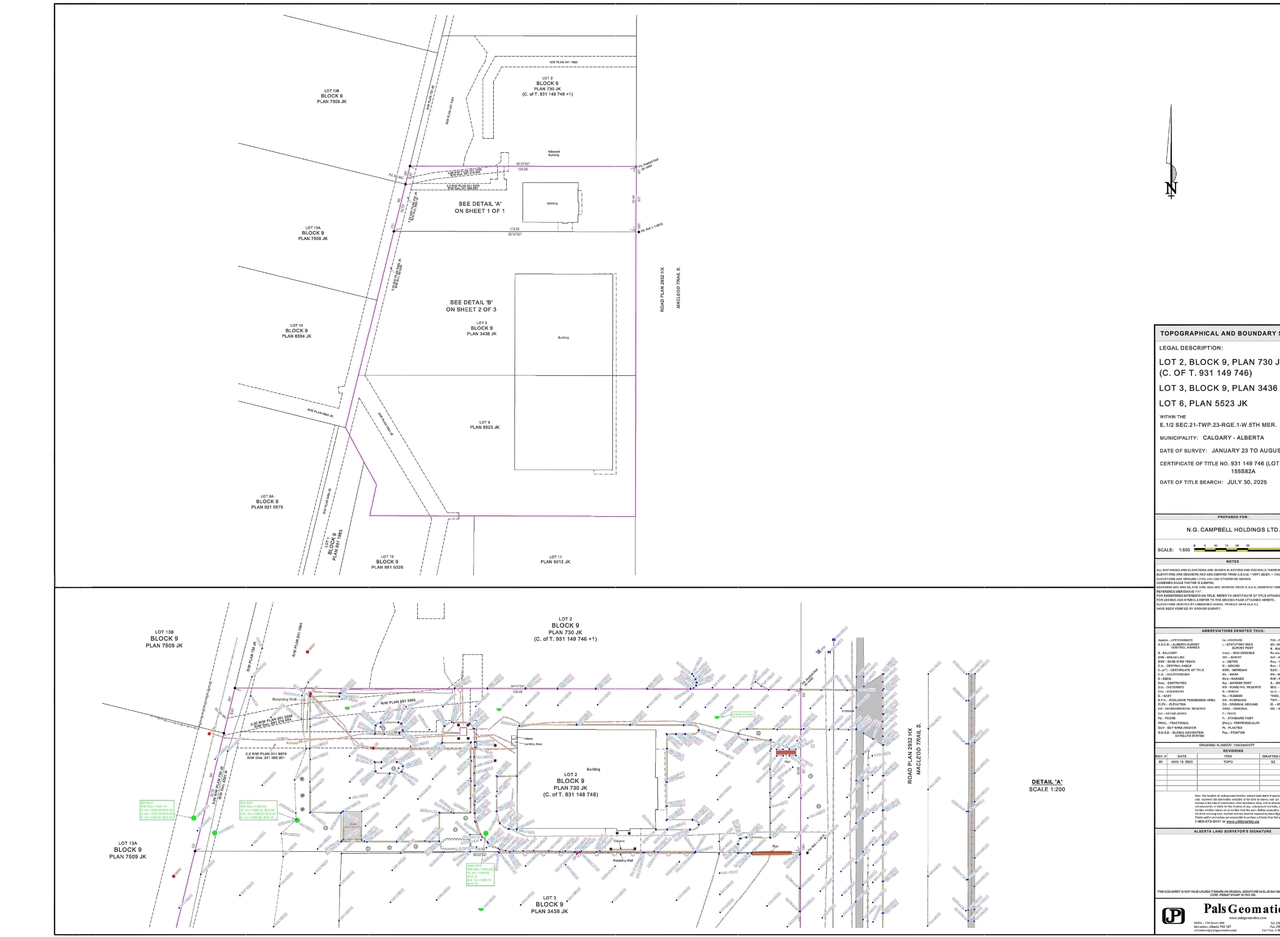
- 4 site plans
- 1 elevation
- DMAP Plans (Submitted) DP2025-05920 (4MB) 2025-10-18
- DP2025-05920 - DMAP DECISION RENDERED (7MB) 2026-03-18
Site Plans, Elevations and Floor Plans#
Additional Information#
| Date Initiated | 2025-10-18 |
| Community | Haysboro |
| Land Use District | Commercial - Corridor 3 (C-COR3 f1.0h12) |
Documents#
| Type | Document |
|---|---|
| Architectural Plans | DMAP Plans (Submitted) DP2025-05920 (4MB) 2025-10-18 |
| DP2025-05920 - DMAP DECISION RENDERED (7MB) 2026-03-18 |
Related Projects#
| Project | Last Updated | Date Initiated |
|---|---|---|
9253 Macleod Trl. SW.
DP2026-03884 | 2026-07-03 | 2026-07-03 |
