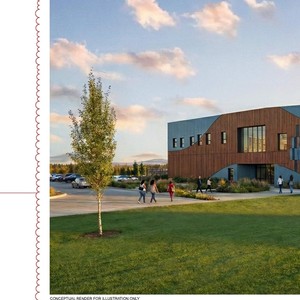
1117 110 Ave. NE.
Summary#
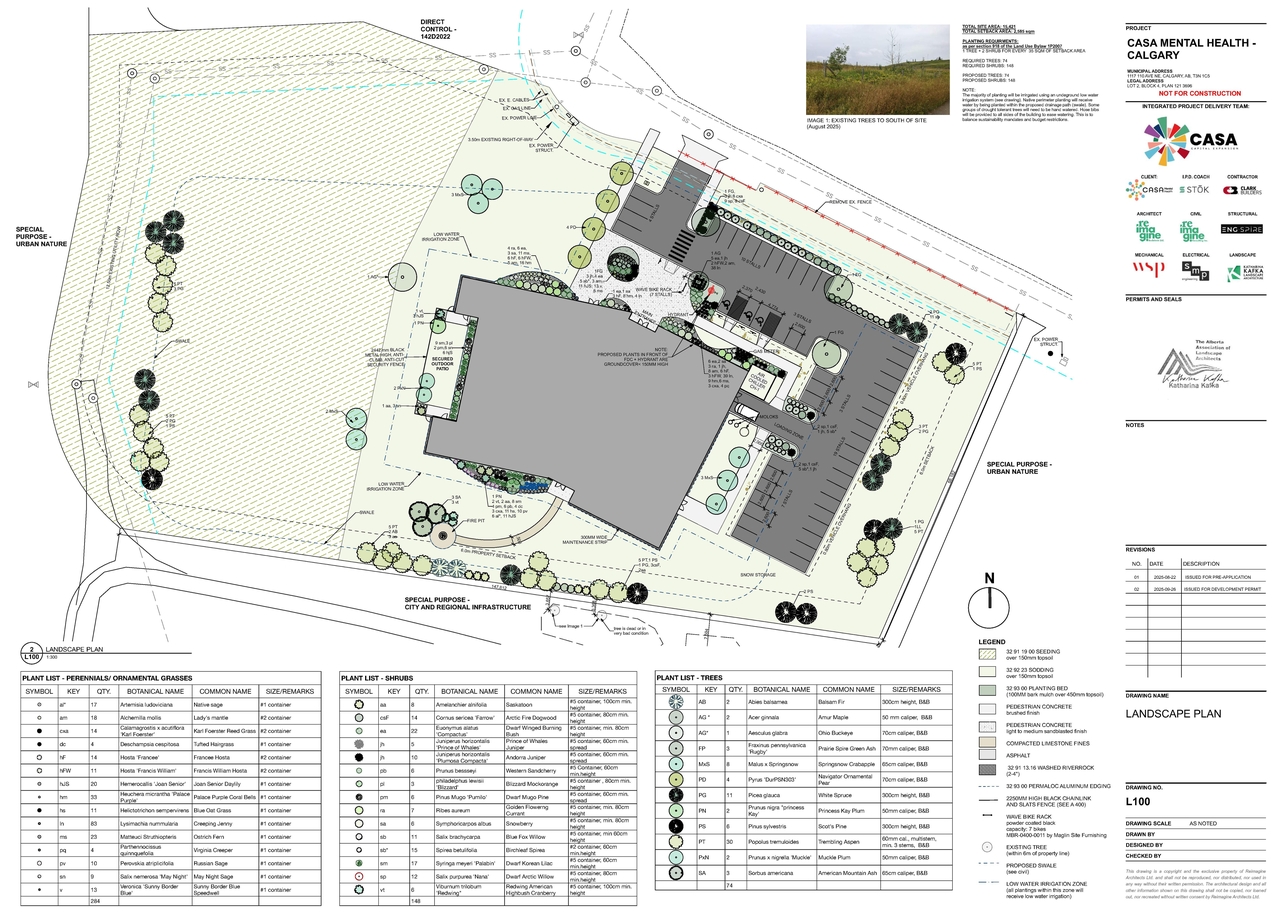
The application proposes a development for a site with a total area of 15,421 sqm, located at 1117 110 AVE NE, Calgary, AB, T3N 1C5, which is Lot 2, Block 4, Plan 121 3696. The proposed development includes a Residential Care, Instructional Facility, and Health Care Service [Official Application Scope]. The site requires 74 trees and 148 shrubs, with the proposal indicating 74 trees and 148 shrubs will be planted.
Released
Education
Medical
Building Scale (Max.)
Based on elevation drawings. Values may be approximate. See sources for exact figures.
Low-rise · 2 storeys
Data Quality Note
Text was extracted using optical character recognition. This may introduce artifacts or misreads.
· 11.5 m
Data Quality Note
Height was partially estimated using visual scale. This may be approximate.
Data Quality Note
Text was extracted using optical character recognition. This may introduce artifacts or misreads.
Renders#
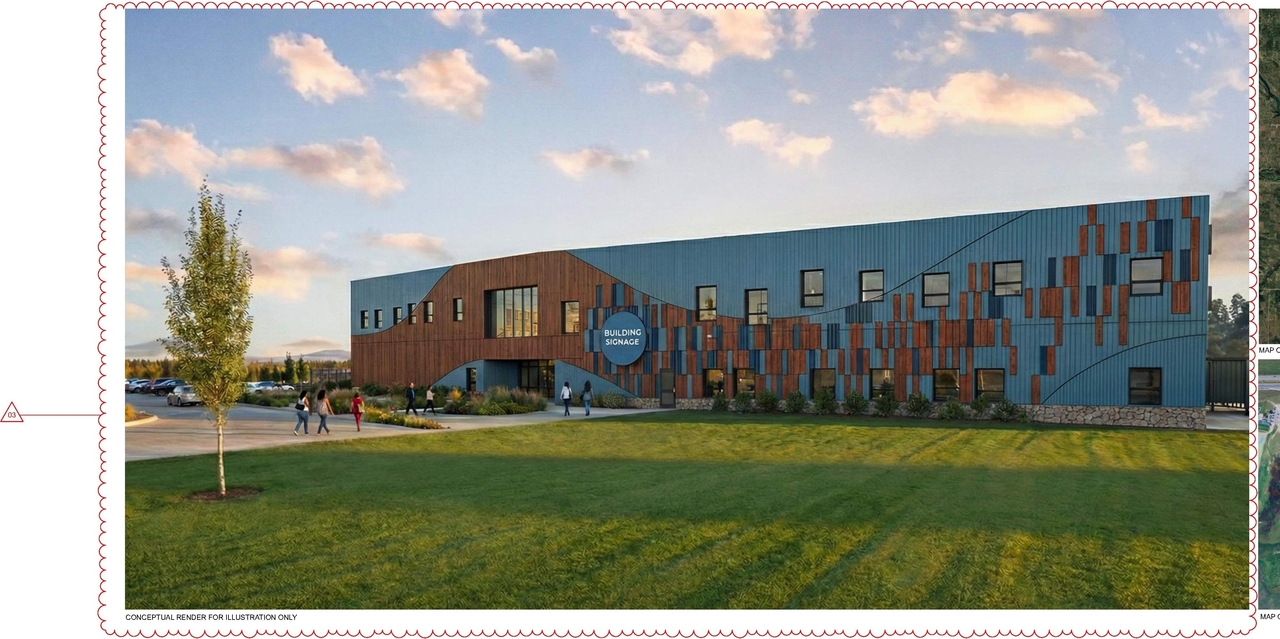
Location#
Project Updates#
- Status: Released
- Status: Approved (Pending Release)
- Status: In Advertising
- New: Residential Care, Instructional Facility, Health Care ServiceSource: City-provided description and DP2025-05700 DMAP Plans (Submitted) 2025-10-06 (19MB) (Page 6)
- 1 render
- 5 site plans
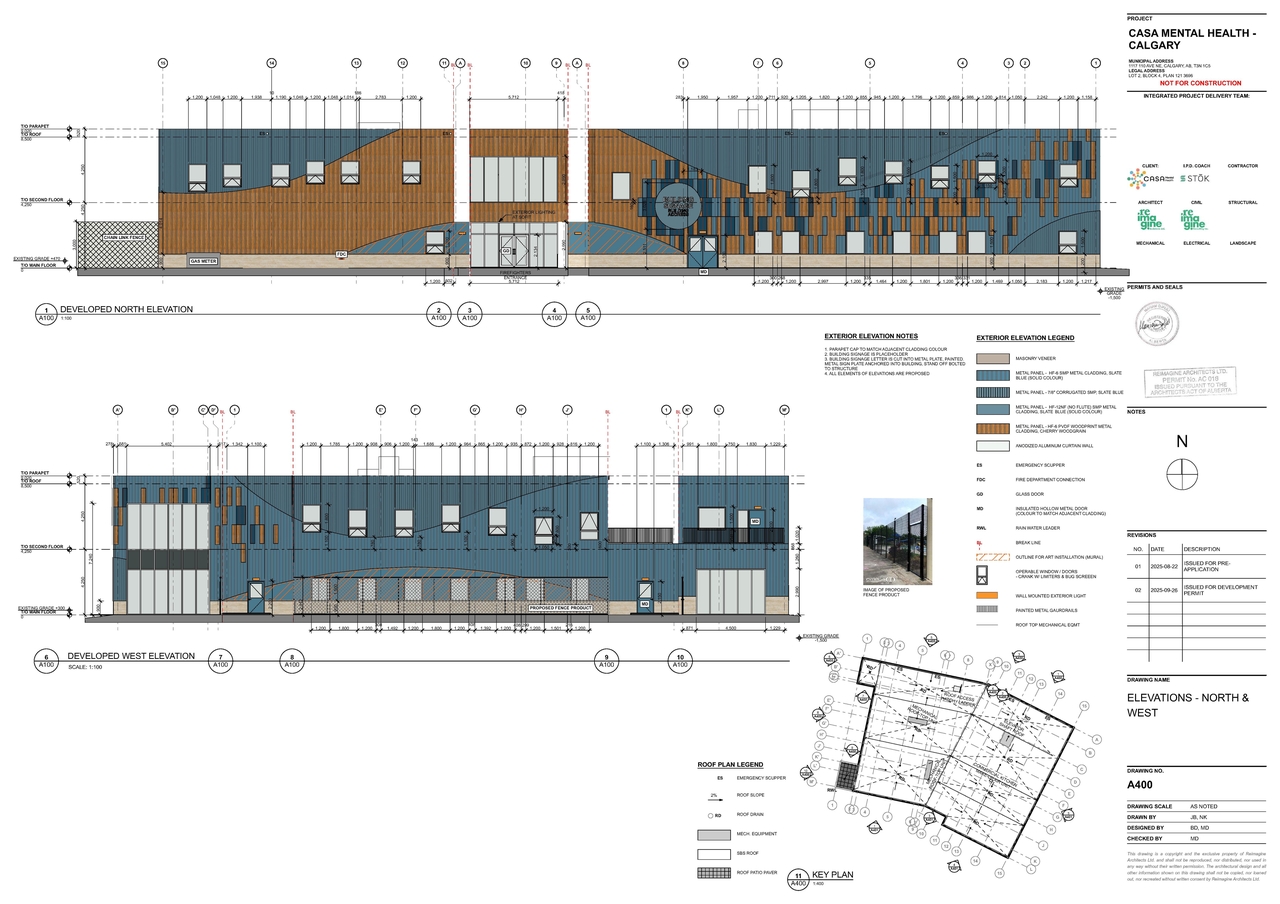
- 2 elevations
- DP2025-05700 DMAP Plans (Submitted) 2025-10-06 (19MB)
- DP2025-05700 DMAP Plans Amended (15MB) 2026-01-08
- DP2025-05700 - DMAP DECISION RENDERED (18MB) 2026-03-09
Site Plans, Elevations and Floor Plans#

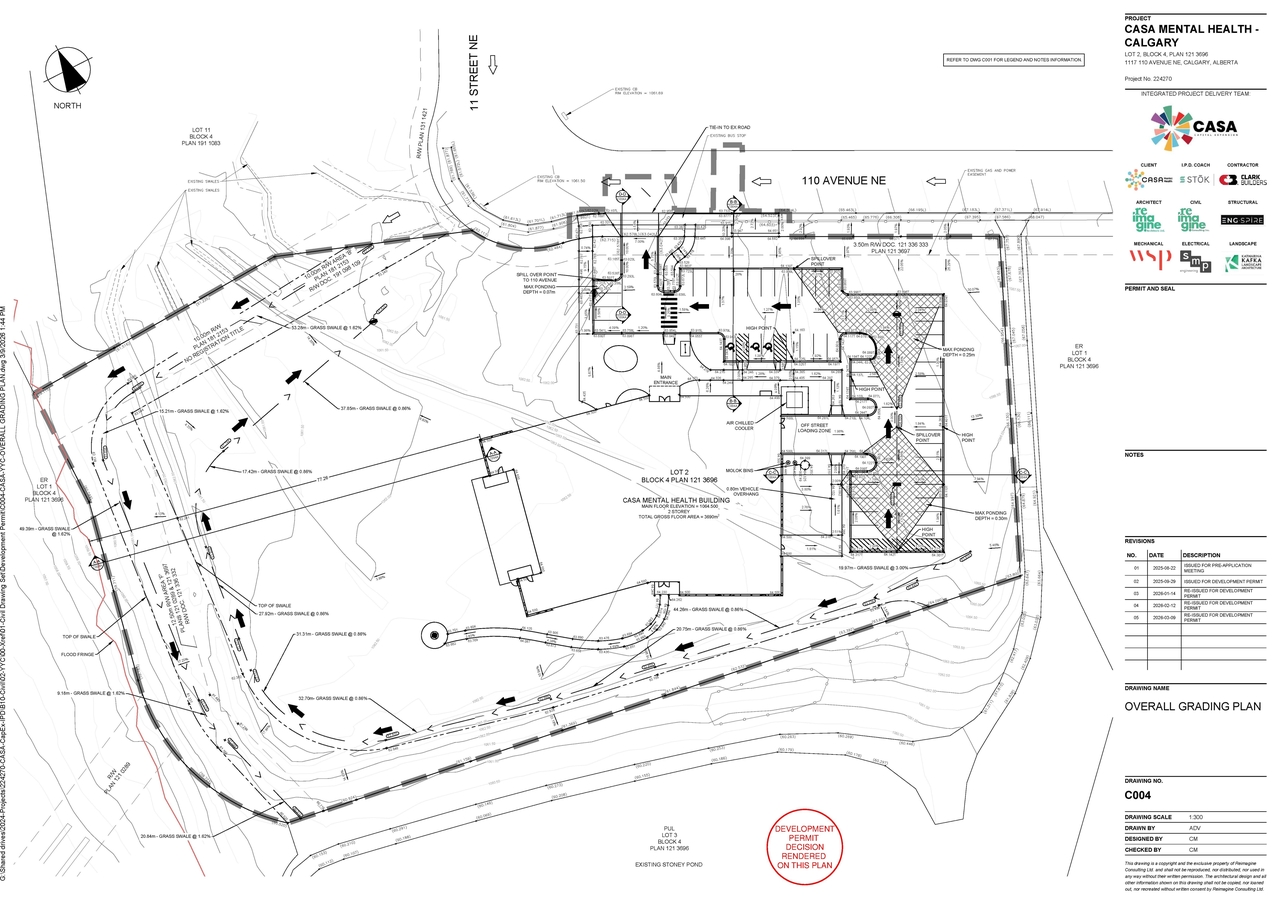
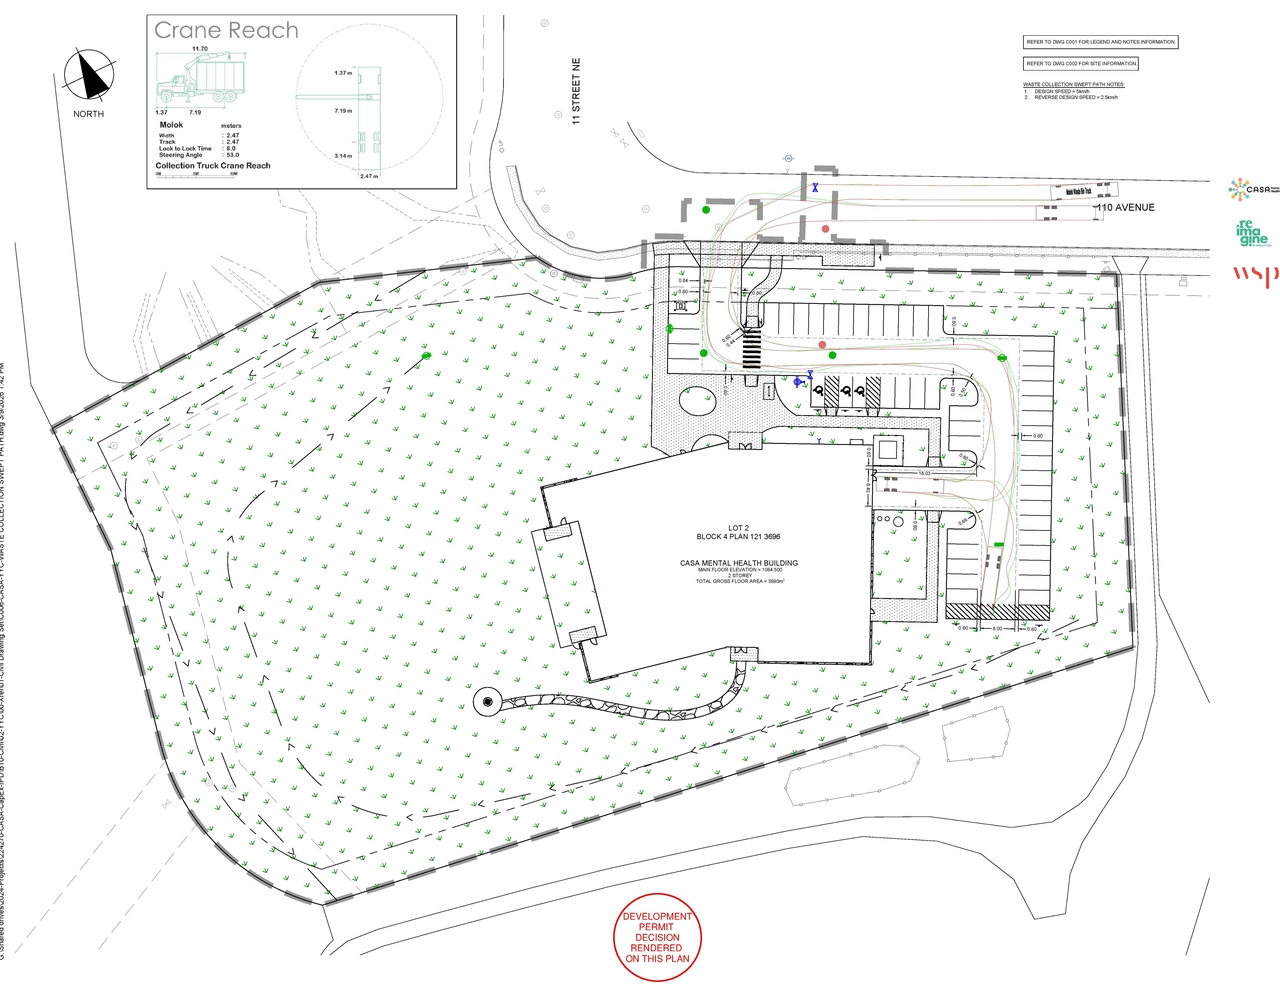
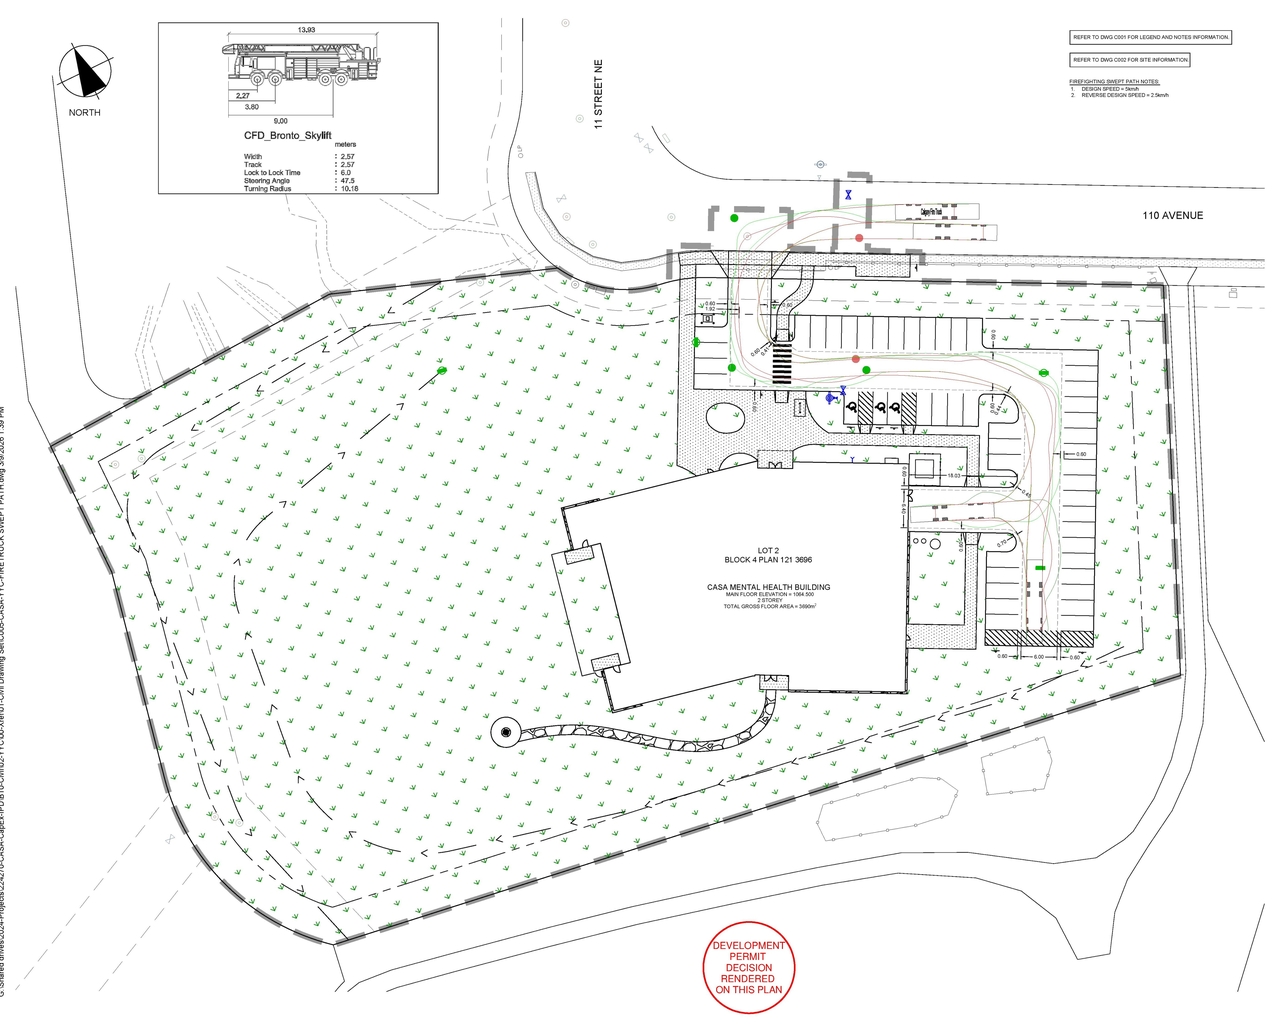
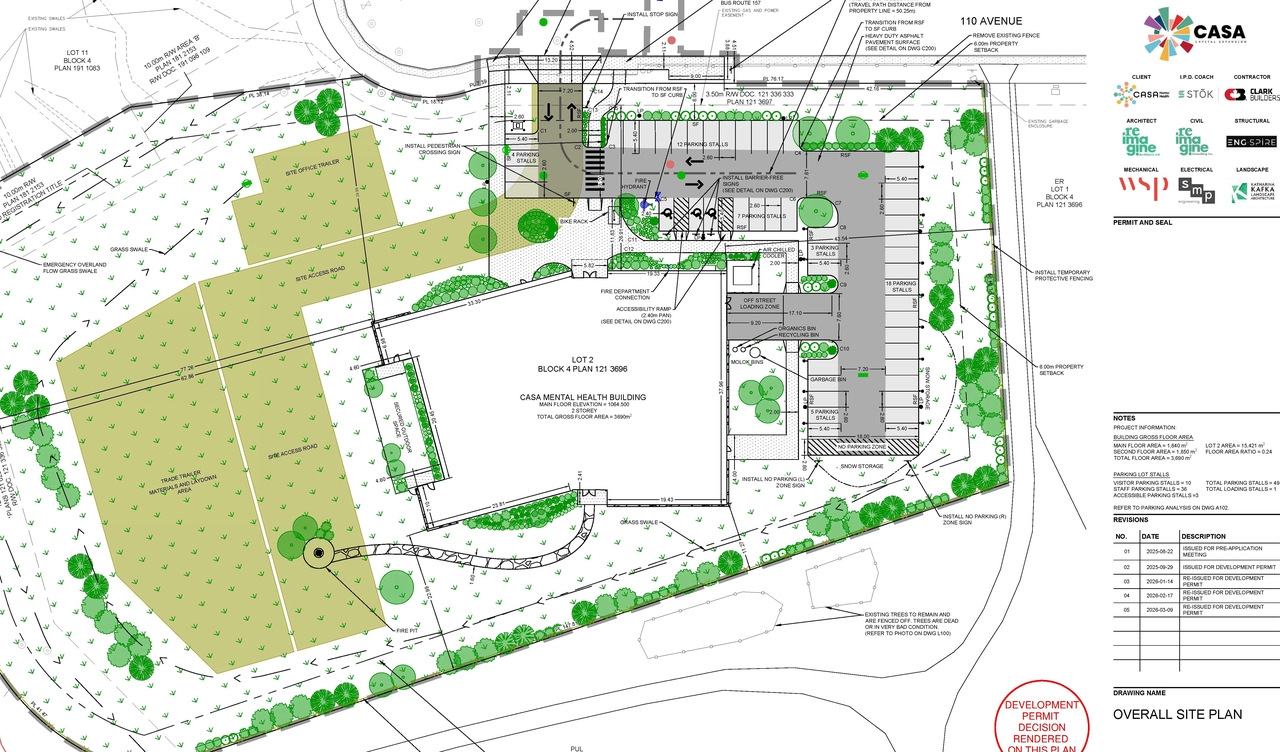
Additional Information#
| Date Initiated | 2025-10-06 |
| Community | Stoney 1 |
| Land Use District | Direct Control (1P2007) (DC) |
Documents#
| Type | Document |
|---|---|
| Architectural Plans | DP2025-05700 DMAP Plans (Submitted) 2025-10-06 (19MB) |
| Architectural Plans | DP2025-05700 DMAP Plans Amended (15MB) 2026-01-08 |
| DP2025-05700 - DMAP DECISION RENDERED (18MB) 2026-03-09 |