1901 100 Ave. NE.#
Last updated: 2025-10-06 · ID: DP2025-05687
Summary#
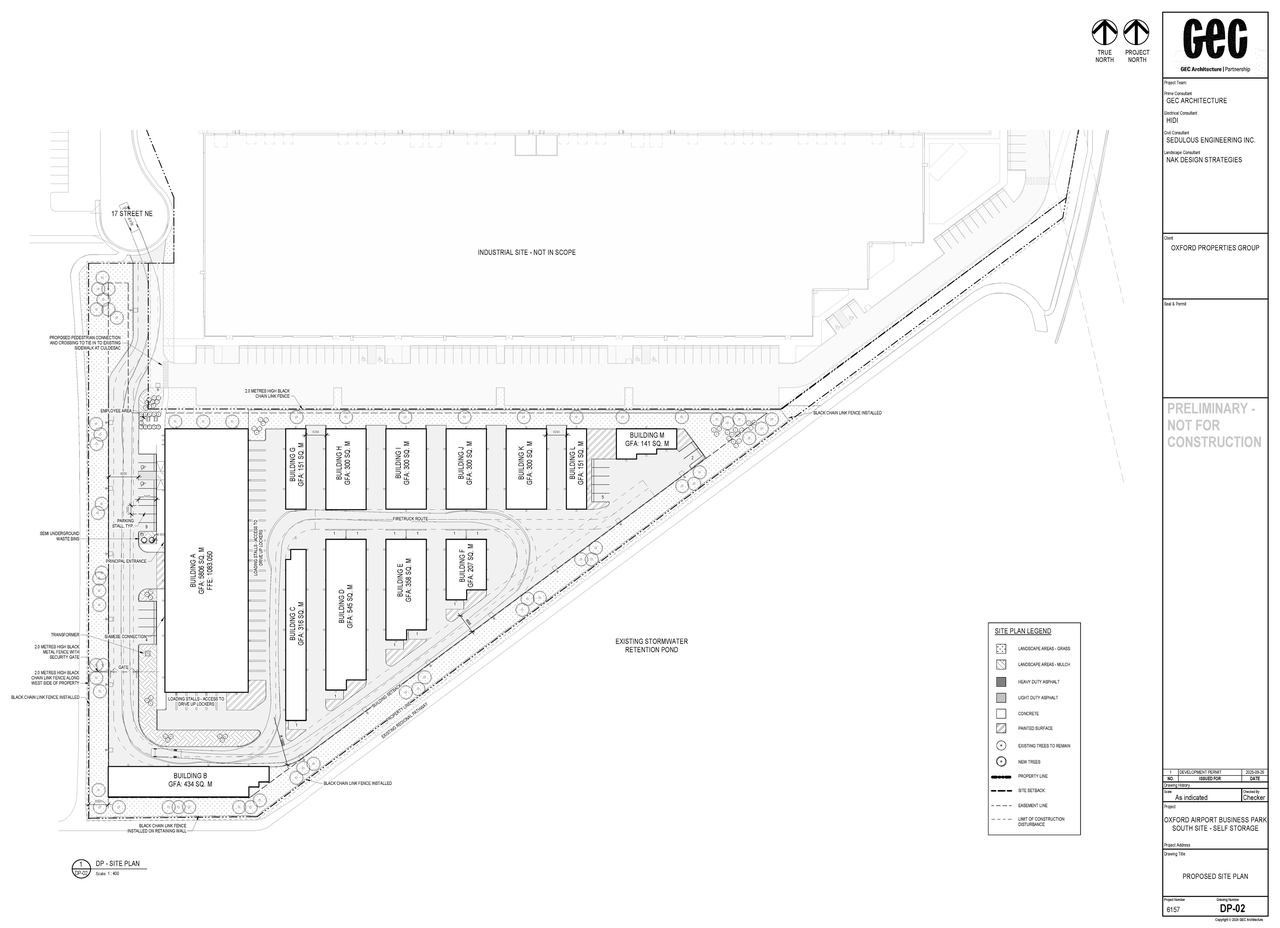
The proposal involves a Self Storage Facility comprising 13 buildings. The total proposed Gross Floor Area is 9,309 sqm, with a proposed Floor Area Ratio (F.A.R.) of 0.51 against a maximum permitted F.A.R. of 0.60 under the Direct Control 91D2009 zoning. The site area is 18,272 sqm, and the use is Industrial – Business District. The development does not require bicycle parking stalls.
Source:
City-provided description
and DMAP Plans (Submitted) DP2025-05687 (9MB) 2025-11-10 (Page 2)
Status
Under Review (On Hold)
Under Review (On Hold)
Property Type
Industrial
Industrial
Building Scale (Max.)
Based on elevation drawings. Values may be approximate. See sources for exact figures.
Low-rise · 1 storey
Data Quality Note
Text was extracted using optical character recognition. This may introduce artifacts or misreads.
Location#
Select a marker to view the address.
Project Updates#
Added description, 3 images and 1 document
- Status: Under Review (On Hold)
- New: Self Storage Facility (13 buildings)Source: City-provided description and DMAP Plans (Submitted) DP2025-05687 (9MB) 2025-11-10 (Page 2)
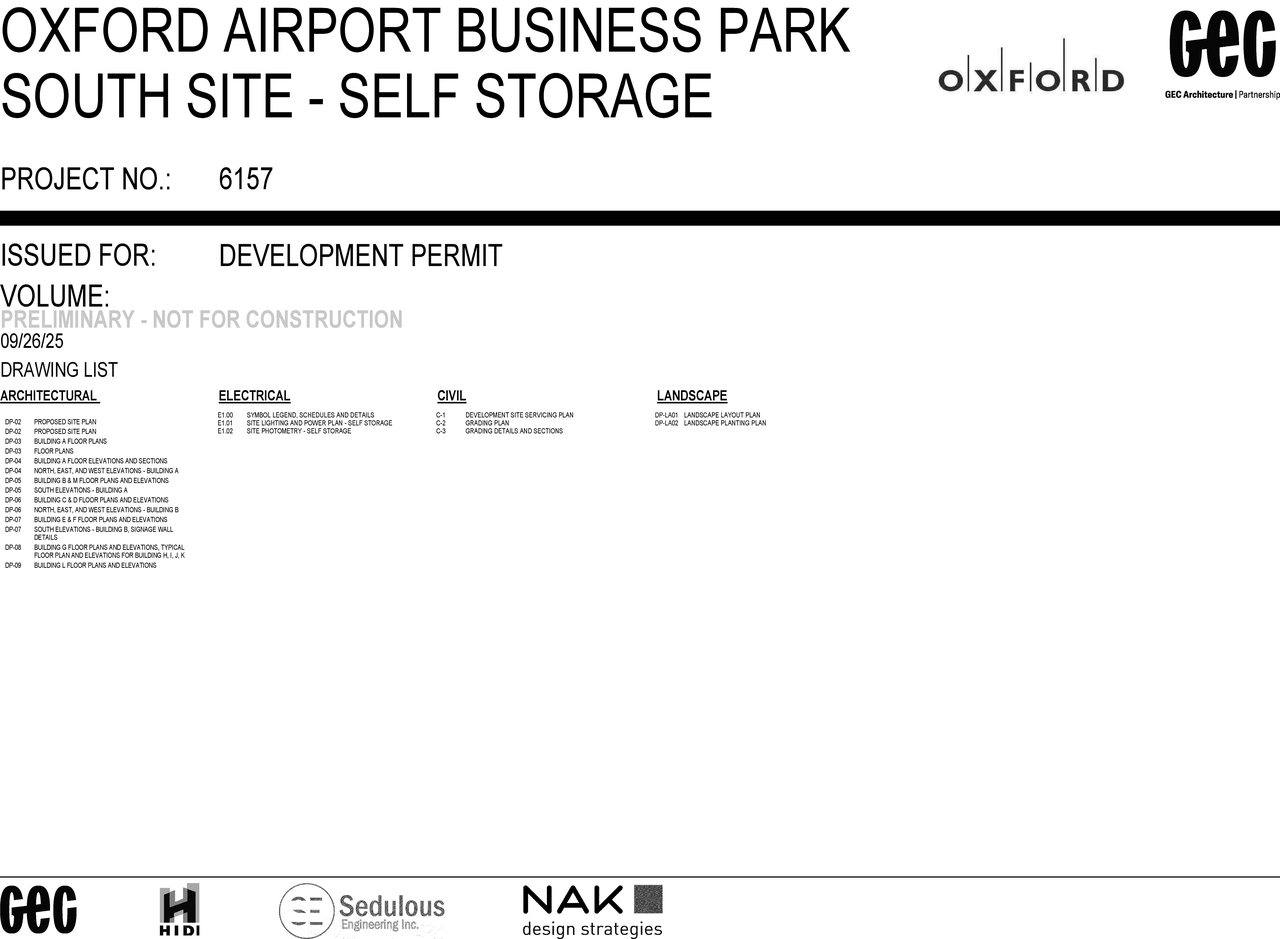
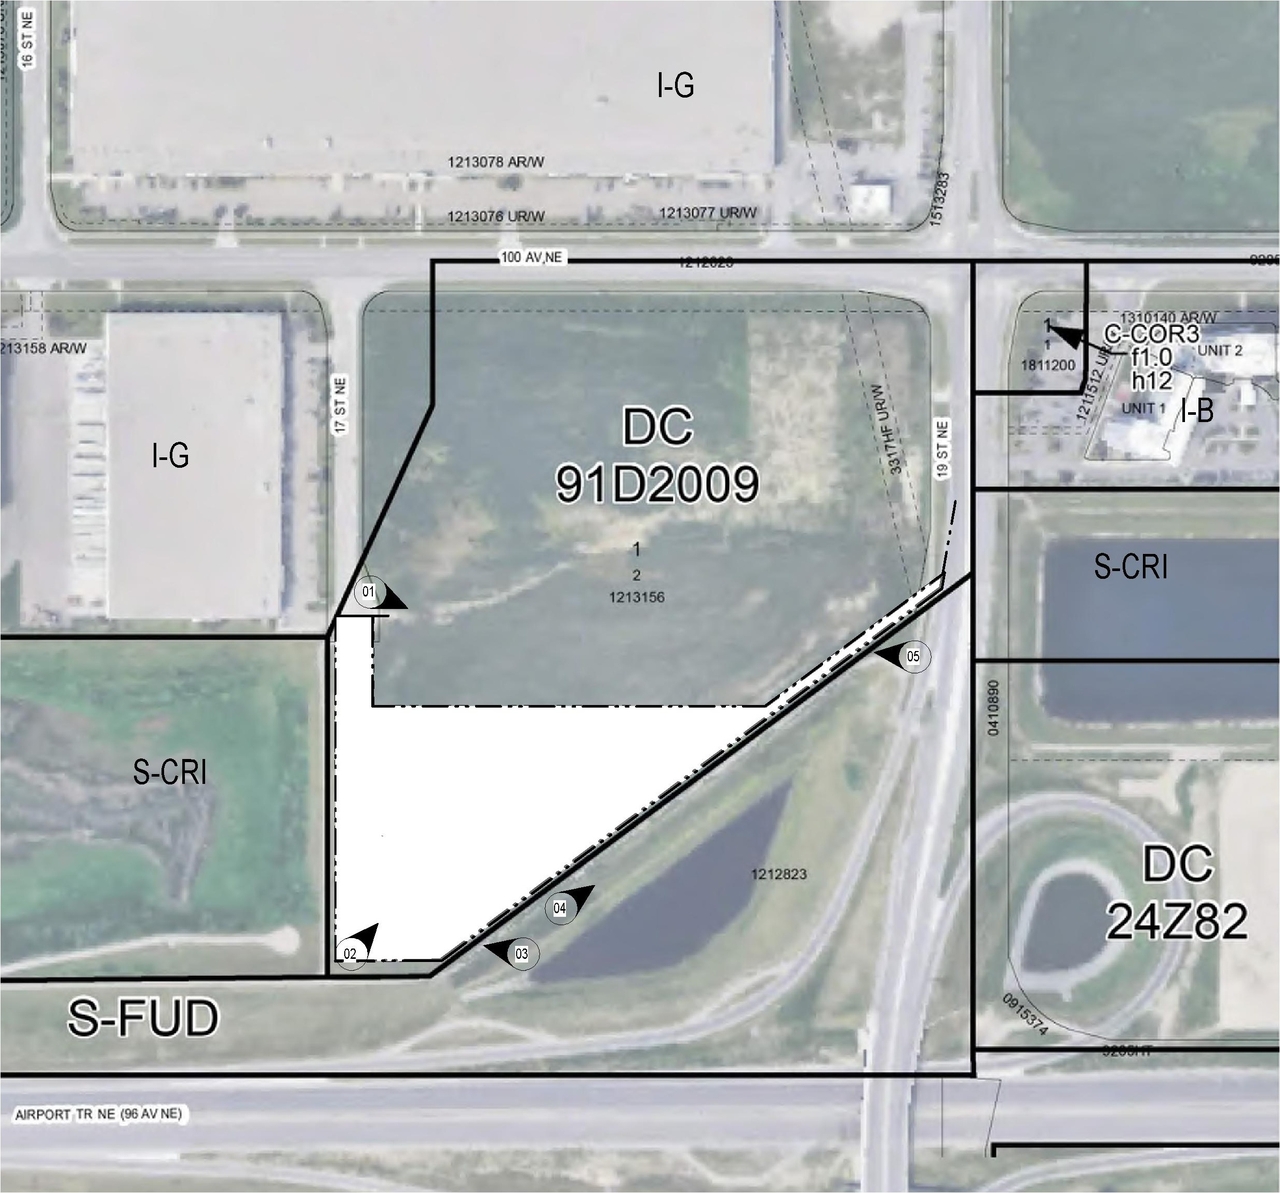
- 3 site plans
Site Plans, Elevations and Floor Plans#
Additional Information#
| Date Initiated | 2025-10-06 |
| Community | Stoney 2 |
| Land Use District | Direct Control (1P2007) (DC) |
Documents#
| Type | Document |
|---|---|
| Architectural Plans | DMAP Plans (Submitted) DP2025-05687 (9MB) 2025-11-10 |
Related Projects#
| Project | Last Updated | Date Initiated |
|---|---|---|
1901 100 Ave. NE.
DP2025-05685 | 2026-08-30 | 2025-10-06 |
