723 7 Ave. NE.#
Last updated: 2026-09-18 · ID: DP2025-05645
Summary#
The proposal includes a single detached dwelling with a balcony, featuring stucco or vinyl siding and a main floor elevation of 1079.94. The development also includes a 3-storey structure with a total area of 4030 square feet, which has a 2-car garage and is situated on Lot 20, 7 Avenue N.E..
Source:
City-provided description
and DP2025-05645 DMAP Plans (Submitted)2025-10-02 (1MB) (Page 1)
Status
In Advertising
In Advertising
Property Type
Residential
Residential
Building Scale (Max.)
Derived from project description and planning application details. Values may be approximate.
Low-rise · 3 storeys
Location#
Select a marker to view the address.
Project Updates#
Added 1 image and 1 document
Status Updated
- Status: In Advertising
Added description
- Status: Approved
- Updated description:The proposal includes a single detached dwelling with a balcony, featuring stucco or vinyl siding and a main floor elevation of 1079.94. Th…
Status Updated
- Status: Pending Decision
Added 1 image and 1 document
Status Updated
- Status: Under Review
Added description, height, 2 images and 1 document
- Status: Under Review (On Hold)
- The proposal involves a single detached dwelling with a rooftop deck and a projection into the rear setback. The building is proposed as a …
- Height: 3 storeys
- 2 elevations
Site Plans, Elevations and Floor Plans#
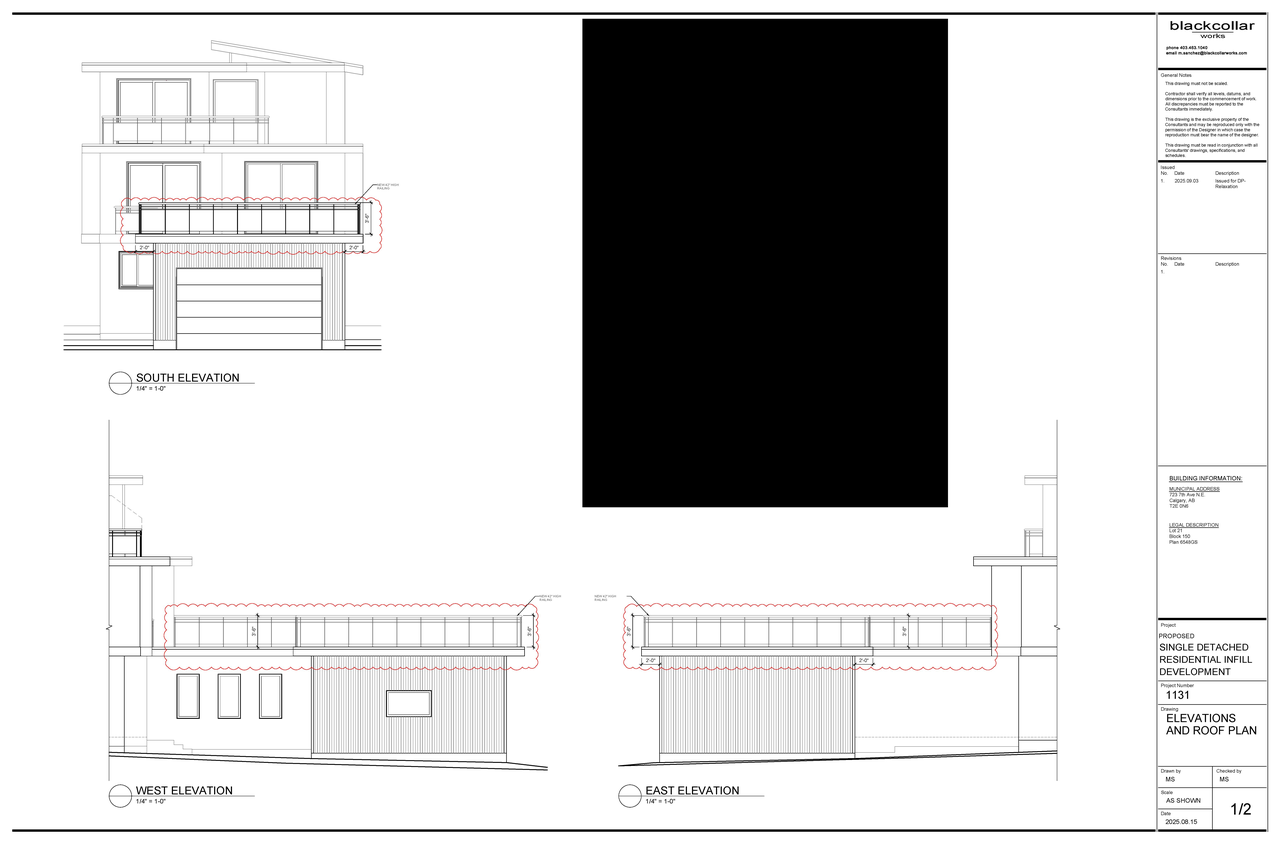
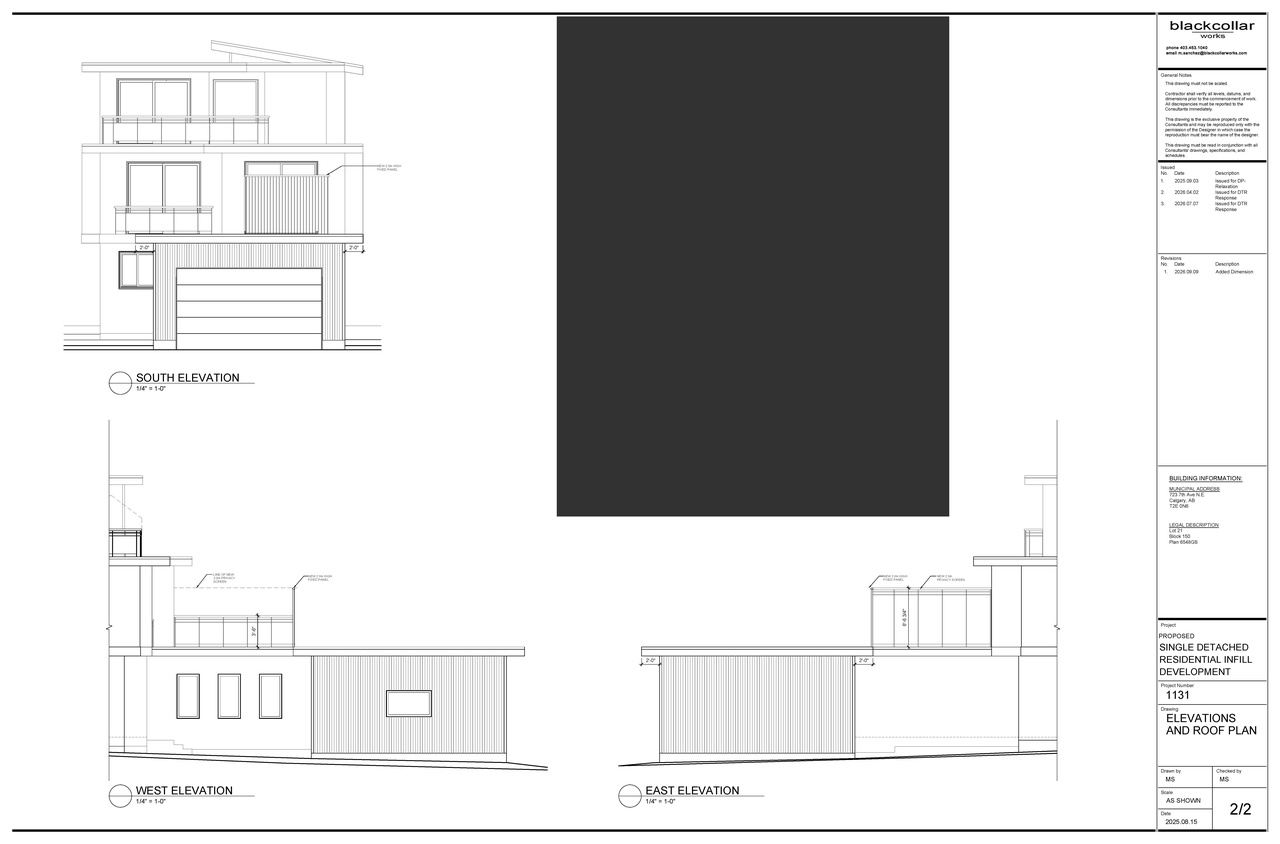
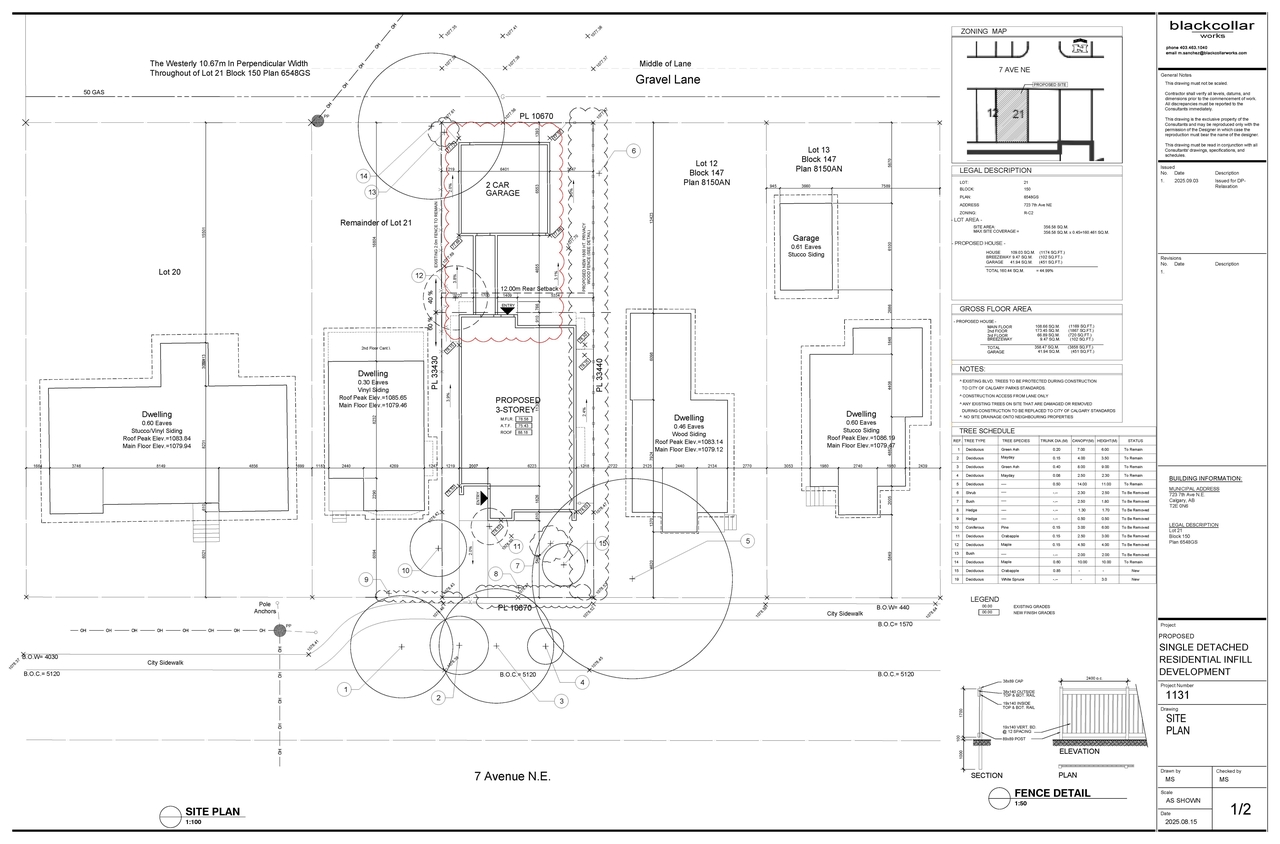
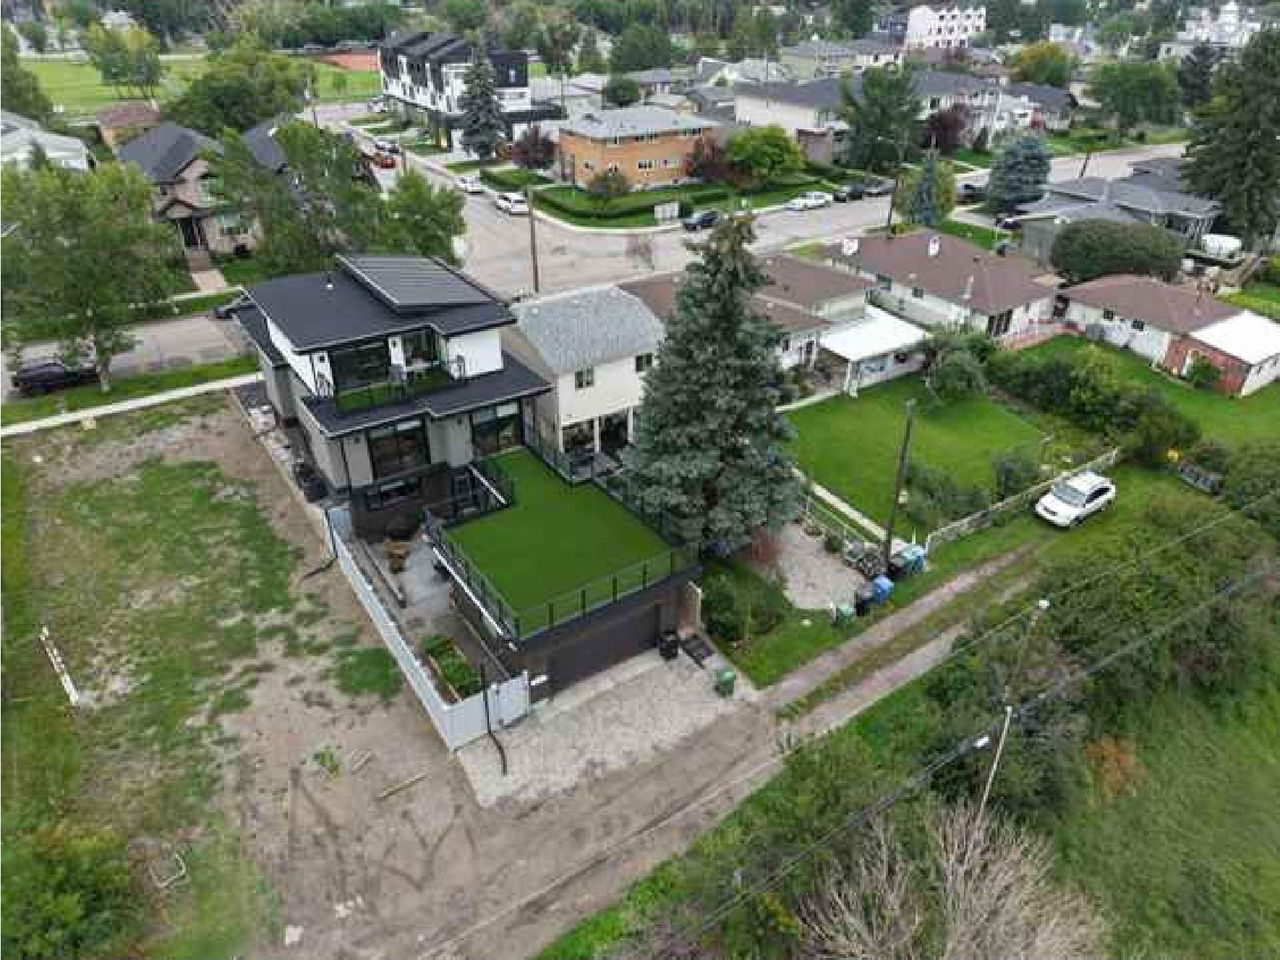
Additional Information#
| Date Initiated | 2025-10-02 |
| Community | Renfrew |
| Land Use District | Residential - Contextual One/Two Dwelling (R-C2) |
Documents#
| Type | Document |
|---|---|
| Architectural Plans | DP2025-05645 DMAP Plans (Submitted)2025-10-02 (1MB) |
| Architectural Plans | DP2025-05645 - DMAP PLANS - AMENDED - 2026-04-14 (1MB) |
| Architectural Plans | DP2025-05645 - DMAP Plans Decision Rendered (1MB) 2026-09-10 |