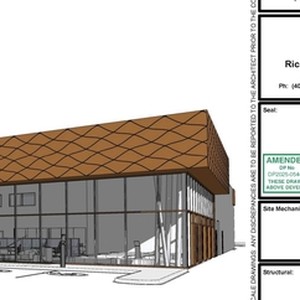
16028 37 St. SW.
Summary#
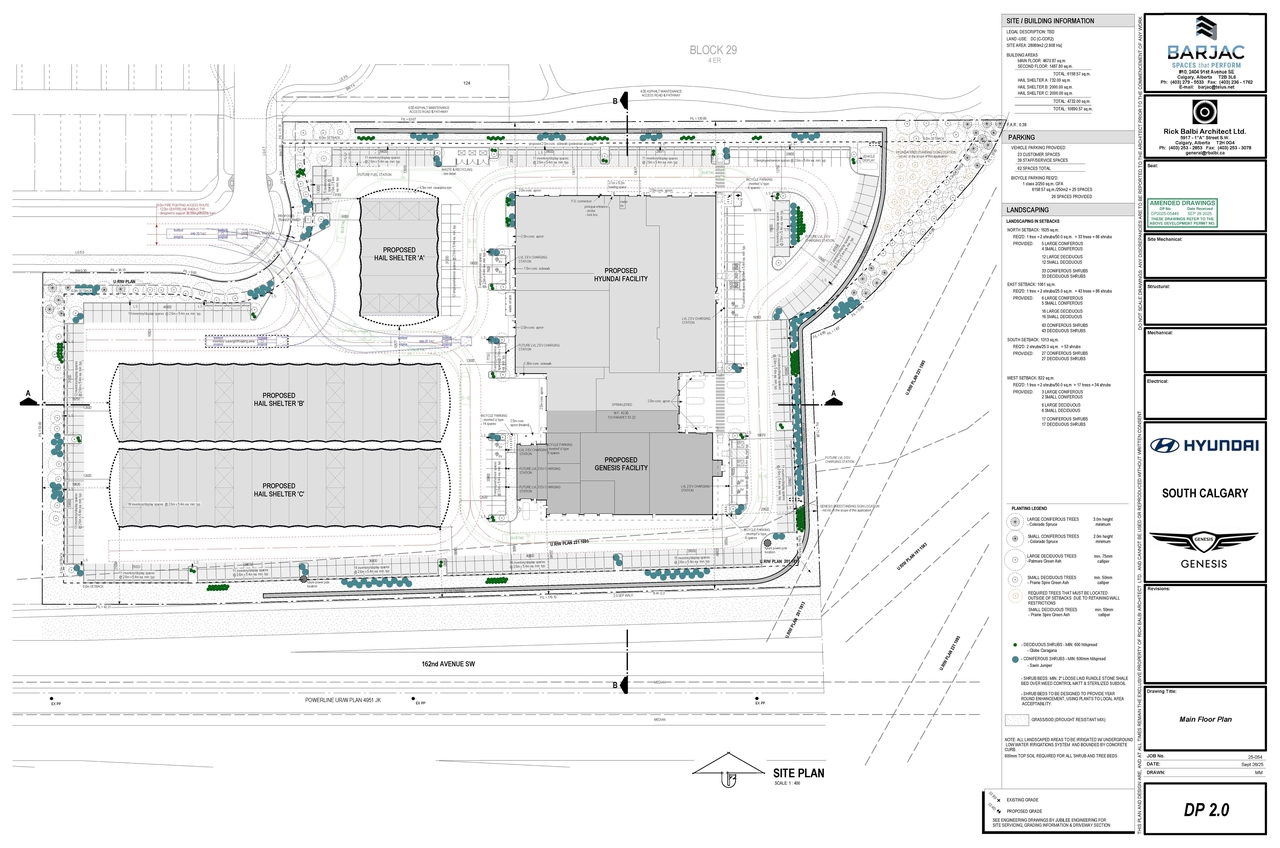
The proposal includes four buildings dedicated to DC Vehicle sales, Auto Service - Major, and Car Wash - Single Vehicle. The site area is 28,080m2, and the total building area is 6,158.57 sq.m., comprising 4,670.87 sq.m. on the main floor and 1,487.80 sq.m. on the second floor. The land use is zoned DC (C-COR2).
Source:
City-provided description
and DP2025-05445 DMAP Plans (Submitted) 2025-09-29 (4MB) (Page 2)
Status
Under Review (On Hold)
Under Review (On Hold)
Property Type
Commercial
Industrial
Commercial
Industrial
Building Scale (Max.)
Based on elevation drawings. Values may be approximate. See sources for exact figures.
Low-rise · 2 storeys
Renders#

Location#
Select a marker to view the address.
Project Updates#
Status Updated
- Status: Under Review (On Hold)
Status Updated
- Status: Under Review
Status Updated
- Status: In Circulation
Status Updated
- Status: Under Review (On Hold)
Site Plans, Elevations and Floor Plans#
Additional Information#
| Date Initiated | 2025-09-22 |
| Community | Alpine Park |
| Land Use District | Direct Control (1P2007) (DC) |
Documents#
| Type | Document |
|---|---|
| Architectural Plans | DP2025-05445 DMAP Plans (Submitted) 2025-09-29 (4MB) |
| Architectural Plans | DP2025-05445 DMAP Plans (Amended) 2026-03-30 (4MB) |
Related Projects#
| Project | Last Updated | Date Initiated |
|---|---|---|
16028 37 St. SW.
DP2026-01087 | 2026-05-15 | 2026-02-27 |
16028 37 St. SW.
DP2025-05936 | 2026-01-23 | 2025-10-20 |
16028 37 St. SW.
DP2024-08229 | 2025-07-25 | 2024-11-20 |
