131 14 Ave. NW.#
Summary#
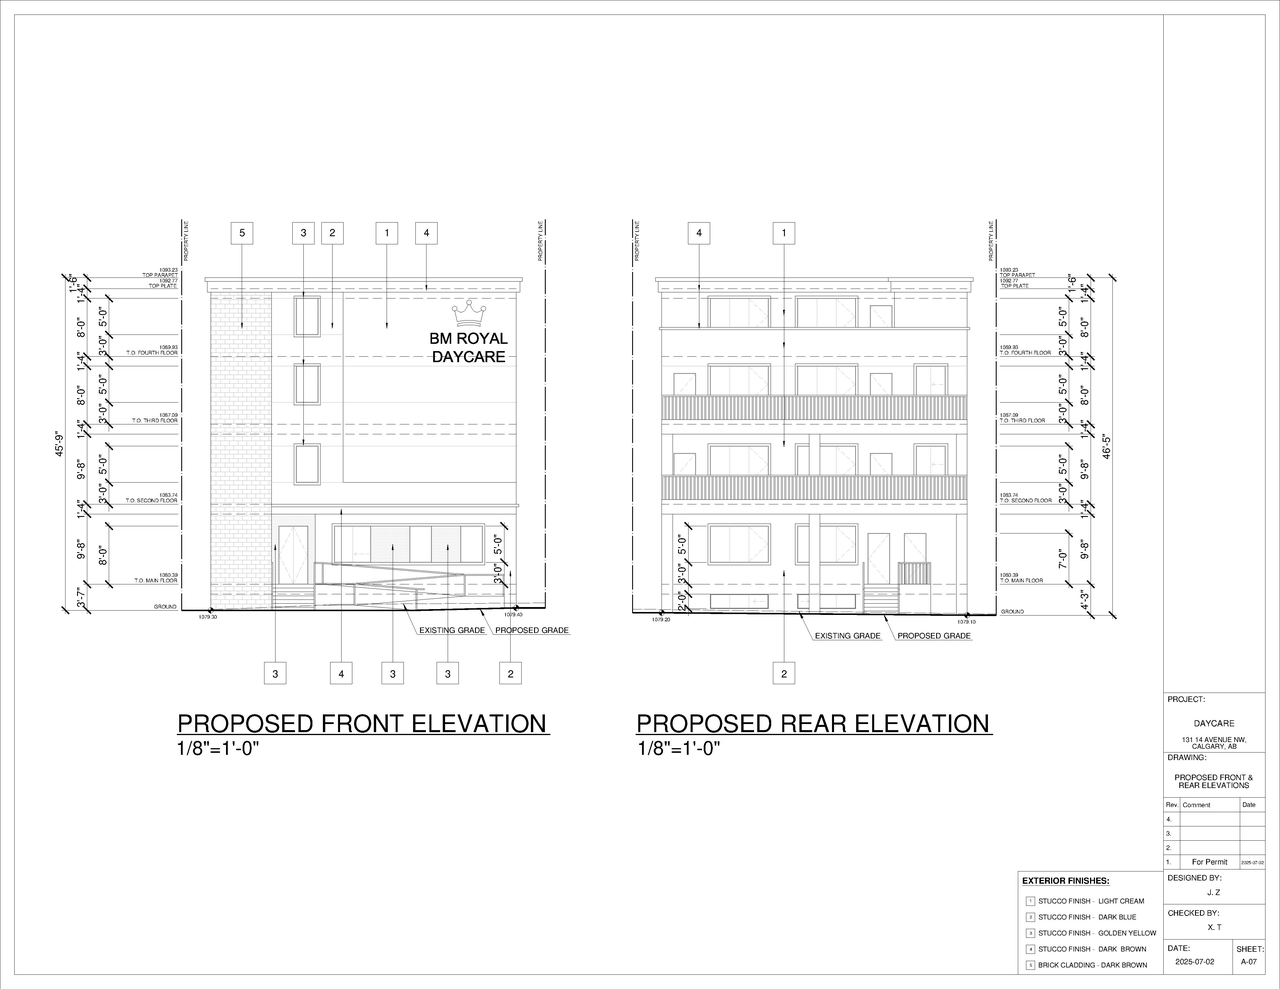
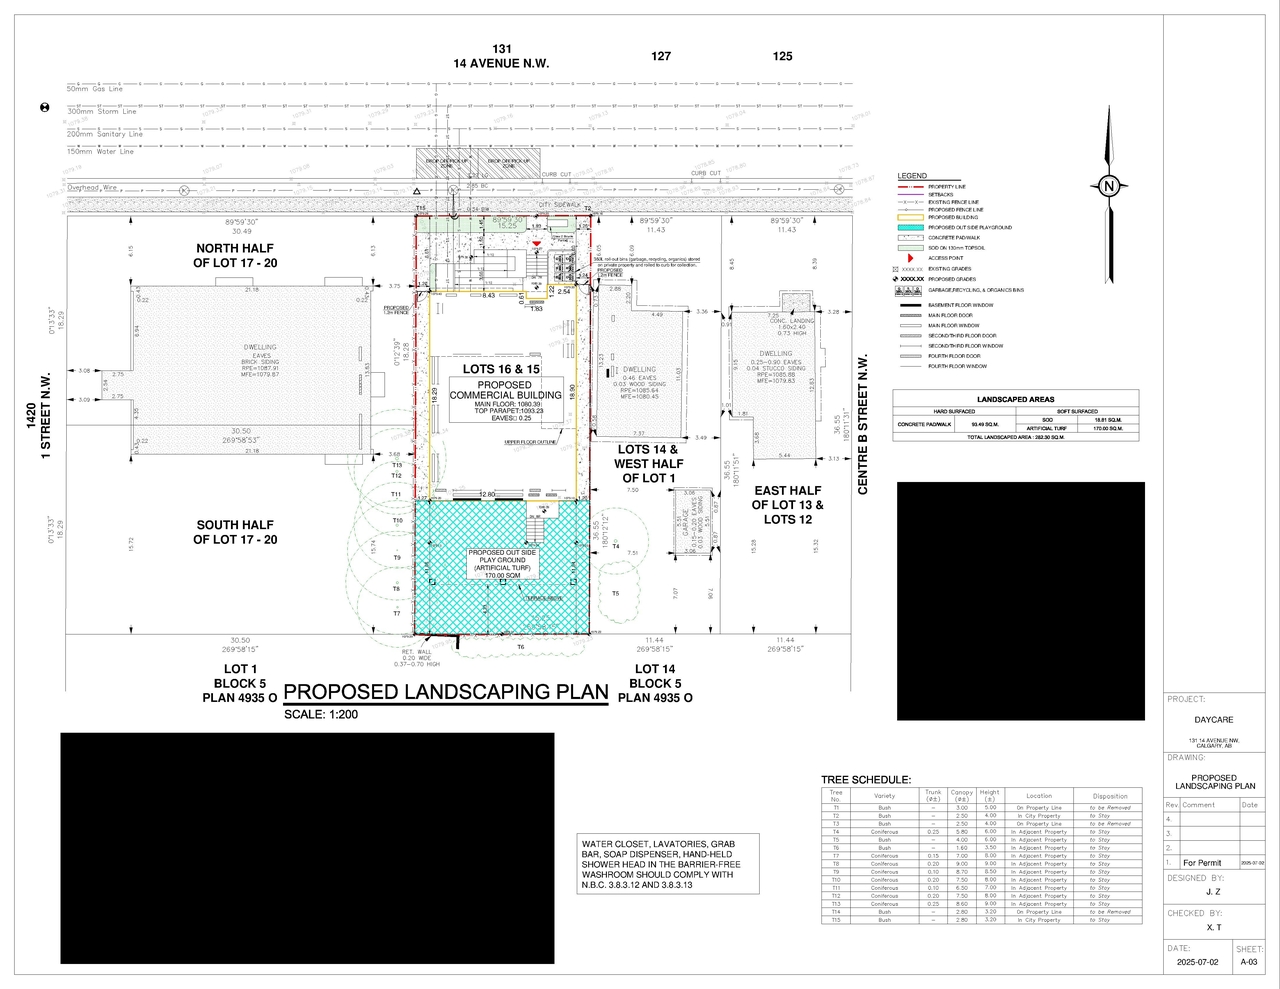
The proposal includes a new Child Care Service located at 131 14 Avenue NW, Calgary, AB. The development features a commercial building with a main floor area of 1080.39 square meters and a top parapet area of 1093.23 square meters. Additional site features include a proposed outside playground with an artificial turf area measuring 170.00 square meters, and designated drop-off/pick-up zones.
Unavailable (Refused)
Commercial
Daycare
Building Scale (Max.)
Based on elevation drawings. Values may be approximate. See sources for exact figures.
Low-rise · 1 storey
Data Quality Note
Text was extracted using optical character recognition. This may introduce artifacts or misreads.
· 8.2 m
Data Quality Note
Height was partially estimated using visual scale. This may be approximate.
Data Quality Note
Text was extracted using optical character recognition. This may introduce artifacts or misreads.
Location#
Project Updates#
- Status: Unavailable (Refused)
- Status: Refused
- Status: Pending Appeal
- New: Child Care ServiceSource: City-provided description and DP2025-05084 DMAP Plans Submitted 2025-09--03 (2MB) (Page 3)
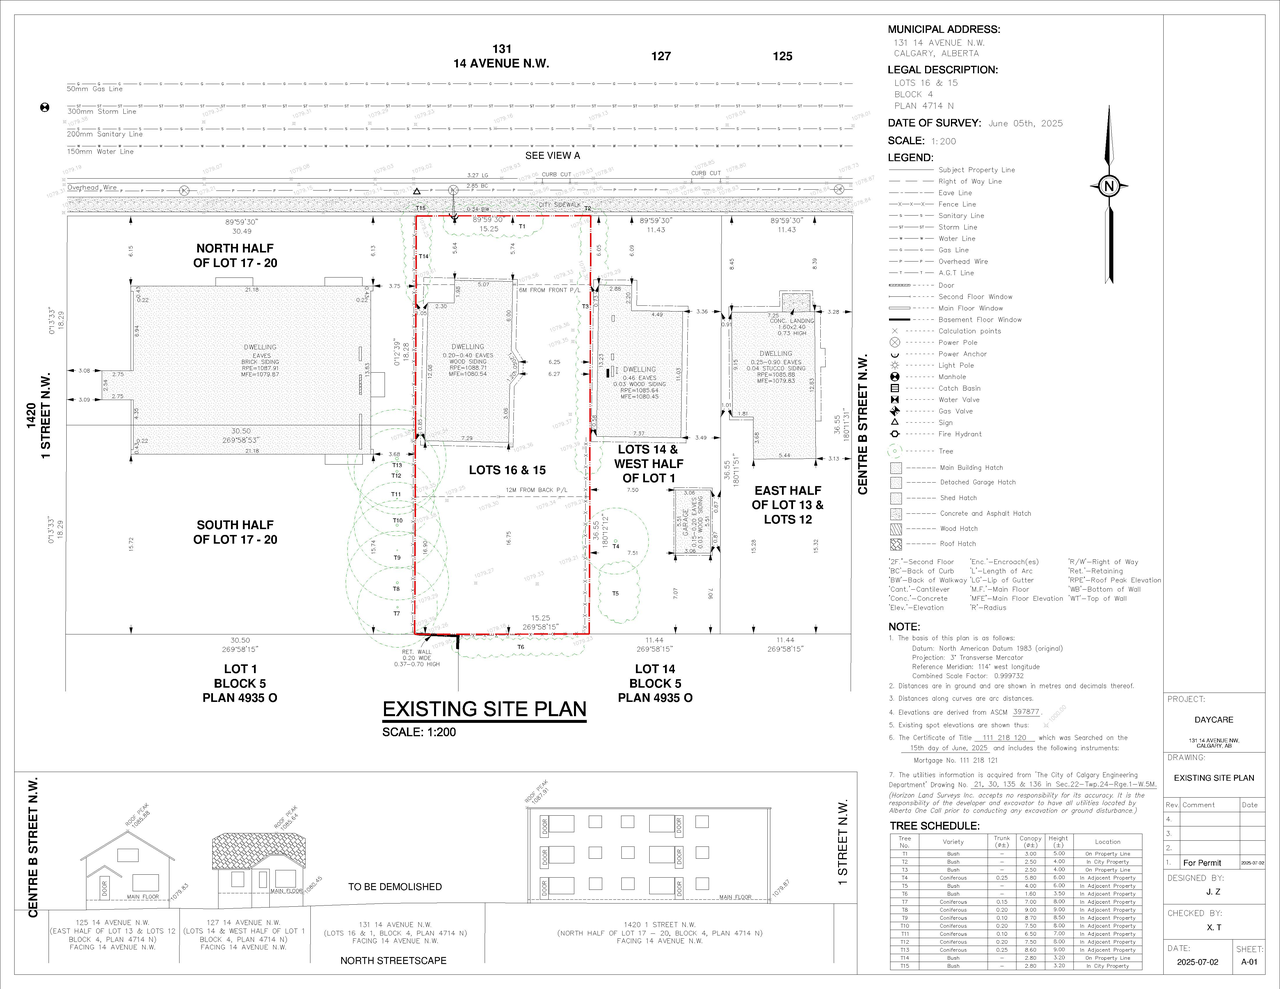
- 2 site plans
- 1 elevation
- DP2025-05084 DMAP Plans Submitted 2025-09--03 (2MB)
- DP2025-05084 DMAP Plans (Amended) 2025-09-03 (2MB)
Site Plans, Elevations and Floor Plans#
Additional Information#
| Date Initiated | 2025-09-03 |
| Community | Crescent Heights |
| Land Use District | Multi-Residential - Contextual Low Profile (M-C1) |
Documents#
| Type | Document |
|---|---|
| Architectural Plans | DP2025-05084 DMAP Plans Submitted 2025-09–03 (2MB) |
| Architectural Plans | DP2025-05084 DMAP Plans (Amended) 2025-09-03 (2MB) |