
1152 Na'a Dr. SW.
Summary#
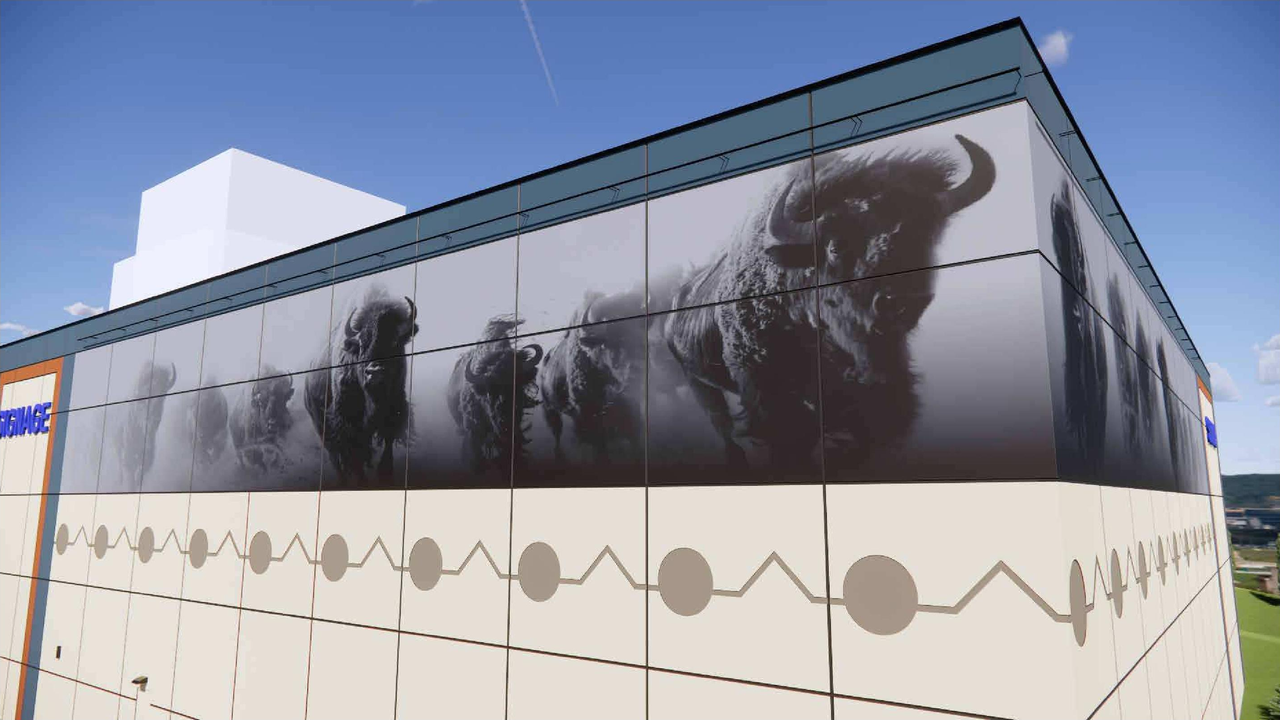
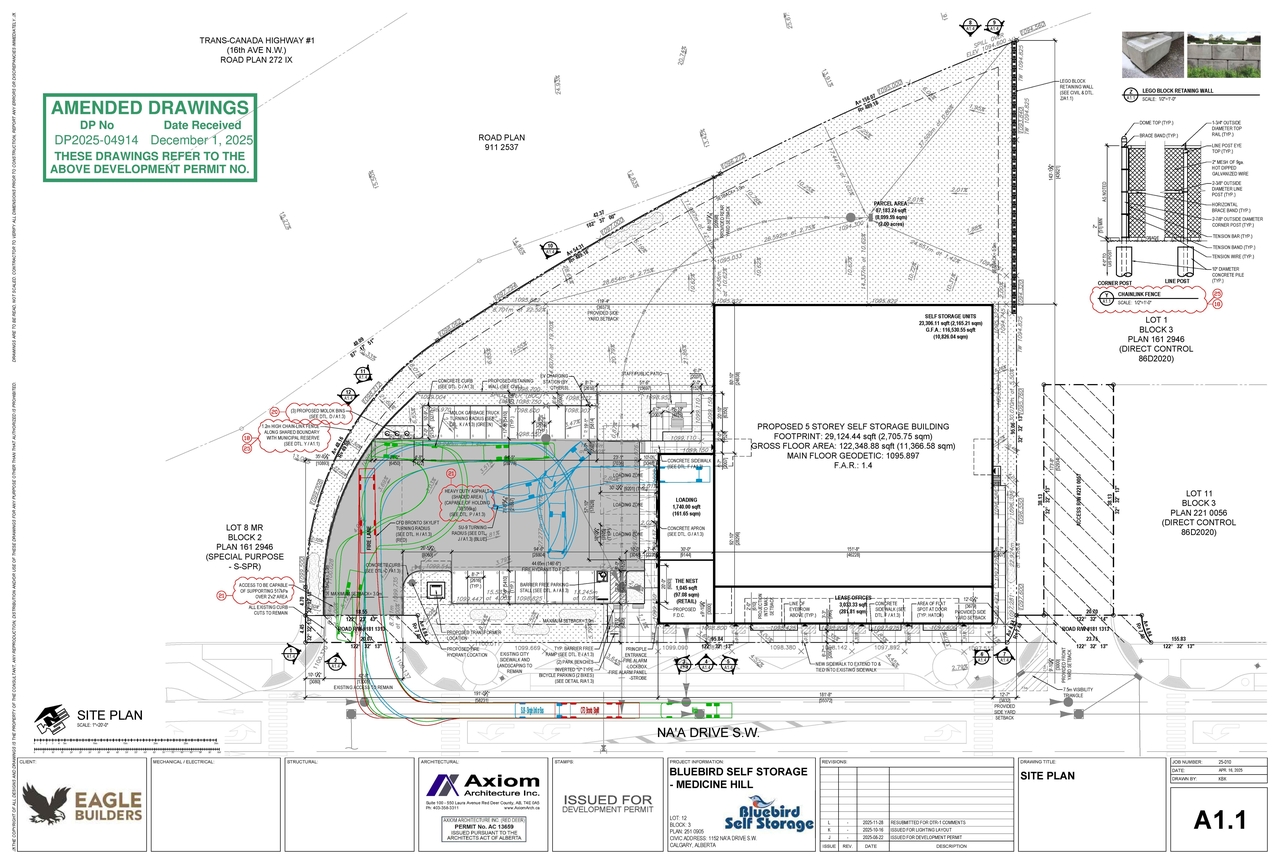
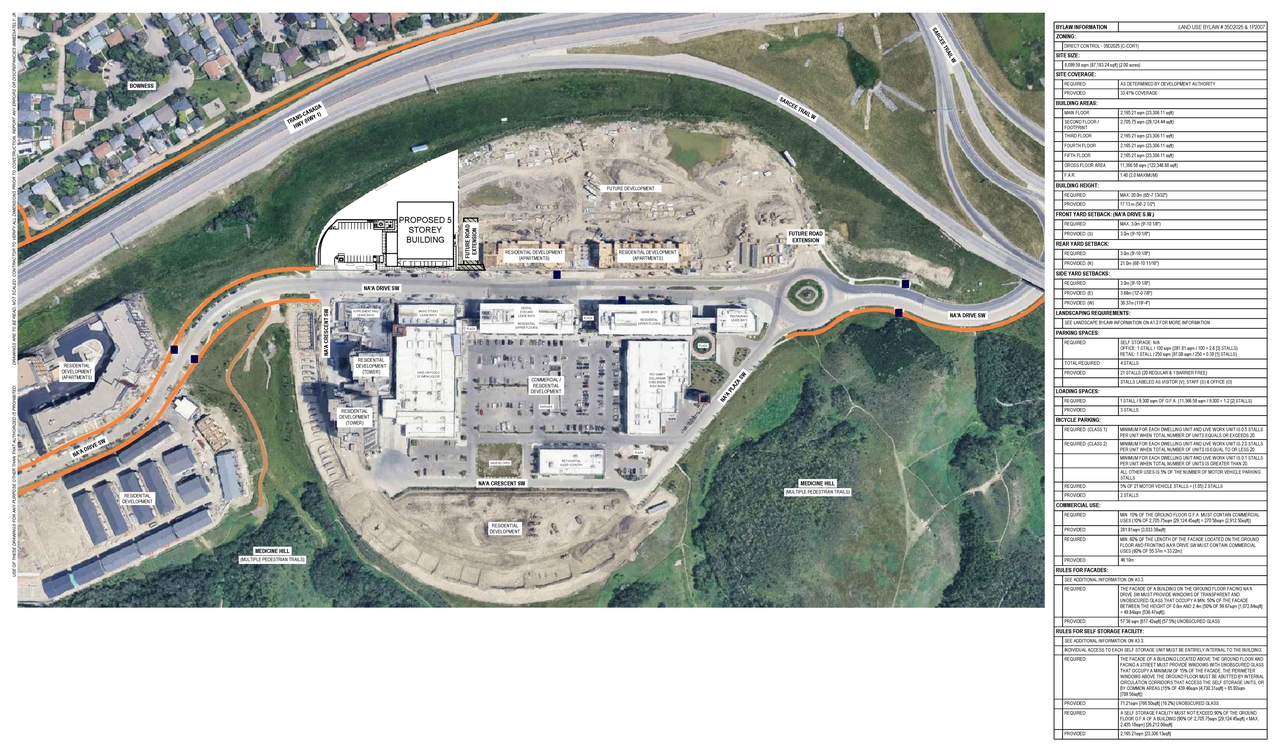
The proposal involves one building that will house Office, Retail, Consumer Service, and Self Storage facilities under the C-COR1 zoning designation. The building has a Gross Floor Area of 11,366.58 sqm, with a maximum height of 20.0m provided at 17.13m. The building footprint is distributed across five floors, with the main floor measuring 2,165.21 sqm and the second, third, fourth, and fifth floors each measuring 2,165.21 sqm, while the second floor footprint is listed as 2,705.75 sqm. The development provides 21 parking stalls, which meets the required total of 4 stalls based on the specified ratios for office and retail use.
Released
Commercial
Industrial
Building Scale (Max.)
Based on elevation drawings. Values may be approximate. See sources for exact figures.
Mid-rise · 5 storeys
· 17.13 m
Renders#

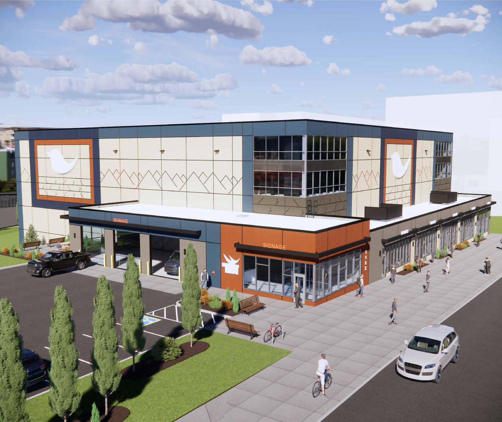
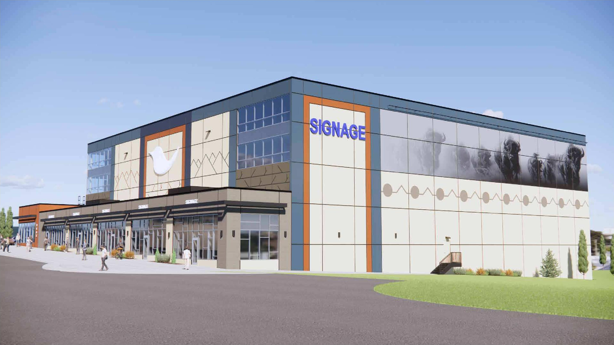
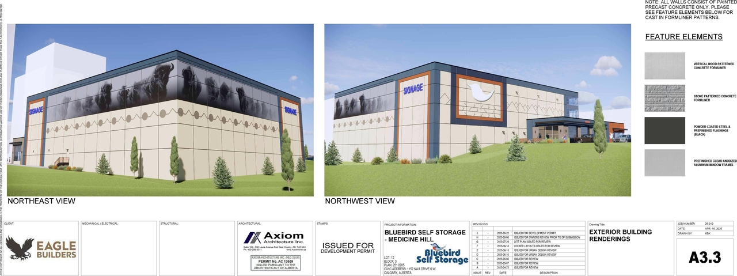
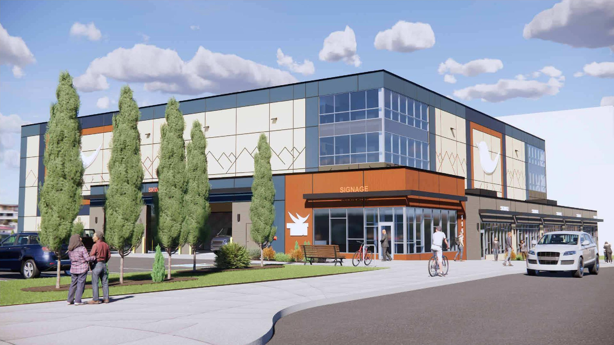
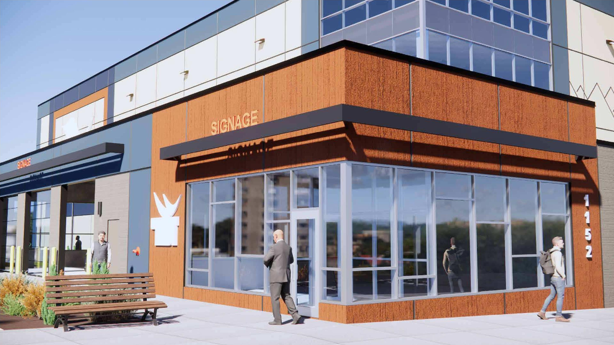
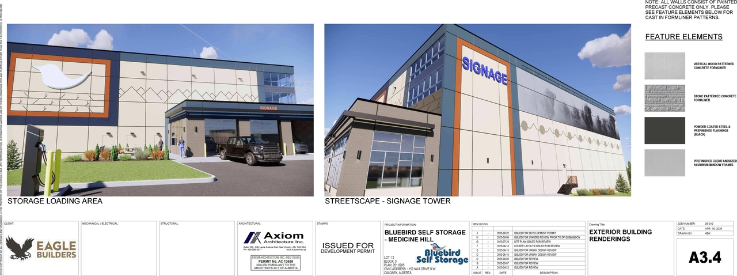
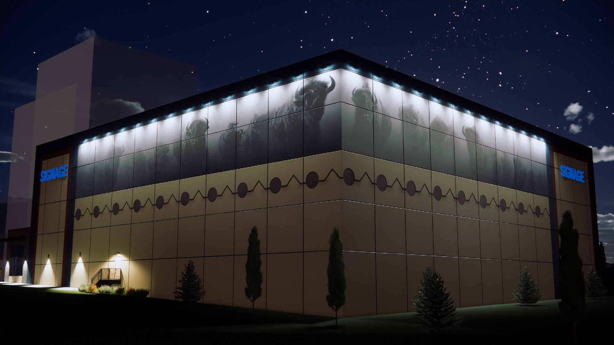
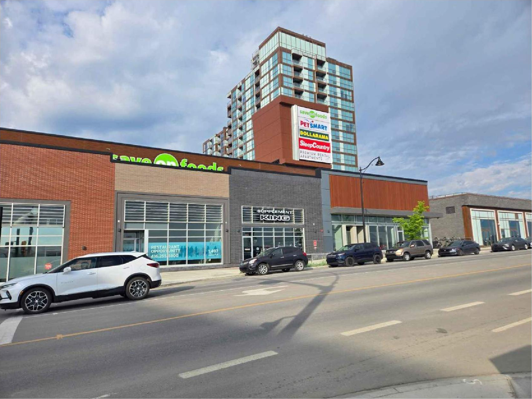
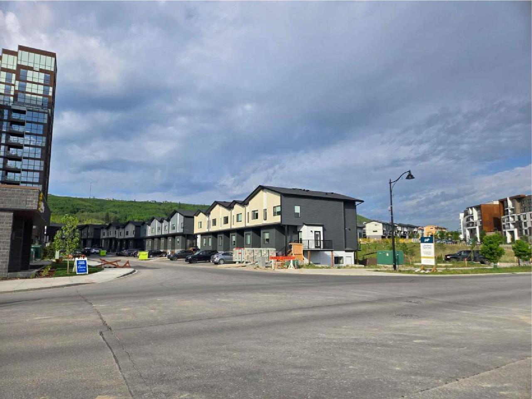
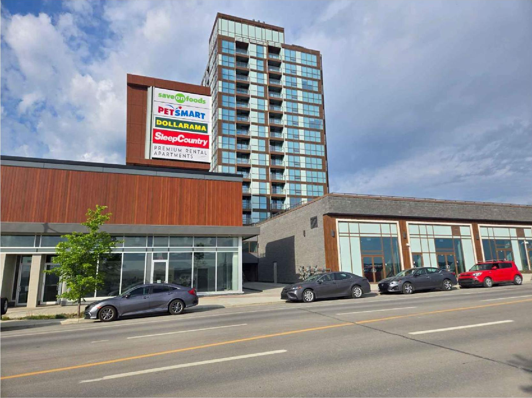
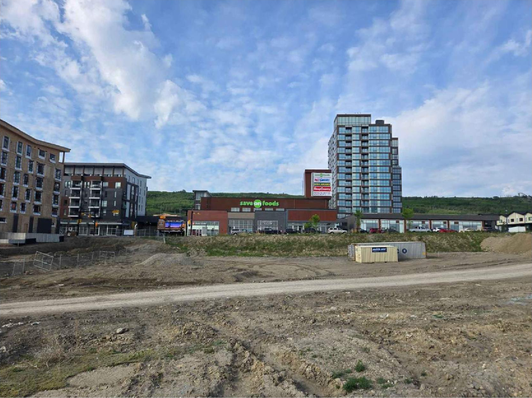
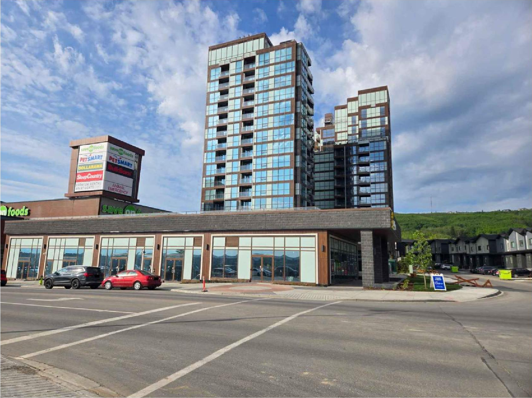
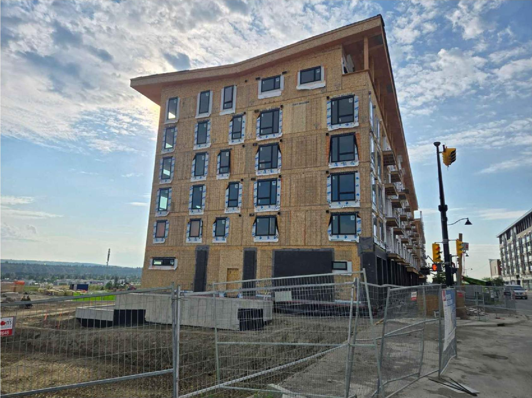
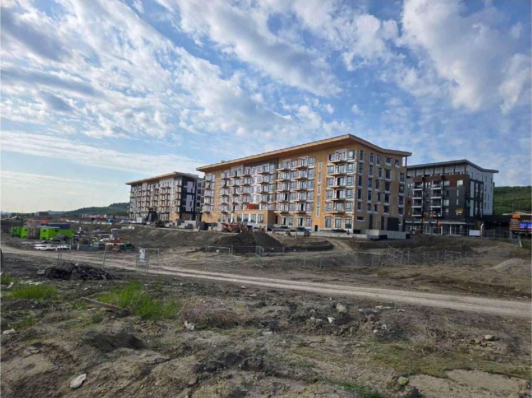
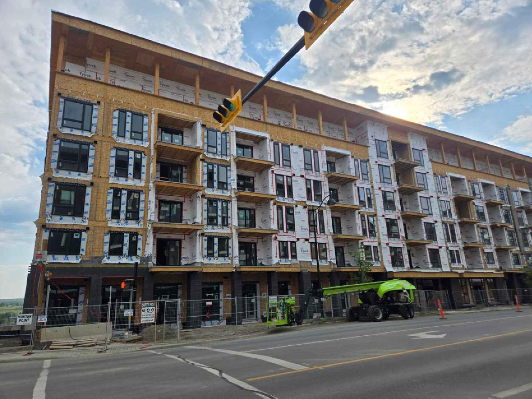
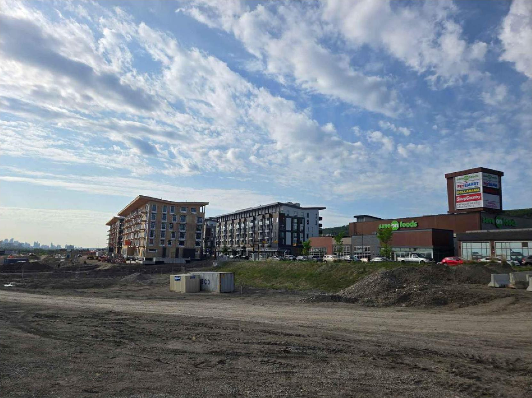
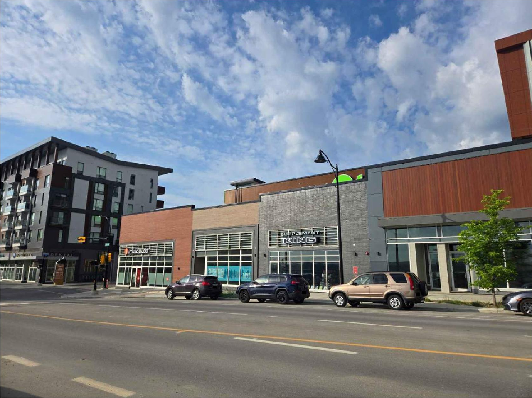
Location#
Project Updates#
- Status: Released
- Status: Approved (Pending Release)
- Status: In Advertising
- Status: Approved
- Status: Pending Decision
- The proposal involves one building that will house Office, Retail, Consumer Service, and Self Storage facilities under the C-COR1 zoning de…
- Height: 5 storeys, 17.13 m
- 18 renders
- 6 site plans
- 4 elevations
- DP2025-04914 DMAP Plans (Submitted) 2025-08-25 (9MB)
- DP2025-04914 DMAP Plans Amended (14MB) 2025-12-01
- DP2025-04914 DMAP Amended Plans (10MB) 2026-01-12
Site Plans, Elevations and Floor Plans#
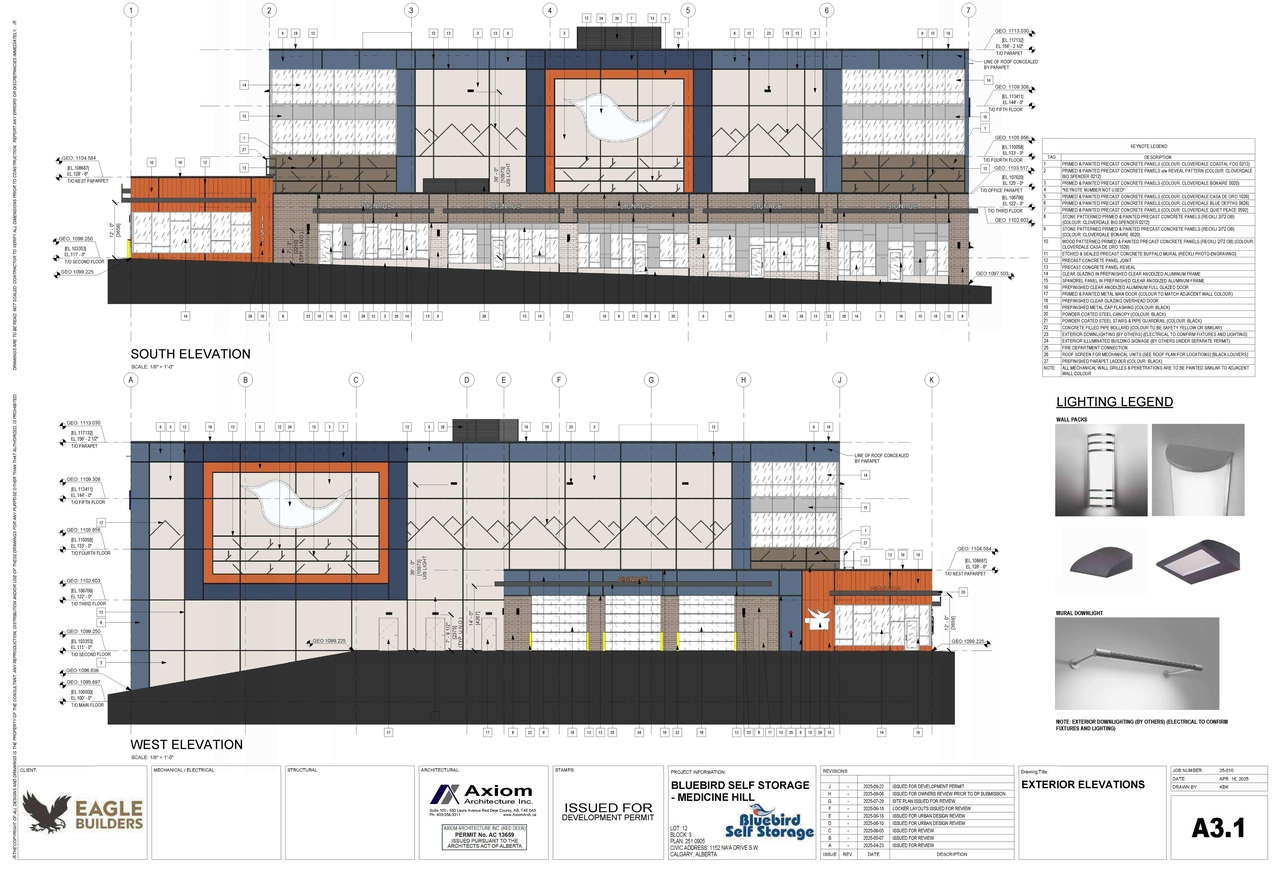
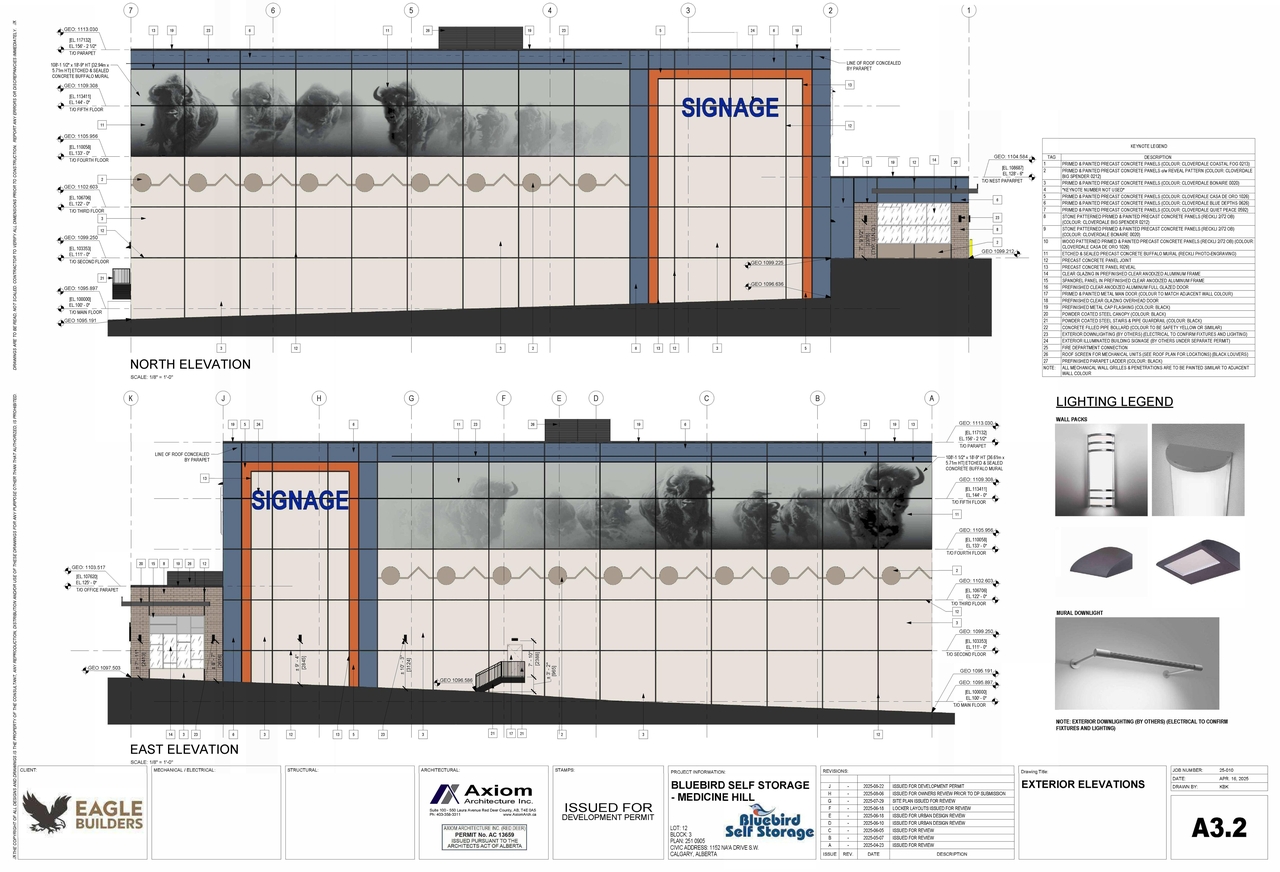
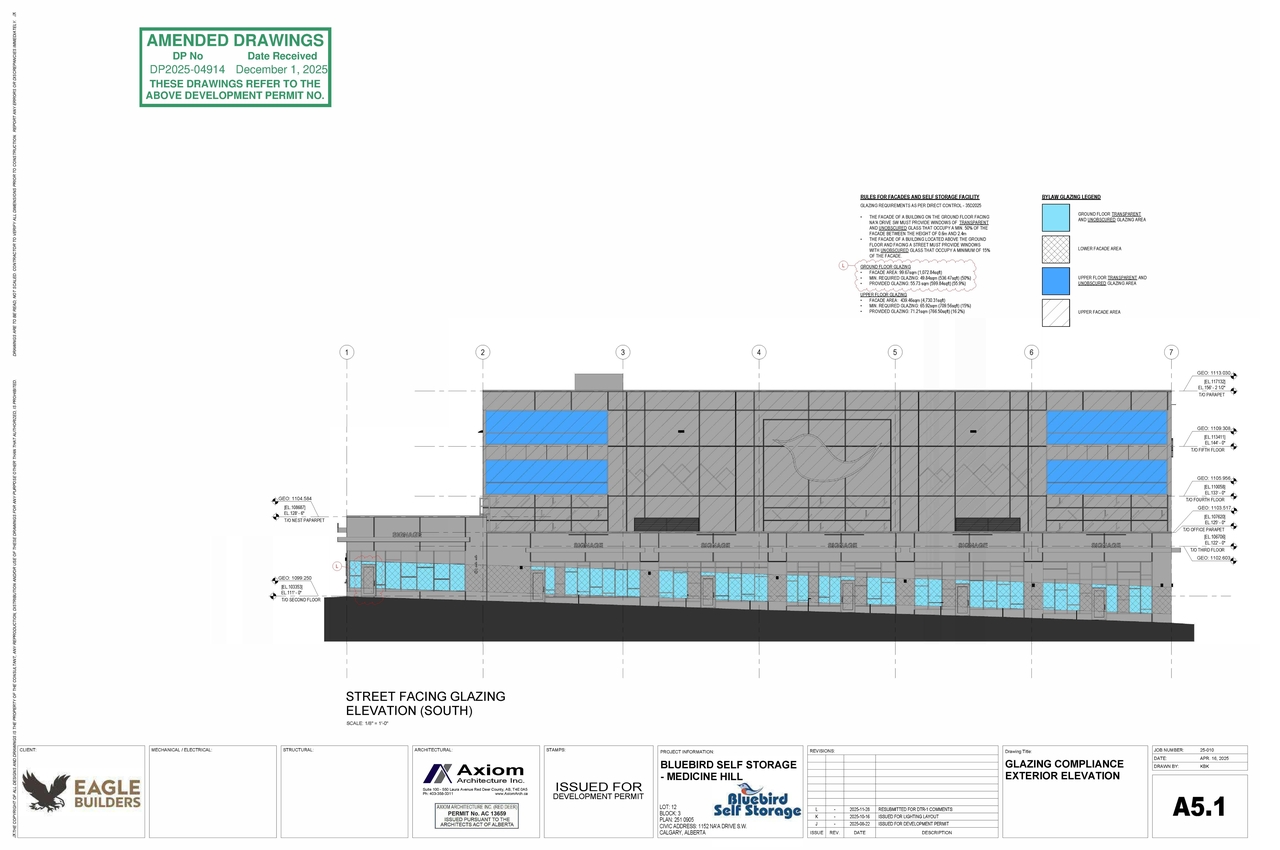
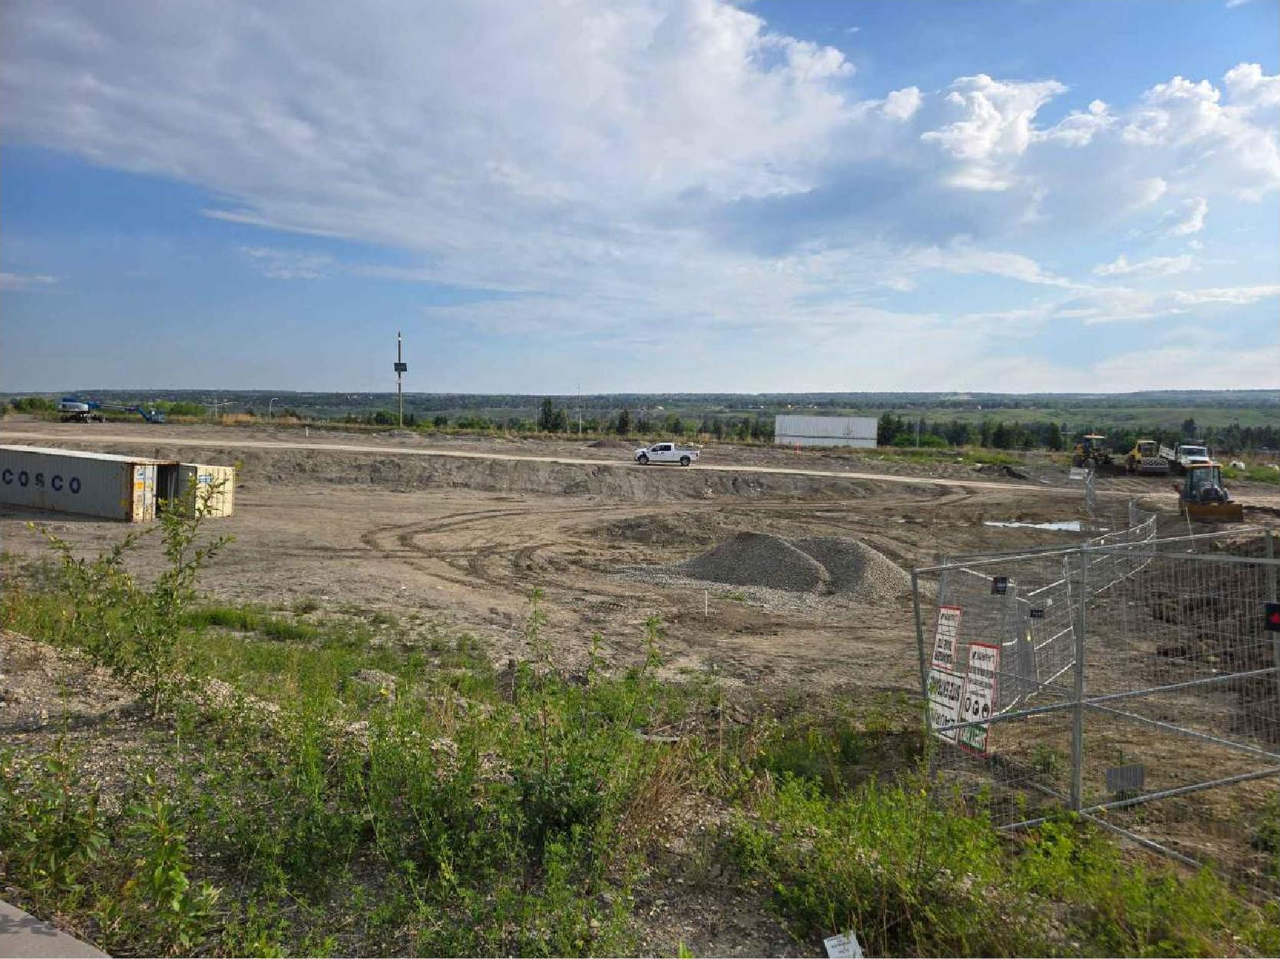
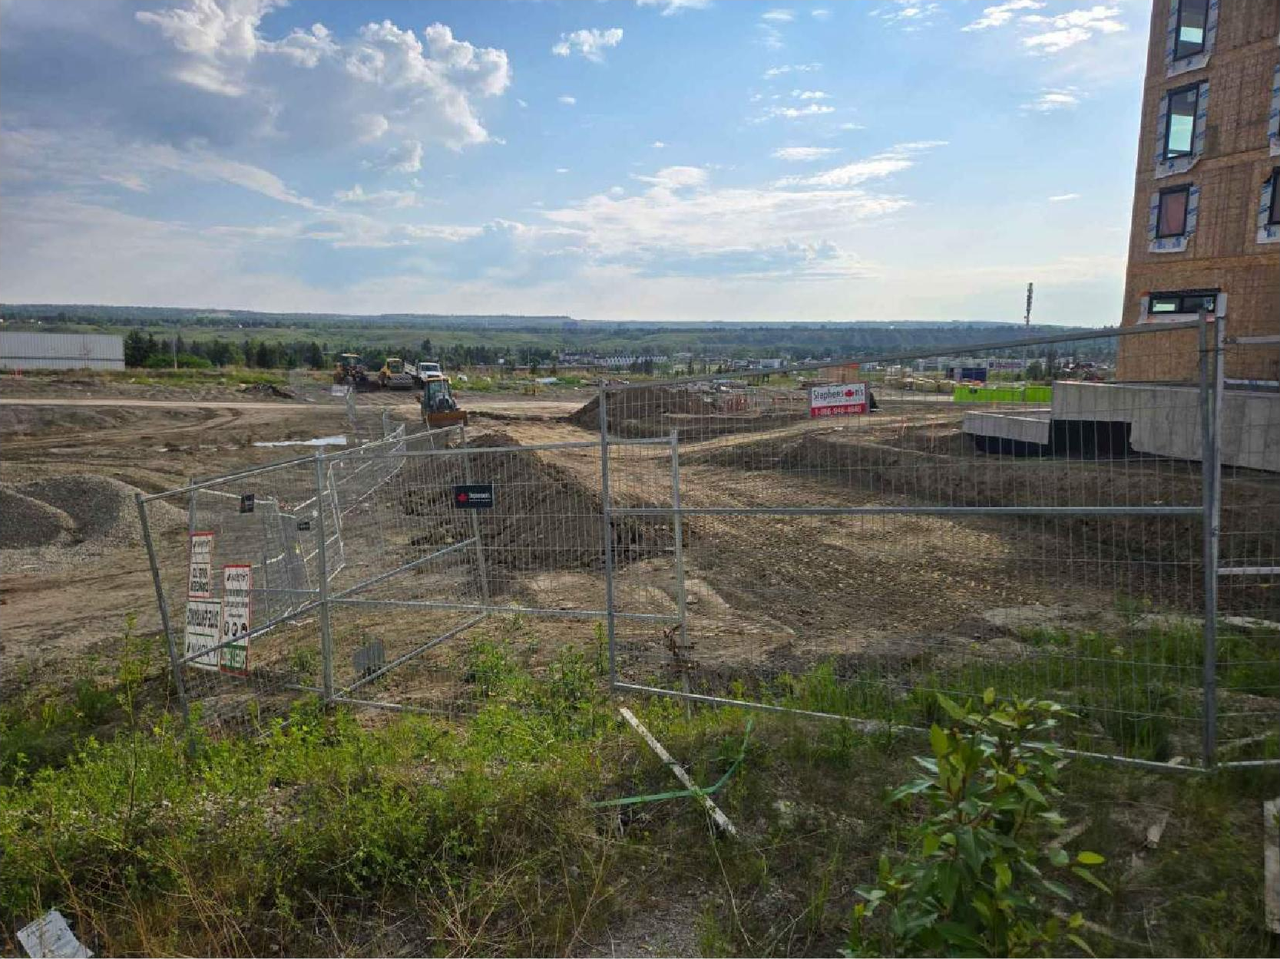
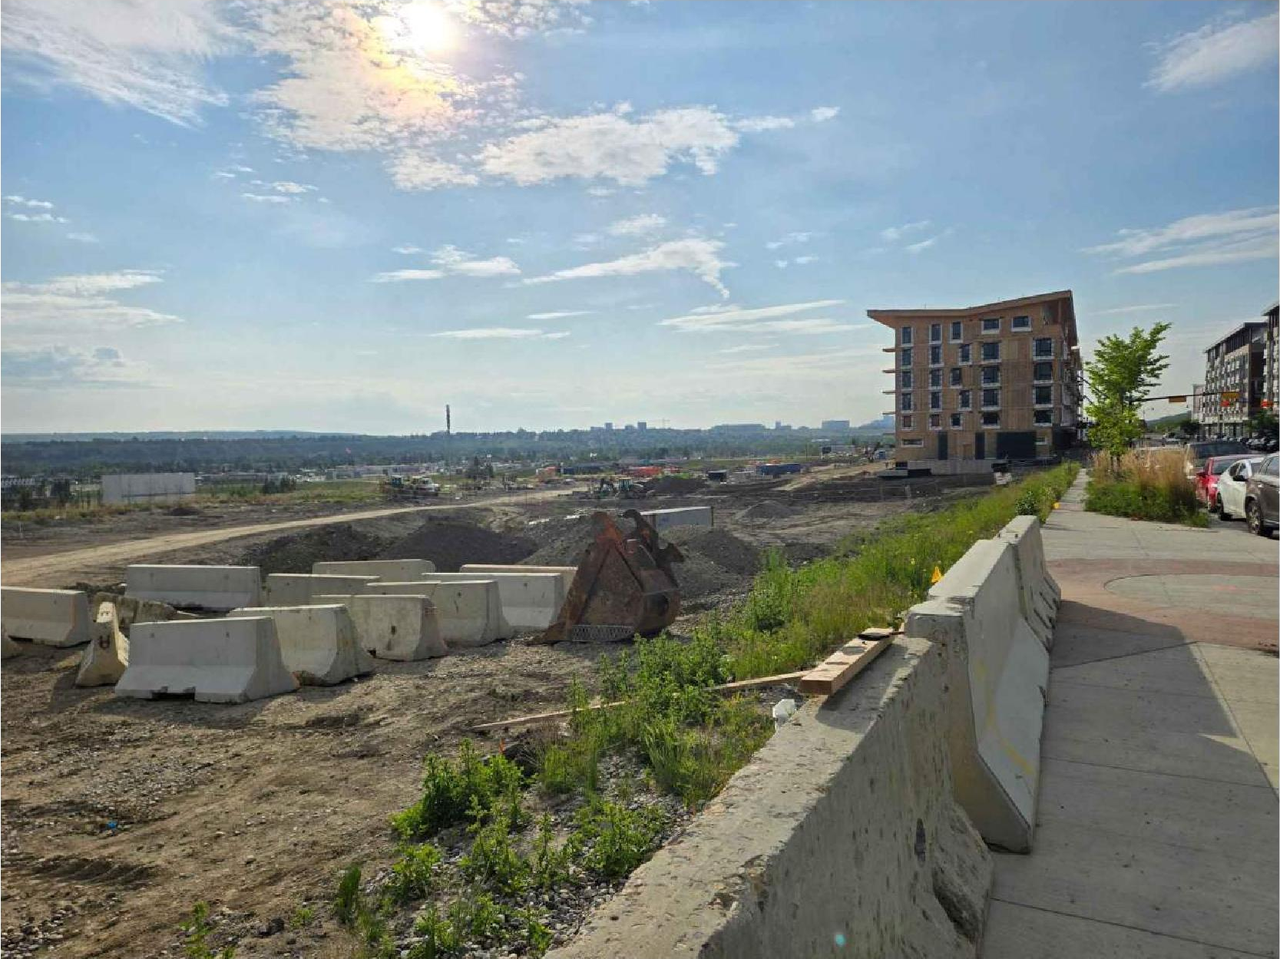
Additional Information#
| Date Initiated | 2025-08-25 |
| Community | Medicine Hill |
| Land Use District | Direct Control (1P2007) (DC) |
Documents#
| Type | Document |
|---|---|
| Architectural Plans | DP2025-04914 DMAP Amended Plans (10MB) 2026-01-12 |
| Architectural Plans | DP2025-04914 DMAP Plans (Submitted) 2025-08-25 (9MB) |
| Architectural Plans | DP2025-04914 DMAP Plans Amended (14MB) 2025-12-01 |