8950 33 St. SE.
Summary#
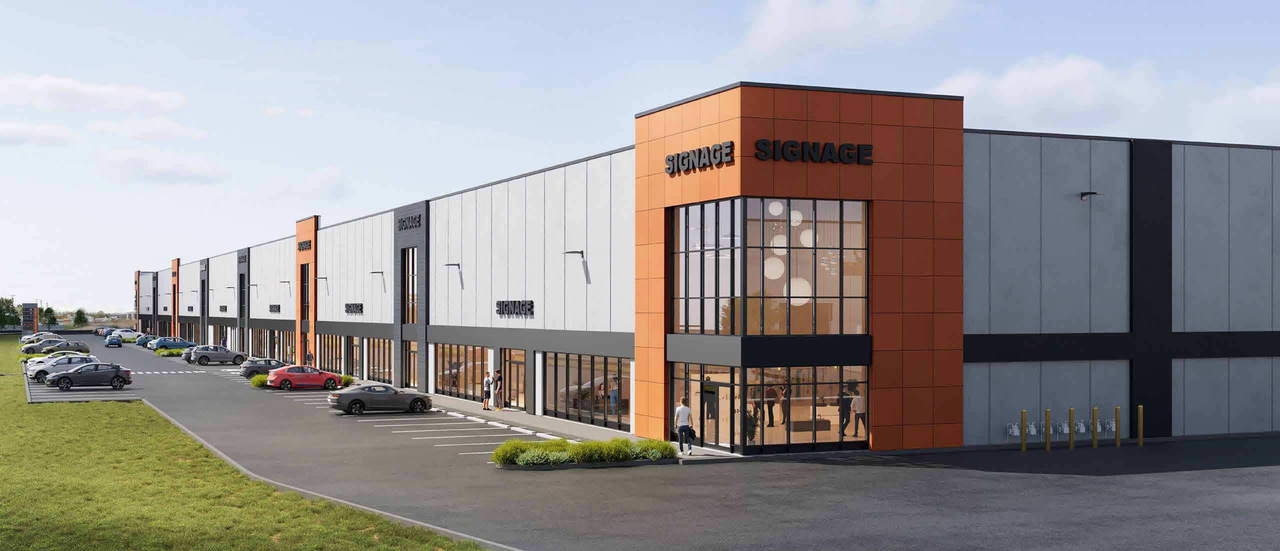
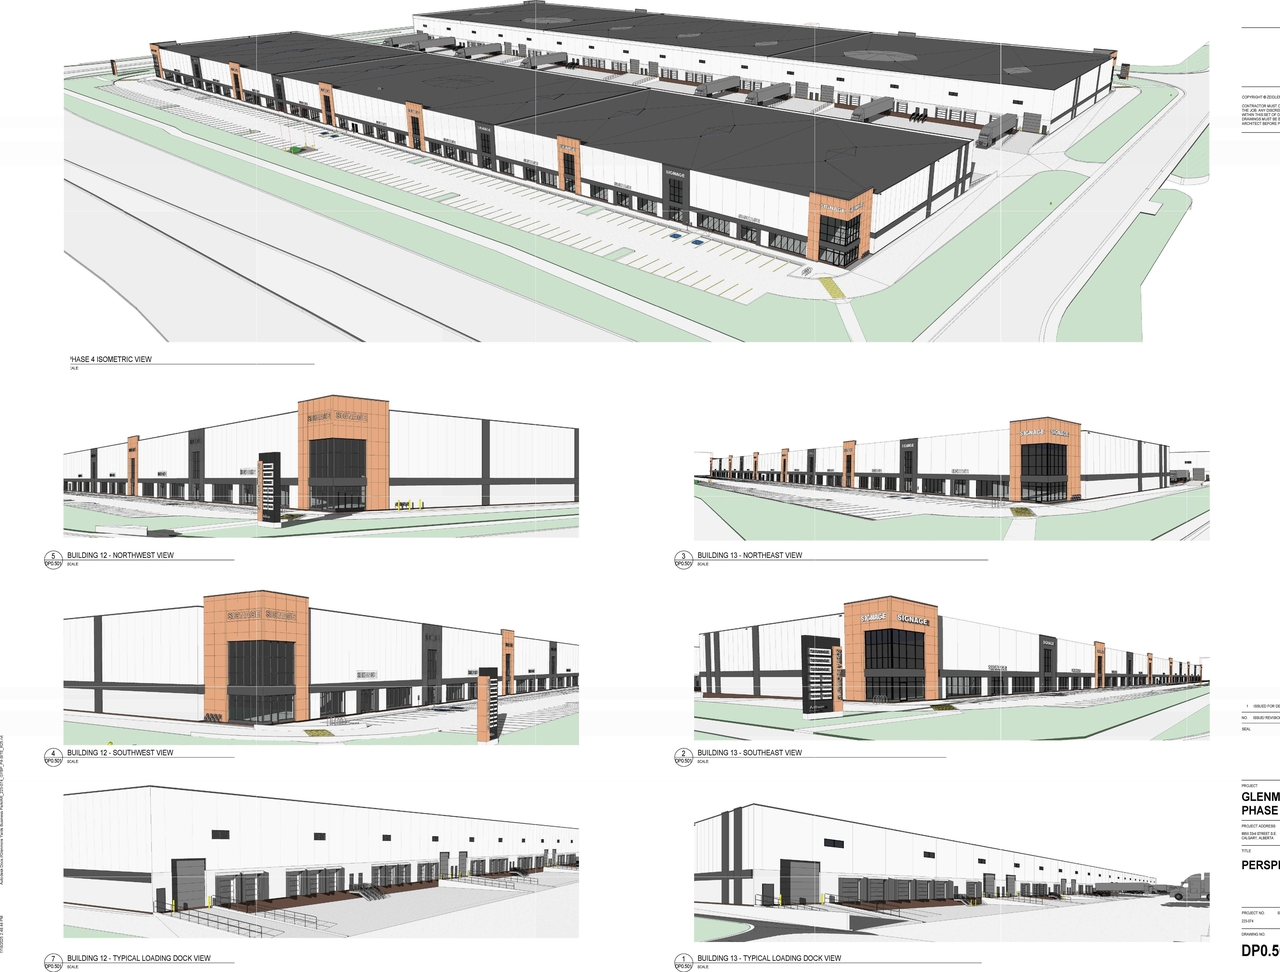
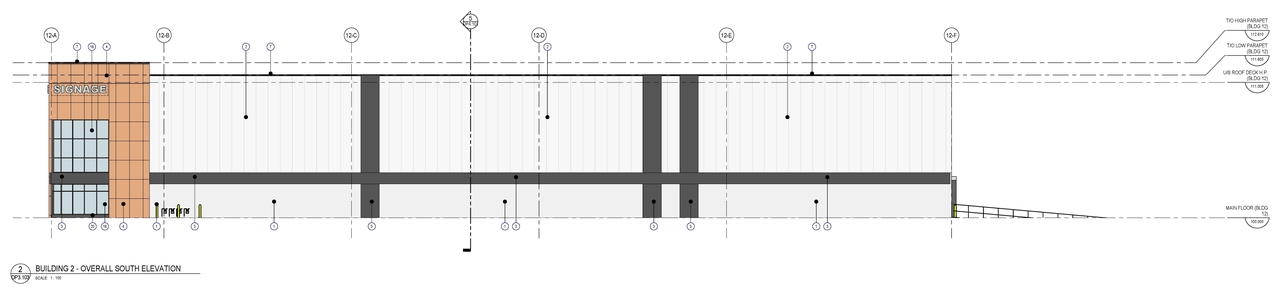
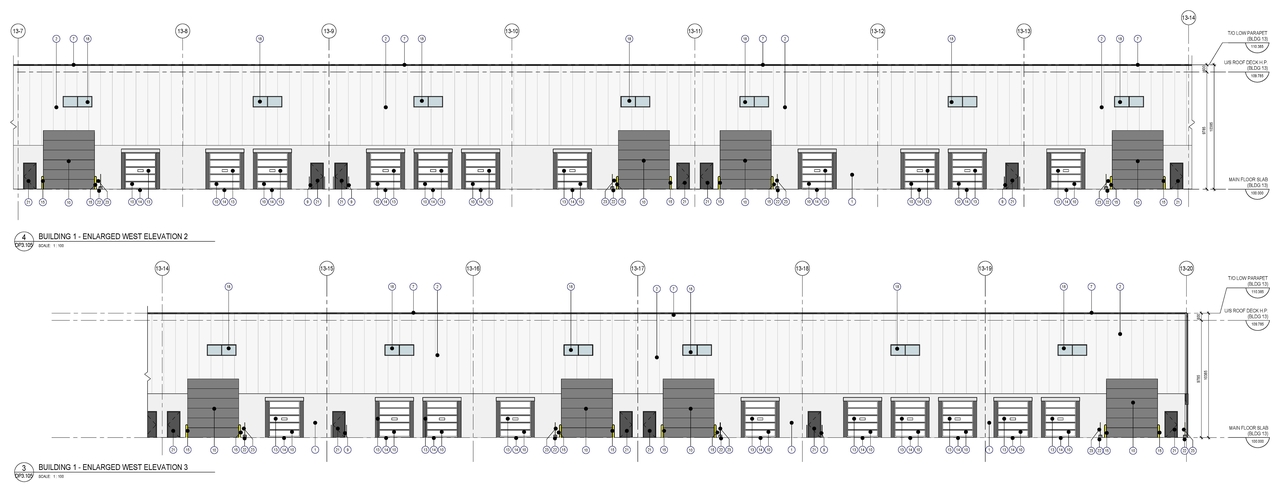
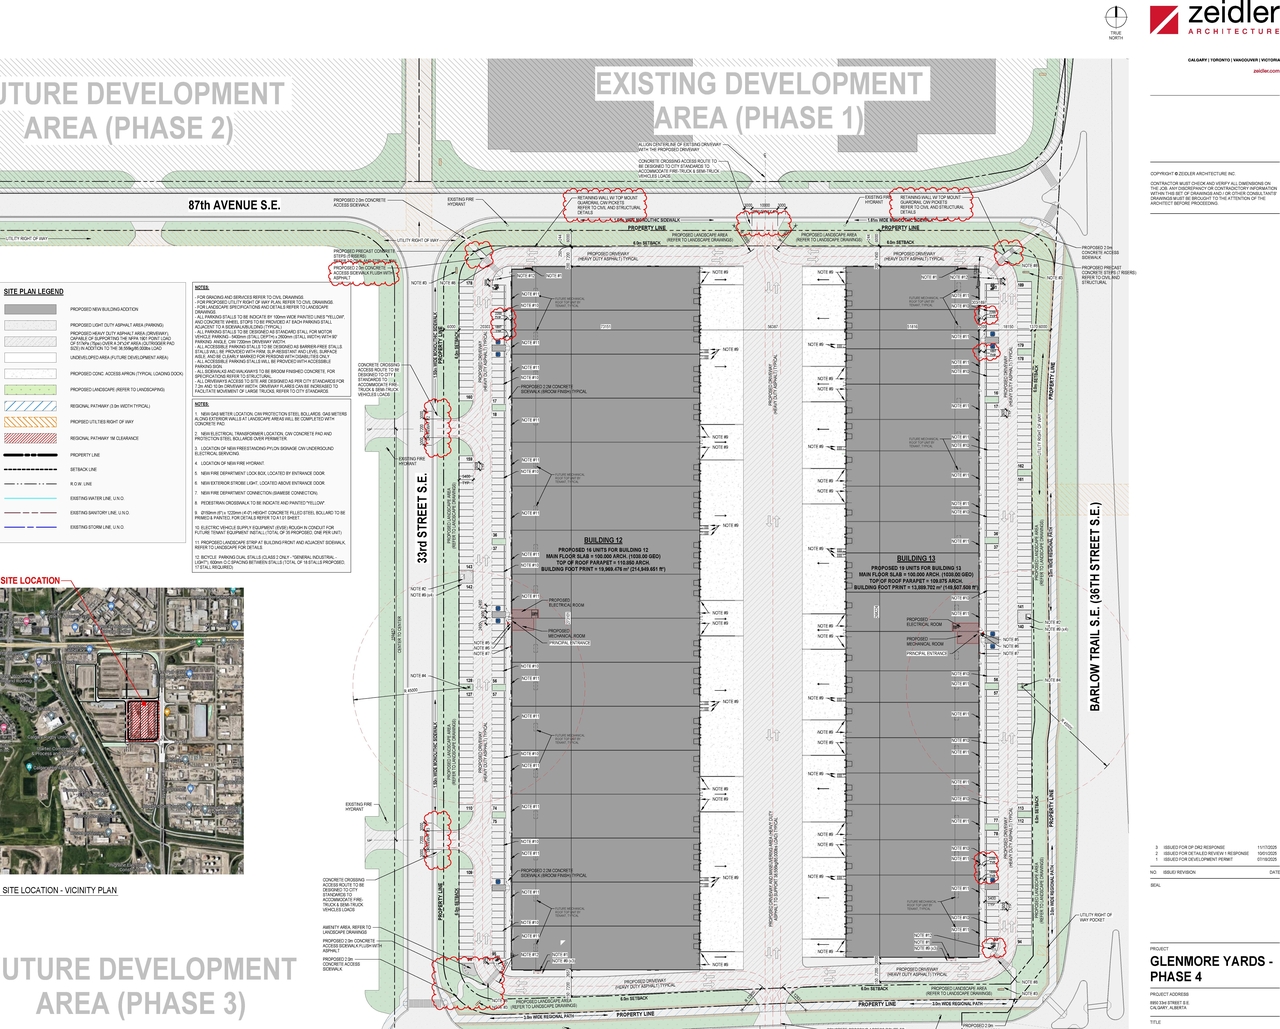
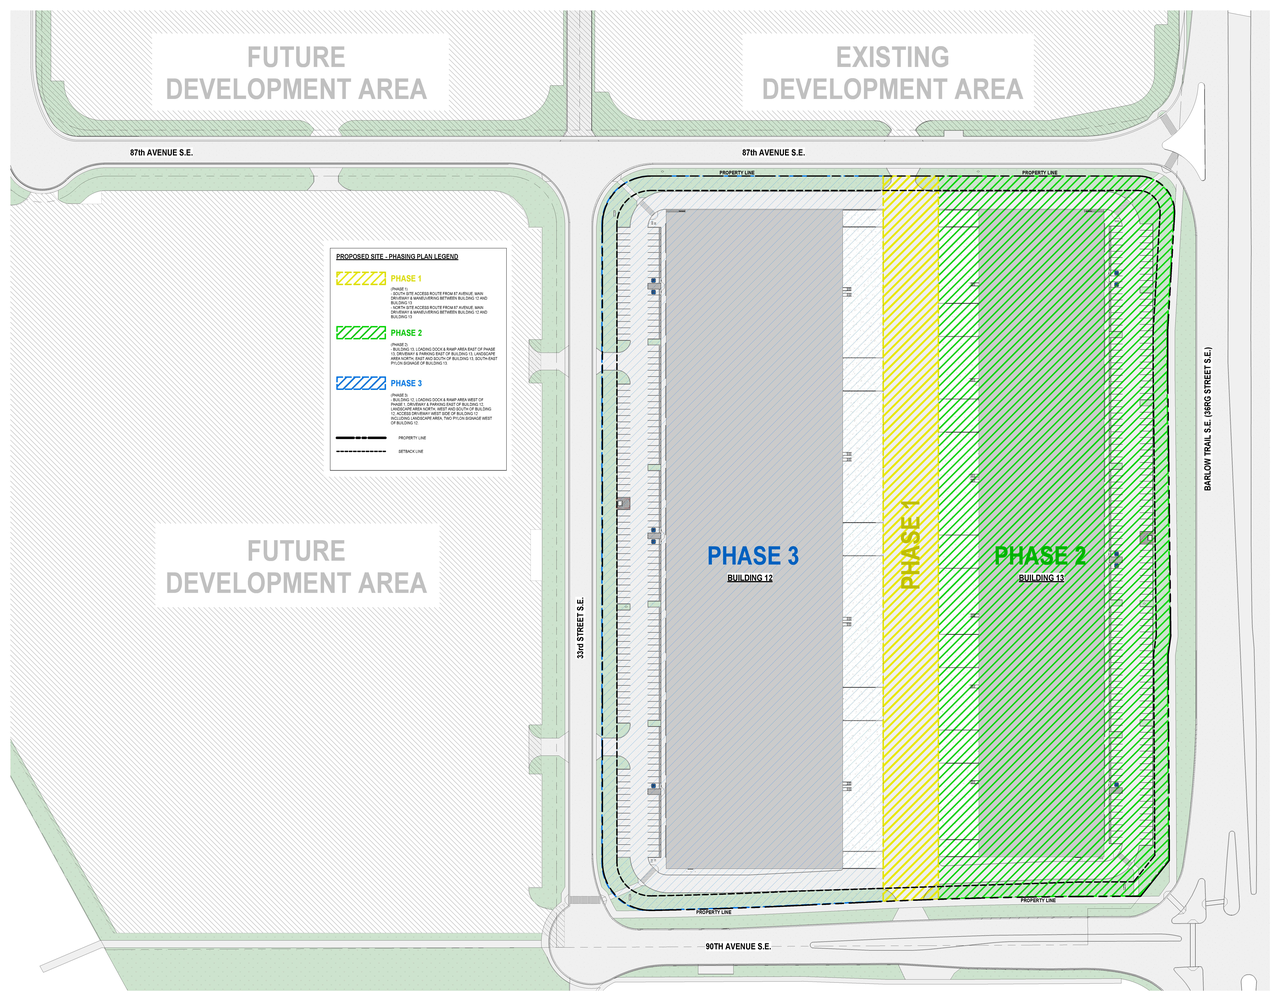
The proposal outlines a General Industrial - Light zoning designation across three phases, which includes two buildings. Building 13 is proposed to accommodate 19 units with a building footprint of 13,889.702 m² and a top of roof parapet at 109.875 ARCH. Building 12 is proposed to accommodate 16 units, featuring a building footprint of 19,969.476 m² and a top of roof parapet at 110.850 ARCH. The scope also includes the provision for three freestanding signs.
Under Review
Industrial
Building Scale (Max.)
Based on elevation drawings. Values may be approximate. See sources for exact figures.
Low-rise · 1 storey
Data Quality Note
Text was extracted using optical character recognition. This may introduce artifacts or misreads.
· 16.2 m
Data Quality Note
Height was partially estimated using visual scale. This may be approximate.
Data Quality Note
Text was extracted using optical character recognition. This may introduce artifacts or misreads.
Renders#
Location#
Project Updates#
- Updated description:The proposal outlines a General Industrial - Light zoning designation across three phases, which includes two buildings. Building 13 is pro…
- Status: Under Review
- The proposal includes two buildings within the General Industrial - Light zoning designation, as part of a three-phase development. Buildin…
- Height: 1 storey, 16.2 m
- 2 renders
- 4 site plans
- 10 elevations
- DP2025-04768 DMAP Plans (Submitted) 2025-08-18 (18MB)
- DP2025-04768 DMAP Plans (Amended) 2025-10-02 (17MB)
- DP2025-04768 DMAP Plans Amended (26MB) 2025-11-18
Site Plans, Elevations and Floor Plans#



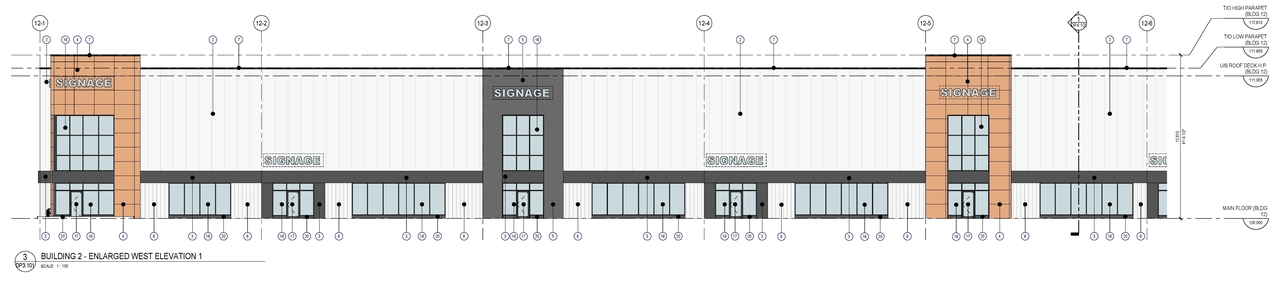
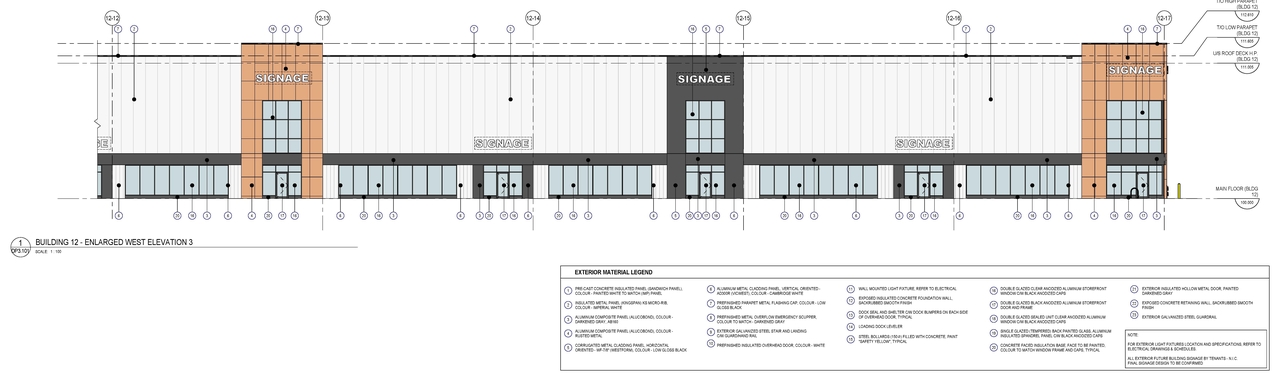
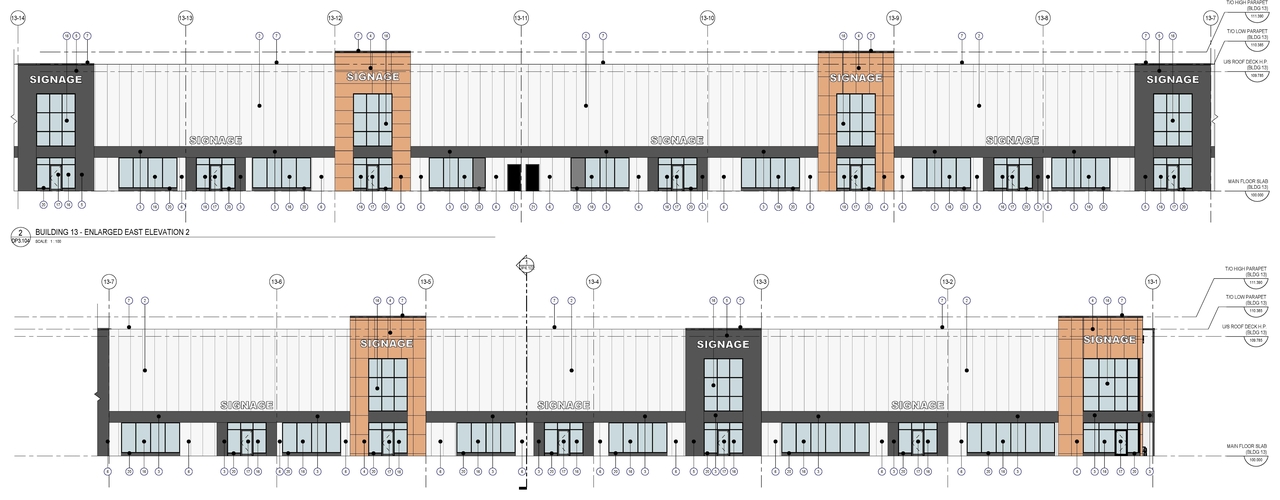
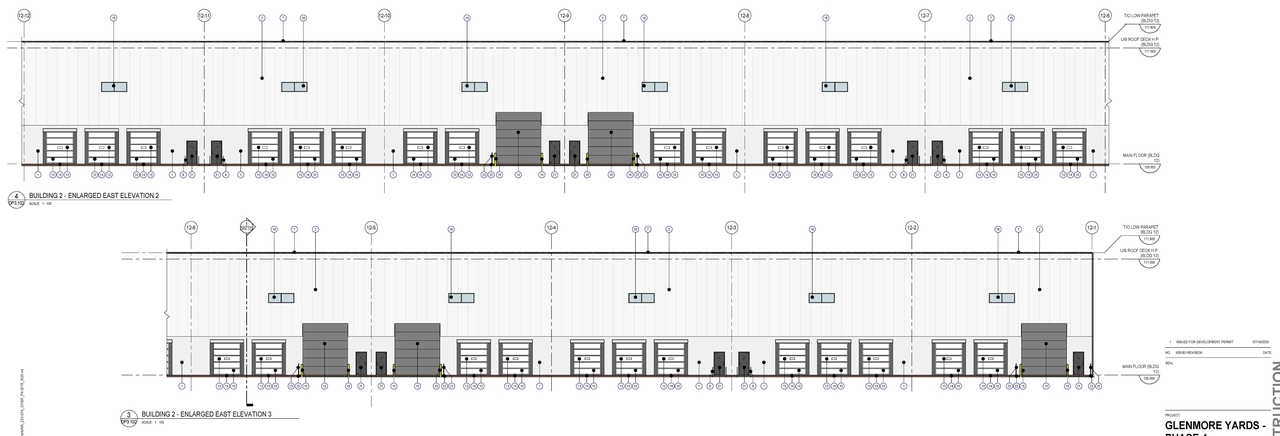
Additional Information#
| Date Initiated | 2025-08-18 |
| Community | South Foothills |
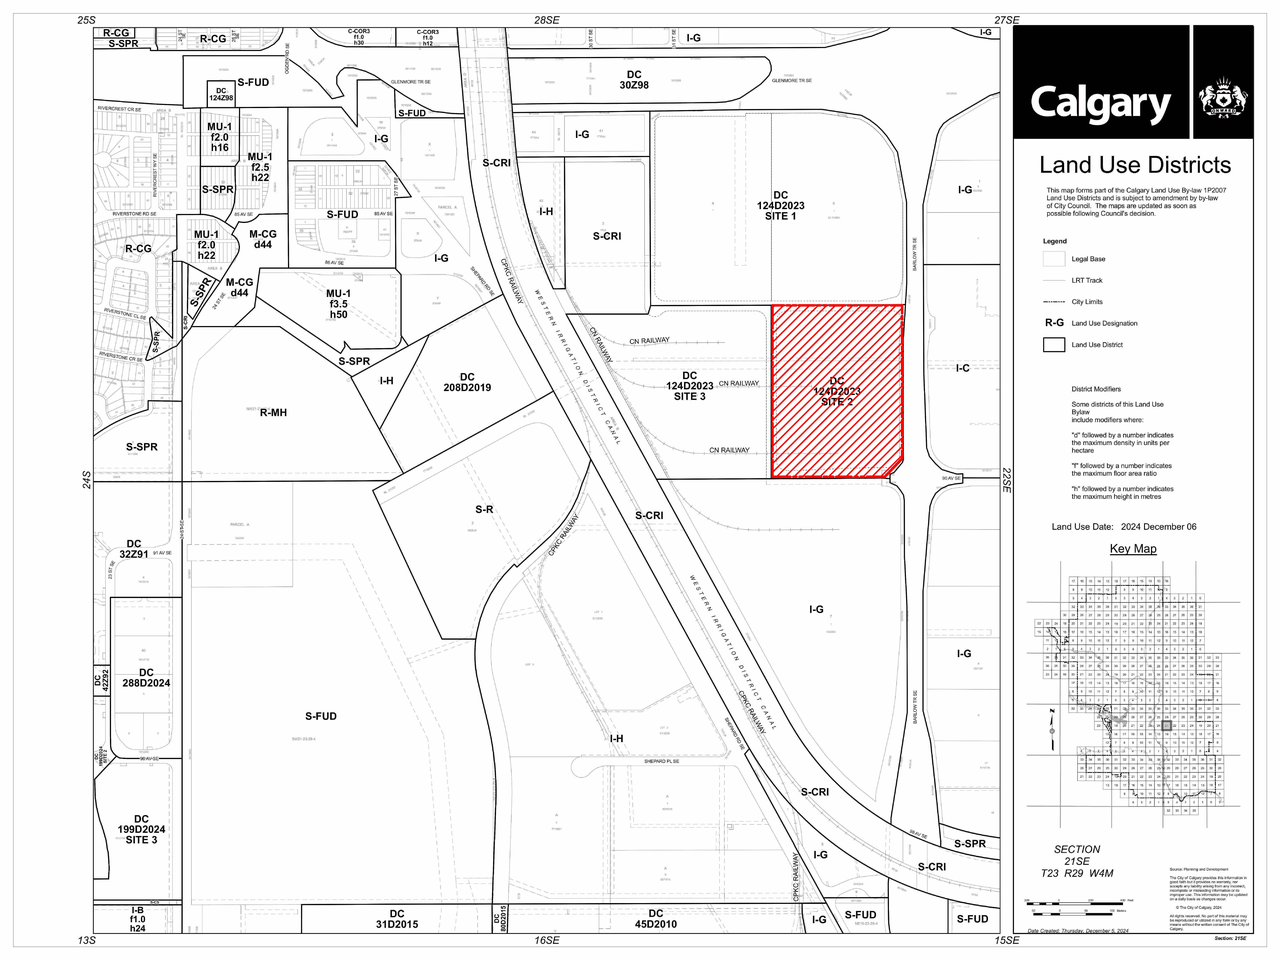
| Land Use District | Direct Control (1P2007) (DC) |
Documents#
| Type | Document |
|---|---|
| Architectural Plans | DP2025-04768 DMAP Plans (Amended) 2025-10-02 (17MB) |
| Architectural Plans | DP2025-04768 DMAP Plans (Submitted) 2025-08-18 (18MB) |
| Architectural Plans | DP2025-04768 DMAP Plans Amended (26MB) 2025-11-18 |