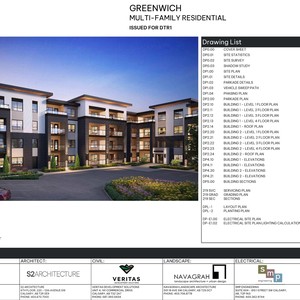
110 Greenbriar Pl. NW.
Summary#
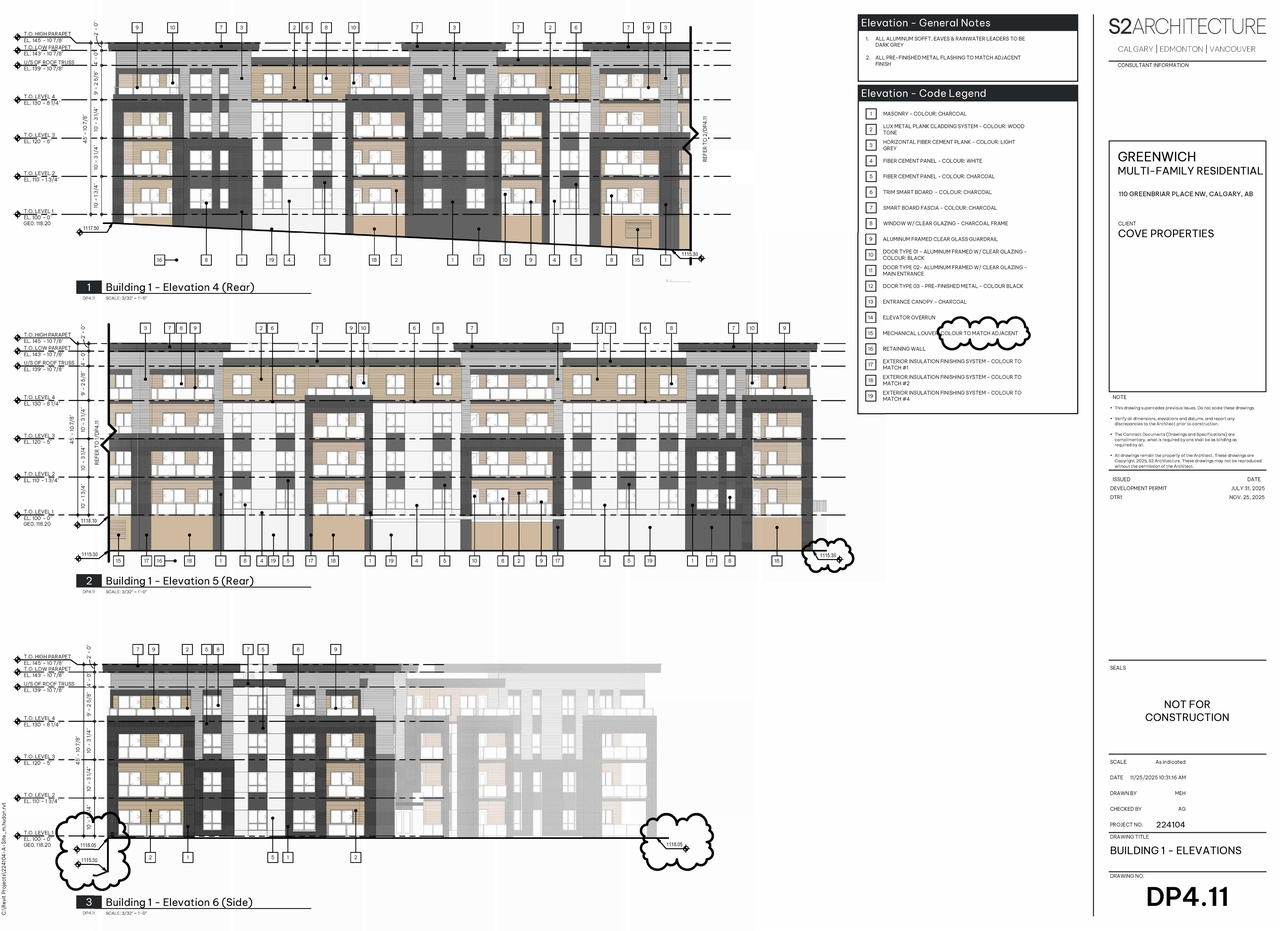
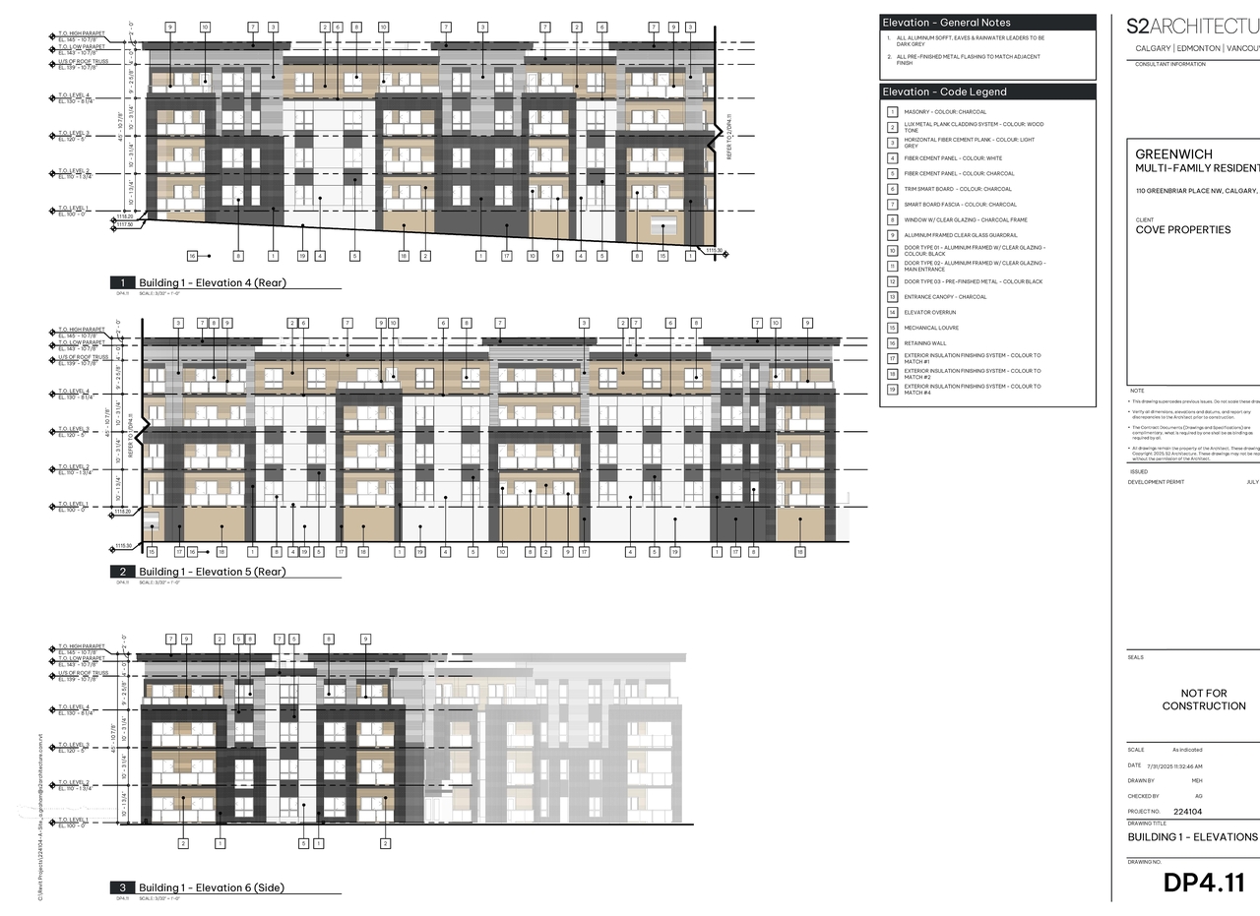
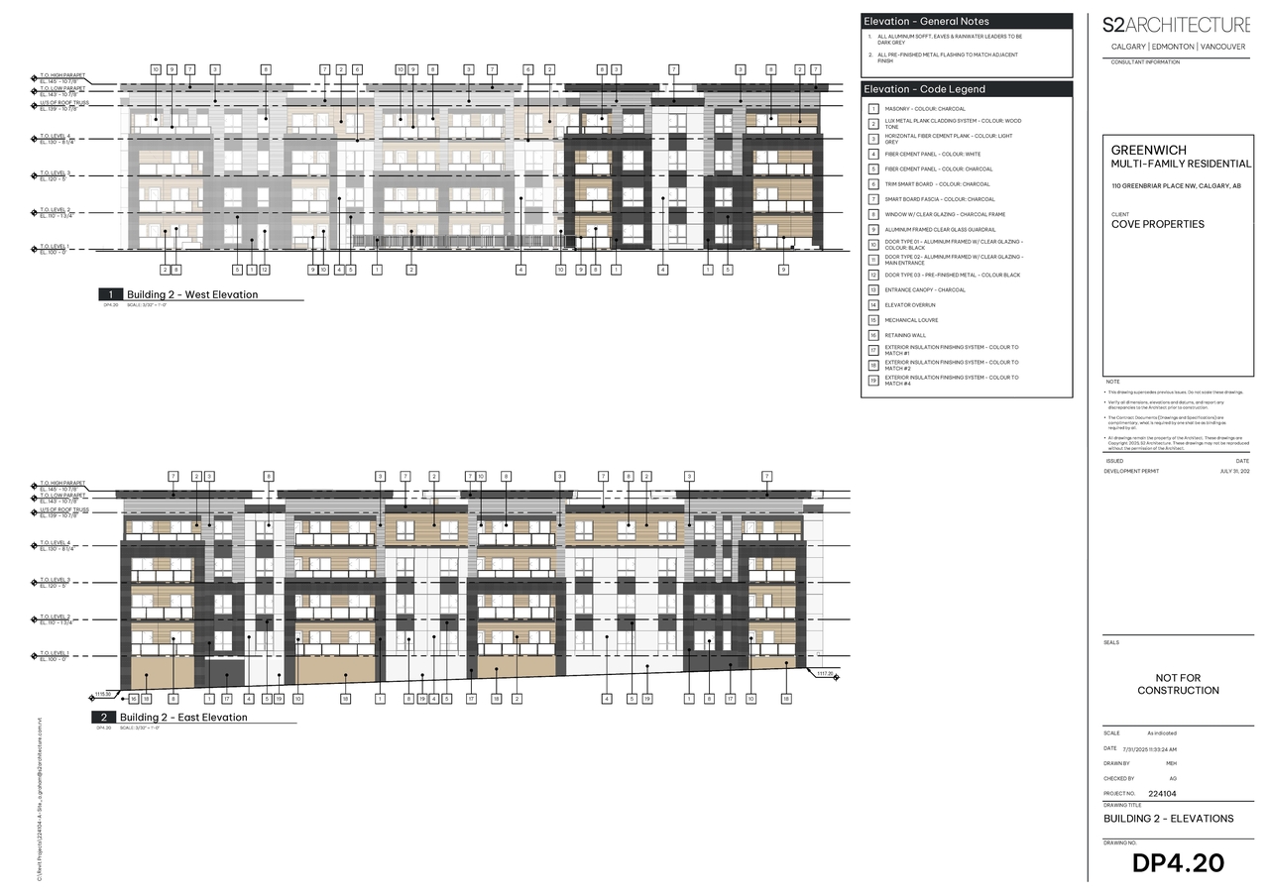
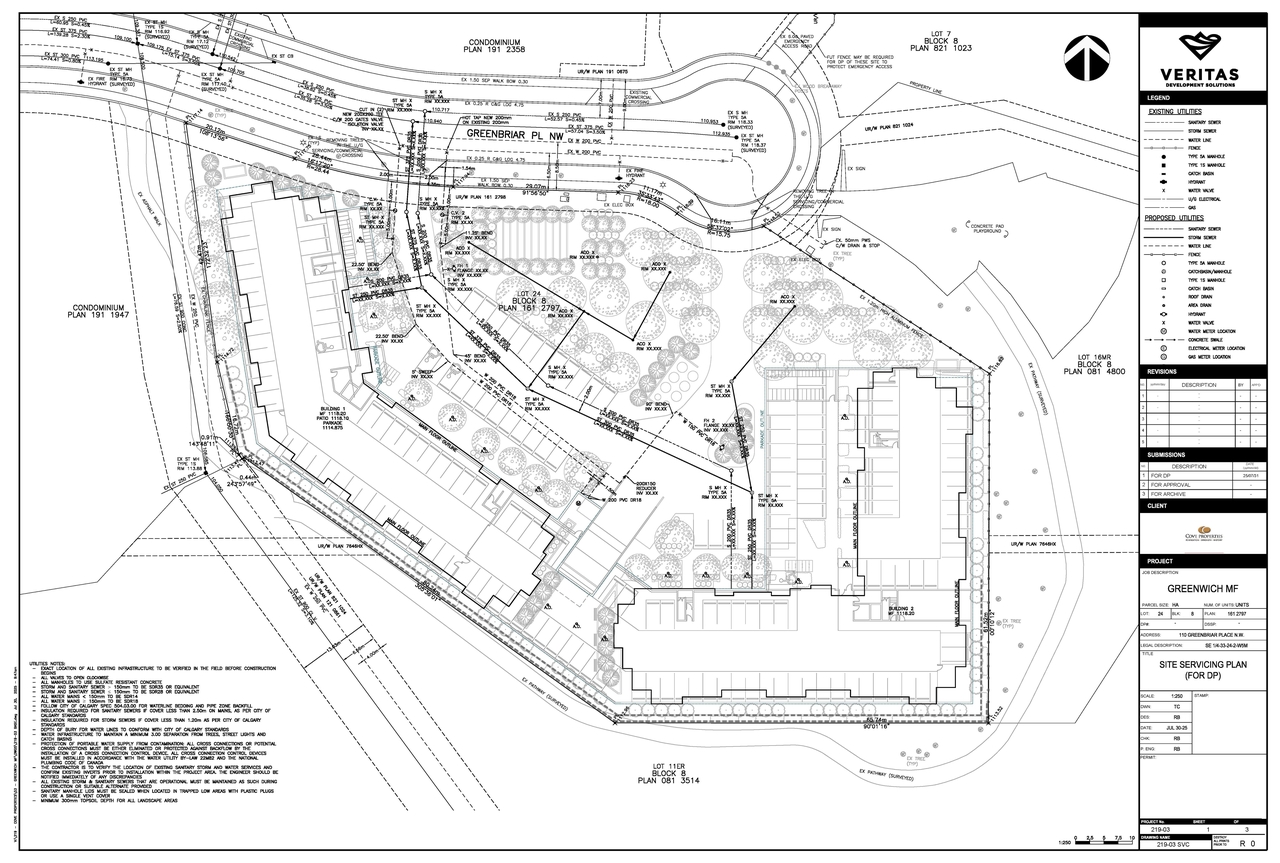
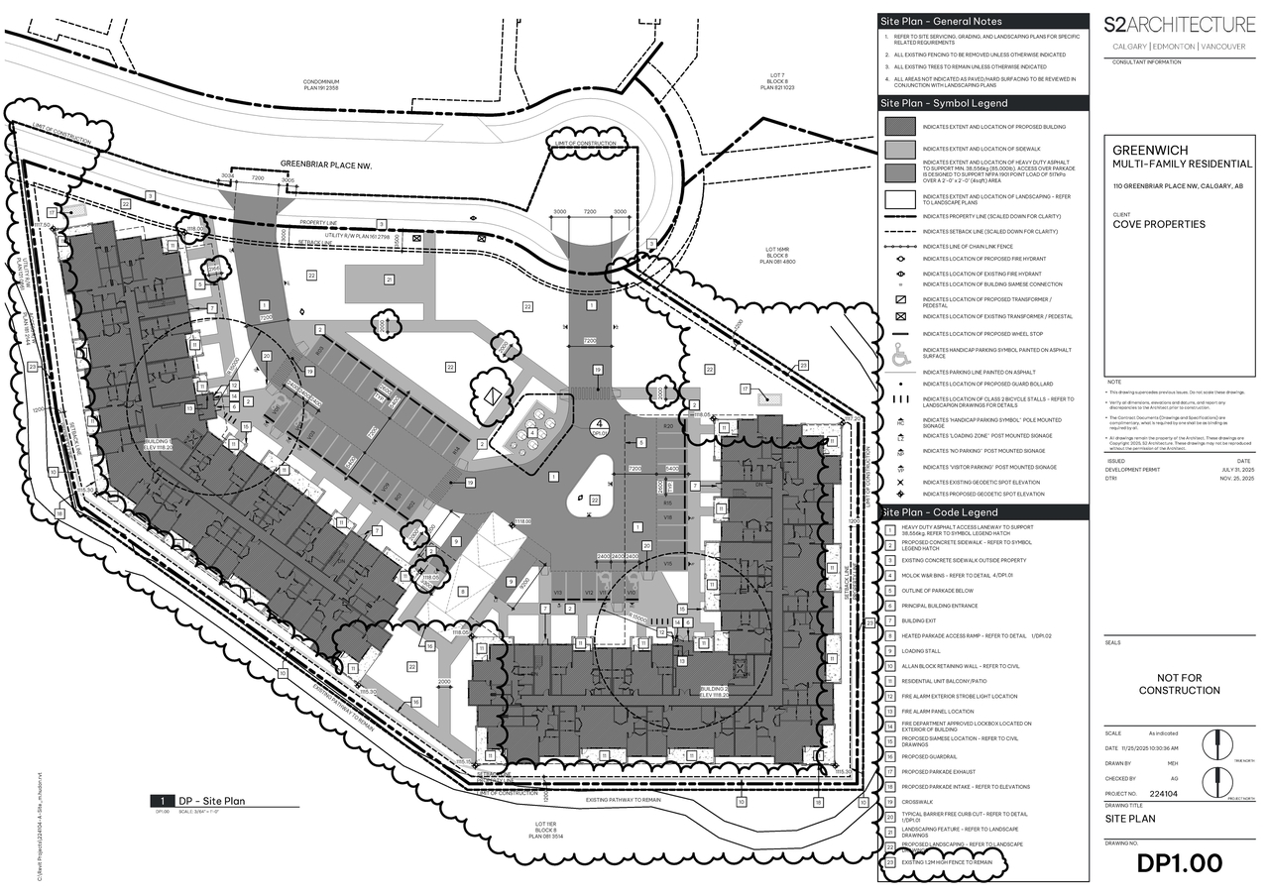
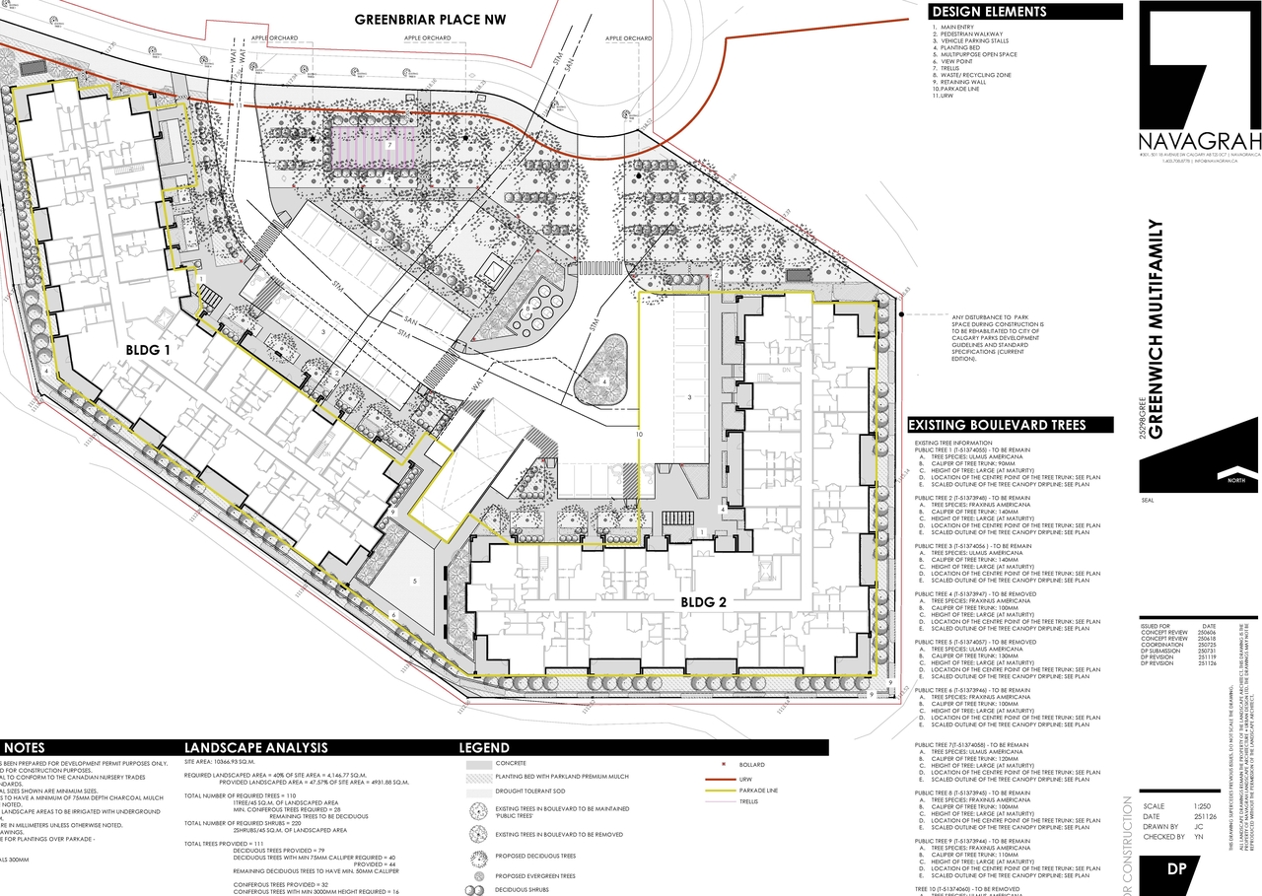
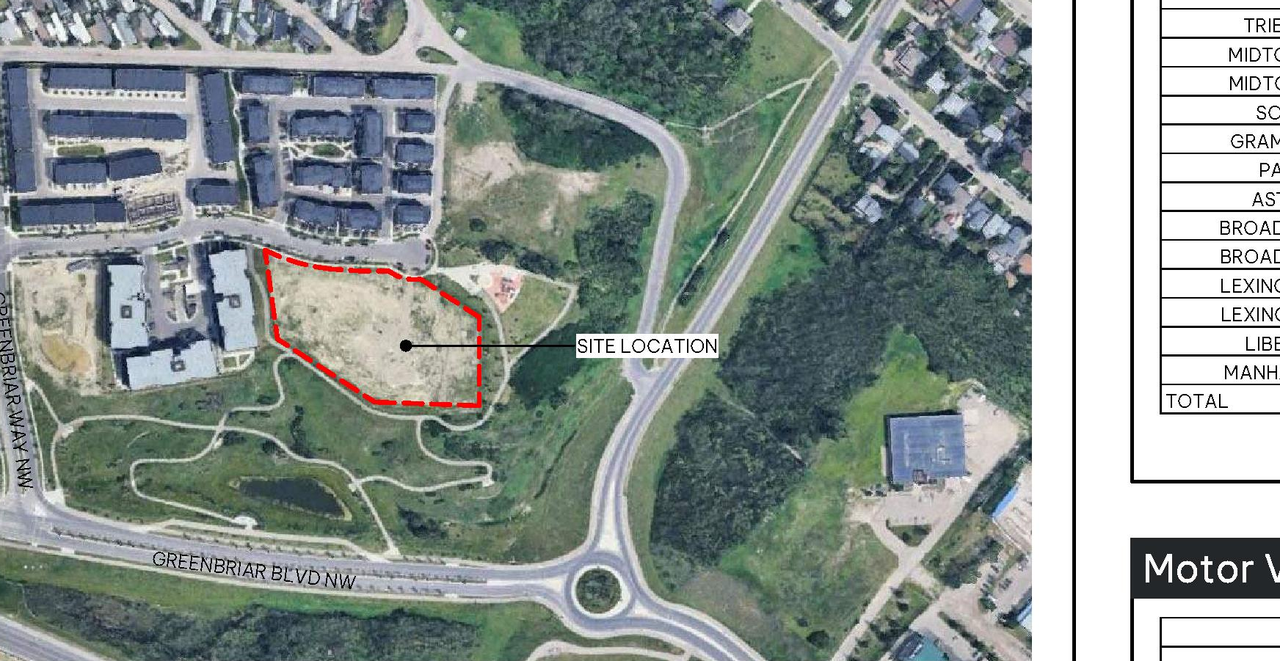
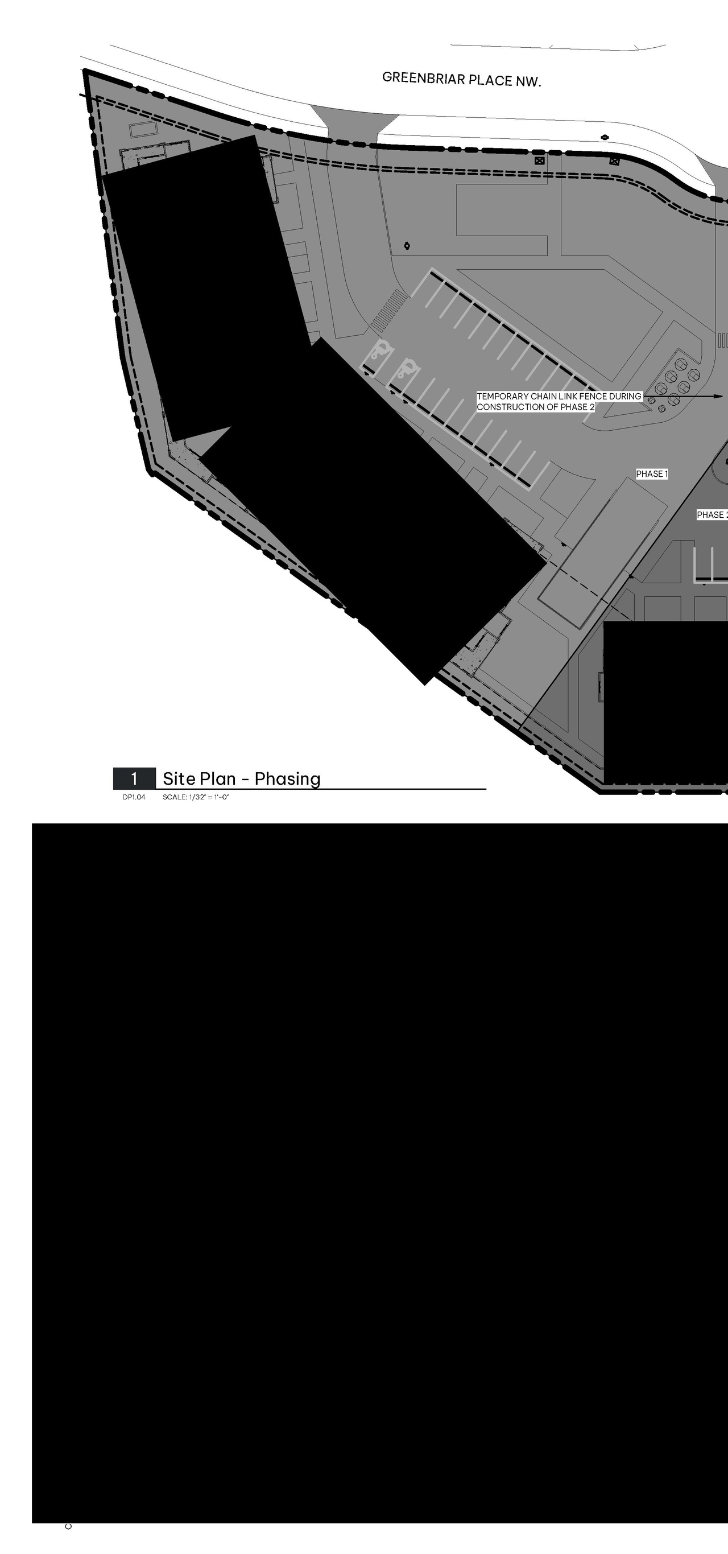
The proposal includes a multi-residential development consisting of two buildings, alongside an Accessory Residential Building (Pergola).
Source:
City-provided description
Status
Under Review (On Hold)
Under Review (On Hold)
Property Type
Residential
Parkland
Residential
Parkland
Building Scale (Max.)
Based on elevation drawings. Values may be approximate. See sources for exact figures.
Mid-rise · 4 storeys
· 20 m
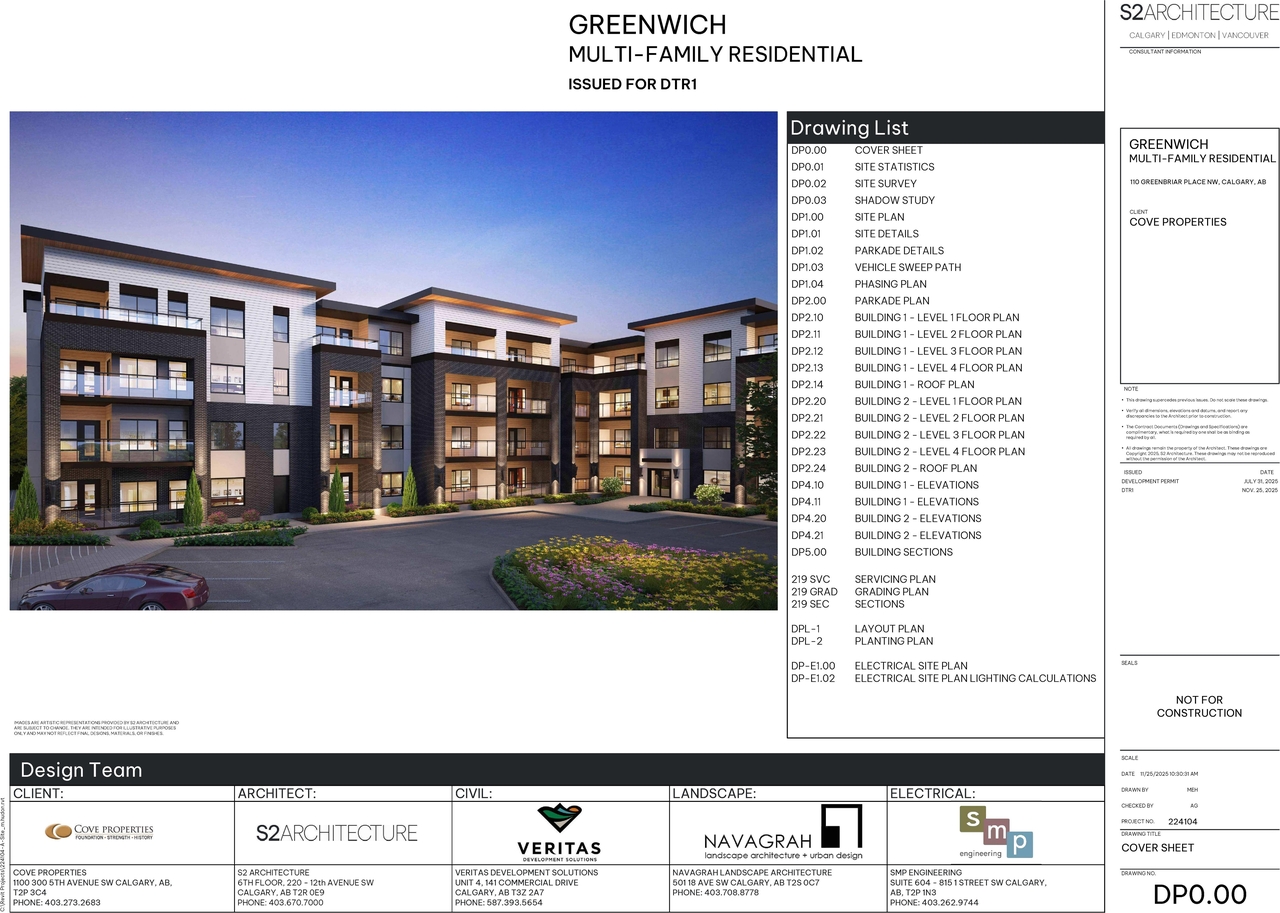
Renders#
Location#
Select a marker to view the address.
Project Updates#
Added description, height, 13 images and 2 documents
- Status: Under Review (On Hold)
- The proposal includes a multi-residential development consisting of two buildings, alongside an Accessory Residential Building (Pergola).Source: City-provided description
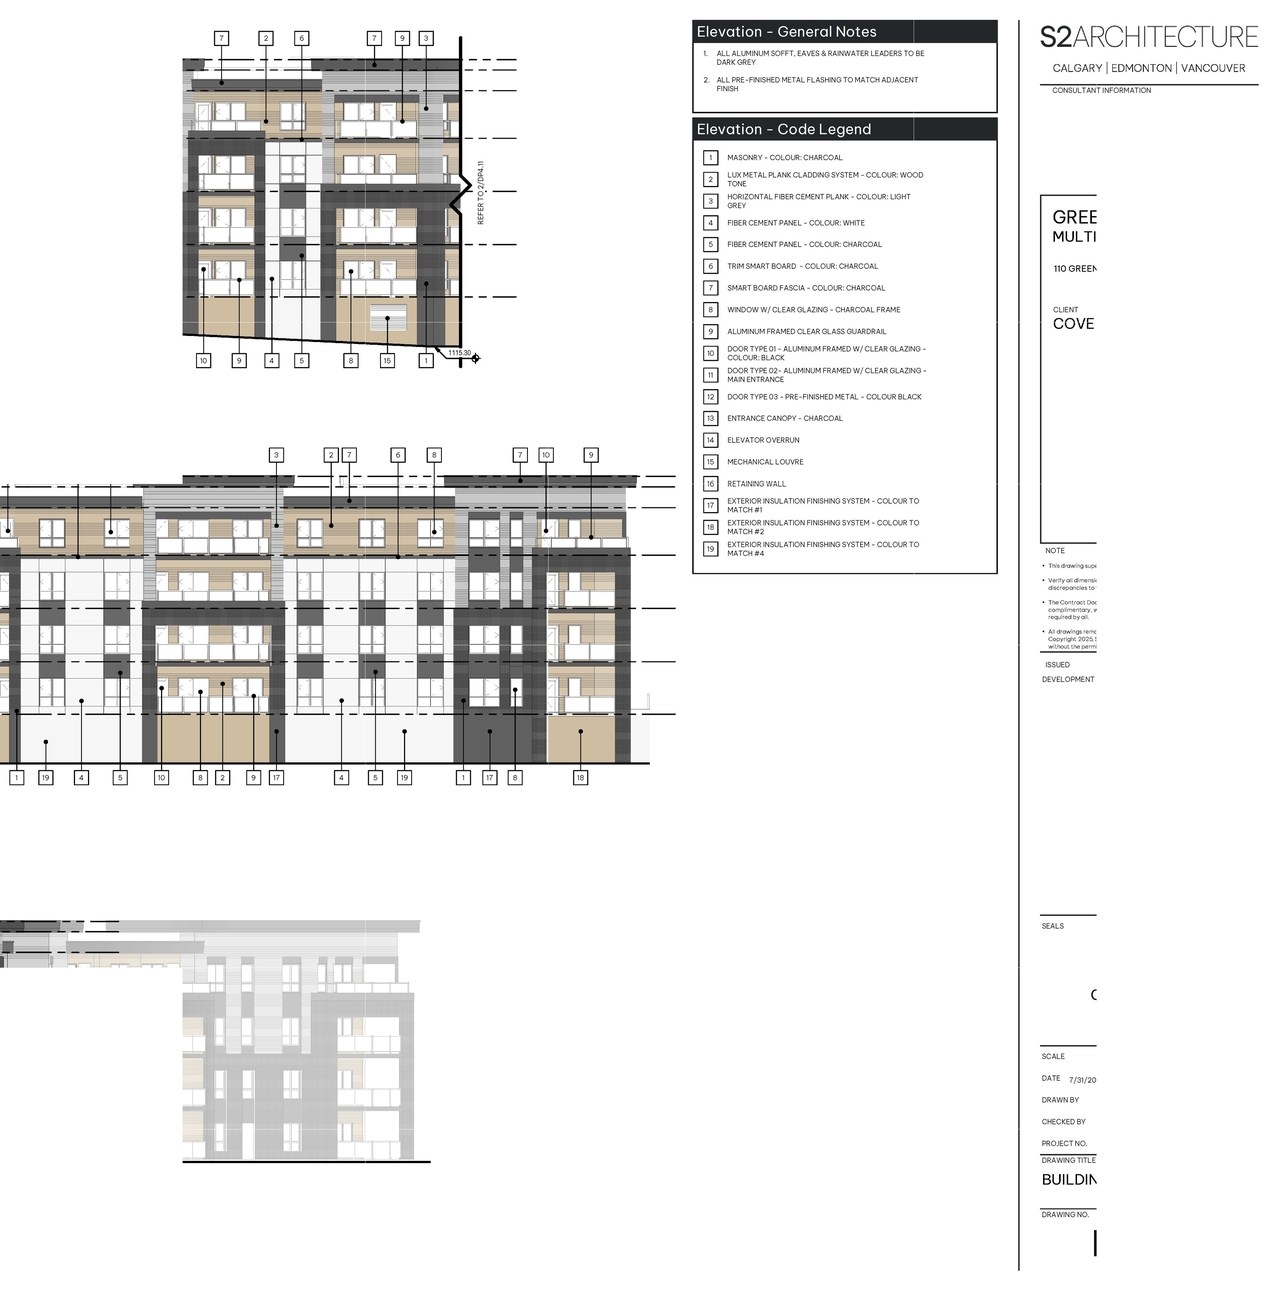
- Height: 4 storeys, 20 m
- 1 render
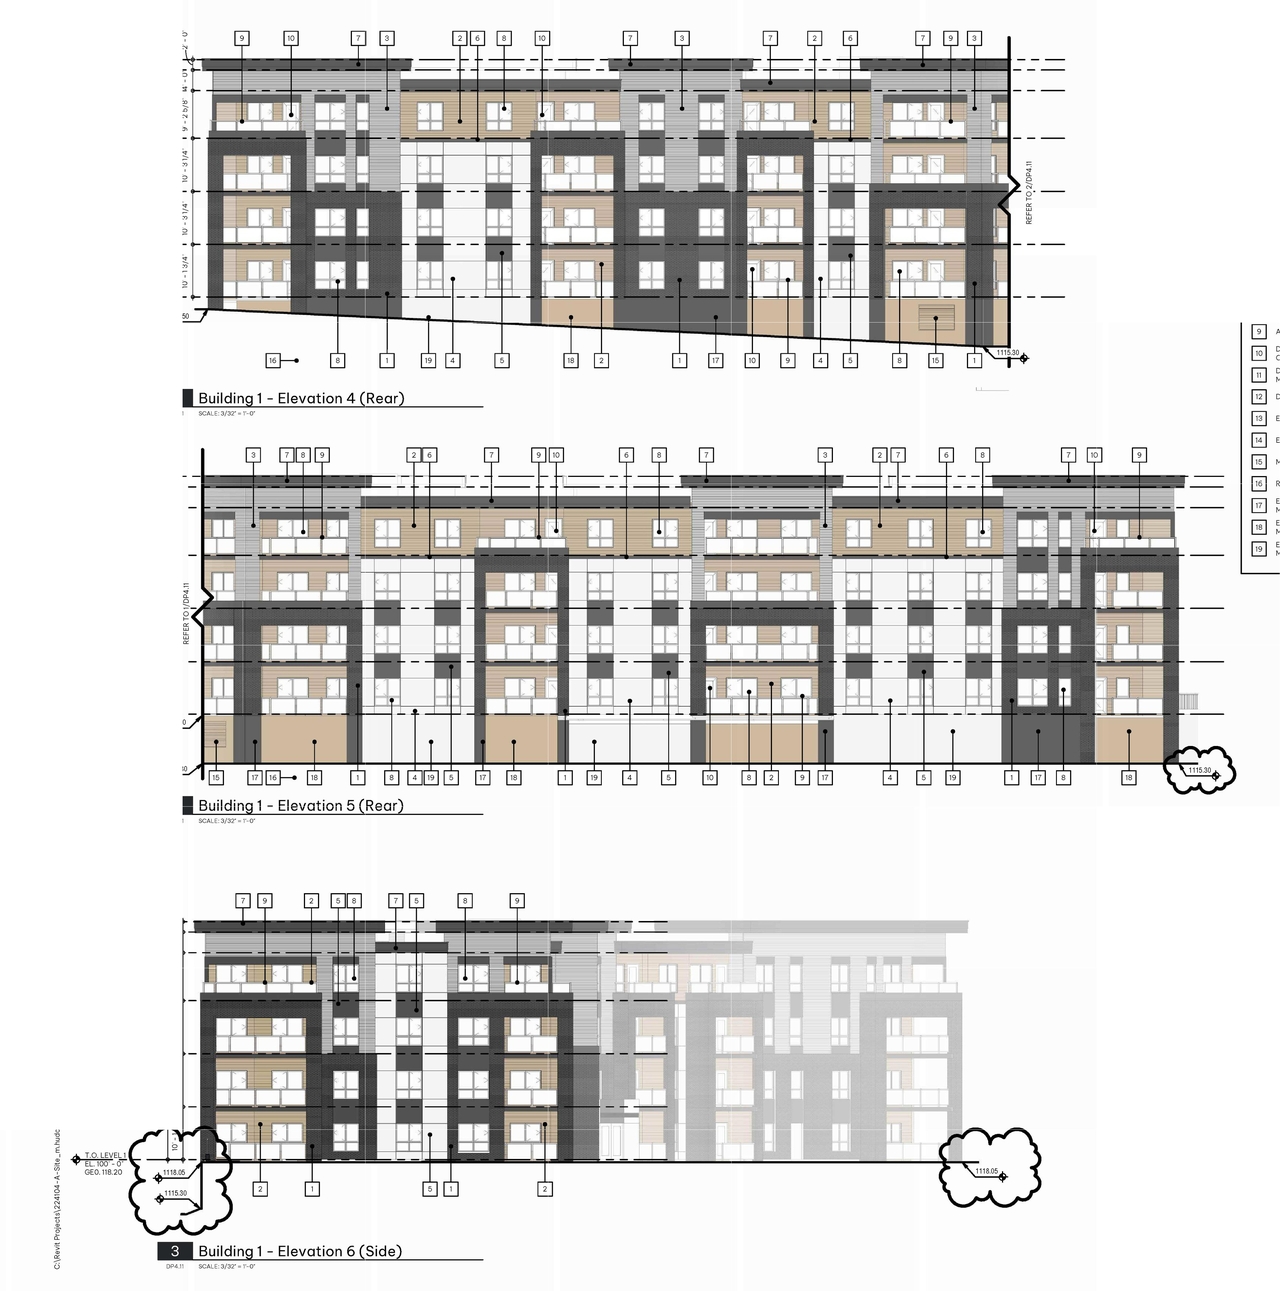
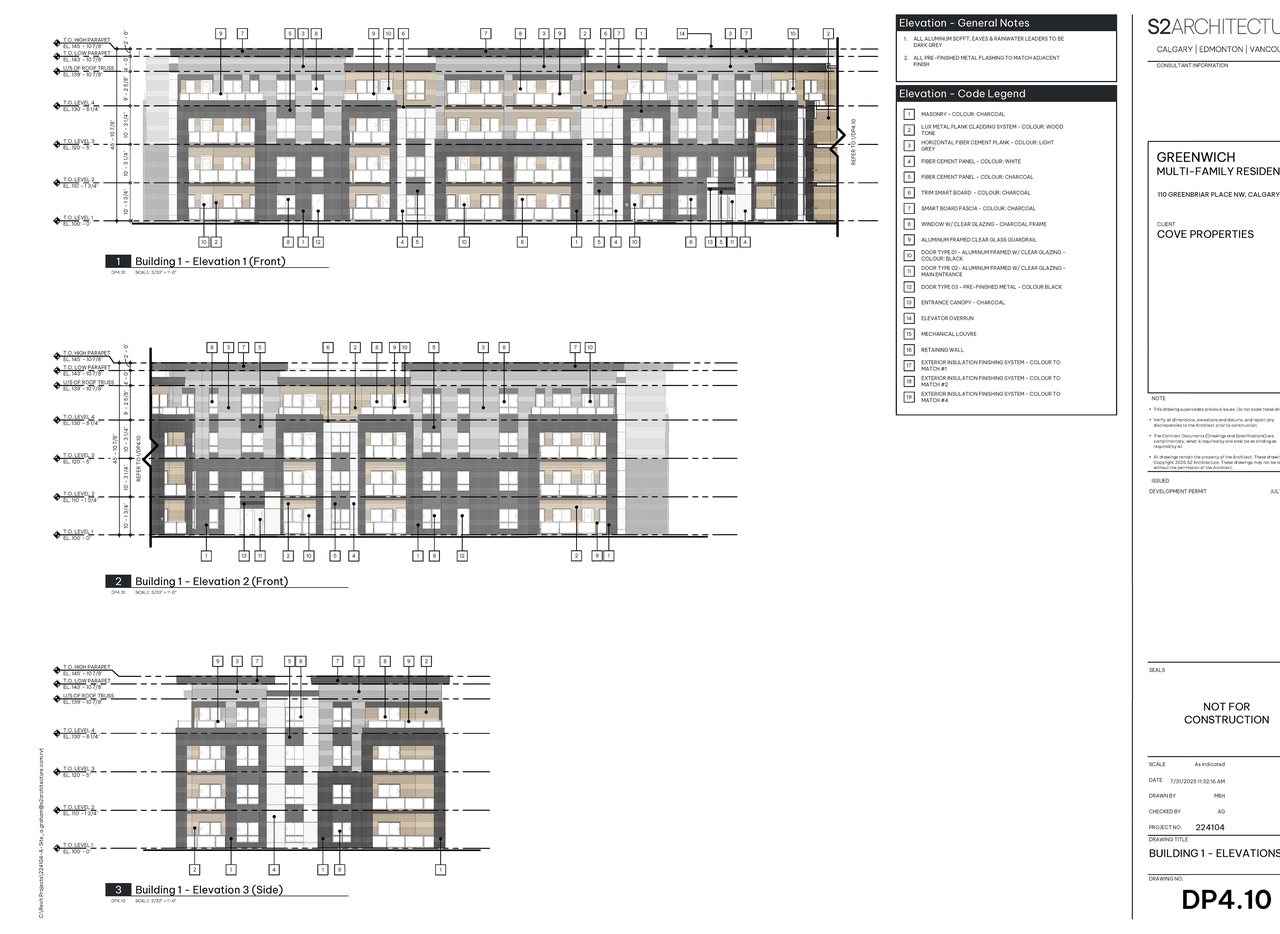
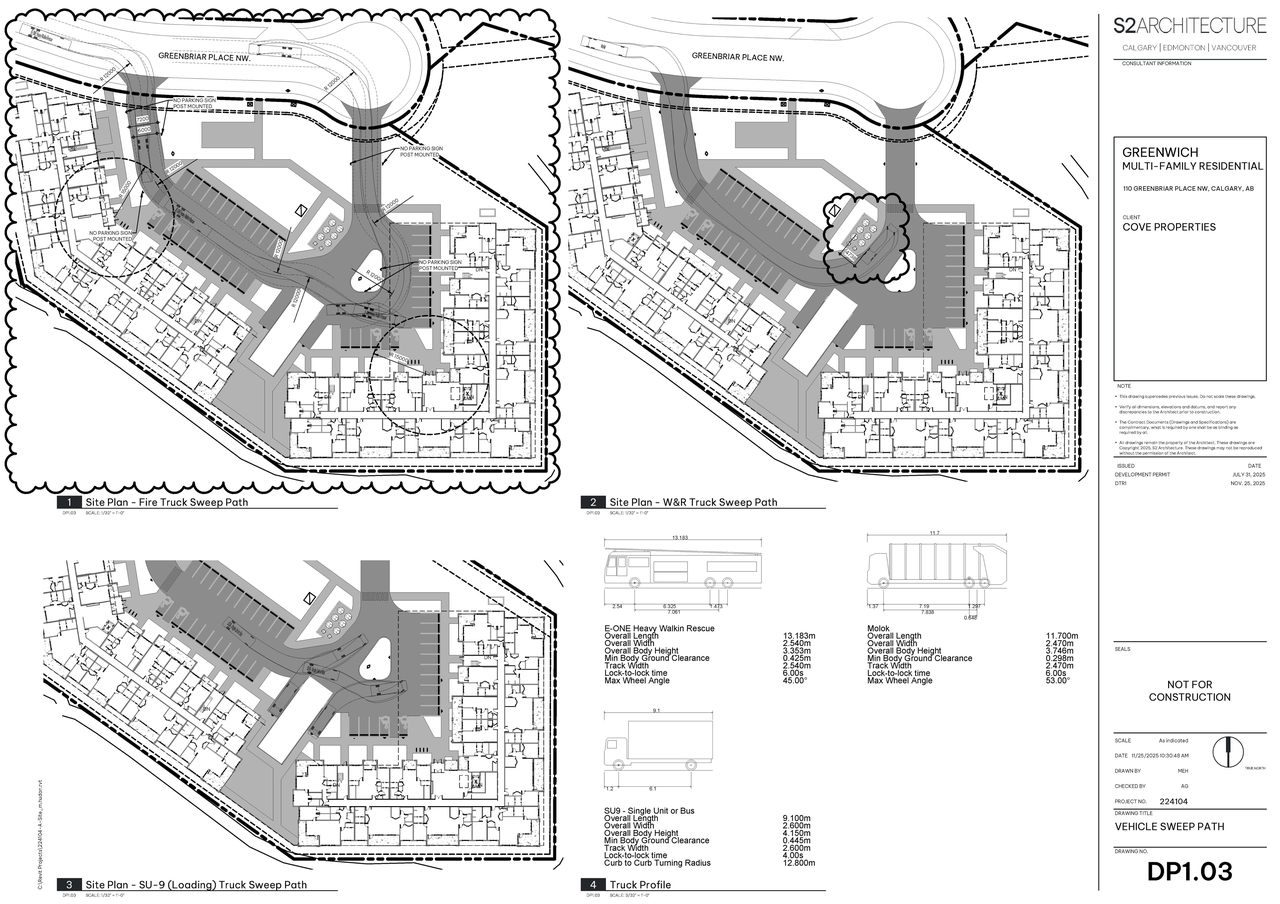
- 6 site plans
- 6 elevations
- DMAP Plans (Submitted) DP2025-04530 MB) 2025-08-06
- DP2025-04530 DMAP Plans Submitted 2025-12-01 (14MB)
Site Plans, Elevations and Floor Plans#
Additional Information#
| Date Initiated | 2025-08-06 |
| Community | Greenwood/Greenbriar |
| Land Use District | Multi-Residential - Contextual Medium Profile (M-C2) |
Documents#
| Type | Document |
|---|---|
| Architectural Plans | DMAP Plans (Submitted) DP2025-04530 MB) 2025-08-06 |
| Architectural Plans | DP2025-04530 DMAP Plans Submitted 2025-12-01 (14MB) |