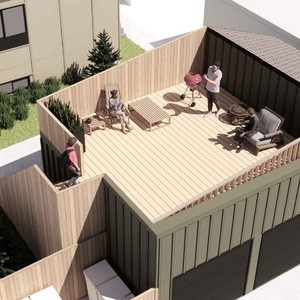
2309 Richmond Rd. SW.
Summary#
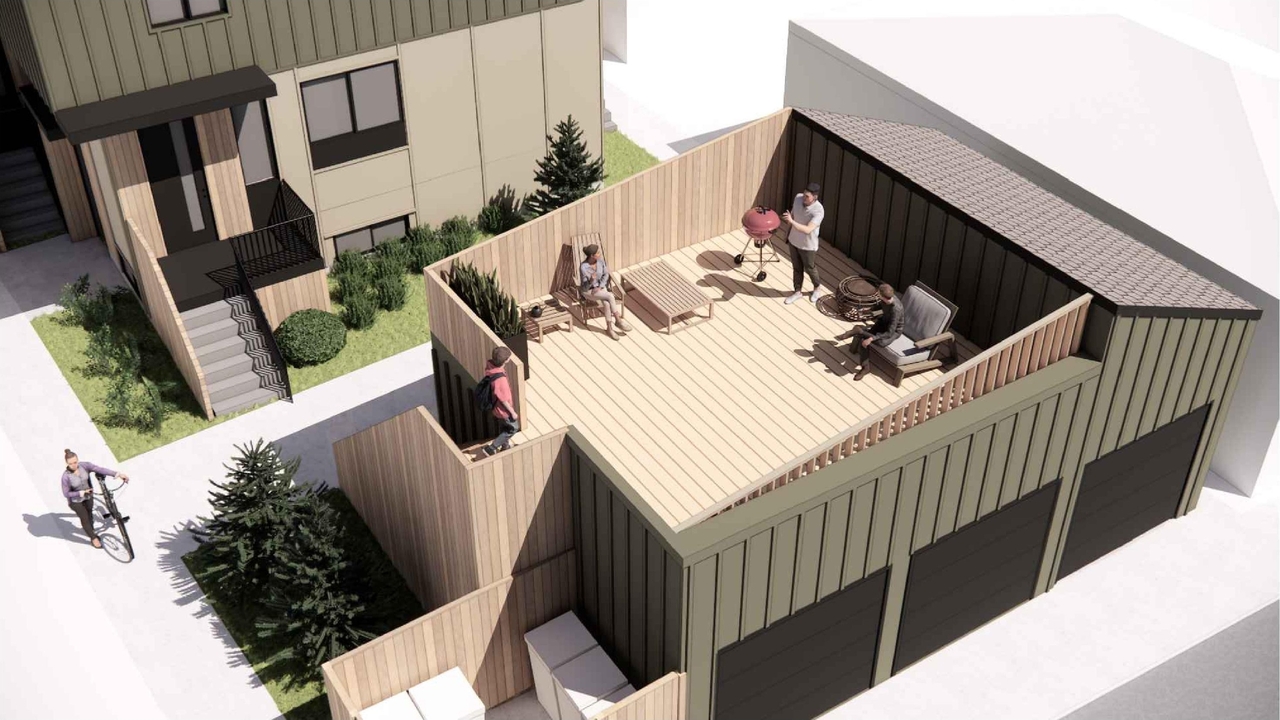
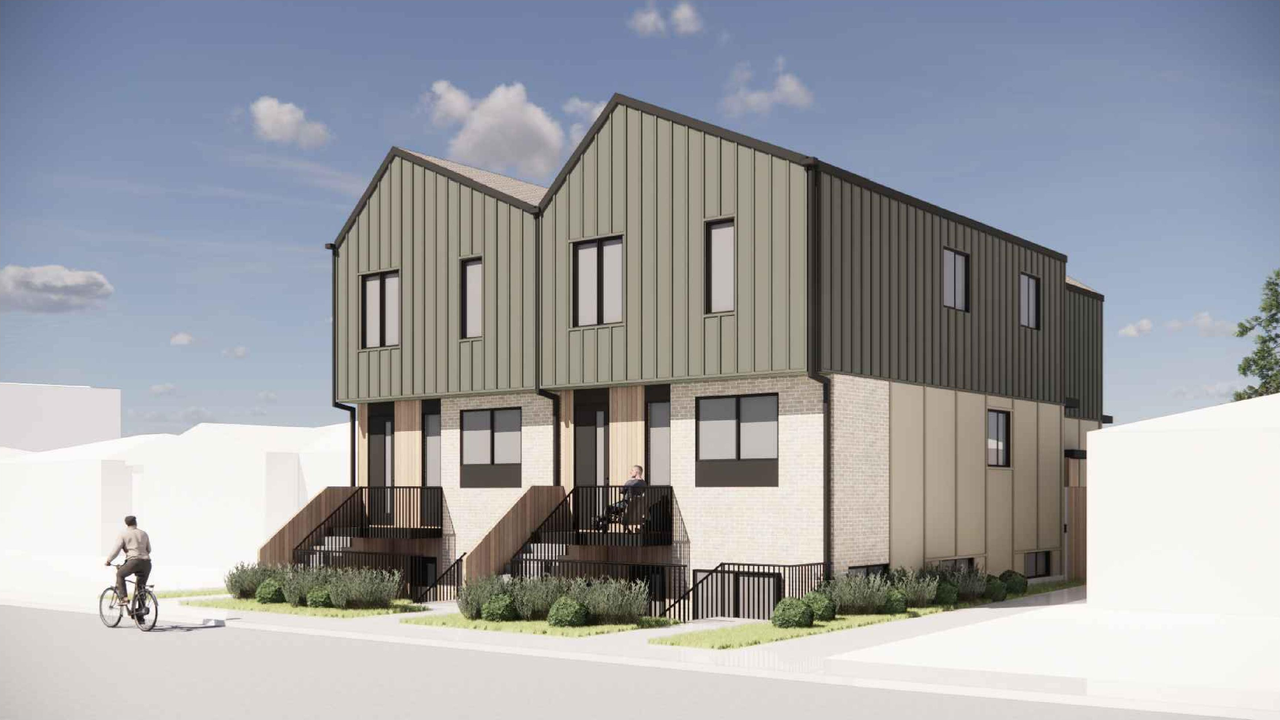
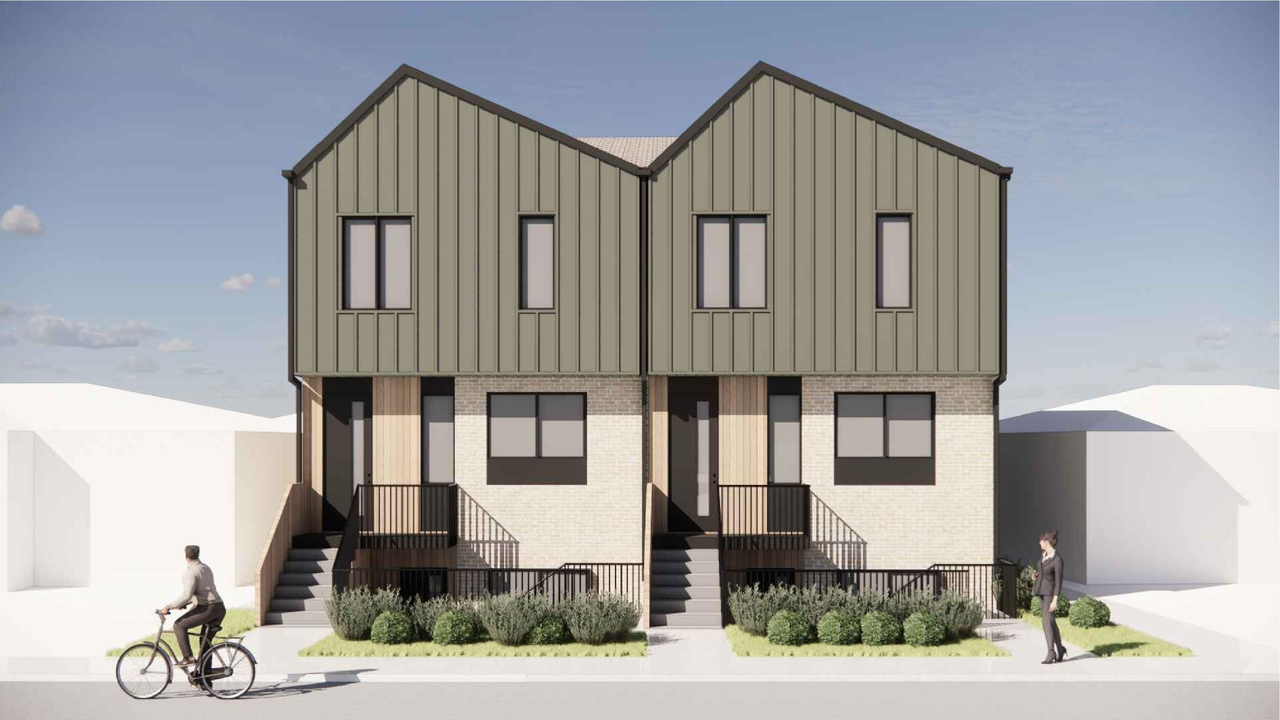
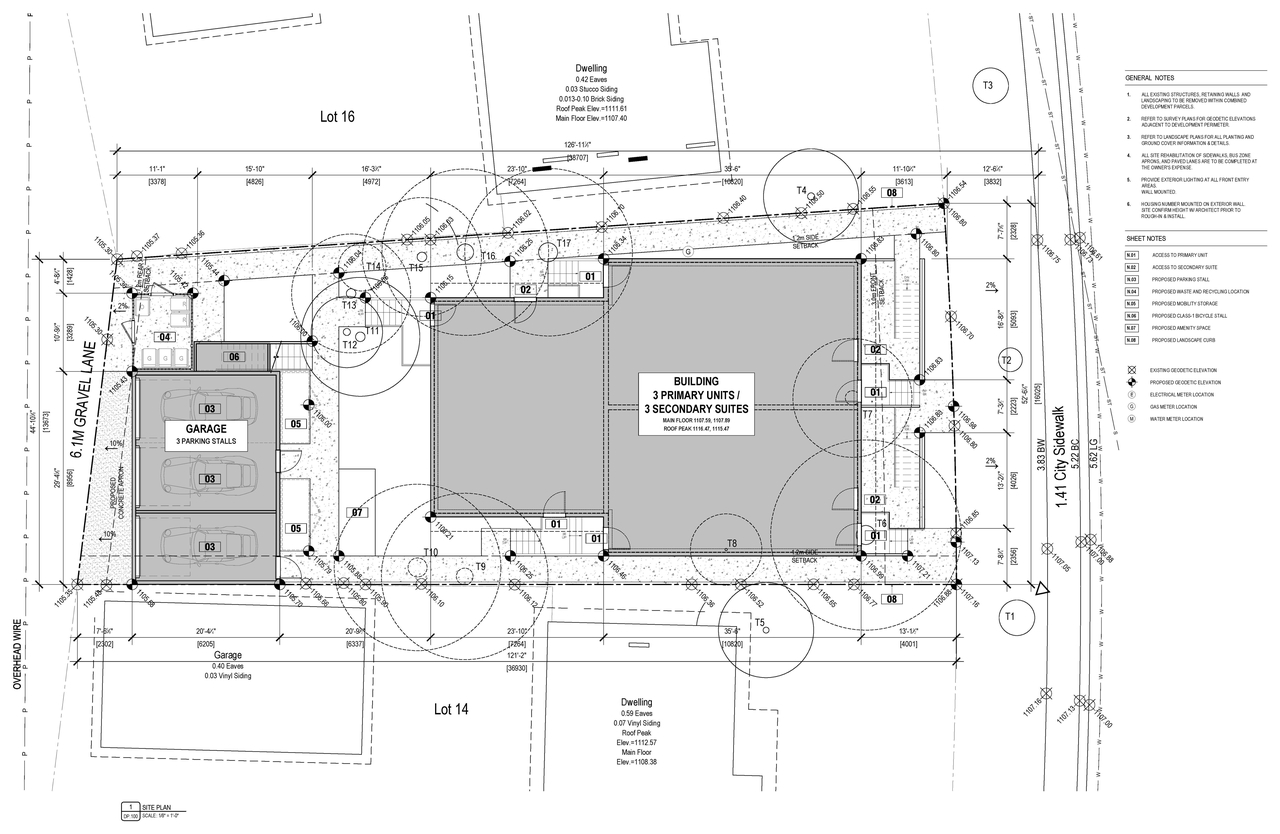
The proposal includes one multi-residential building, three secondary suites, and an accessory residential building garage. The total proposed gross building area is 6706.77 sq.ft., and the total proposed gross garage area is 969.83 sq.ft. The development is situated in the H-GO zoning area, and the proposed Floor Area Ratio is 1.0 against a maximum allowed of 1.5. The development proposes 3 units on the 0.05 hectare parcel.
Source:
City-provided description
and DP2025-04523 DMAP Plans (Submitted) 2025-08-06 (5MB) (Page 1)
Status
Approved (Pending Release)
Approved (Pending Release)
Property Type
Residential
Residential
Building Scale (Max.)
Derived from project description and planning application details. Values may be approximate.
Low-rise · 2 storeys
Renders#
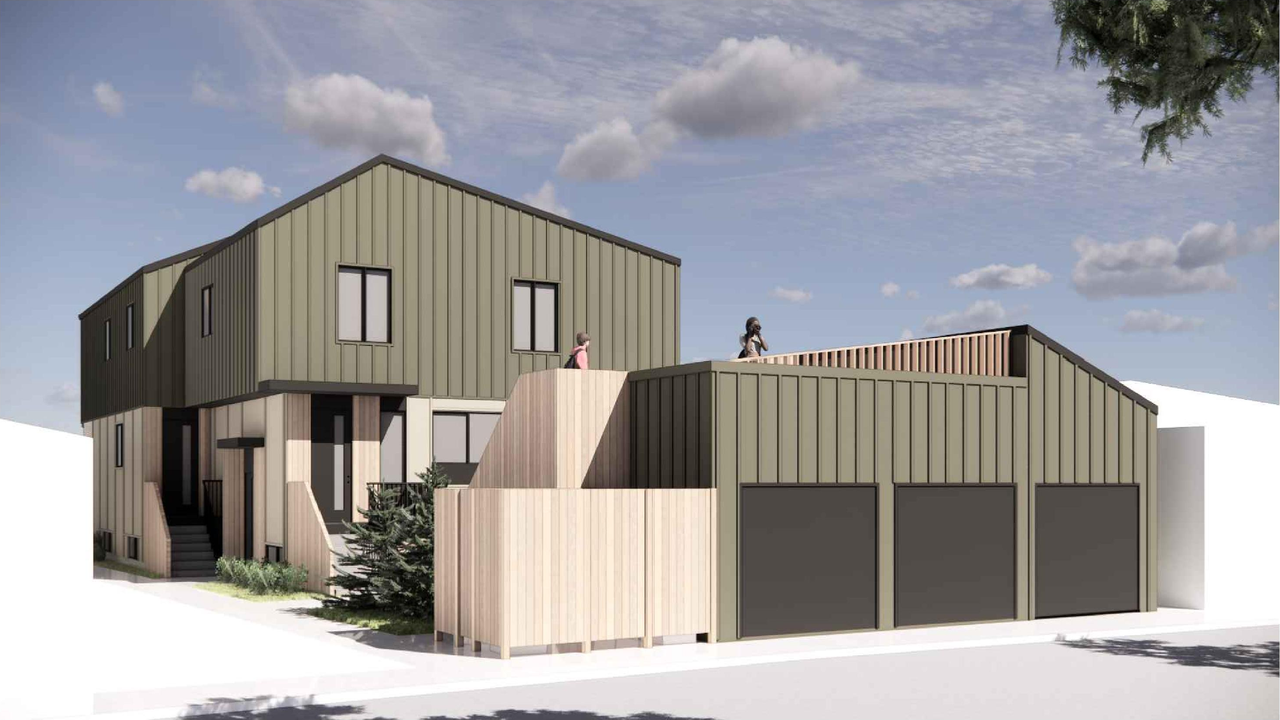
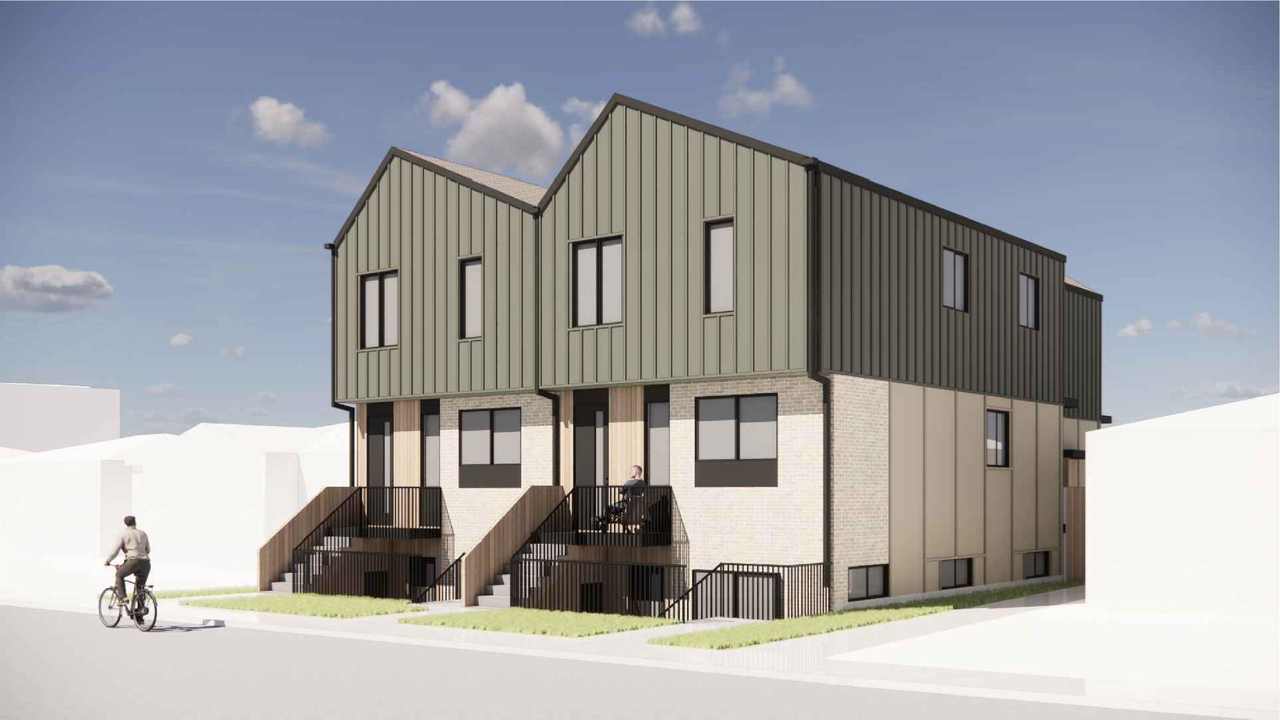
Location#
Select a marker to view the address.
Project Updates#
Status Updated
- Status: Approved (Pending Release)
Added description
- Status: Pending Decision
- Updated description:New: Multi-Residential Development (1 building), Secondary Suite (3 suites), Accessory Residential Building (garage)Source: City-provided description and DP2025-04523 DMAP Plans (Submitted) 2025-08-06 (5MB) (Page 1)
Status Updated
- Status: Under Review
Status Updated
- Status: In Circulation
Added description, 15 images and 1 document
- Status: Under Review (On Hold)
- New: Dwelling Unit (1 building), Secondary Suite (3 suites), Accessory Residential Building (garage)Source: City-provided description and DP2025-04523 DMAP Plans (Submitted) 2025-08-06 (5MB) (Page 1)
- 5 renders
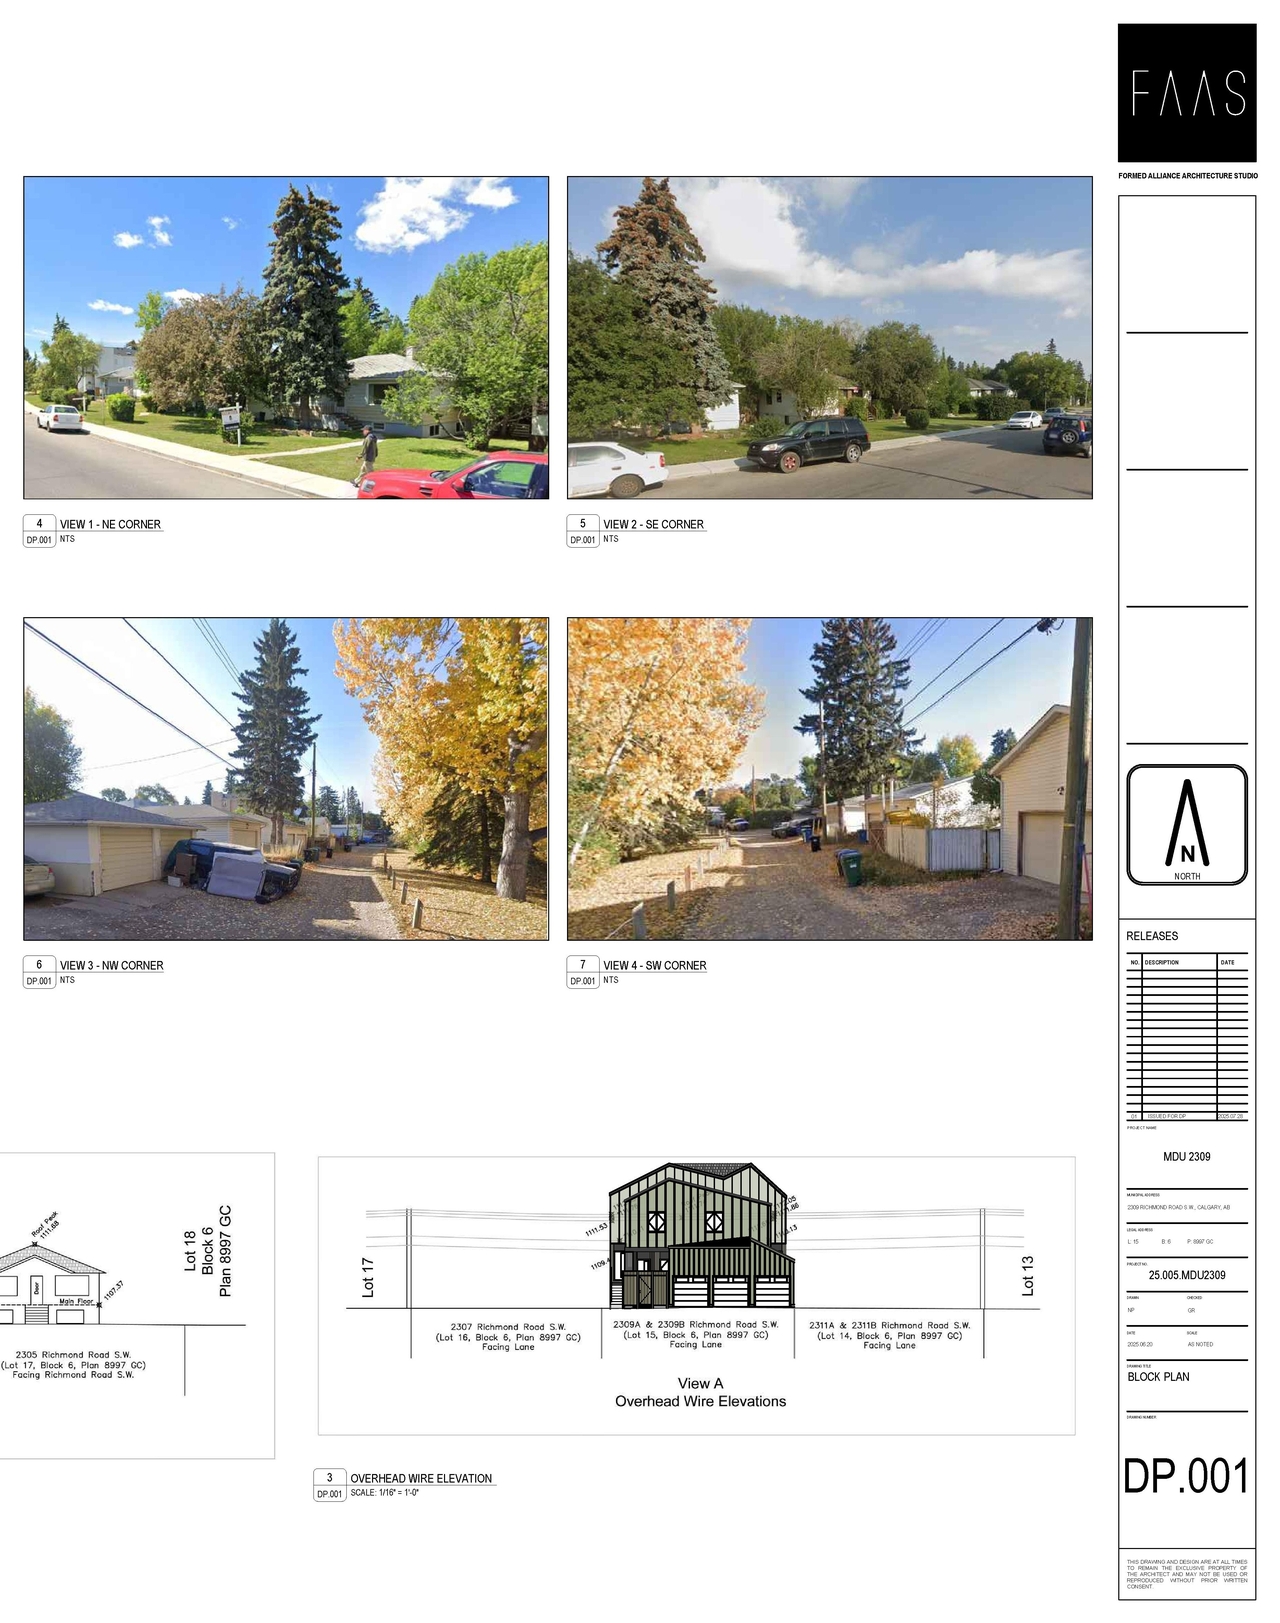
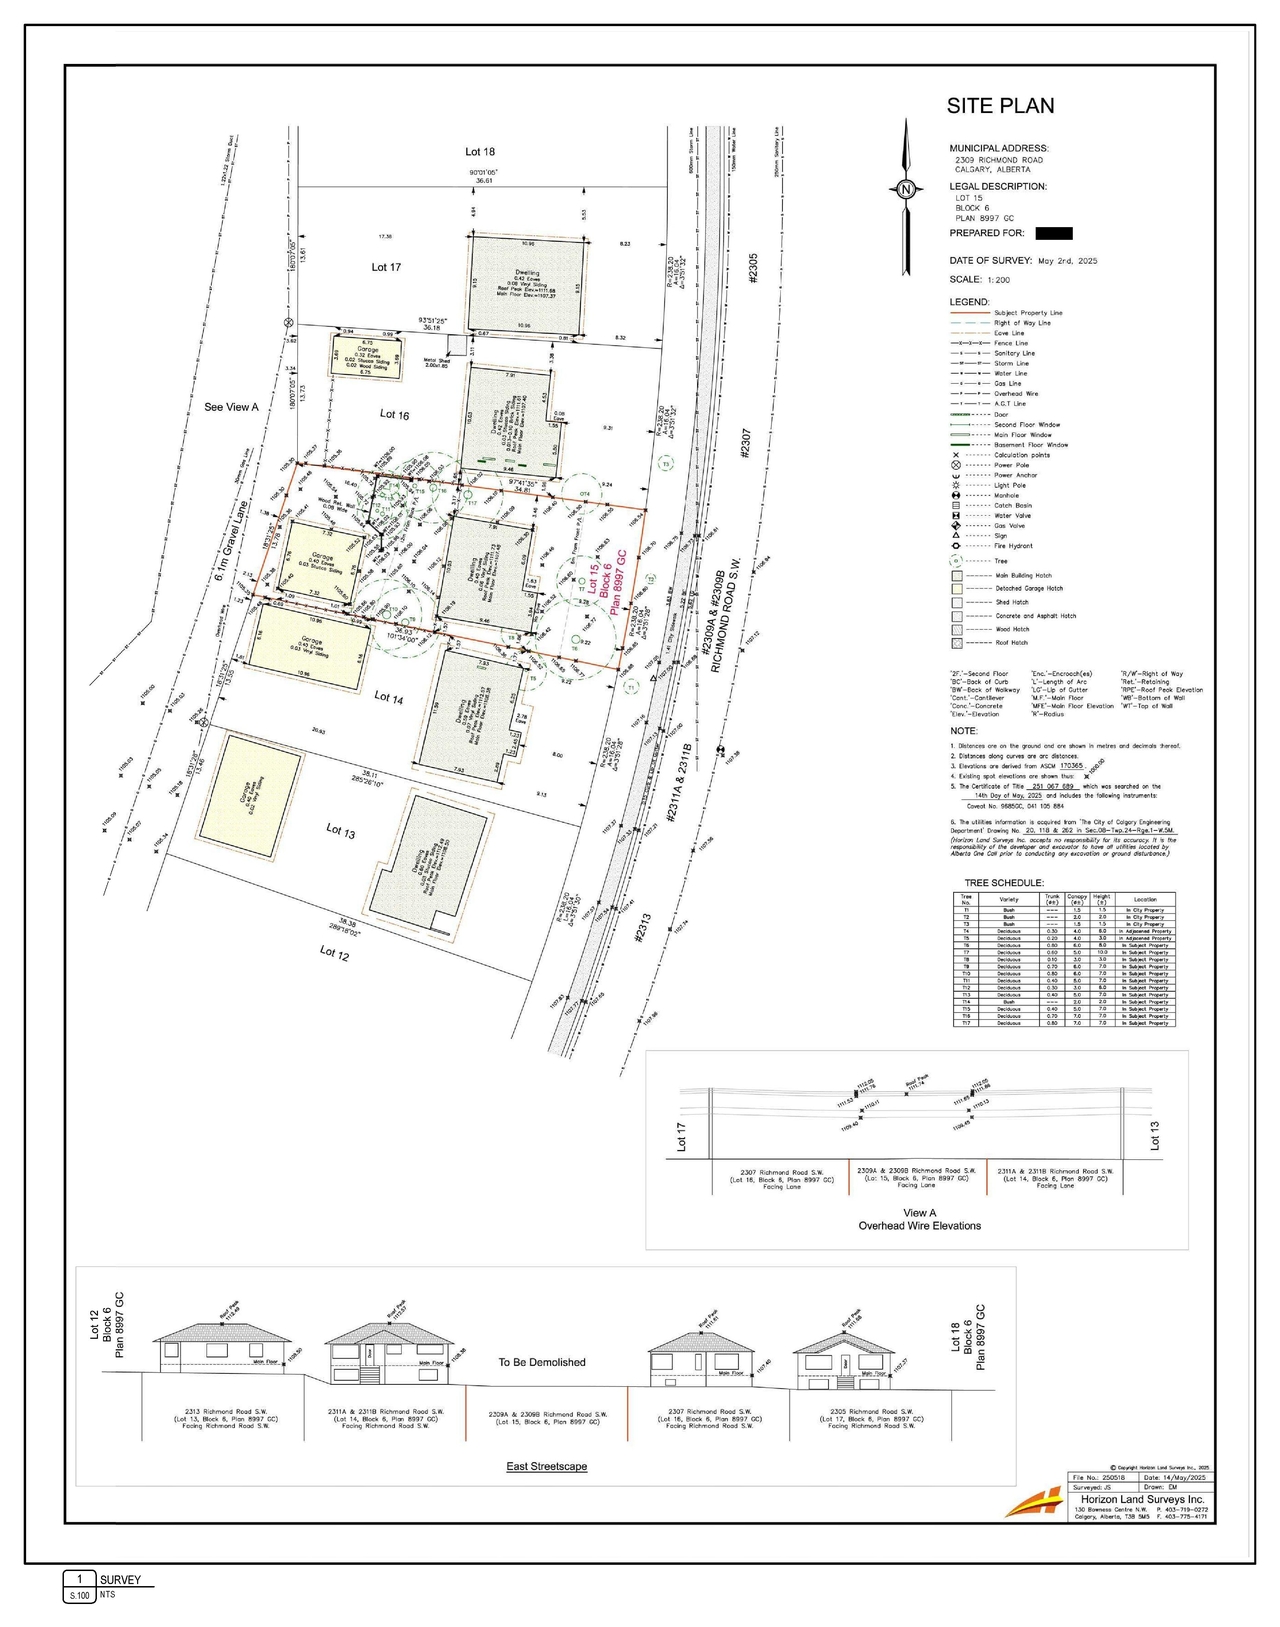
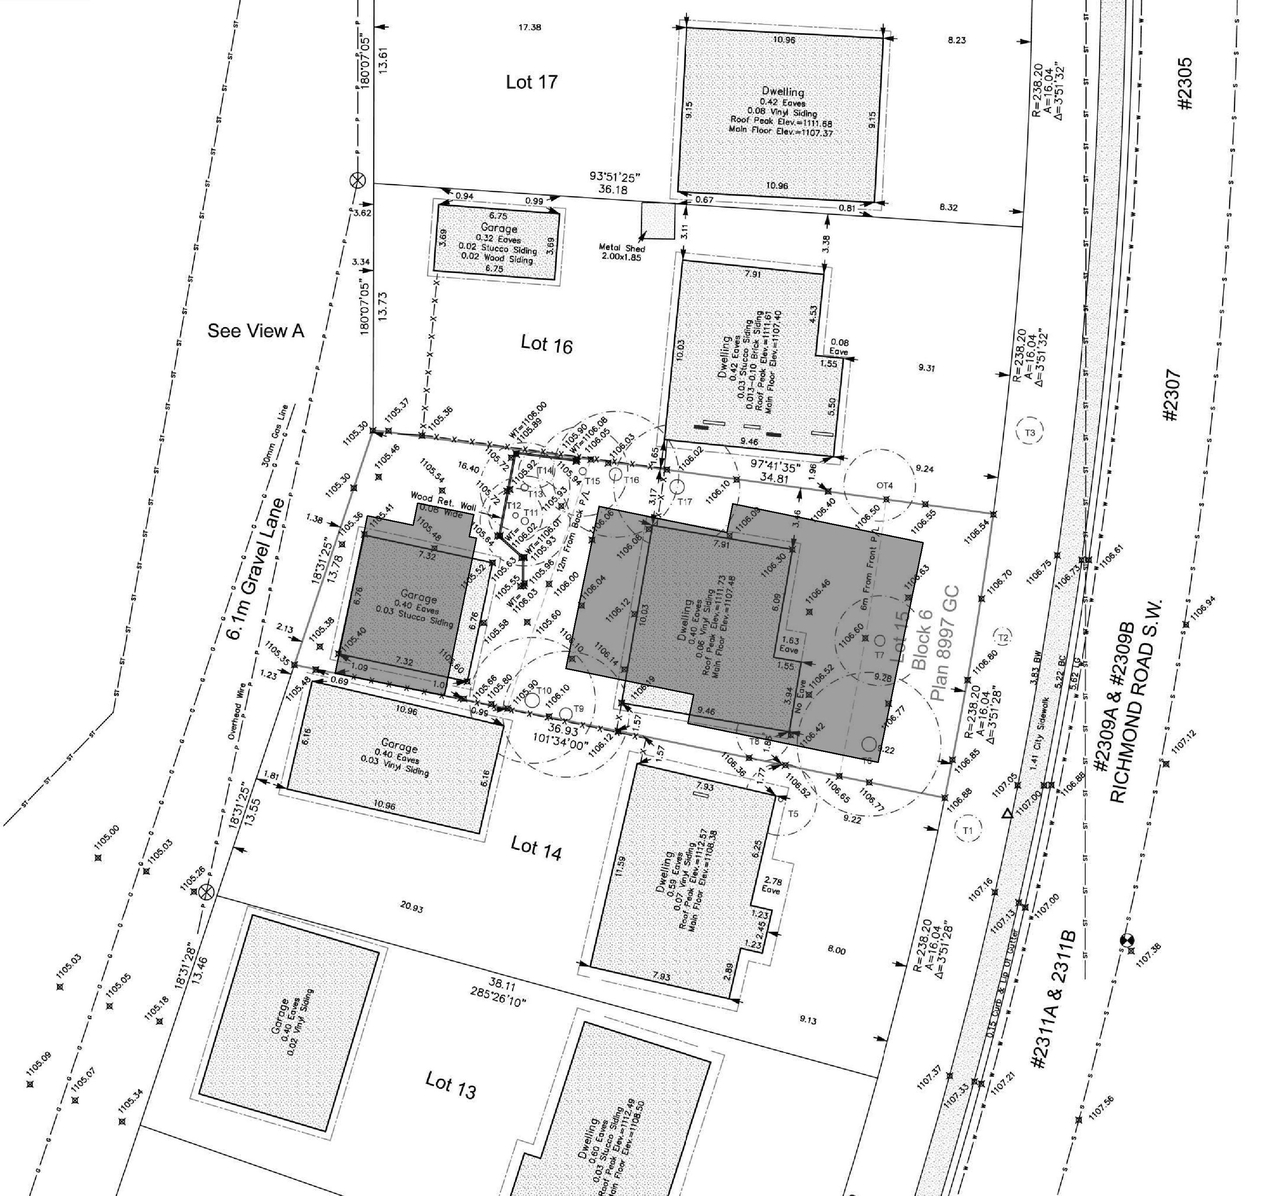
- 3 site plans
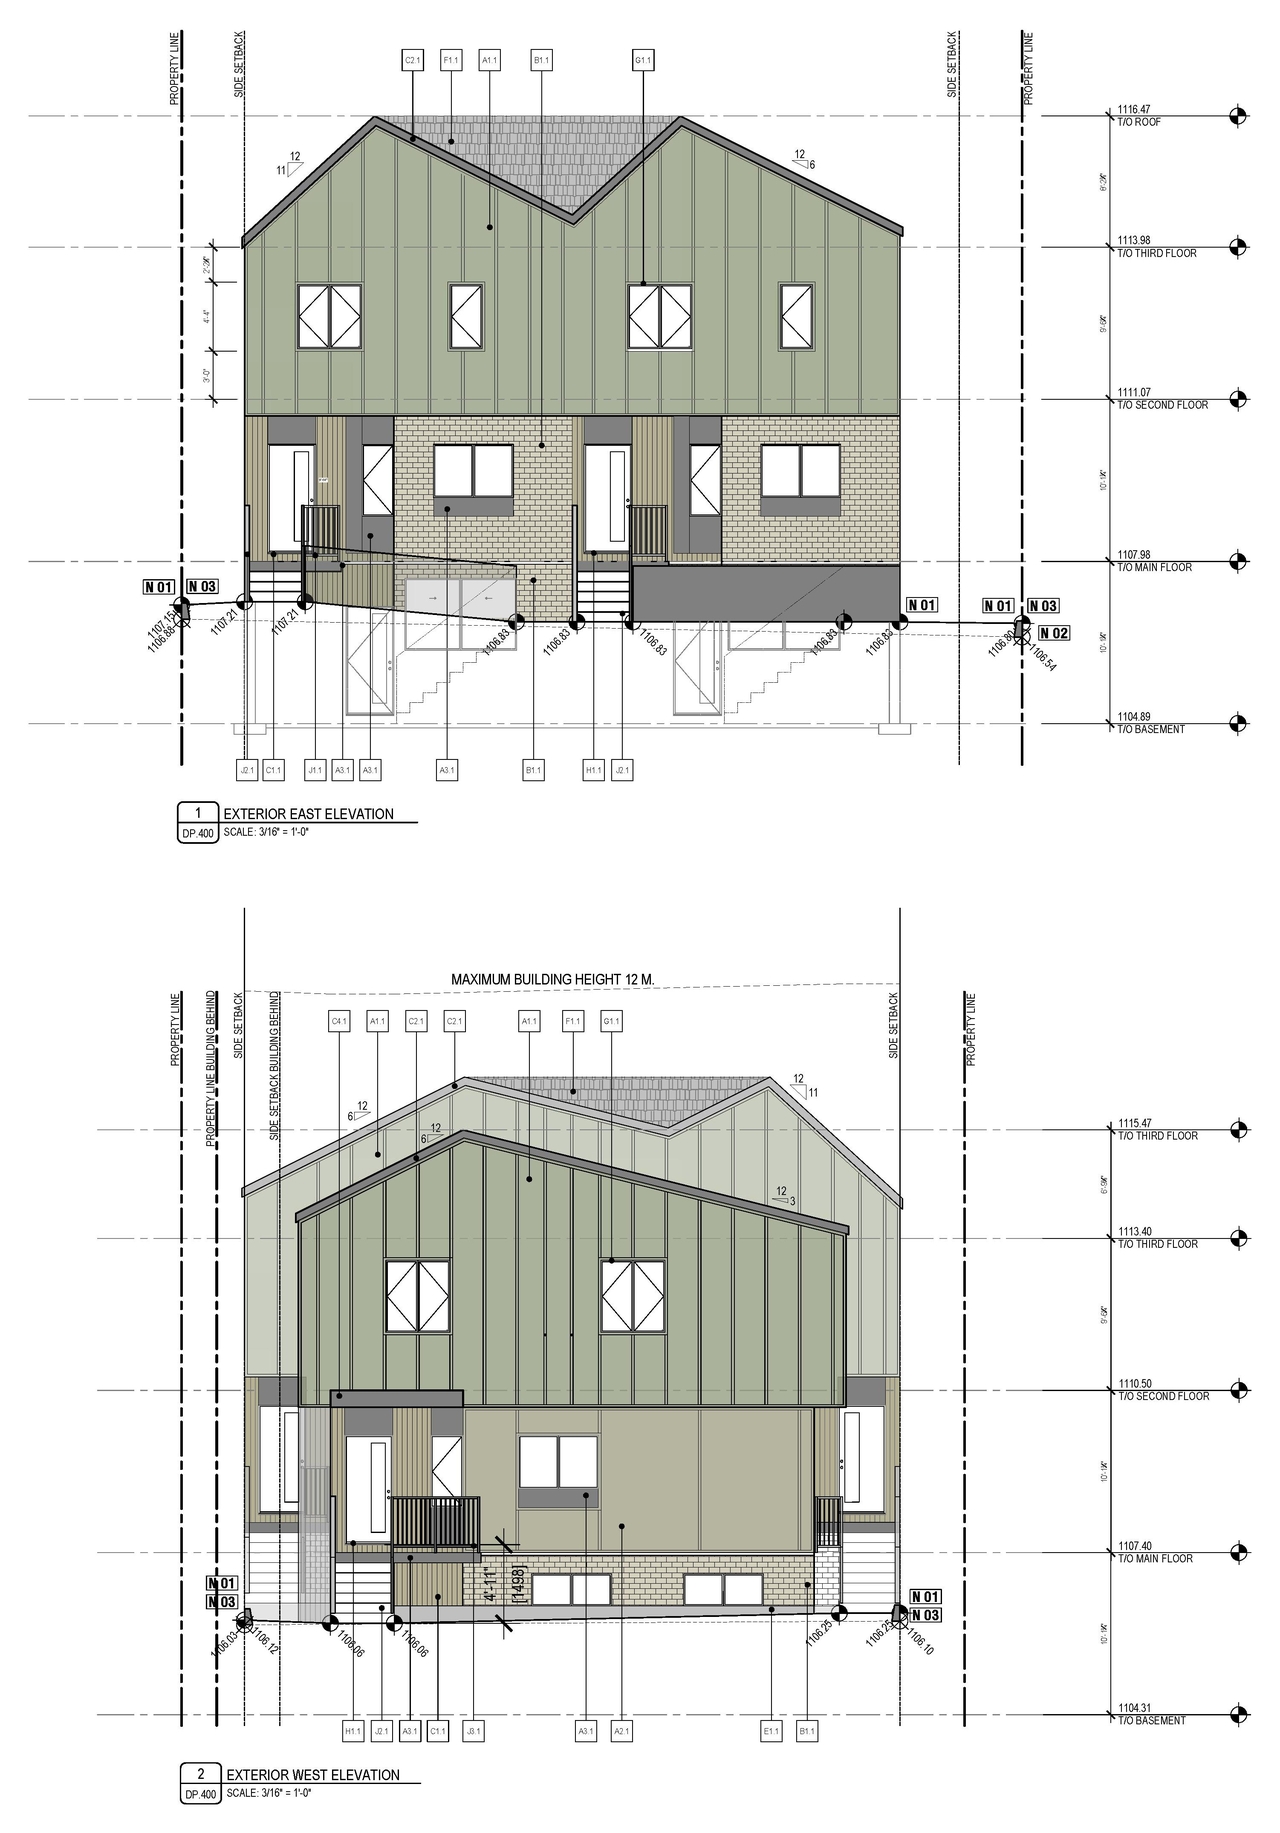
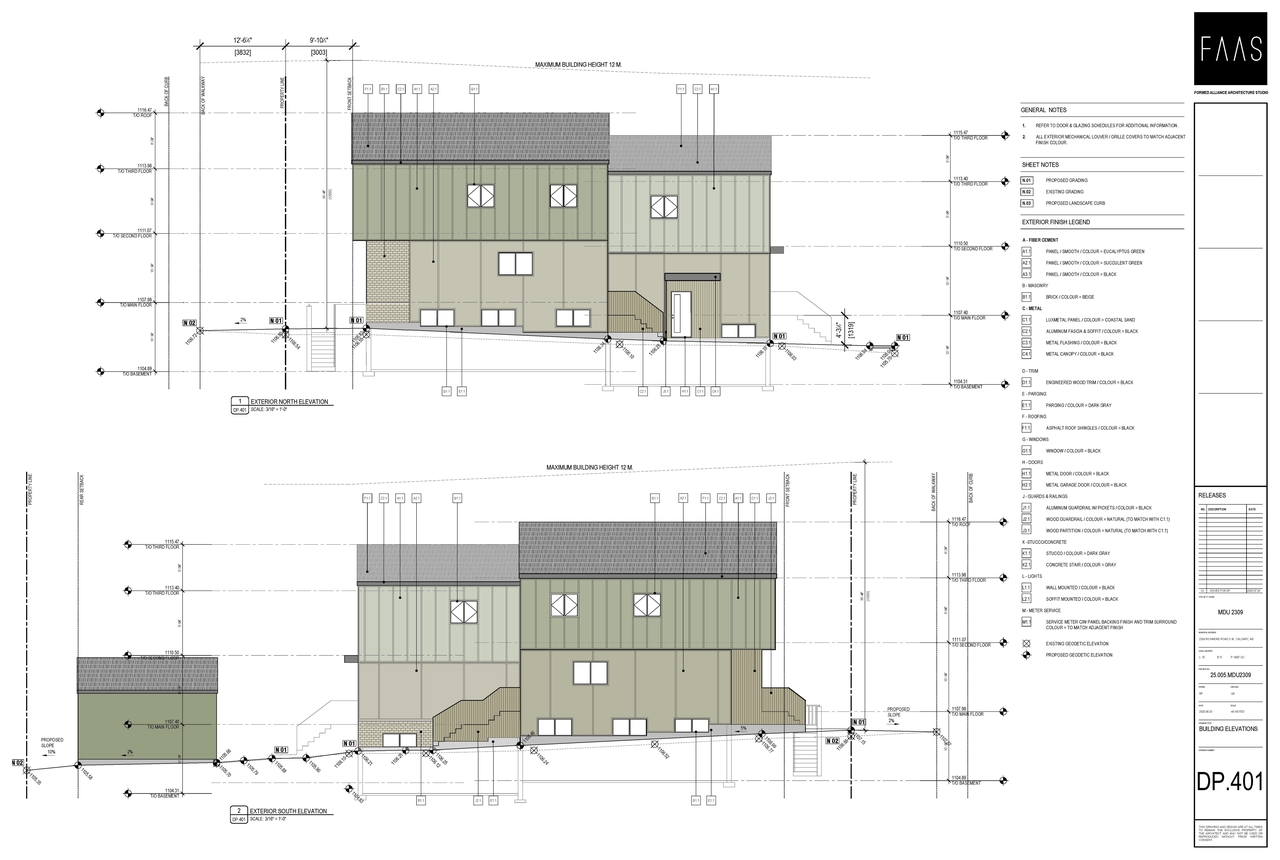
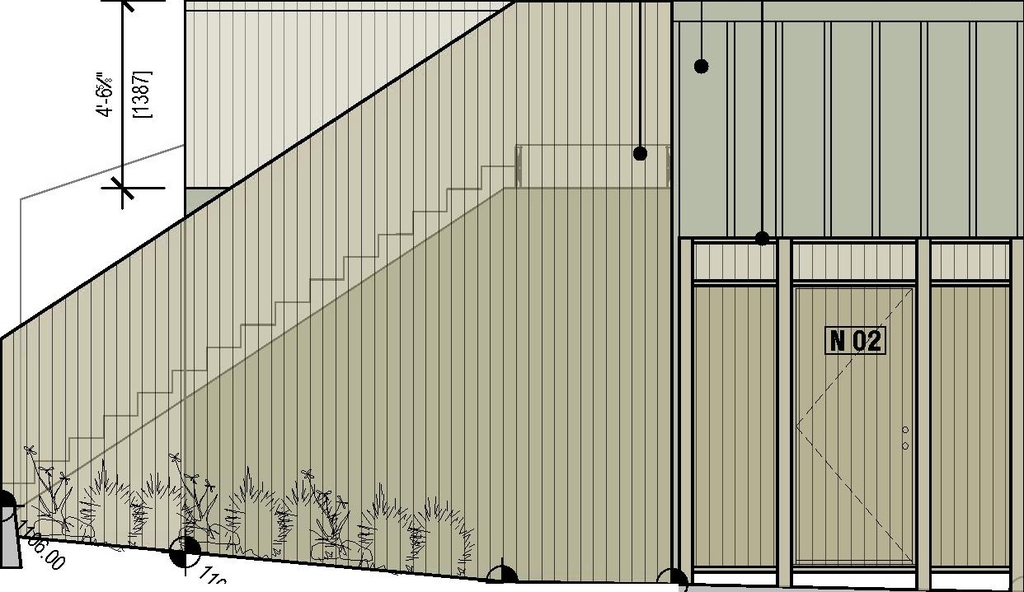
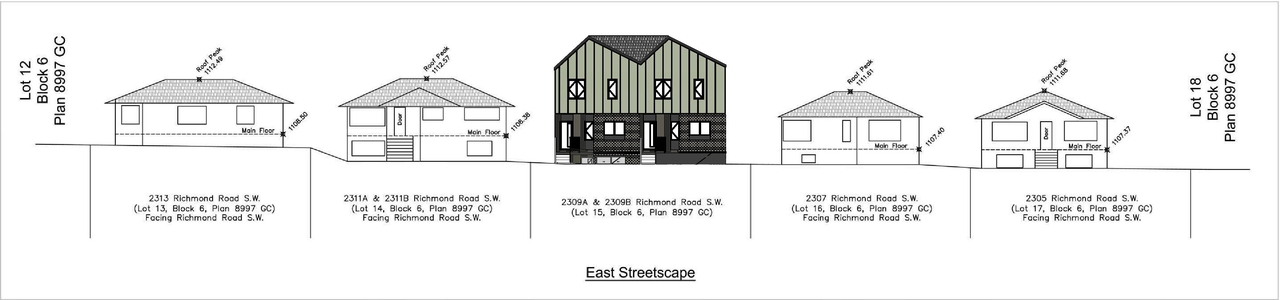
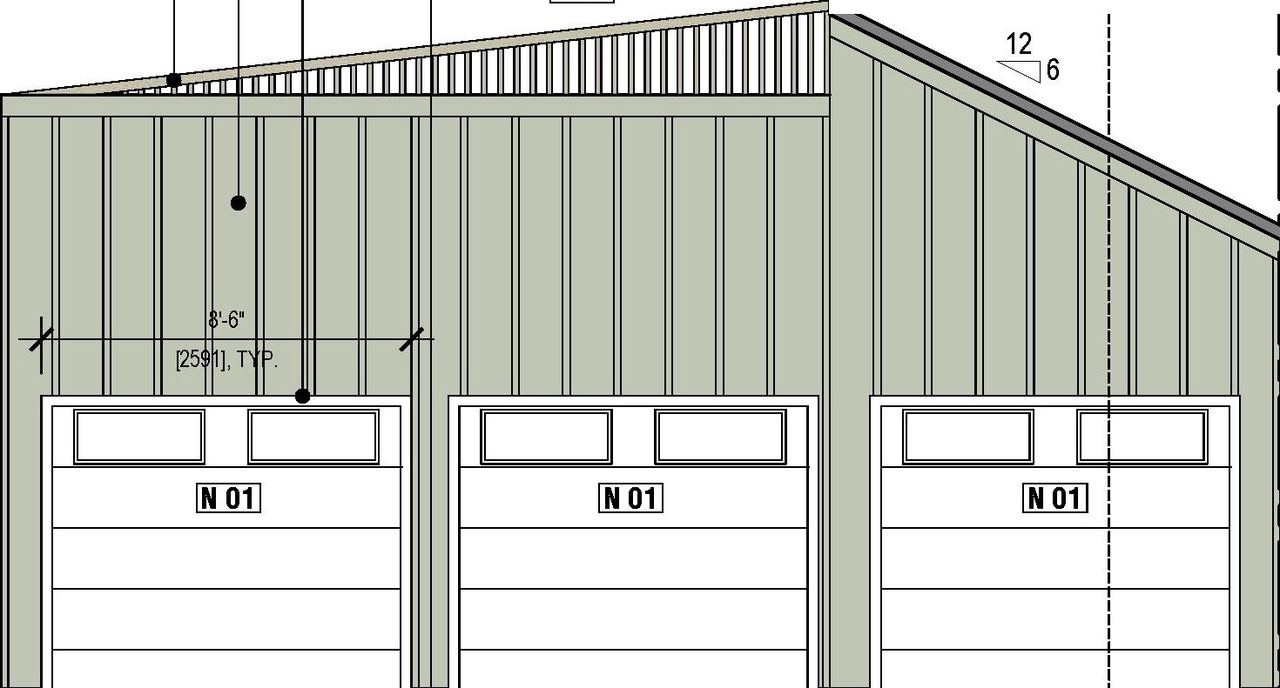
- 7 elevations
Site Plans, Elevations and Floor Plans#
Additional Information#
| Date Initiated | 2025-08-06 |
| Community | Richmond |
| Land Use District | Direct Control (1P2007) (DC) |
Documents#
| Type | Document |
|---|---|
| Architectural Plans | DP2025-04523 DMAP Plans (Submitted) 2025-08-06 (5MB) |
Related Projects#
| Project | Last Updated | Date Initiated |
|---|---|---|
2309 Richmond Rd. SW.
LOC2025-0109 | 2026-07-22 | 2025-05-26 |
