380 Cornerstone St. NE.#
Last updated: 2026-05-23 · ID: DP2025-04344
Summary#
New: School Authority - School
Status
Approved (Pending Release)
Building Scale (Max.)
Based on elevation drawings. Values may be approximate. See sources for exact figures.
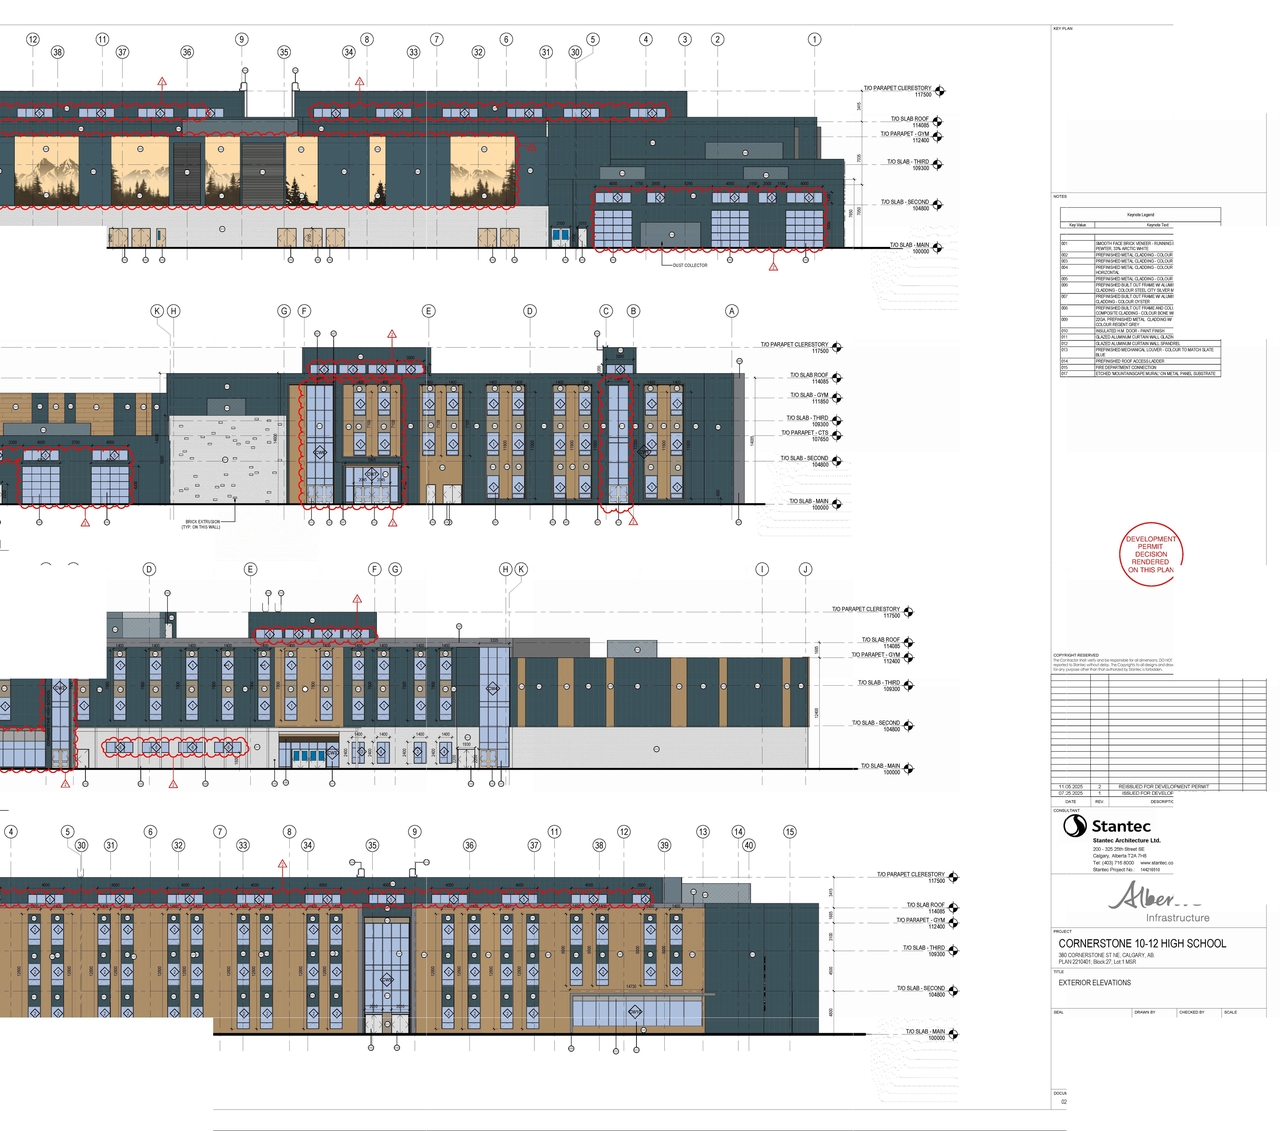
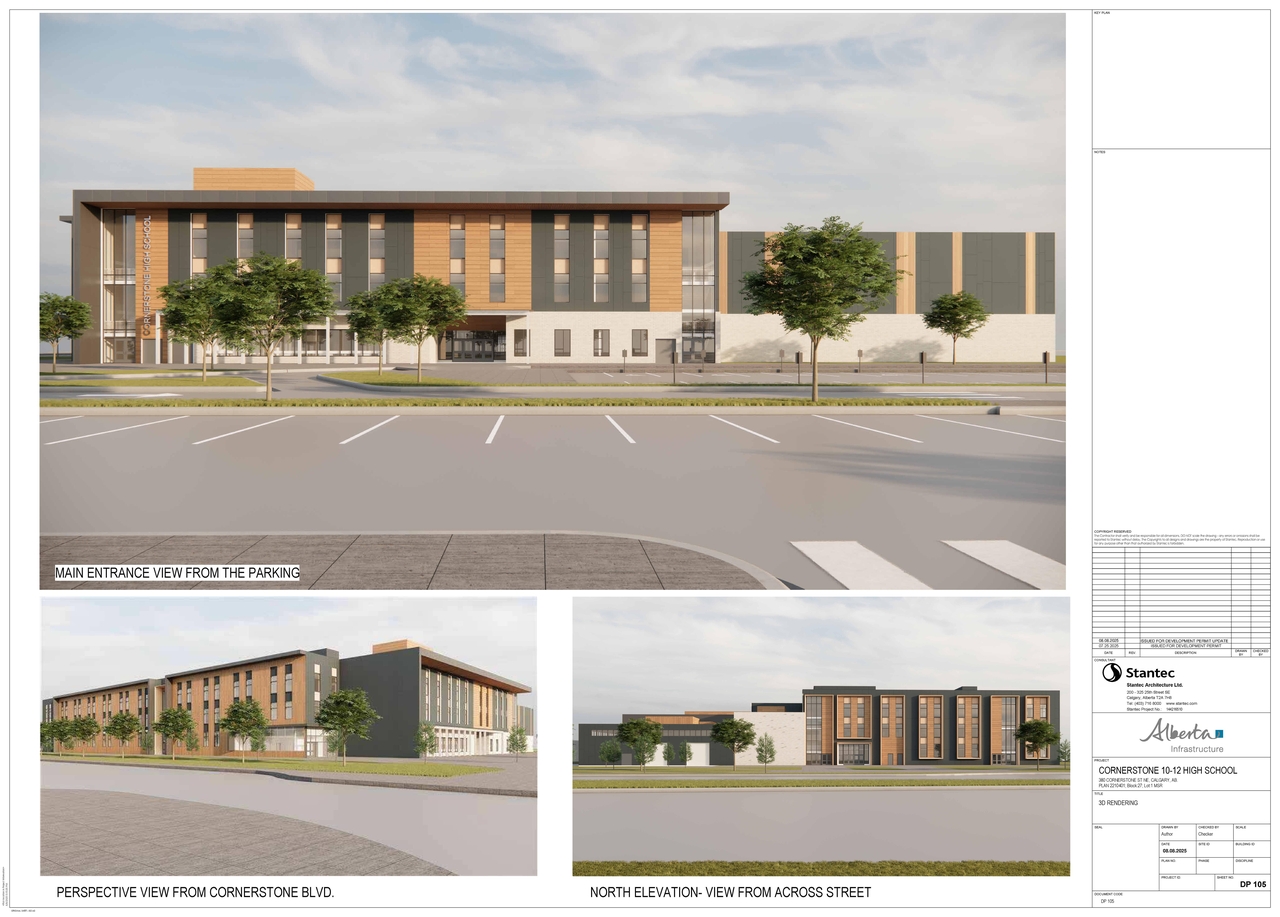
Mid-rise · 5 storeys
· 17.5 m
Location#
Select a marker to view the address.
Project Updates#
Status Updated
- Status: Approved (Pending Release)
Added 3 images and 1 document
- Status: In Advertising
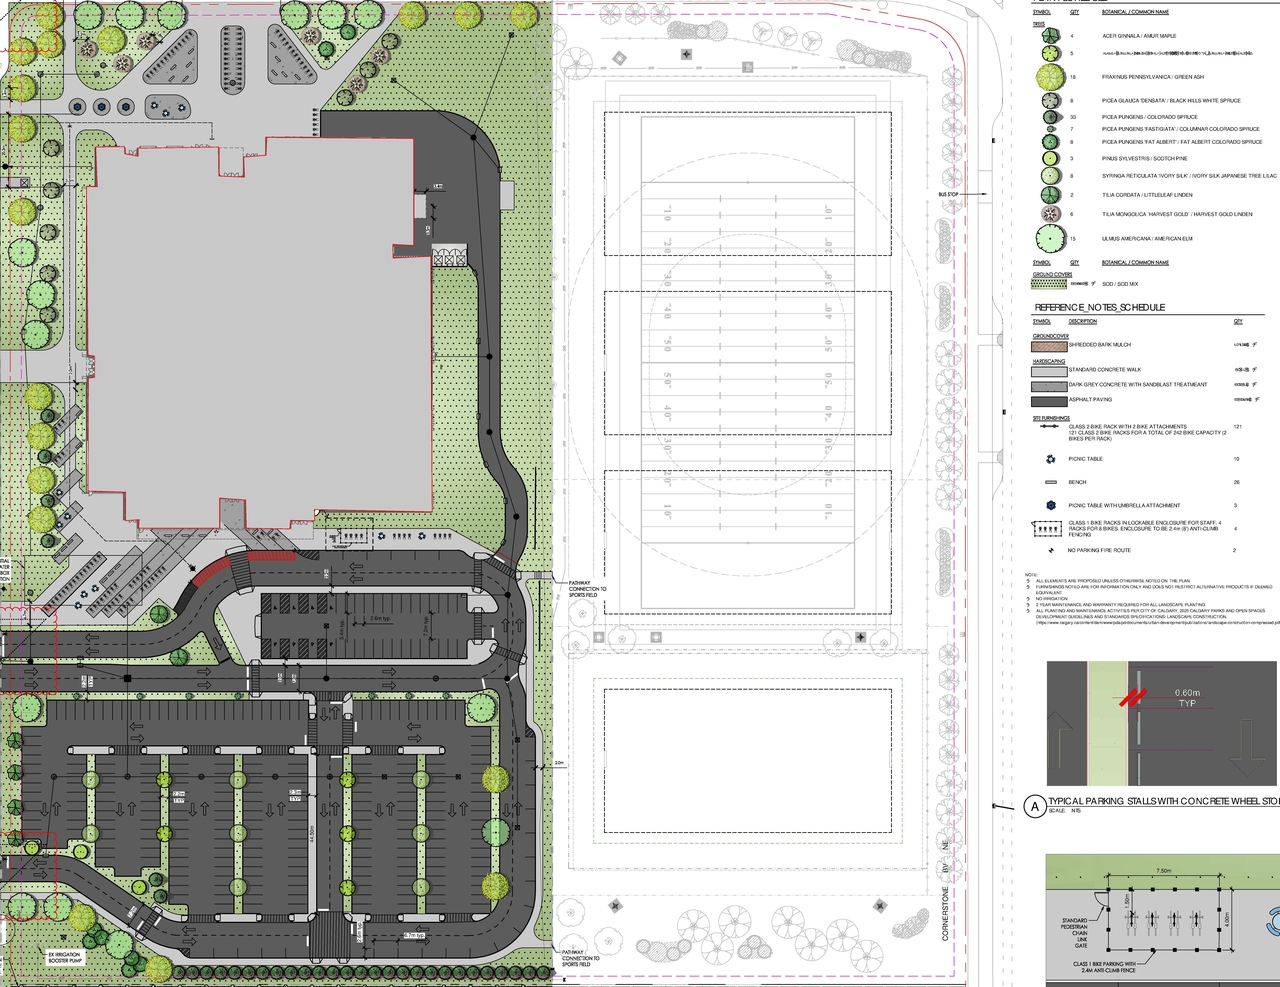
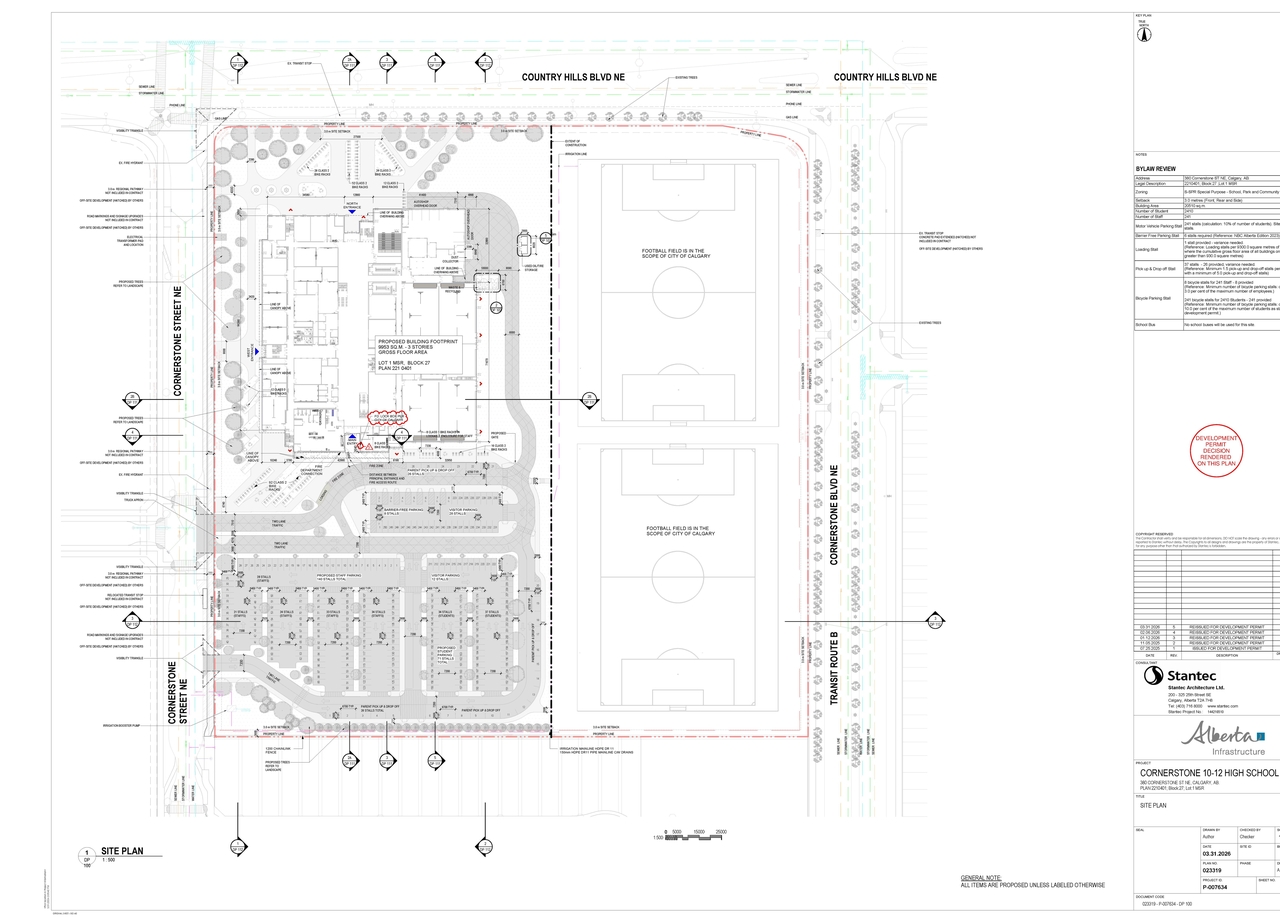
- 1 site plan
- 2 elevations
Status Updated
- Status: Approved
Added description, height, 7 images and 3 documents
- Status: Pending Decision
- New: School Authority - School
- Height: 17.5 m
- Storeys: 5 storeys
- 3 site plans
- 4 elevations
- DP2025-04344 DMAP Plans (Submitted) 2025-08-12 (56MB)
- DP2025-04344 DMAP Plans Amended (10MB) 2026-01-13
- DP2025-04344 DMAP Plans Amended (9MB) 2025-11-06
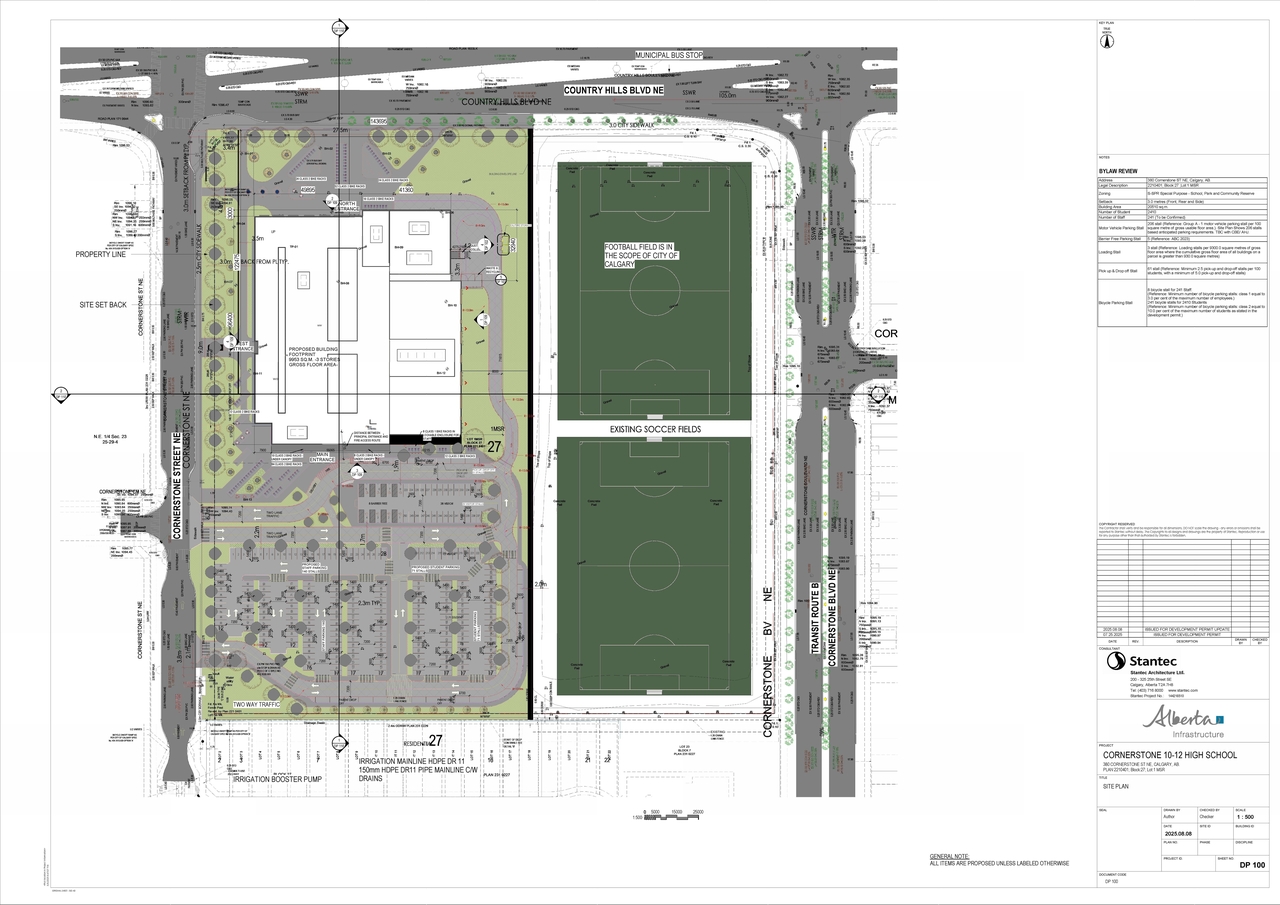
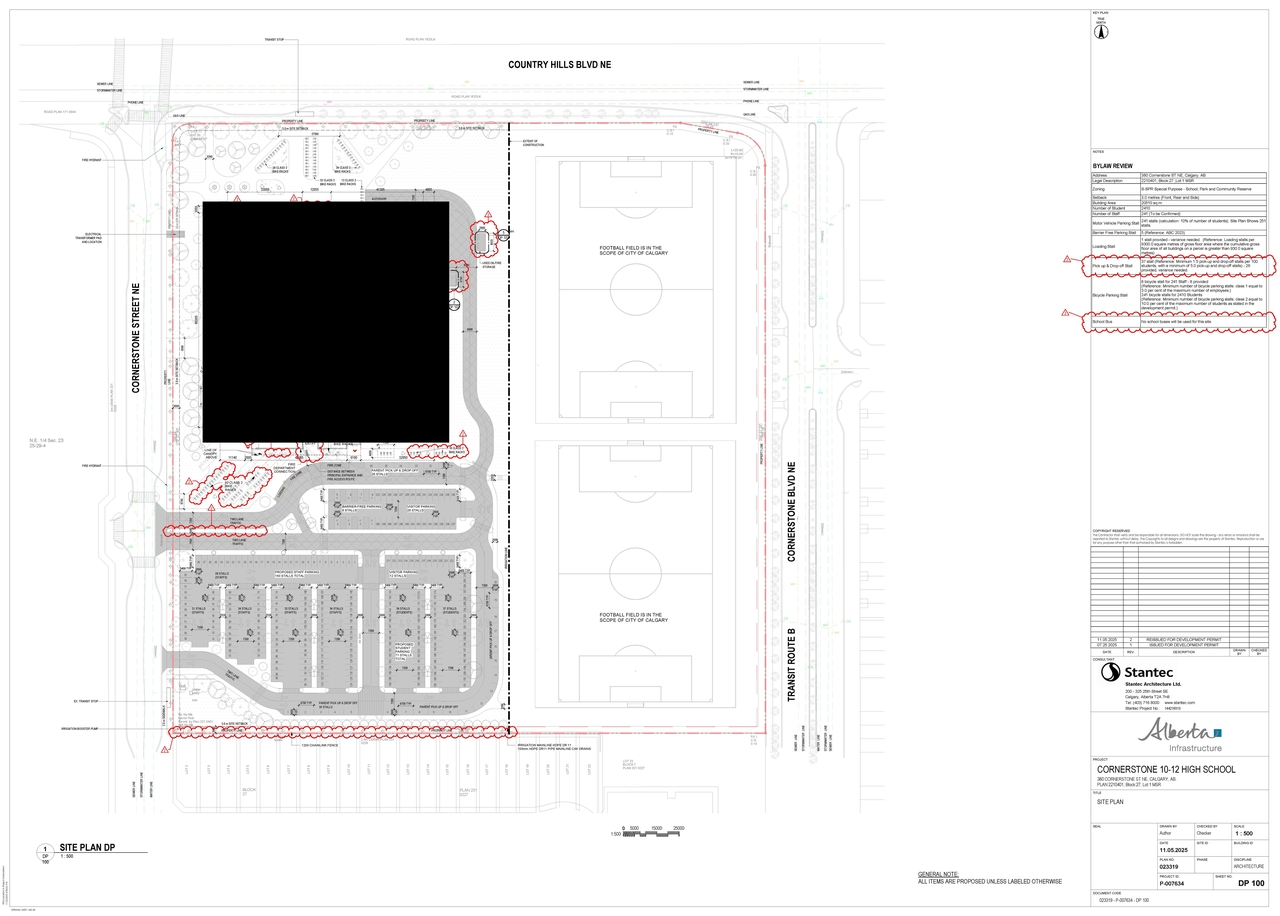
Site Plans, Elevations and Floor Plans#
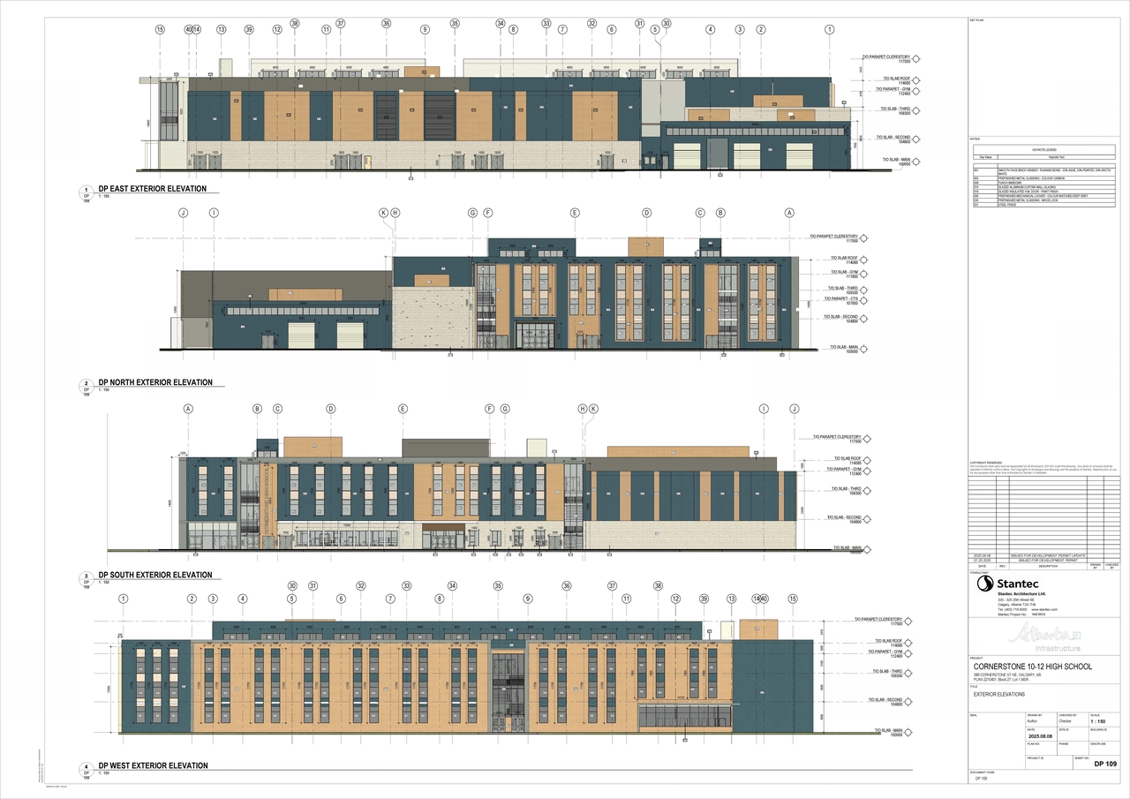
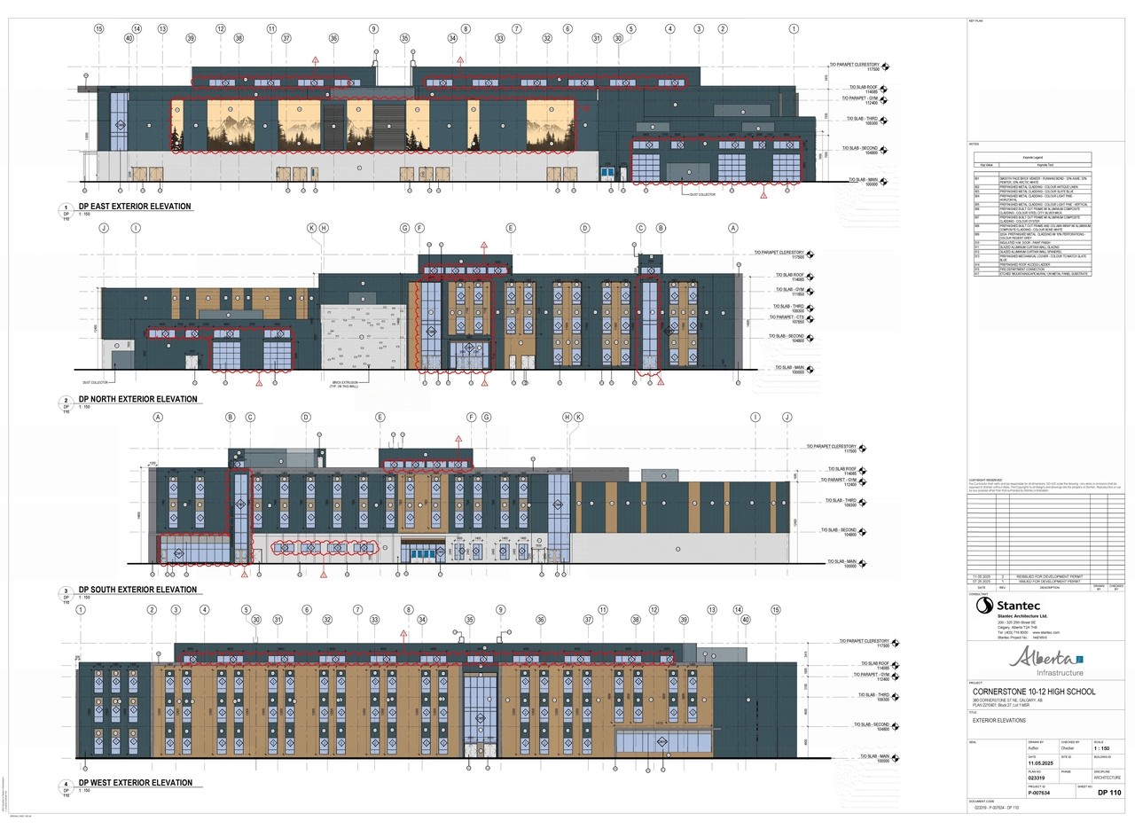
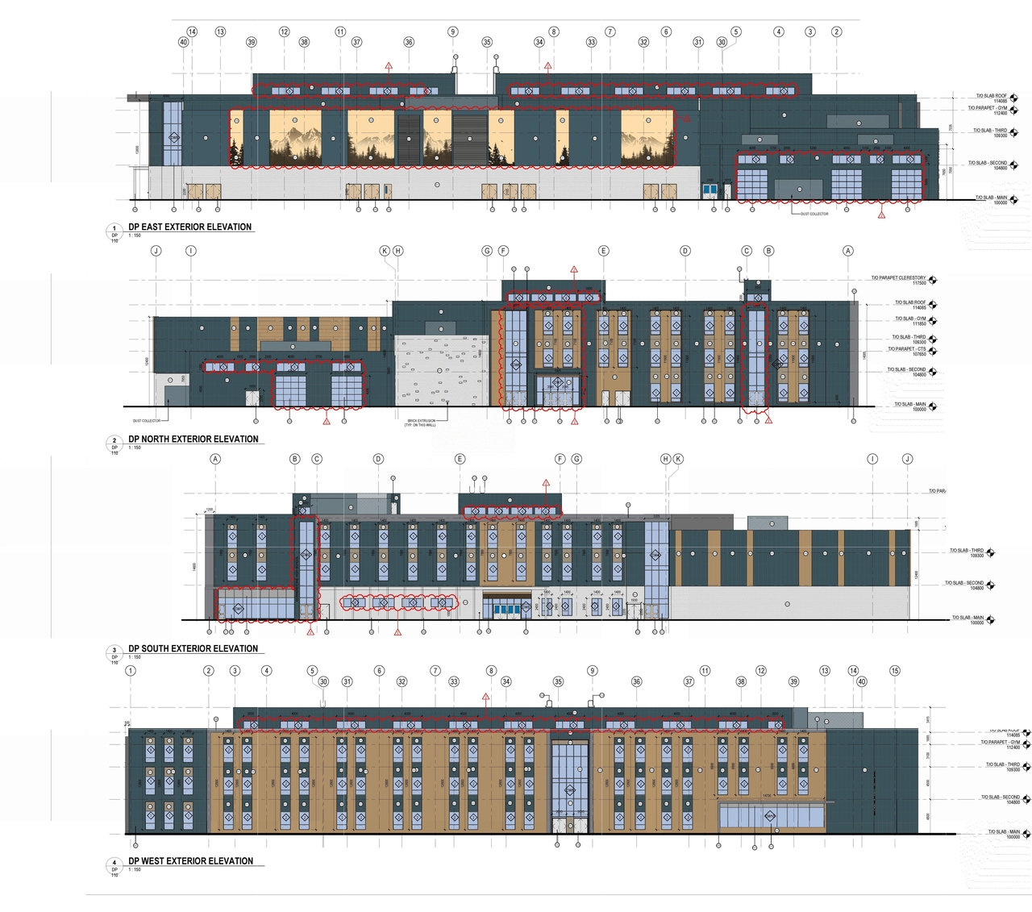
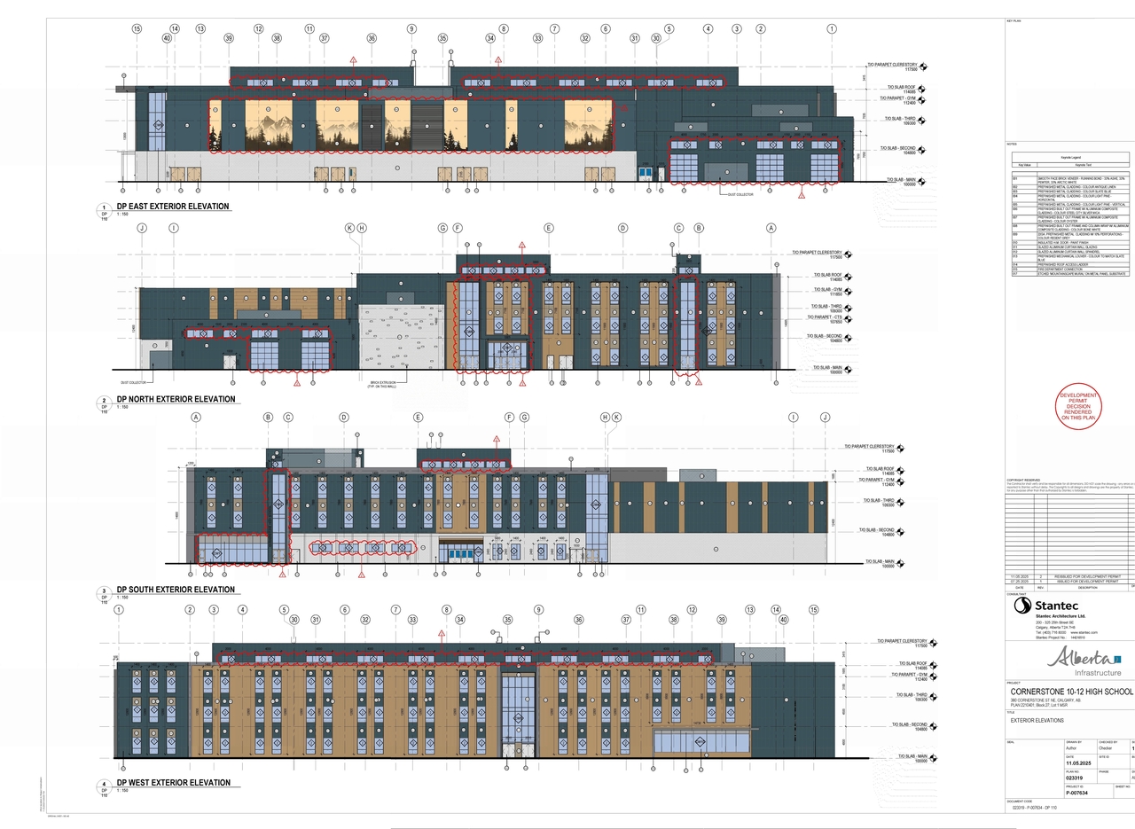
Additional Information#
| Date Initiated | 2025-07-28 |
| Community | Cornerstone |
| Land Use District | Special Purpose - School, Park and Community Reserve (S-SPR) |
Documents#
| Type | Document |
|---|---|
| Architectural Plans | DP2025-04344 DMAP Plans (Submitted) 2025-08-12 (56MB) |
| Architectural Plans | DP2025-04344 DMAP Plans Amended (9MB) 2025-11-06 |
| Architectural Plans | DP2025-04344 DMAP Plans Amended (10MB) 2026-01-13 |
| Architectural Plans | DP2025-04344 - DMAP PLANS - DECISION RENDERED-2026-04-21 (7MB) |