1913-1915 34 Ave. SW.#
Last updated: 2026-09-09 · ID: DP2025-04278
Summary#
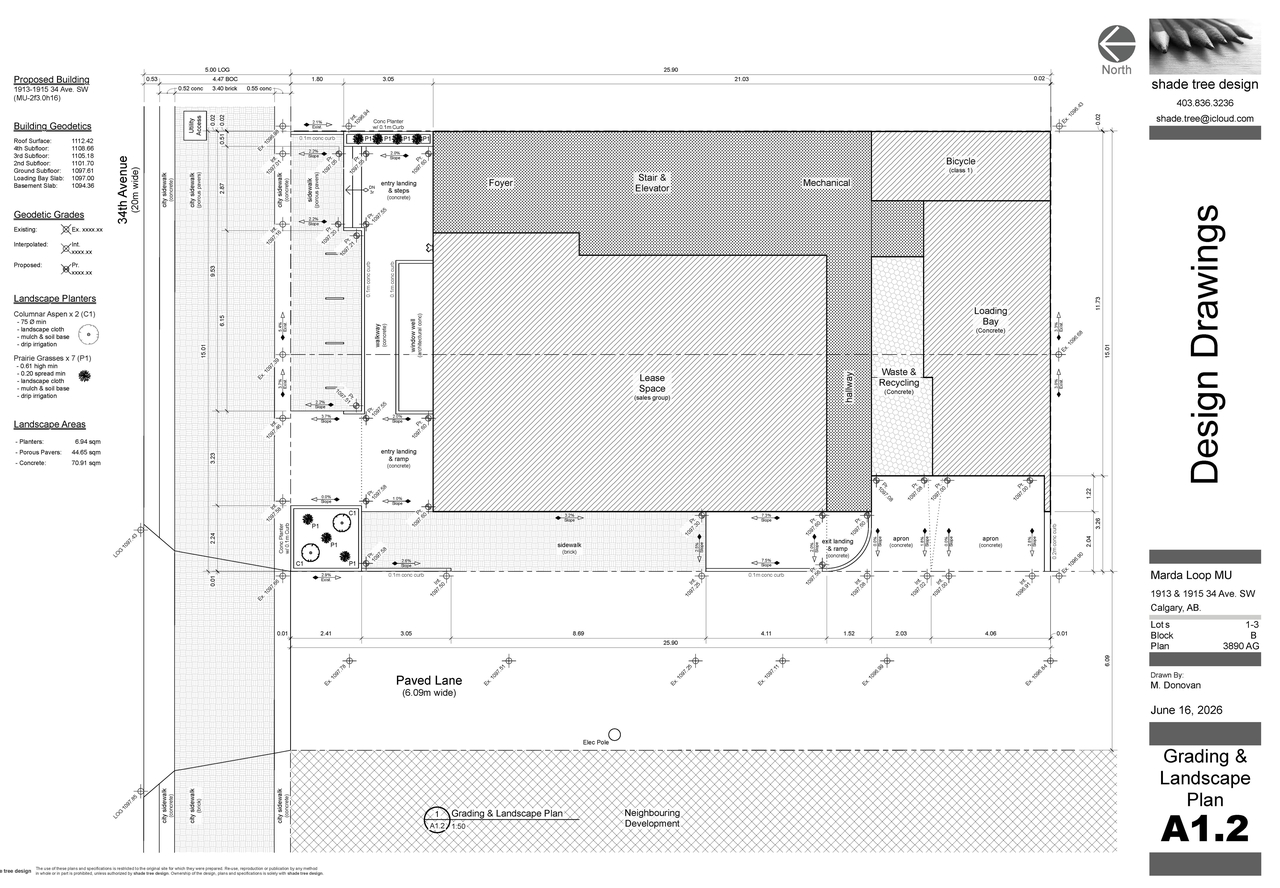
The proposal includes new development for Office, Retail, and Consumer Service uses. The Gross Floor Area (GFA) for parcels 1-4 is 290.23 sqm, and the GFA for parcel 5 is 168.12 sqm. The proposed Floor Area Ratio (FAR) is 3.42, increasing the site density from an existing rate of 2.00 to a proposed rate of 5.00. The site plan indicates provisions for four bicycle parking spaces.
Source:
City-provided description
and DP2025-04278 DMAP Plans (Submitted) 2025-07-23 (3MB) (Page 2)
Status
Pending Decision
Pending Decision
Property Type
Commercial
Commercial
Location#
Select a marker to view the address.
Project Updates#
Status Updated
- Status: Pending Decision
Status Updated
- Status: Under Review
Status Updated
- Status: In Circulation
Status Updated
- Status: Under Review (On Hold)
Status Updated
- Status: Under Review
Added 6 images and 1 document
- 2 site plans
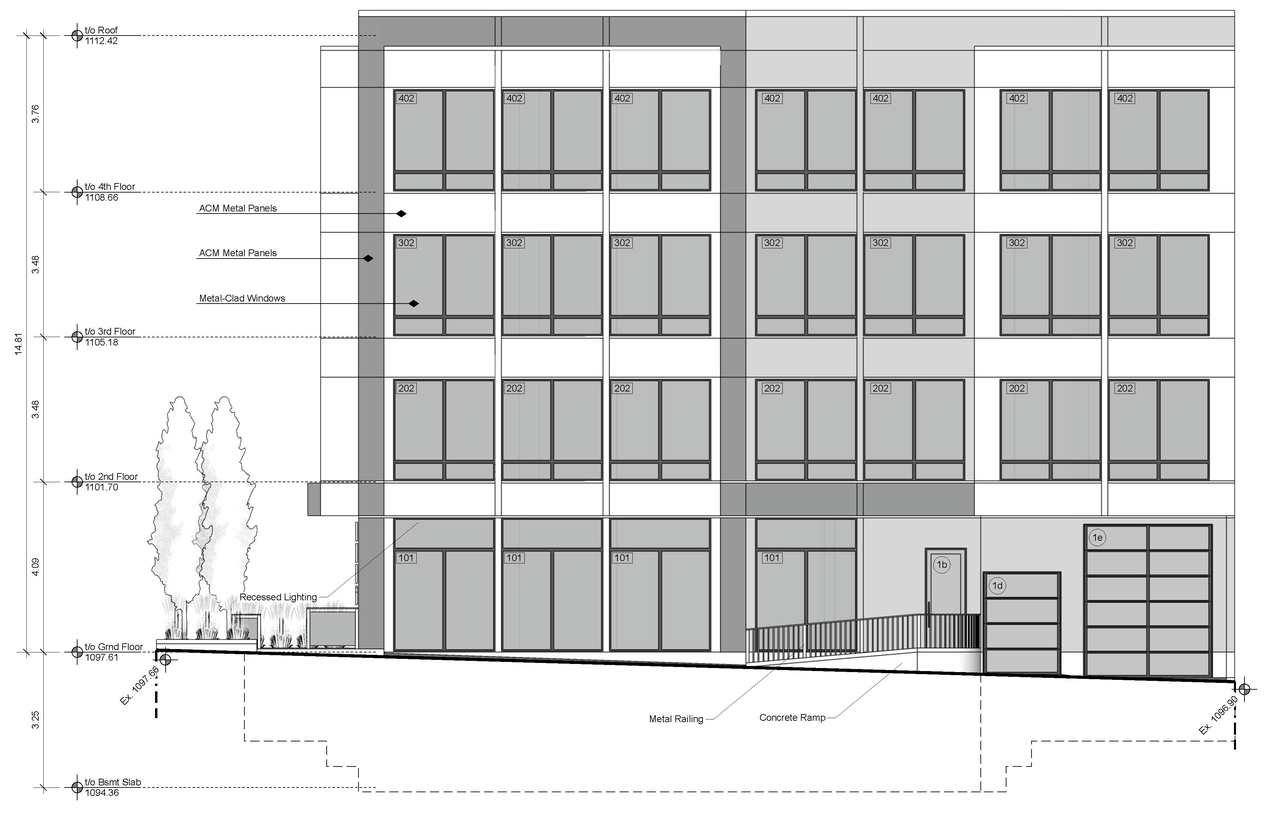
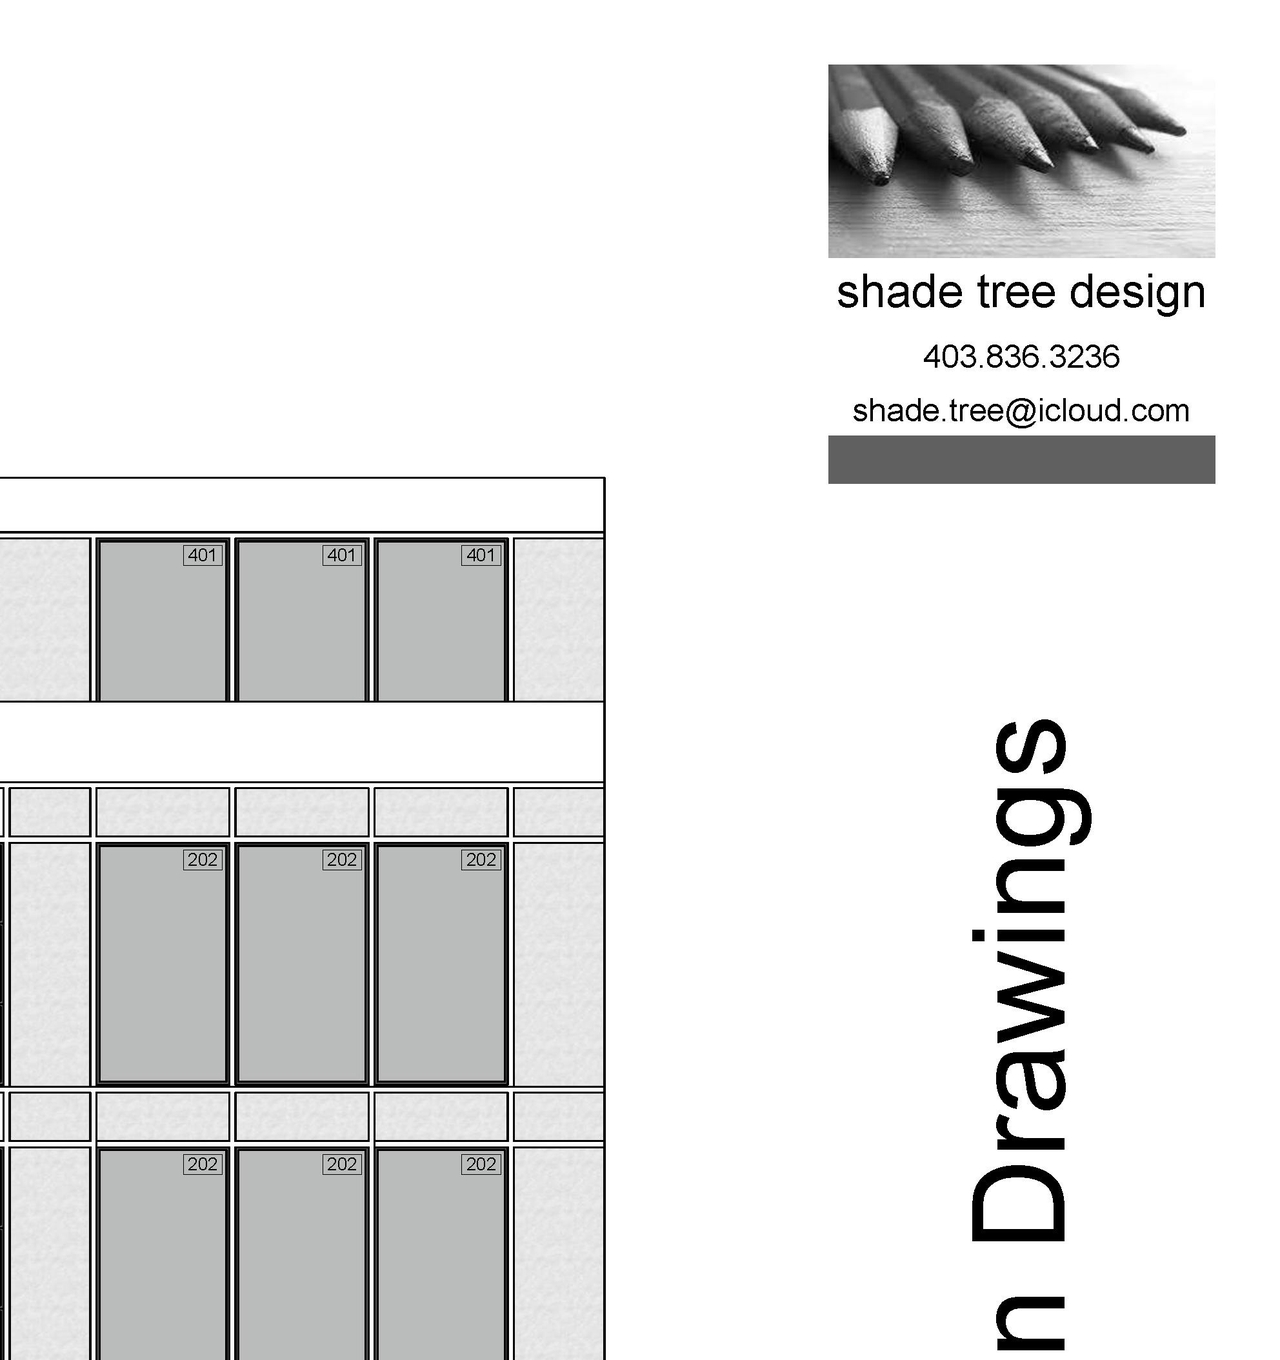
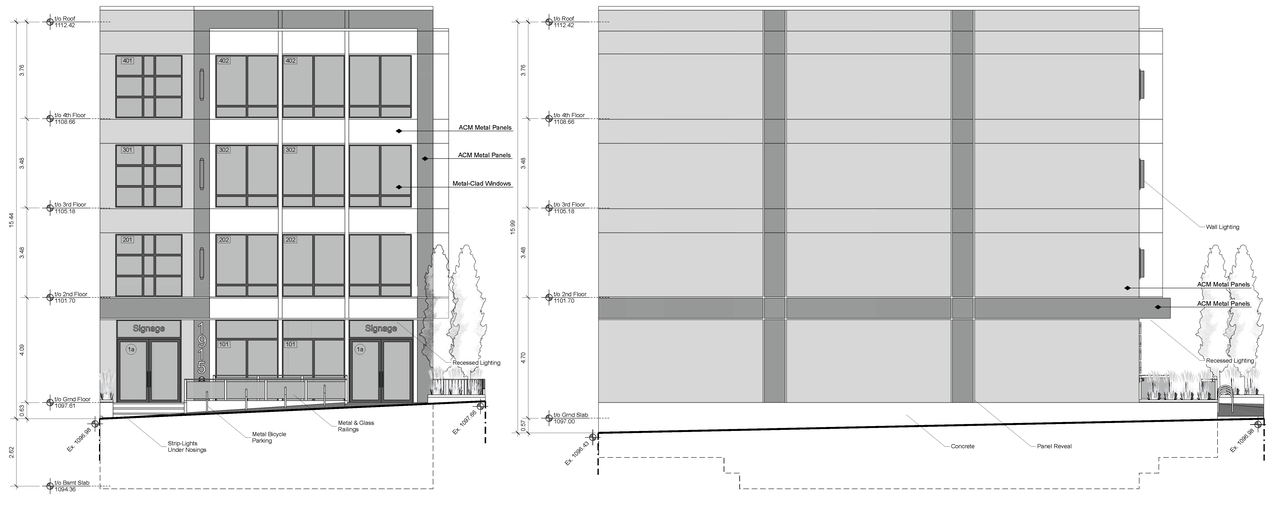
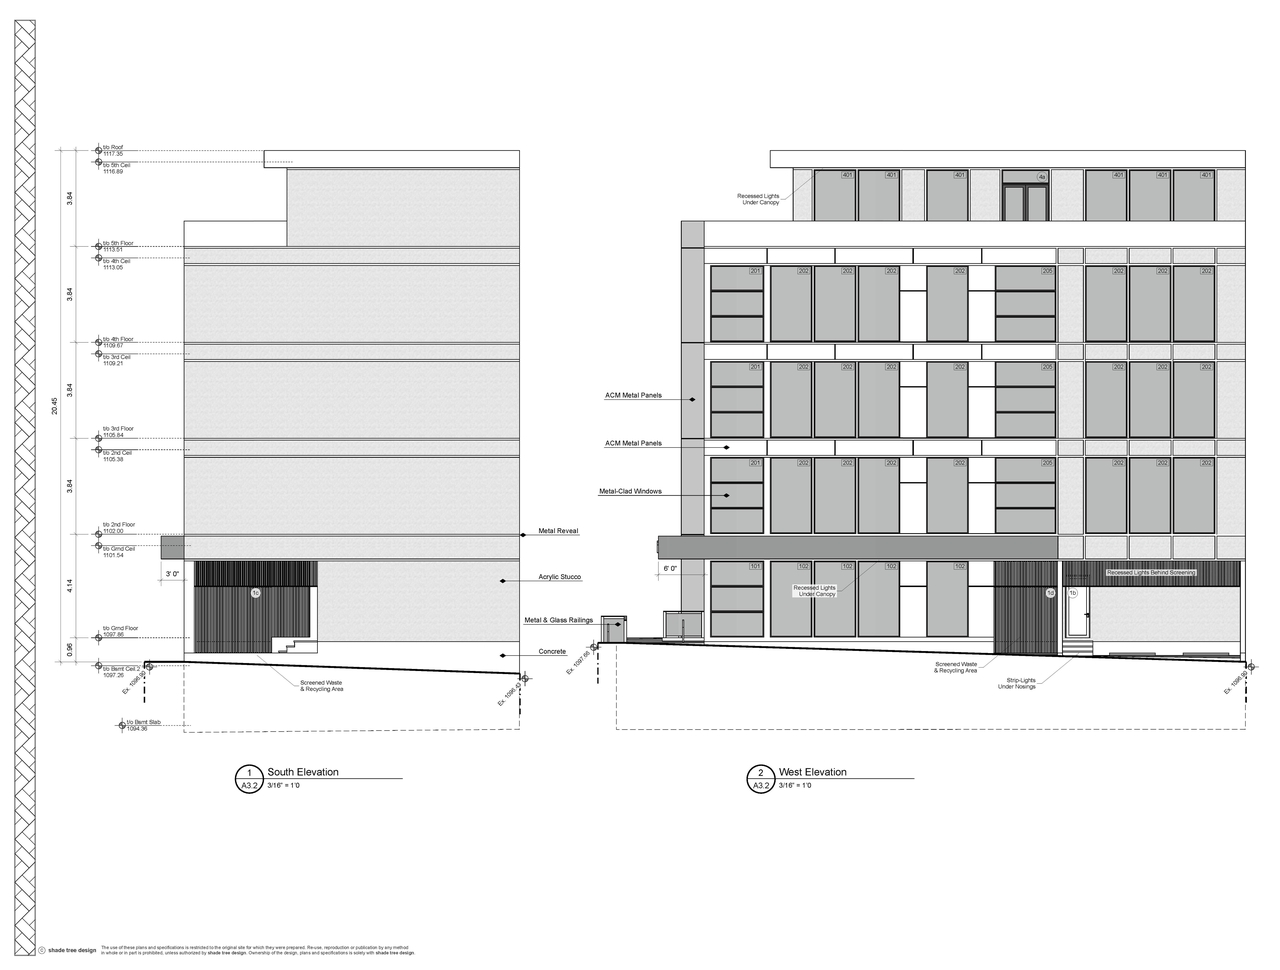
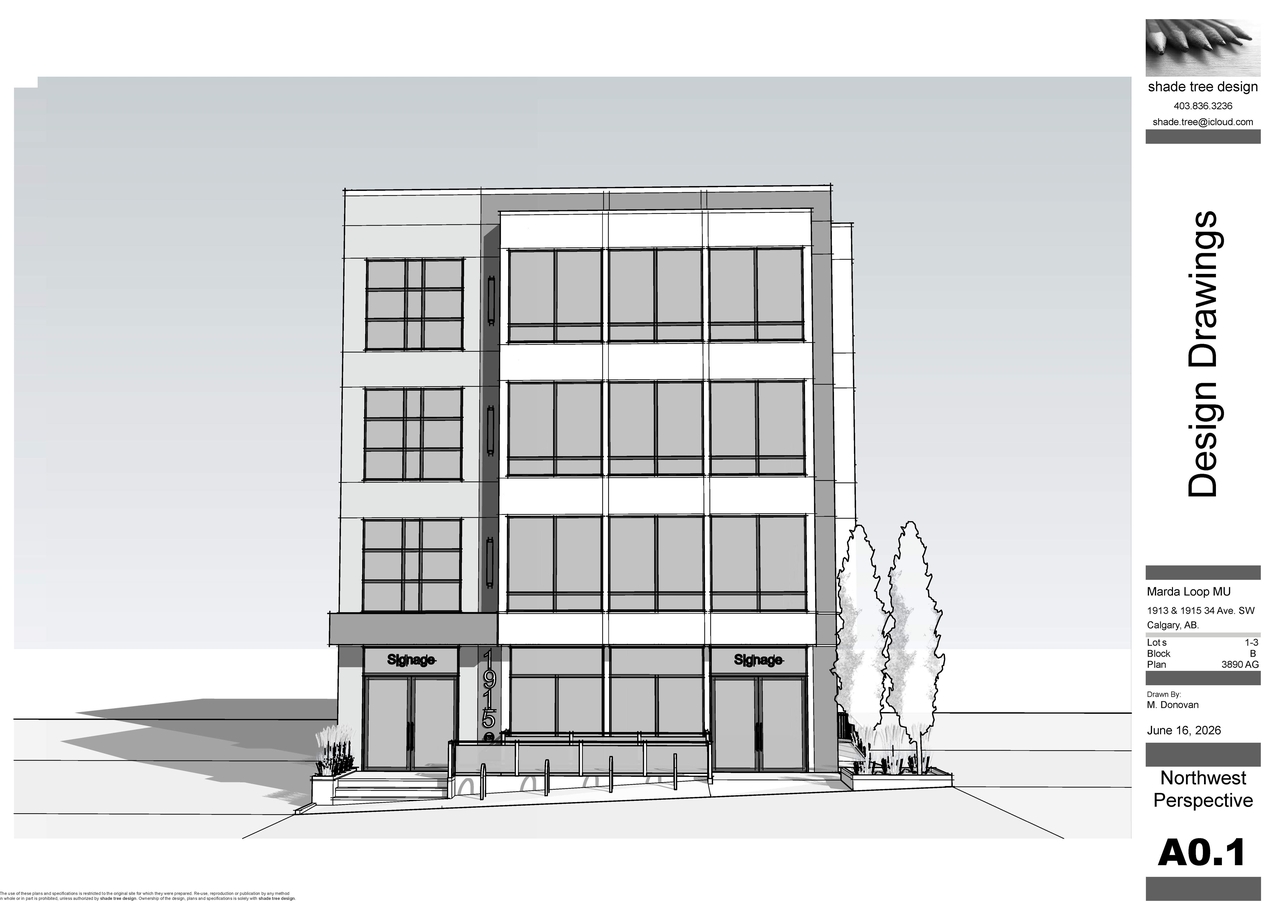
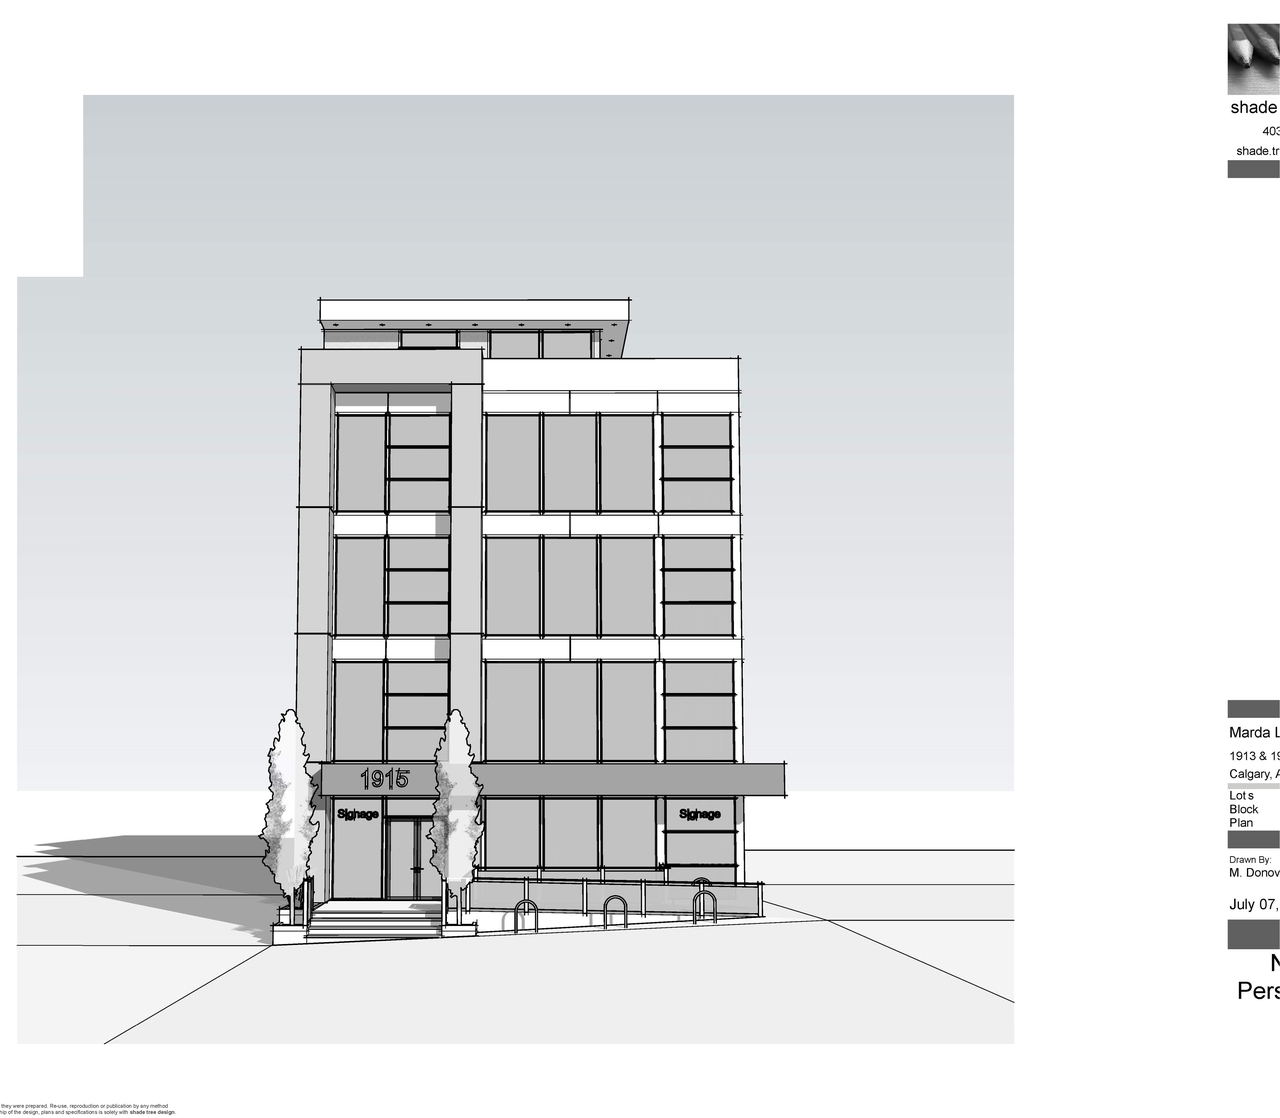
- 4 elevations
Status Updated
- Status: In Circulation
Added description, 7 images and 1 document
- Status: Under Review (On Hold)
- The proposal includes new development for Office, Retail, and Consumer Service uses. The Gross Floor Area (GFA) for parcels 1-4 is 290.23 s…
- 1 site plan
- 6 elevations
Site Plans, Elevations and Floor Plans#
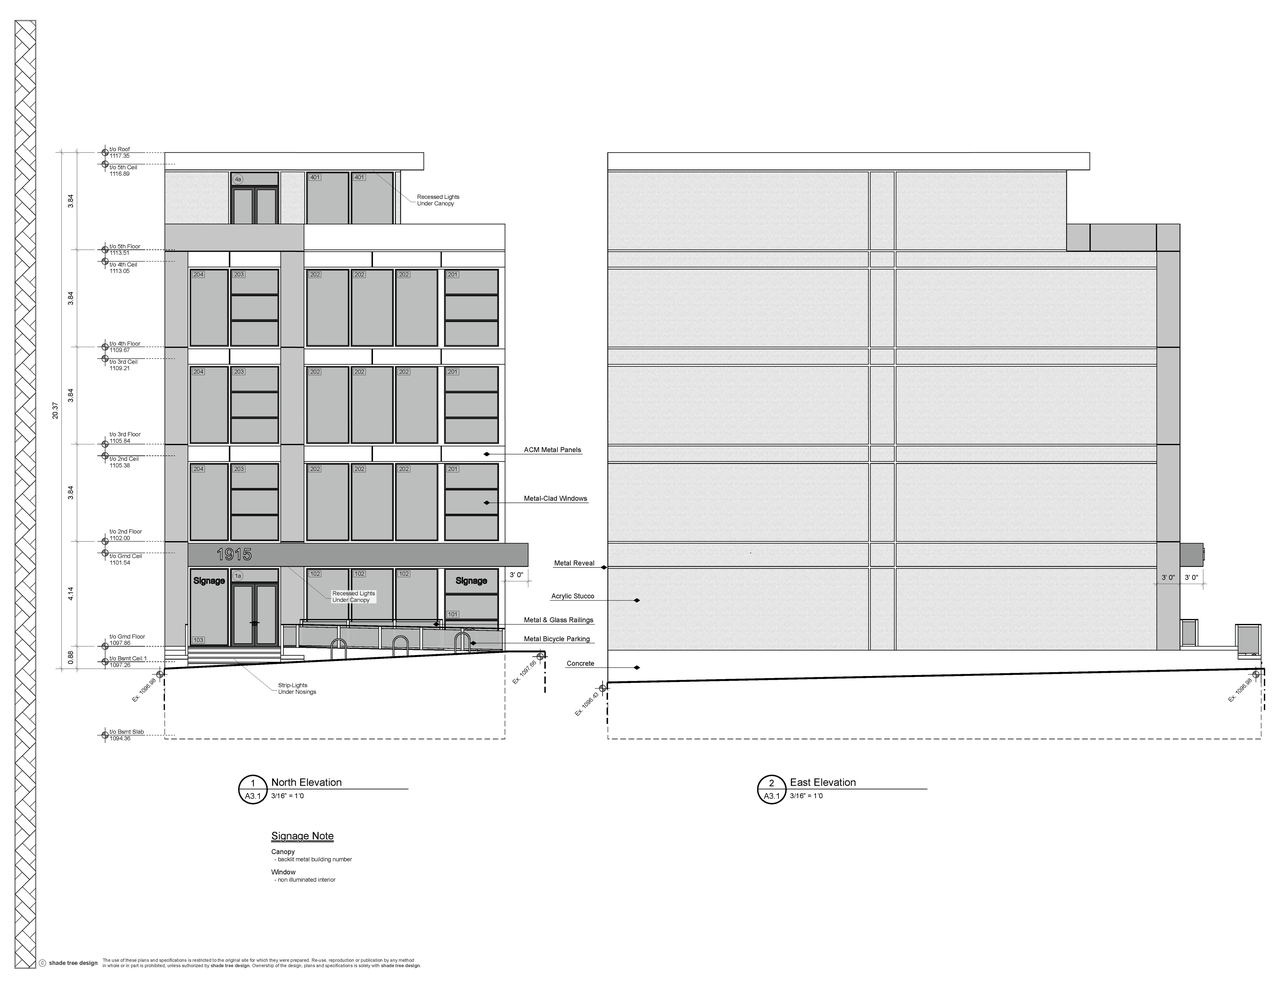
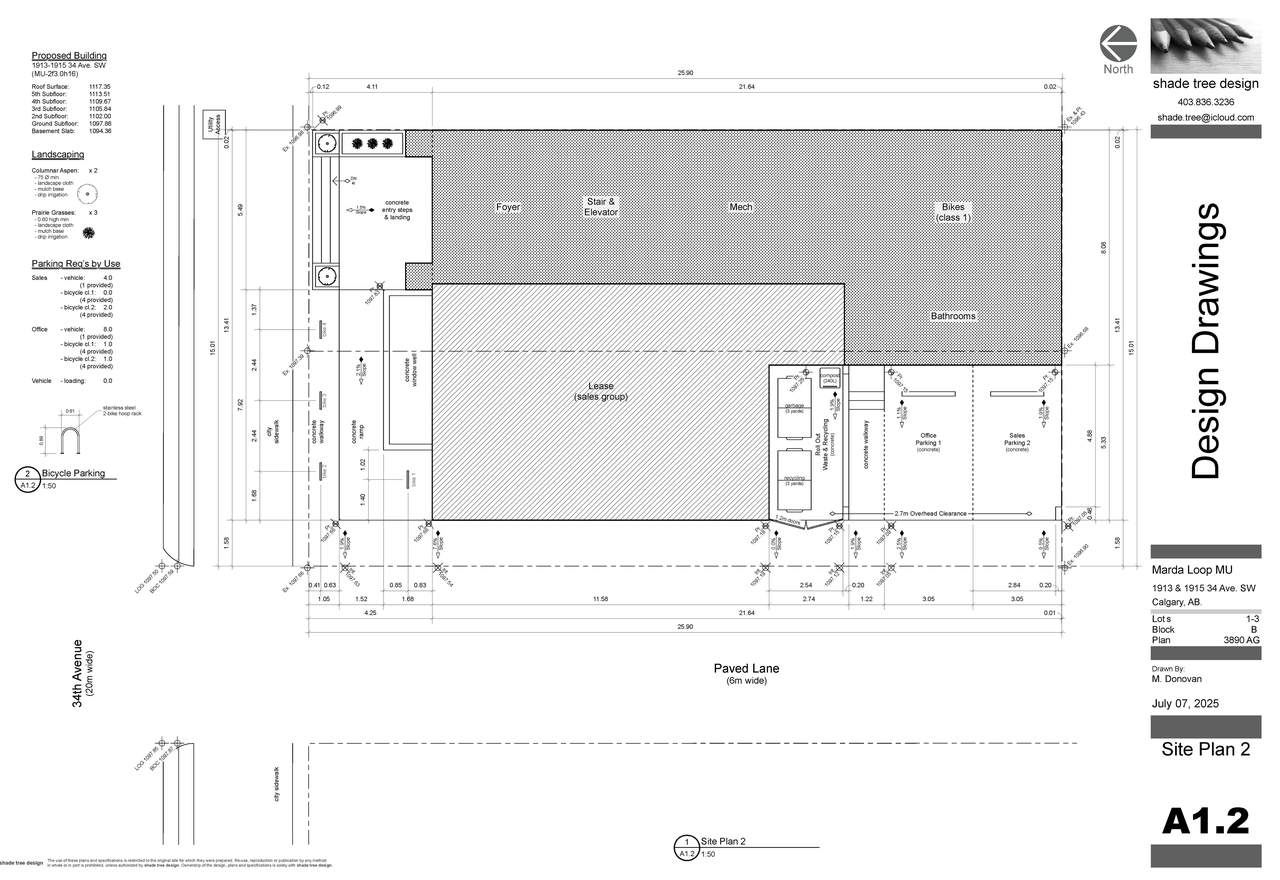
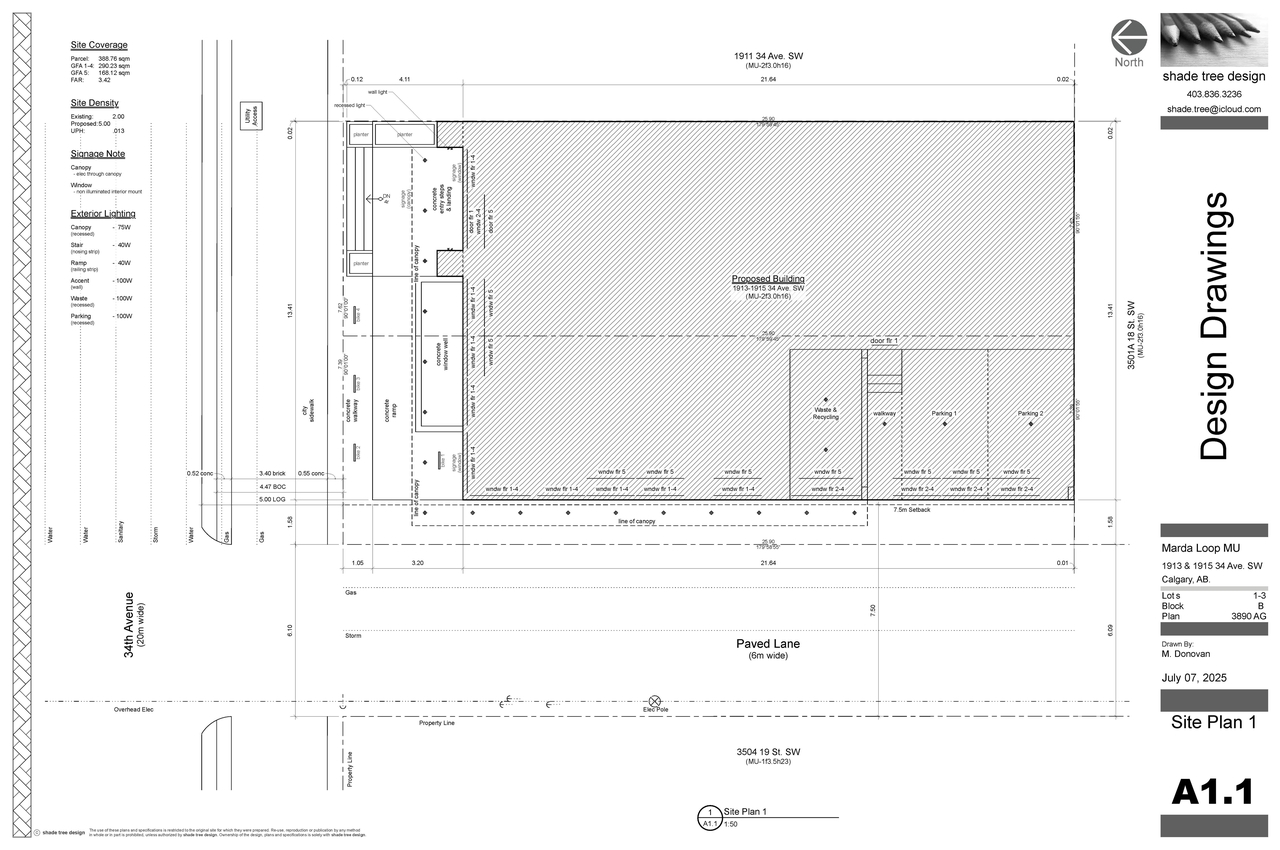
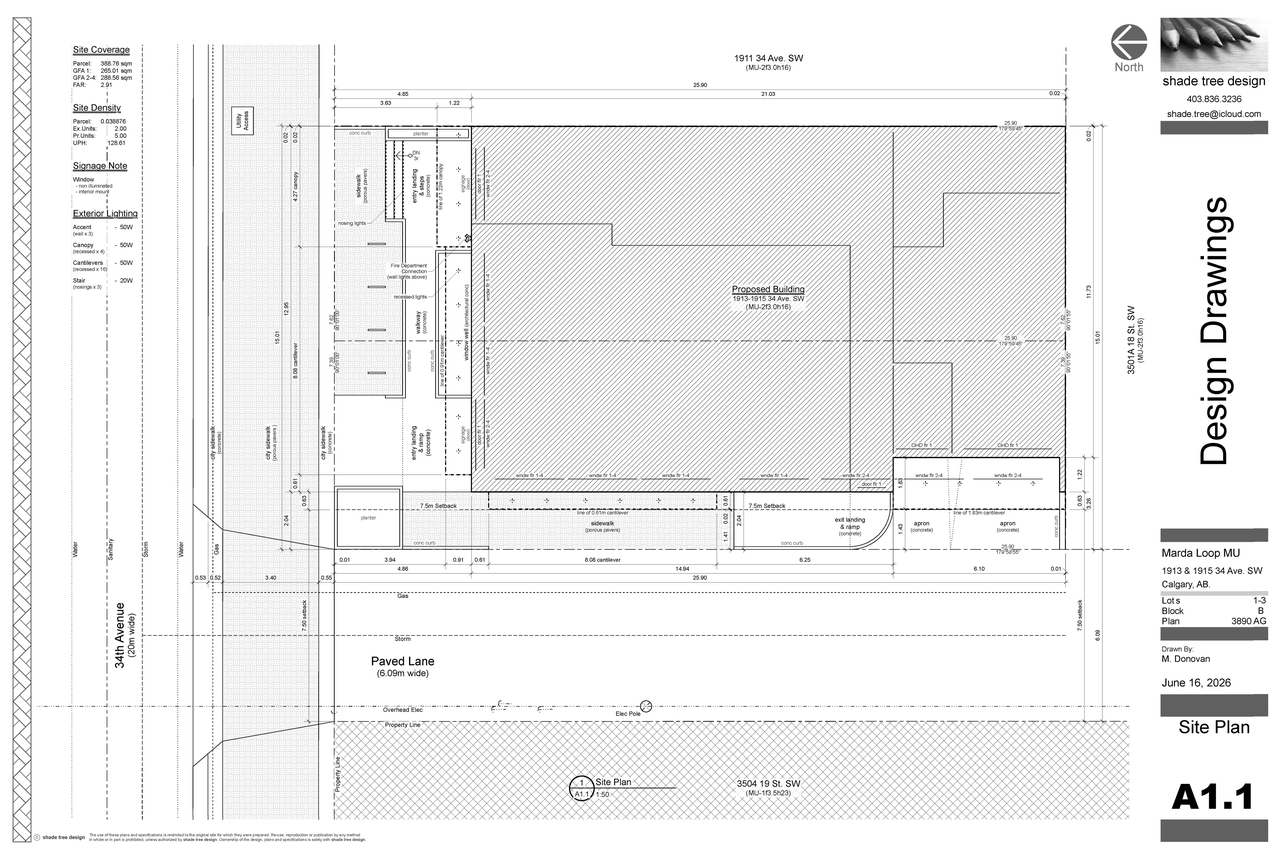
Additional Information#
| Date Initiated | 2025-07-23 |
| Community | Altadore |
| Land Use District | Mixed Use - Active Frontage (MU-2 f3.0h16) |
| All Addresses | 1913 34 Ave. SW. 1915 34 Ave. SW. |
Documents#
| Type | Document |
|---|---|
| Architectural Plans | DP2025-04278 DMAP Plans (Submitted) 2025-07-23 (3MB) |
| Architectural Plans | DP2025-04278 DMAP Plans (Amended) 2026-06-17 (5MB) |