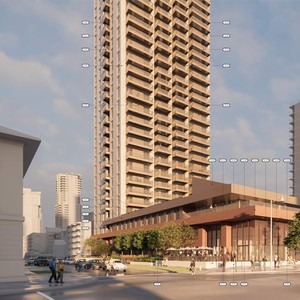
133 14 Ave. SW.
Summary#
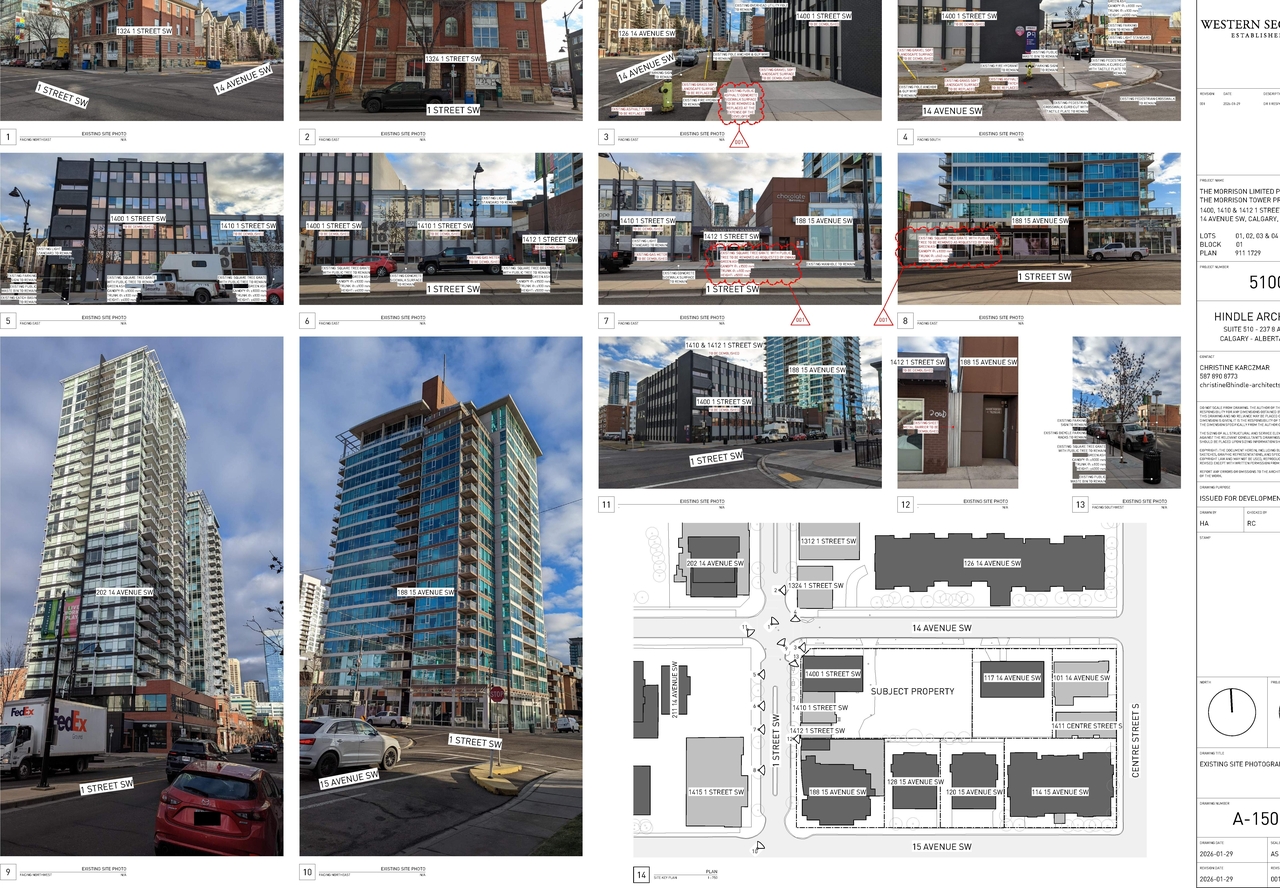
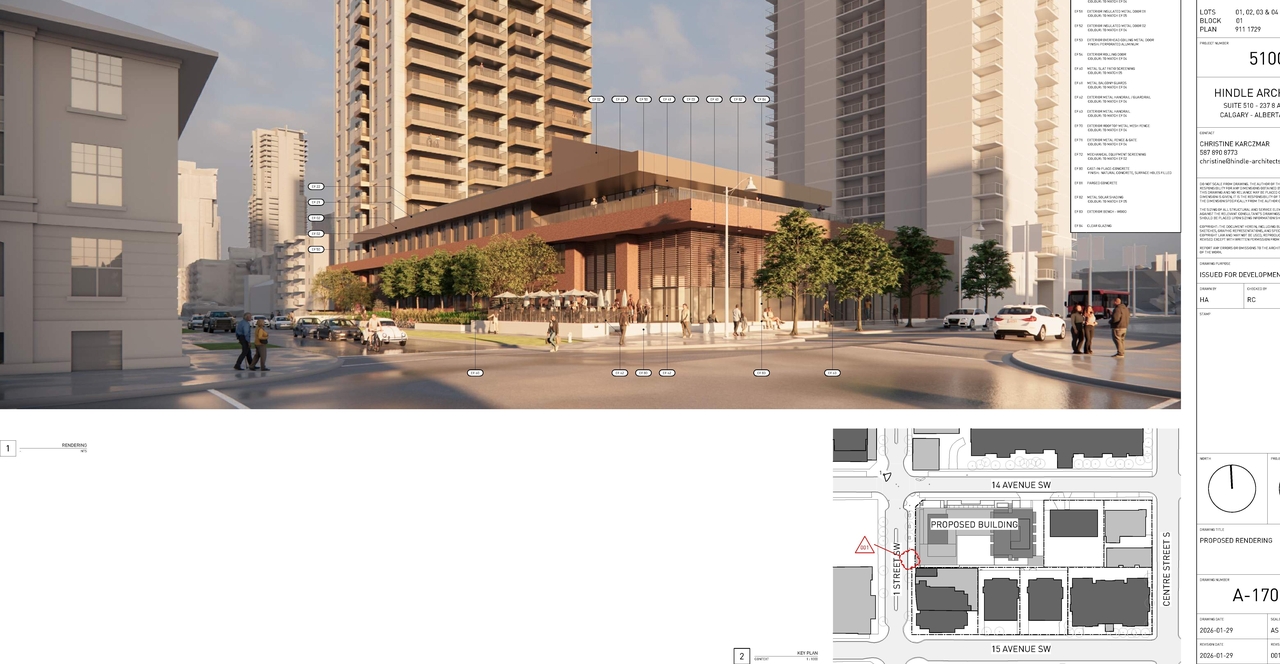
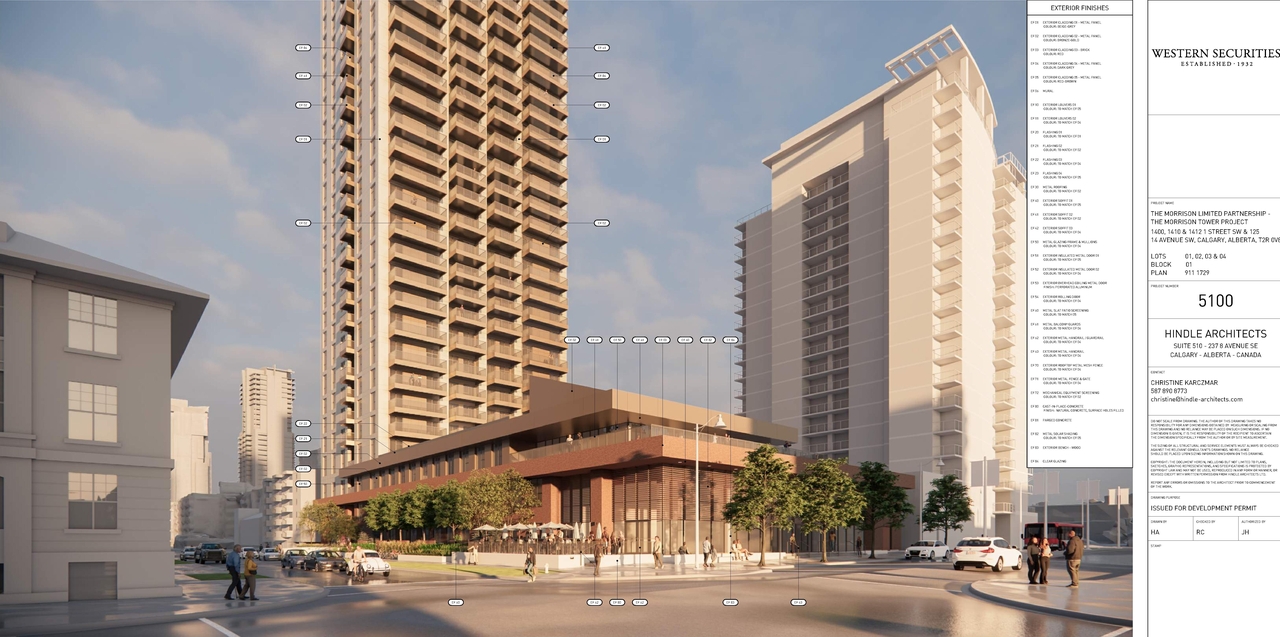
The proposal includes one building that will house both dwelling units and retail and consumer service spaces. The site plan indicates provisions for 26 proposed Class 2 bicycle parking stalls.
Source:
City-provided description
and DP2025-04204 DMAP Plans (Submitted) 2025-07-21 (10MB) (Page 11)
Status
Approved (Pending Release)
Approved (Pending Release)
Property Type
Residential
Commercial
Residential
Commercial
Building Scale (Max.)
Based on elevation drawings. Values may be approximate. See sources for exact figures.
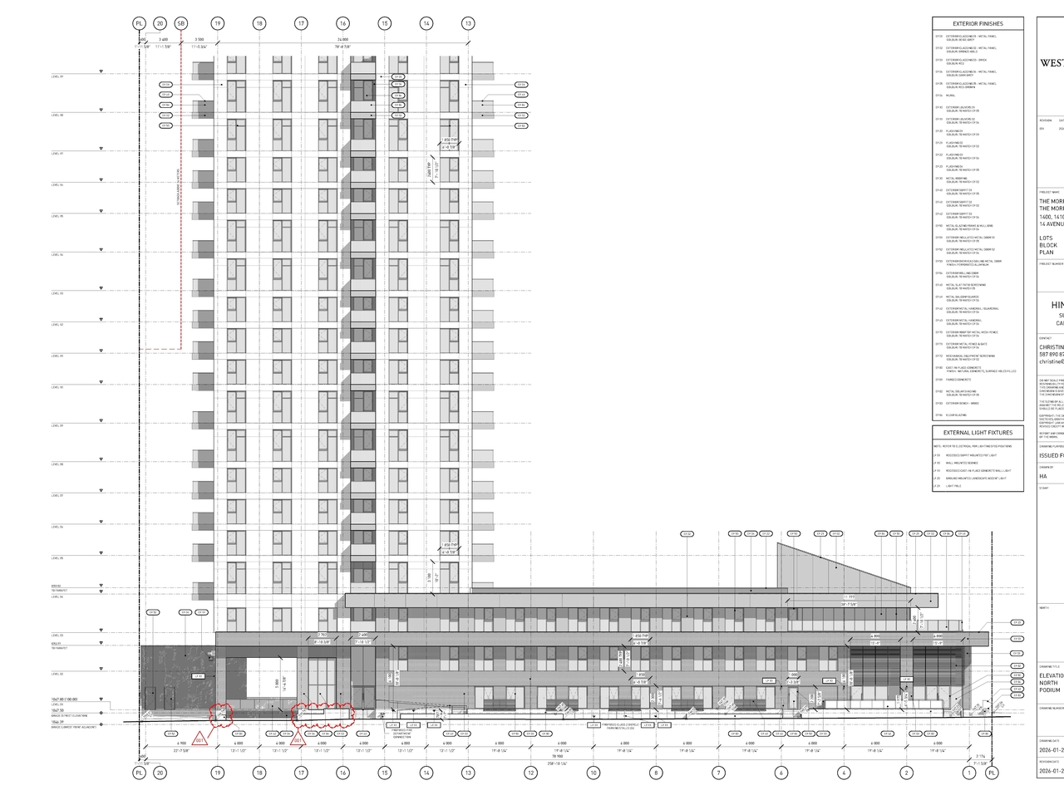
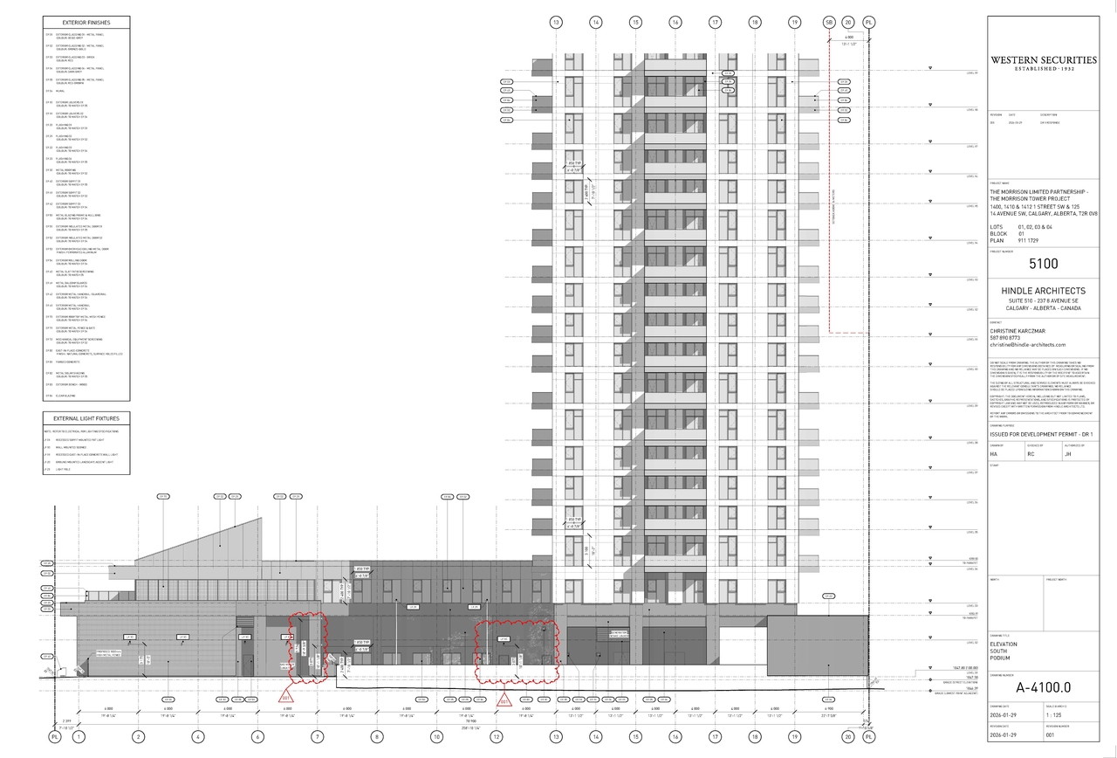
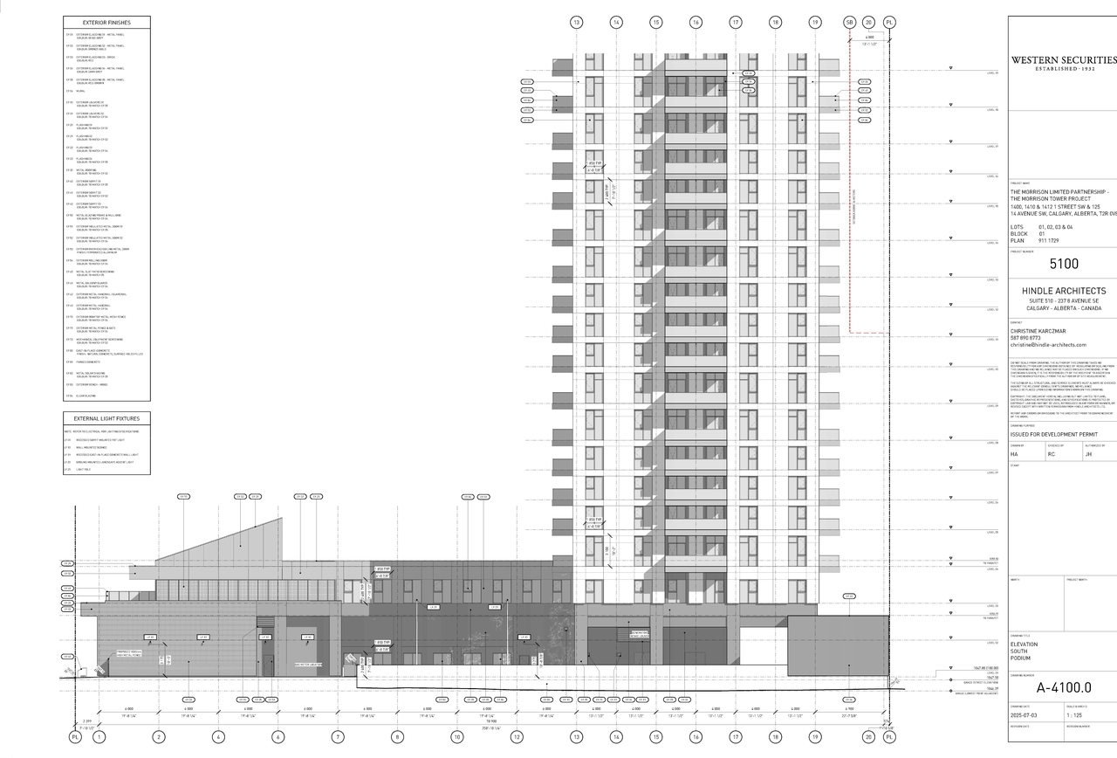
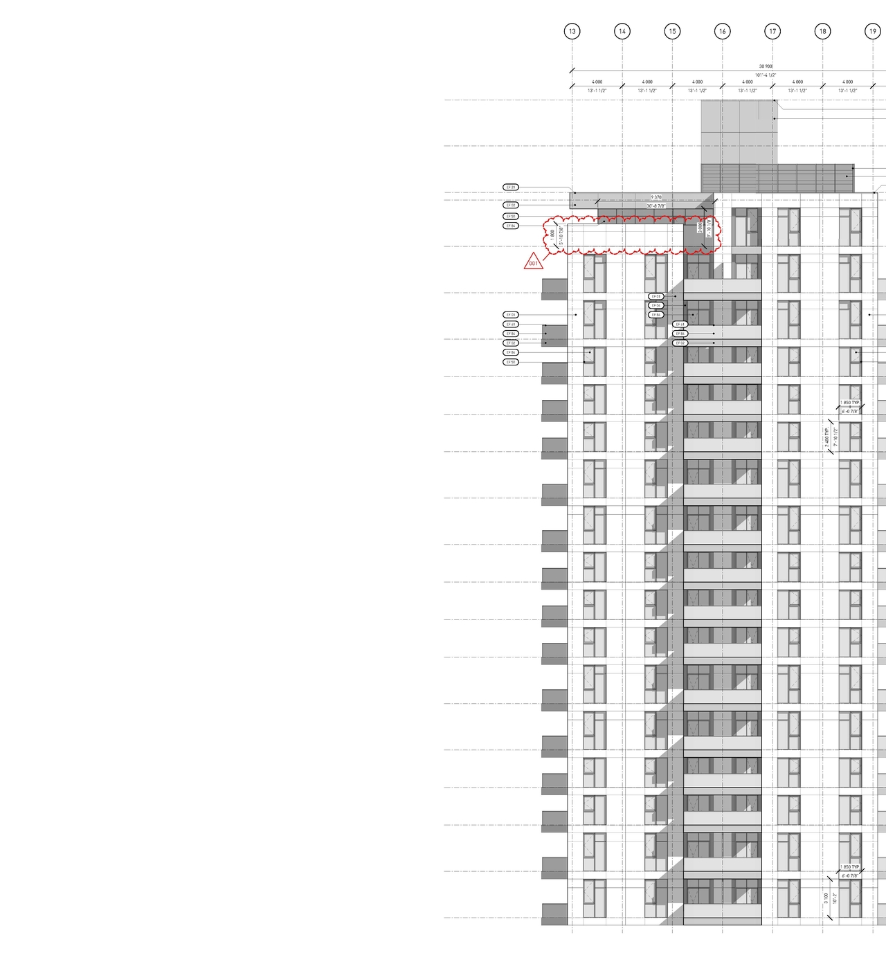
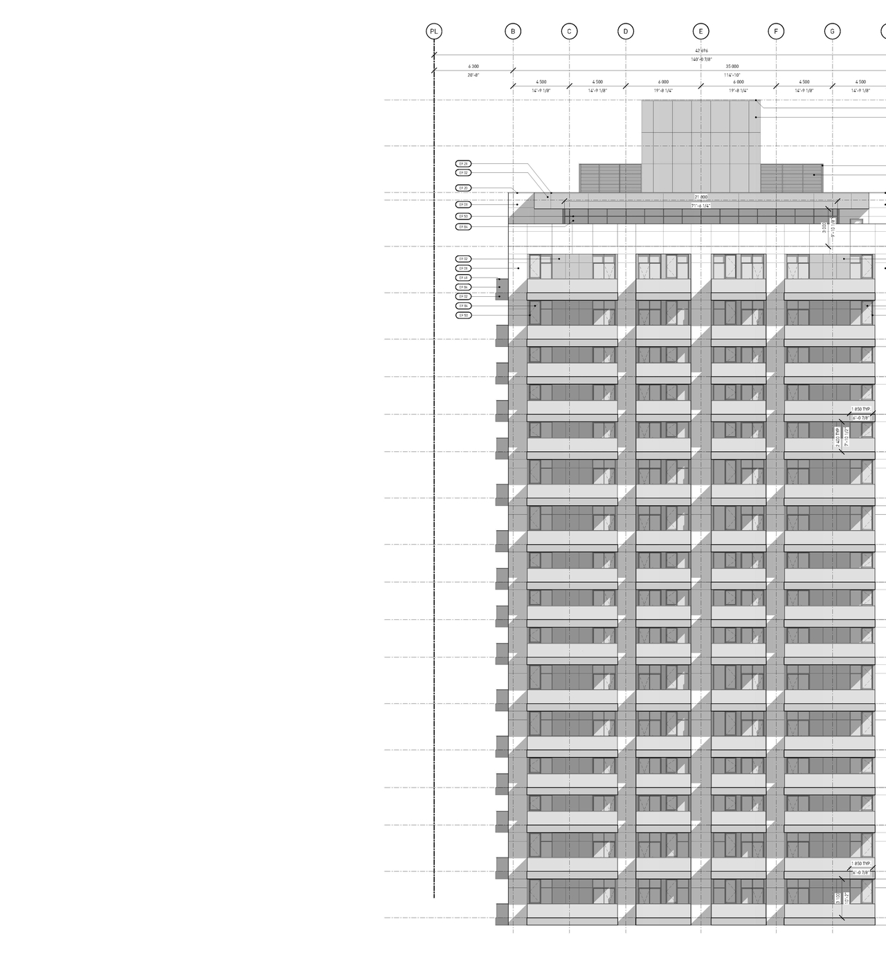
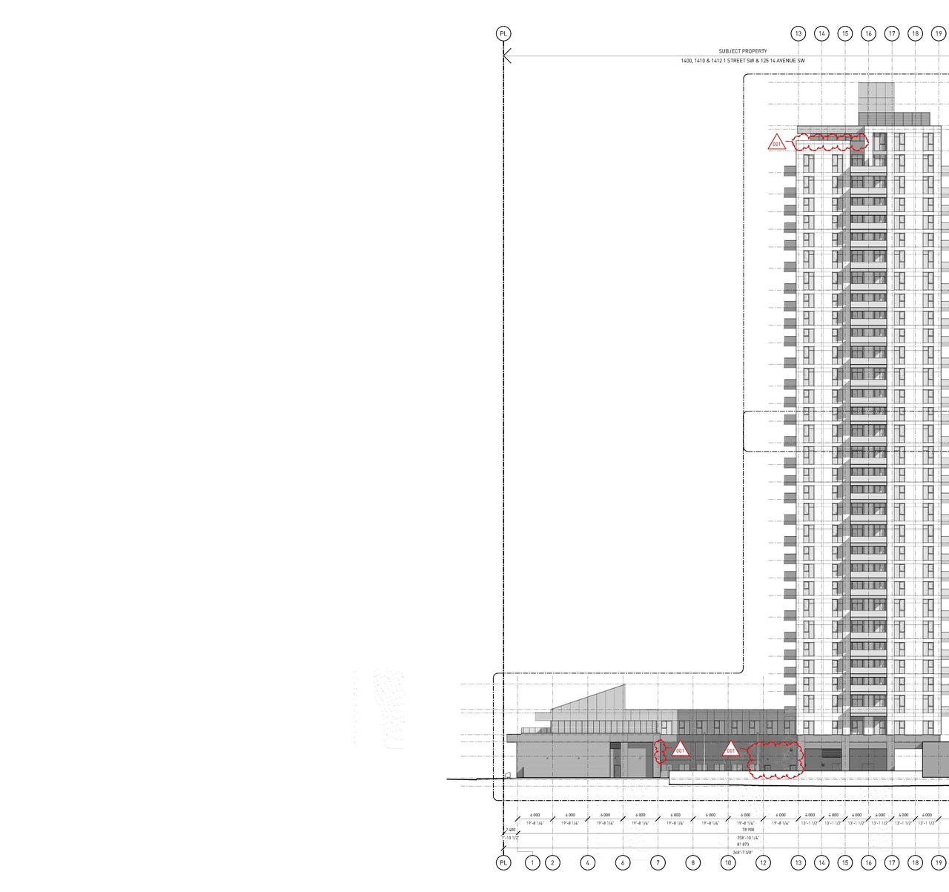
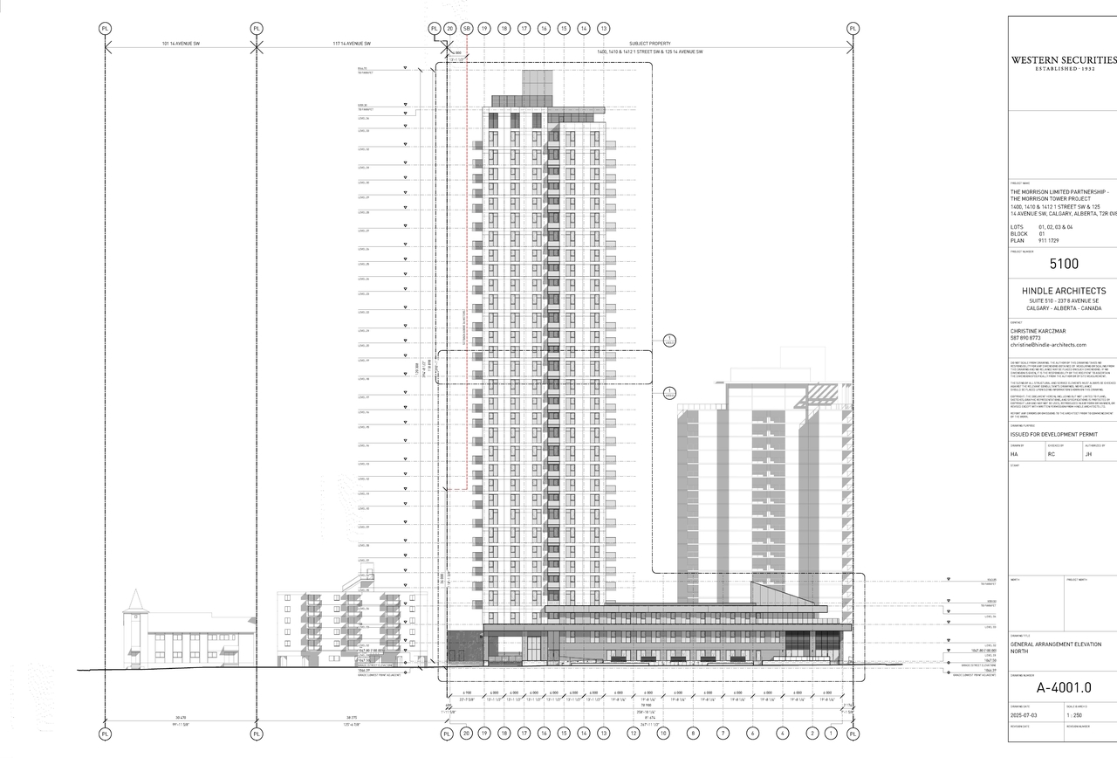
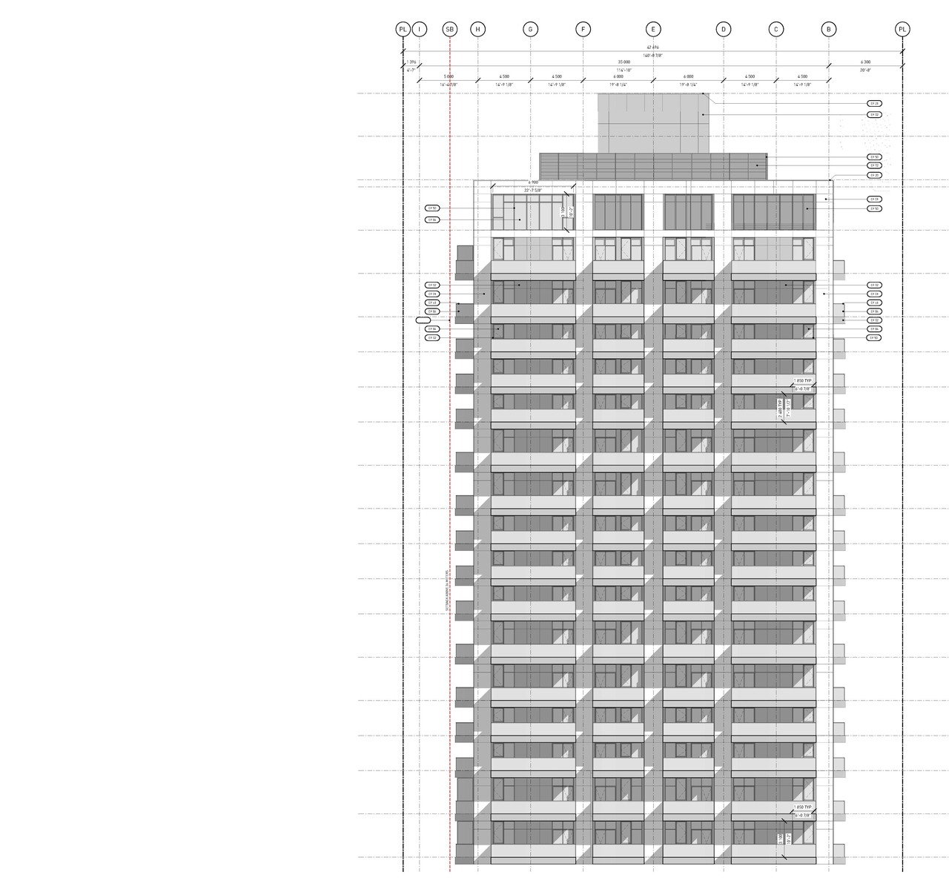
High-rise · 35 storeys
· 120.31 m
Renders#
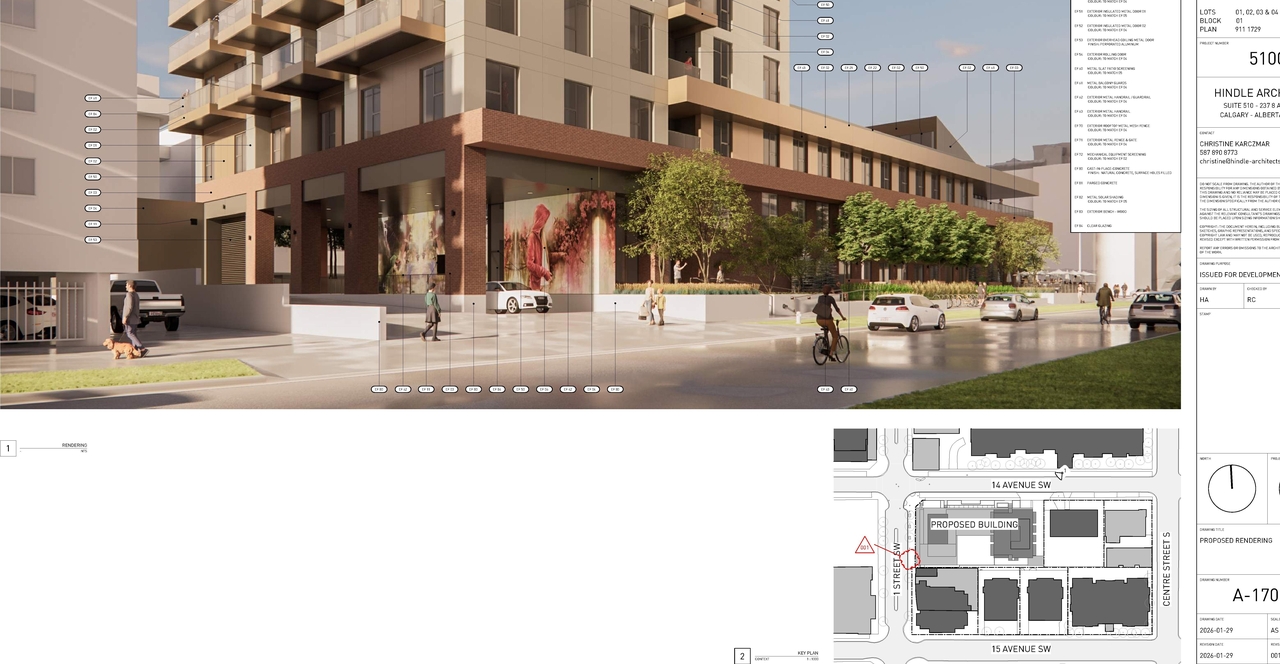
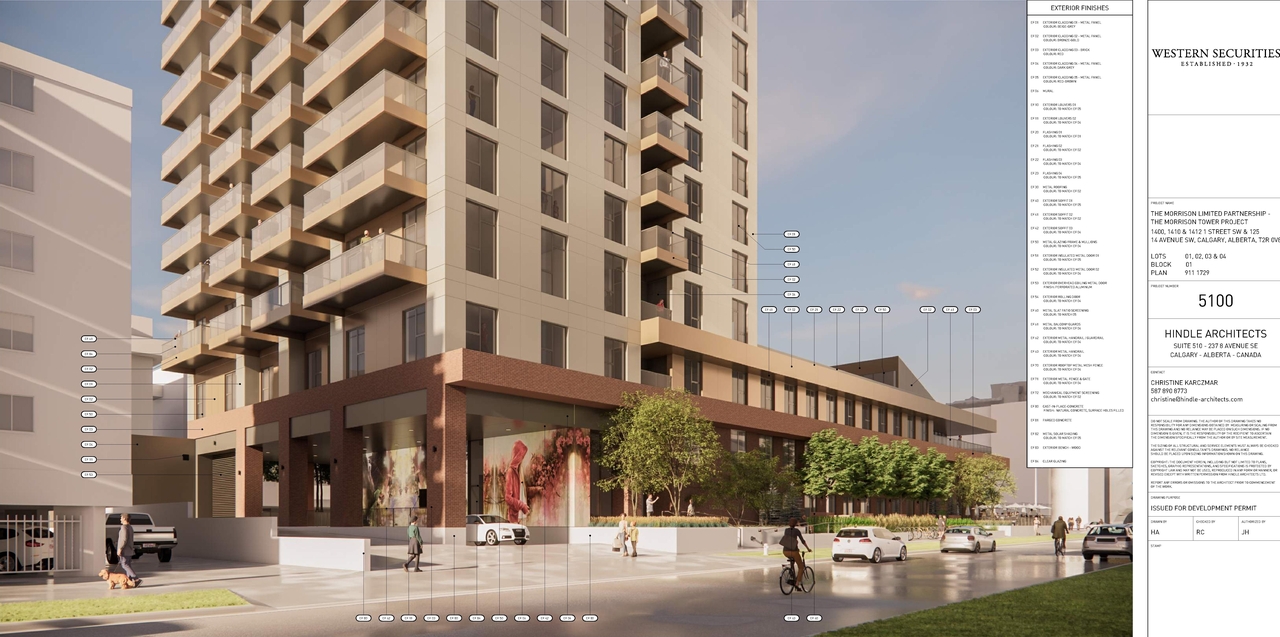
Location#
Select a marker to view the address.
Project Updates#
Status Updated
- Status: Approved (Pending Release)
Status Updated
- Status: In Advertising
Status Updated
- Status: Approved
Added description
- Updated description:New: Dwelling Units, Retail and Consumer Service (1 building)Source: City-provided description and DP2025-04204 DMAP Plans (Submitted) 2025-07-21 (10MB) (Page 11)
Added description, 18 images and 3 documents
- Status: Pending Decision
- New: Dwelling Unit, Retail and Consumer ServiceSource: City-provided description and DP2025-04204 DMAP Plans (Submitted) 2025-07-21 (10MB) (Page 11)
- 5 renders
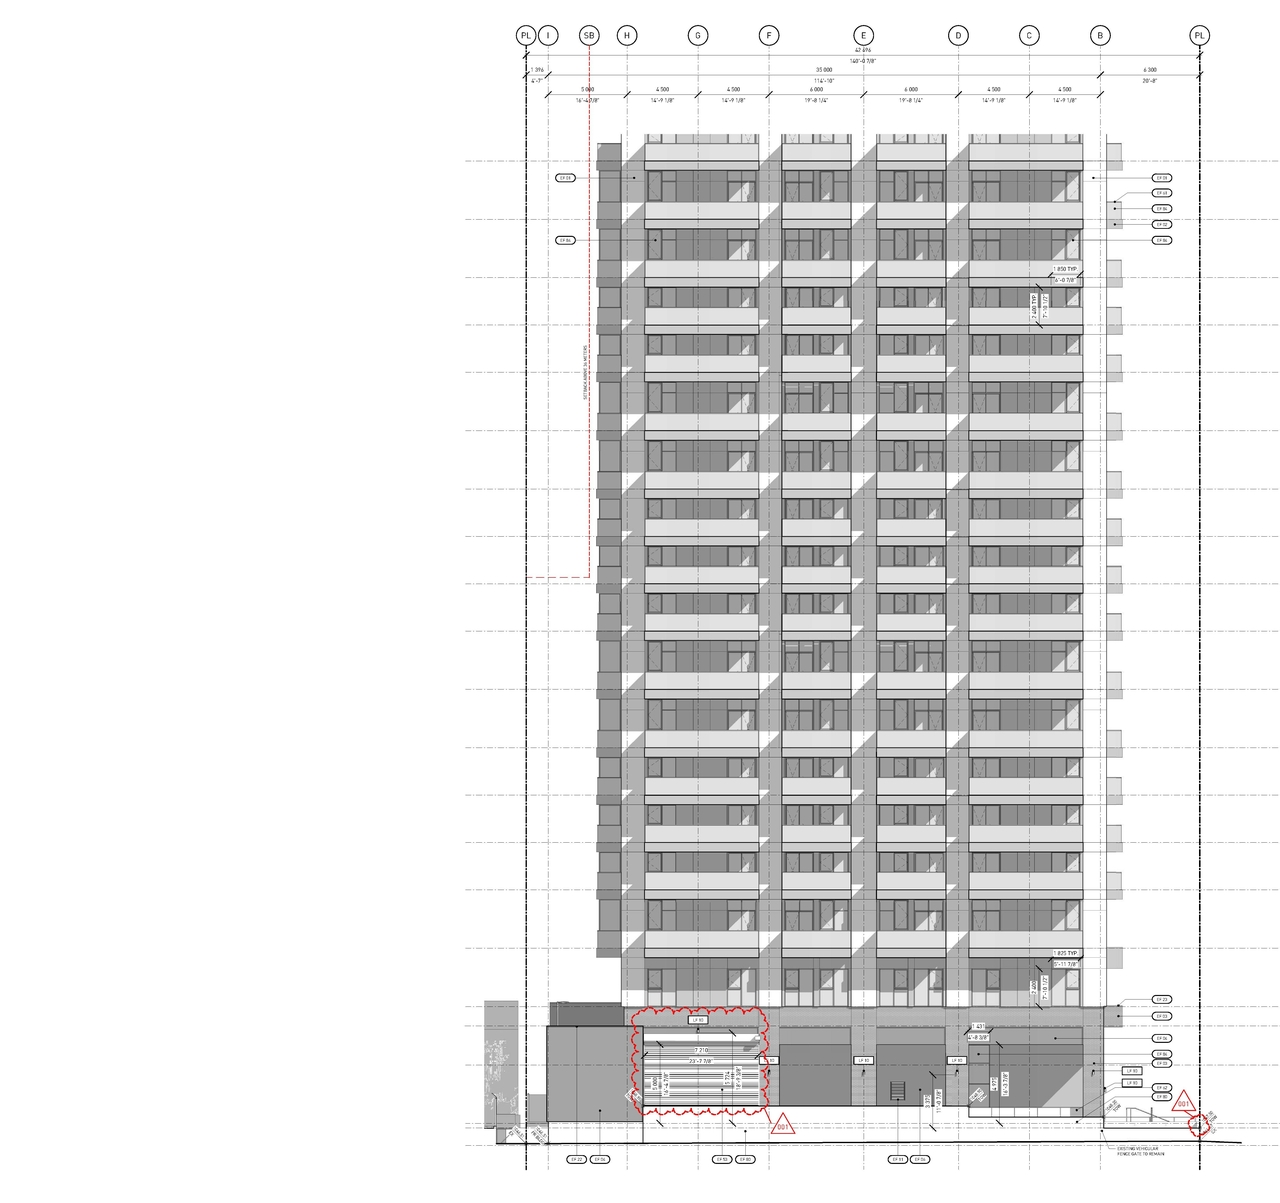
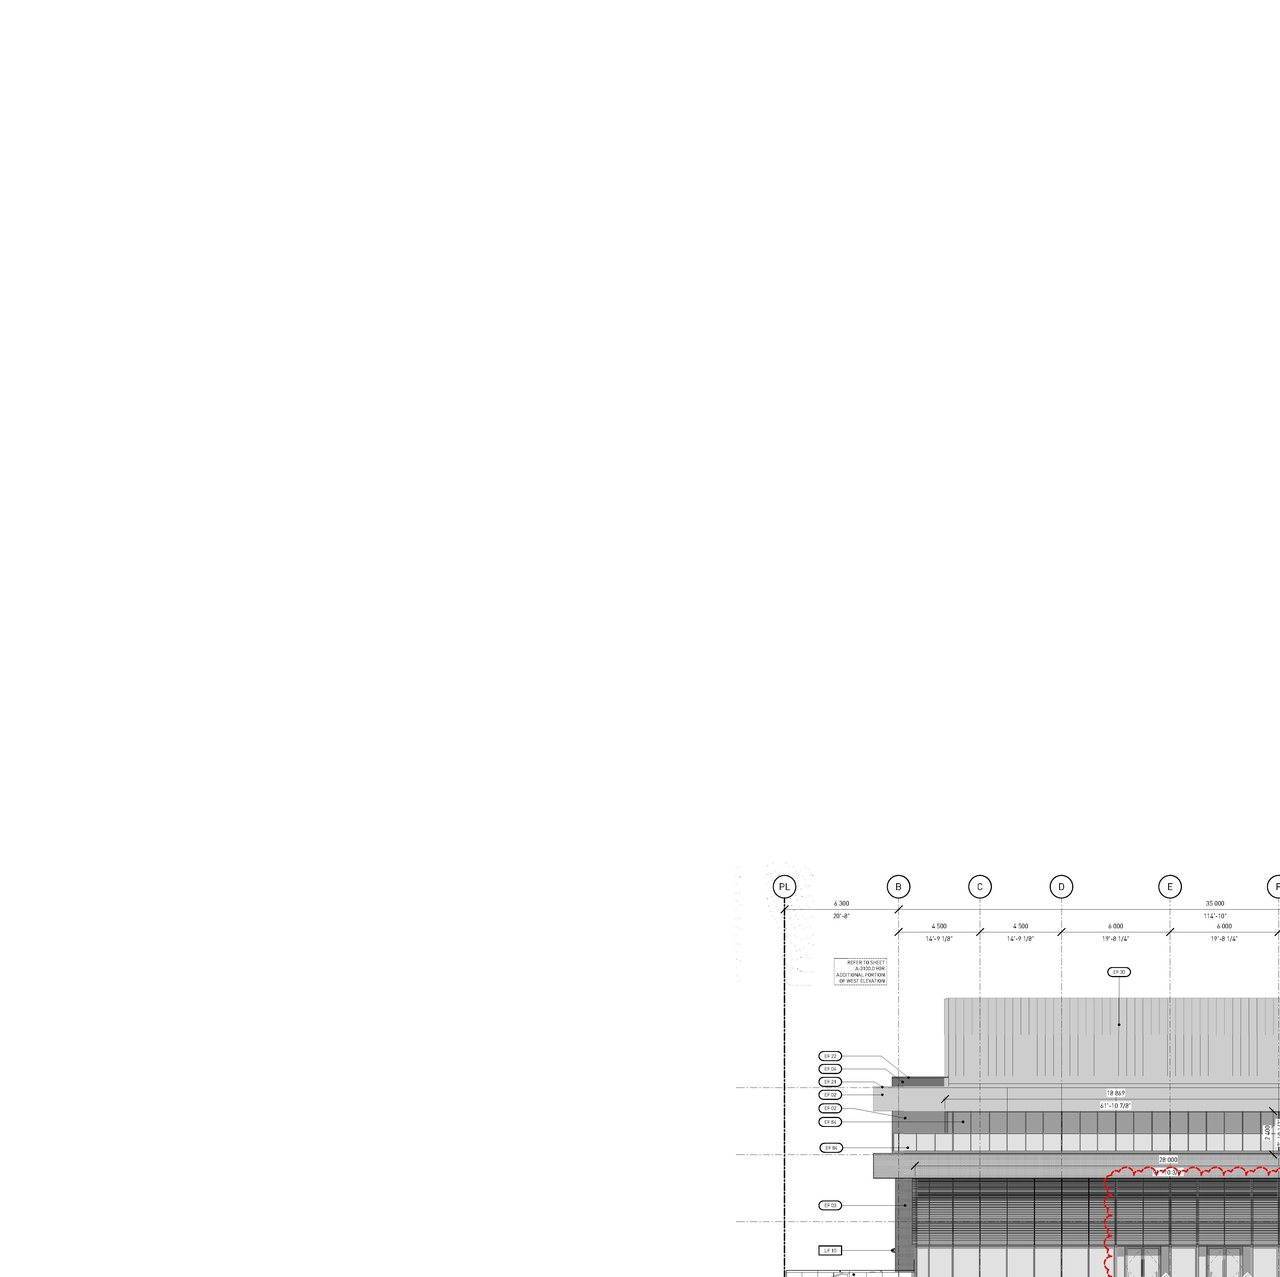
- 13 elevations
- DP2025-04204 DMAP Plans (Submitted) 2025-07-21 (10MB)
- DP2025-04204 DMAP Plans (Amended) 2026-01-29 (14MB)
- DP2025-04204 DMAP Plans (Amended) 2026-03-12 (15MB)
Site Plans, Elevations and Floor Plans#
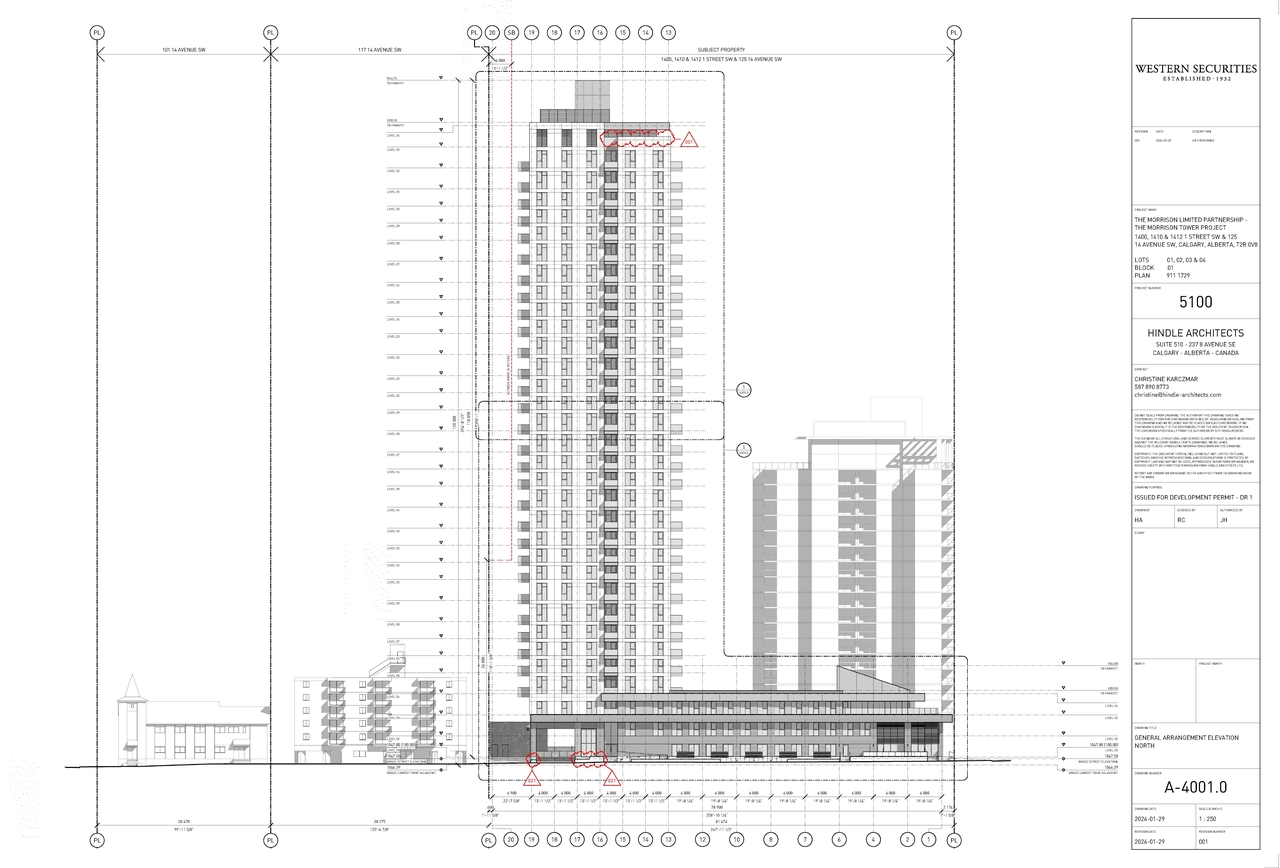
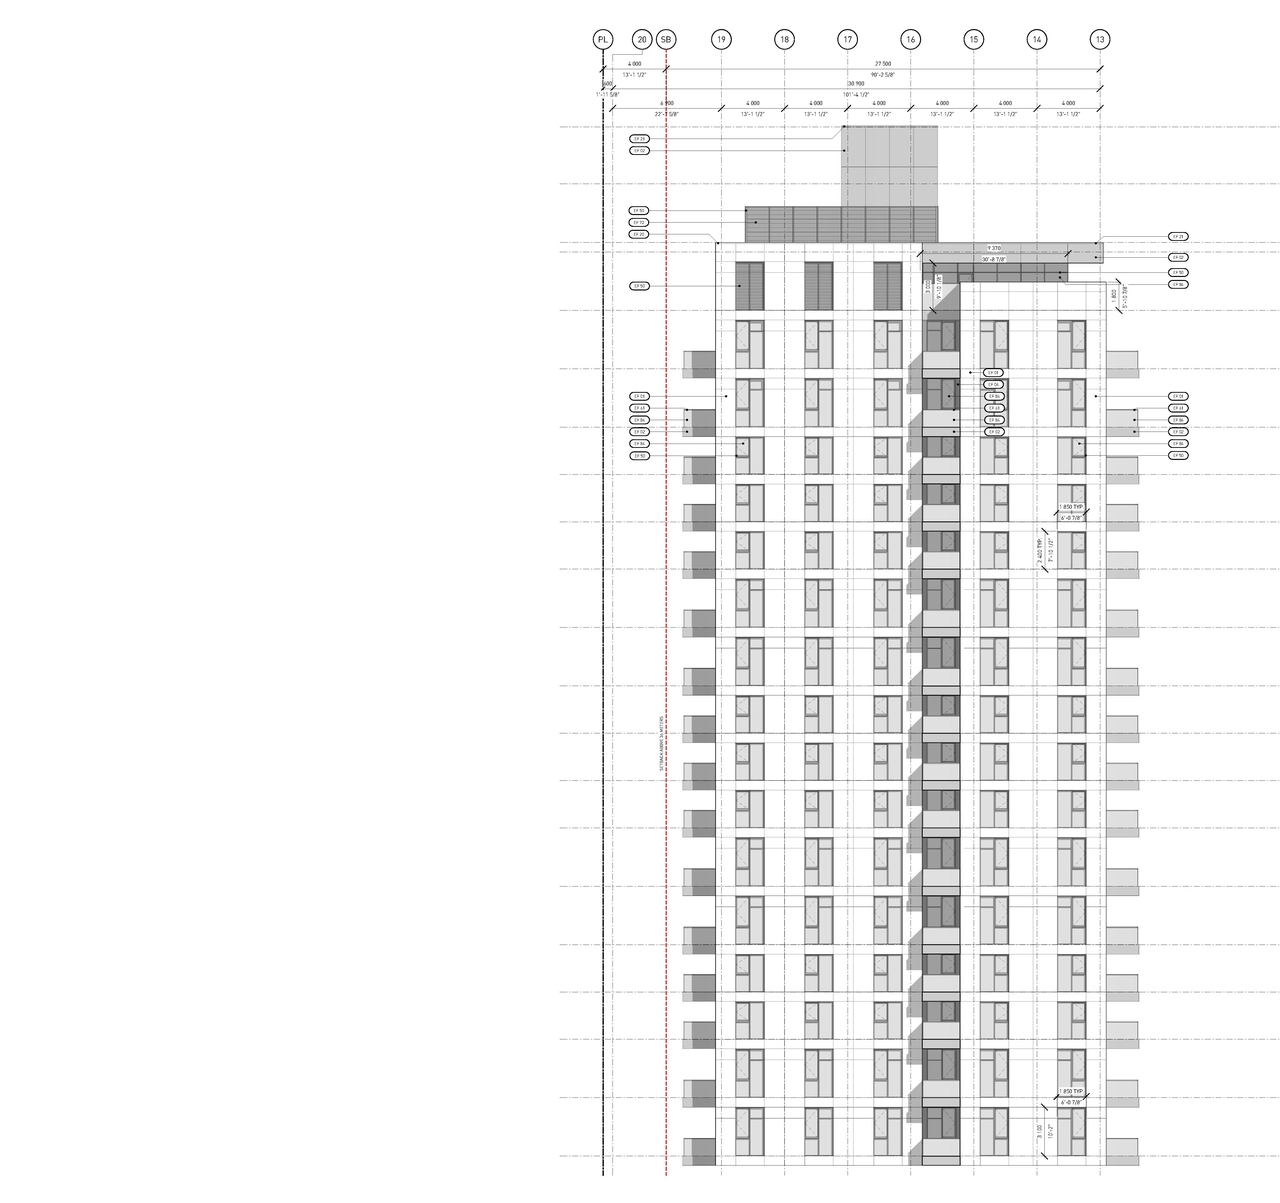
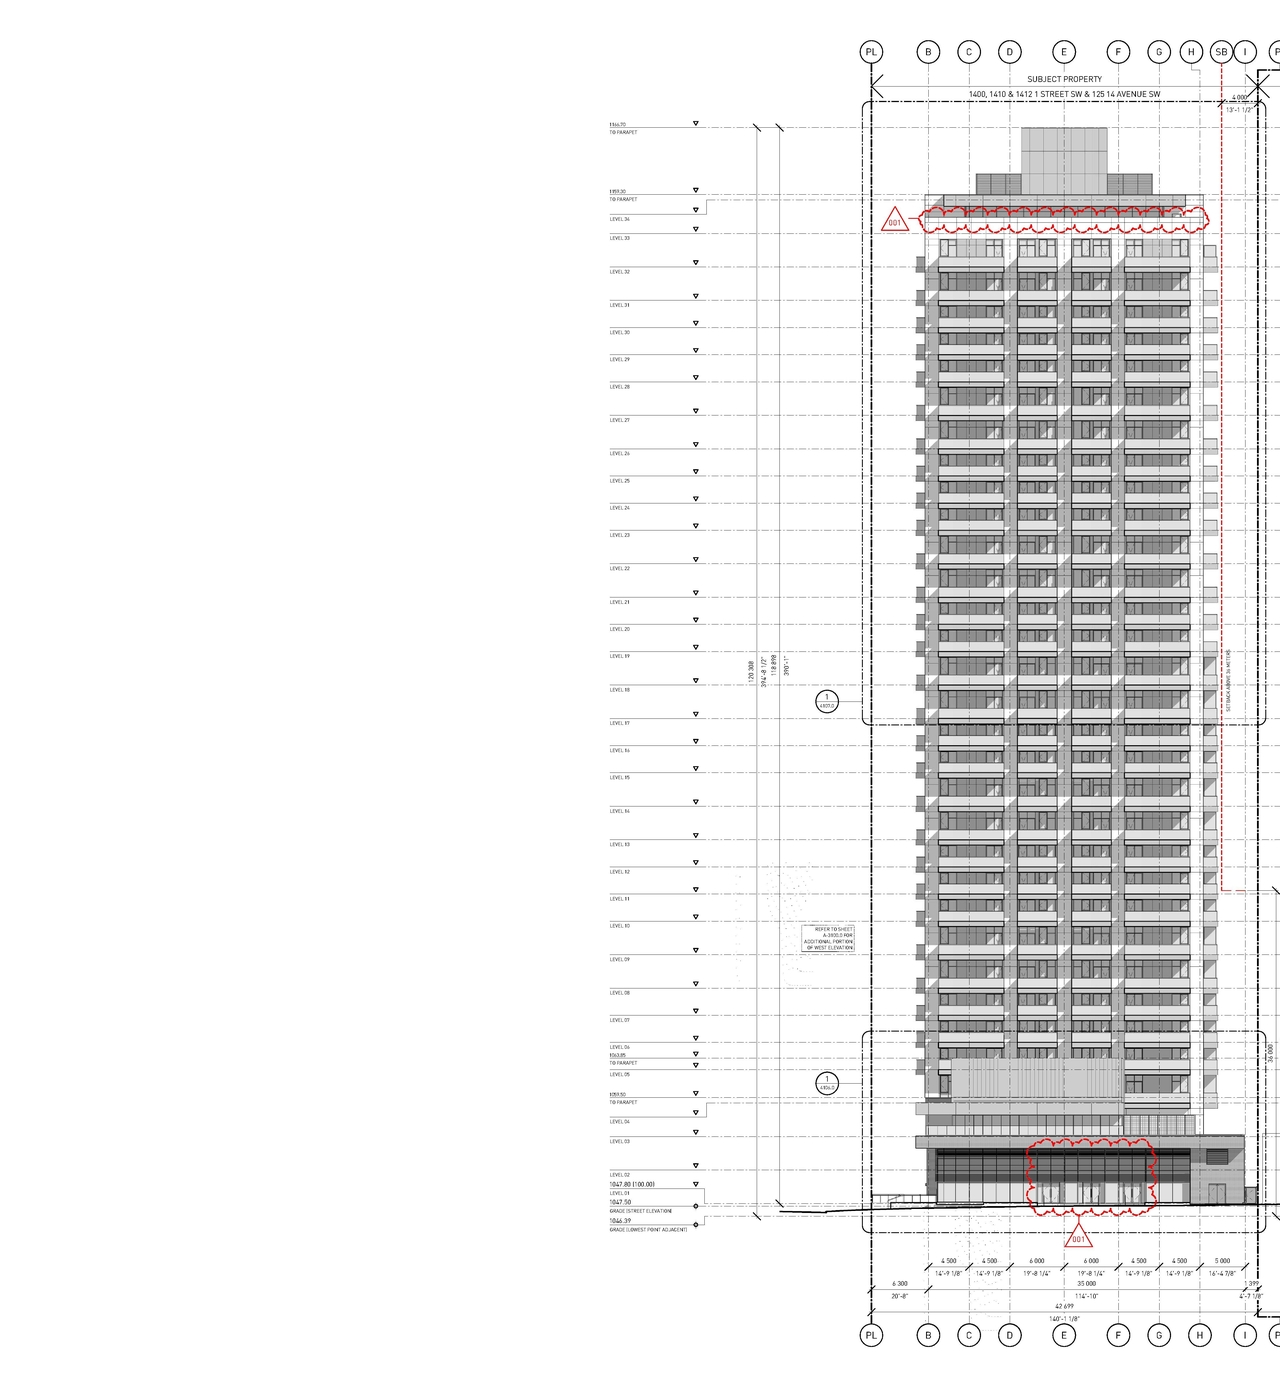
Additional Information#
| Date Initiated | 2025-07-21 |
| Community | Beltline |
| Land Use District | Direct Control (1P2007) (DC) |
Documents#
| Type | Document |
|---|---|
| Architectural Plans | DP2025-04204 DMAP Plans (Submitted) 2025-07-21 (10MB) |
| Architectural Plans | DP2025-04204 DMAP Plans (Amended) 2026-01-29 (14MB) |
| Architectural Plans | DP2025-04204 DMAP Plans (Amended) 2026-03-12 (15MB) |