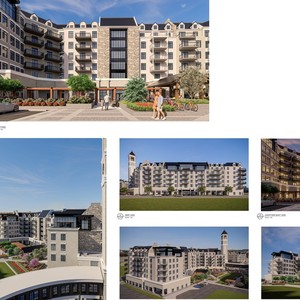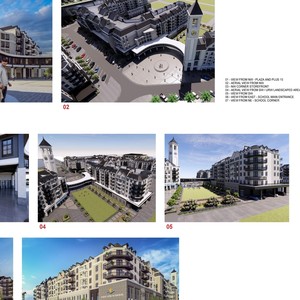
21209 72 St. SE.
Summary#
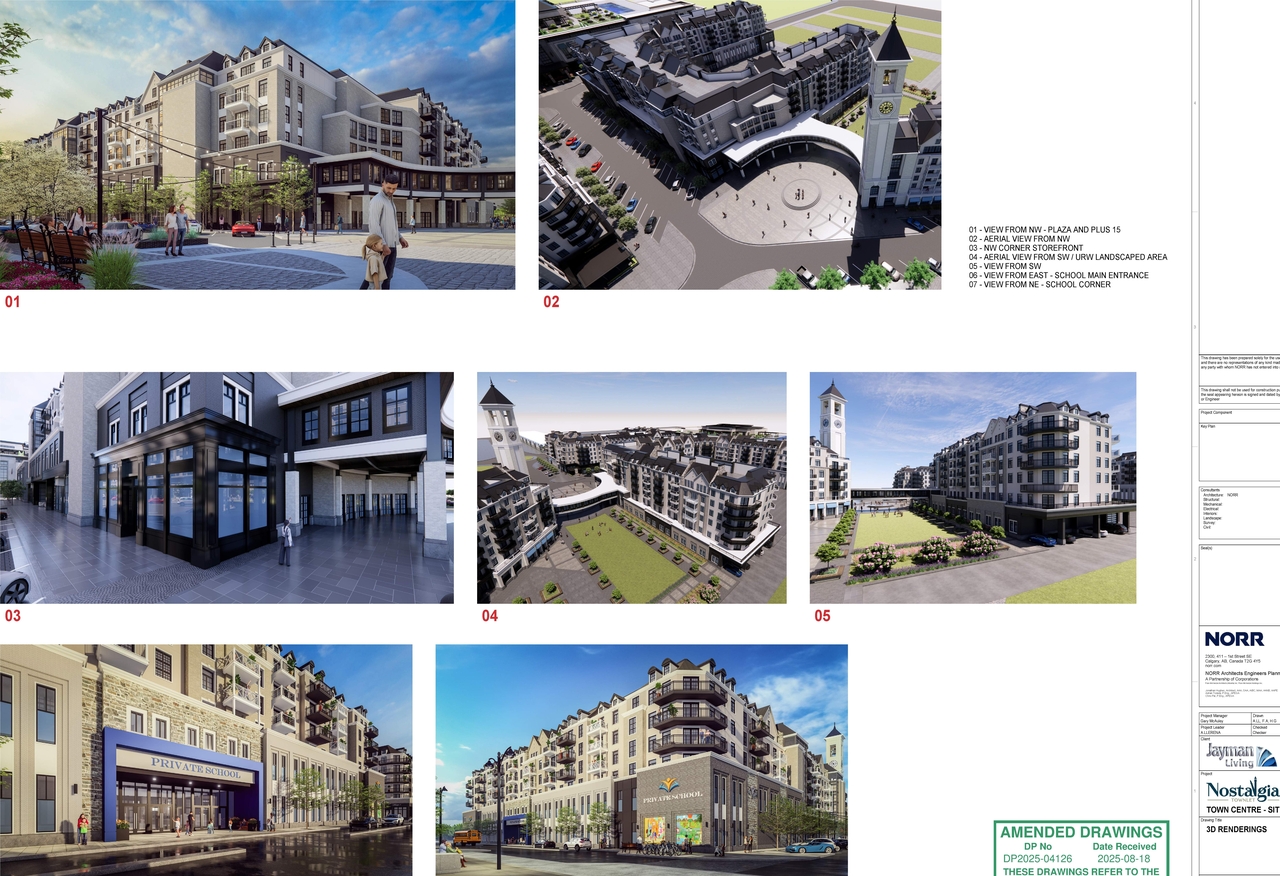
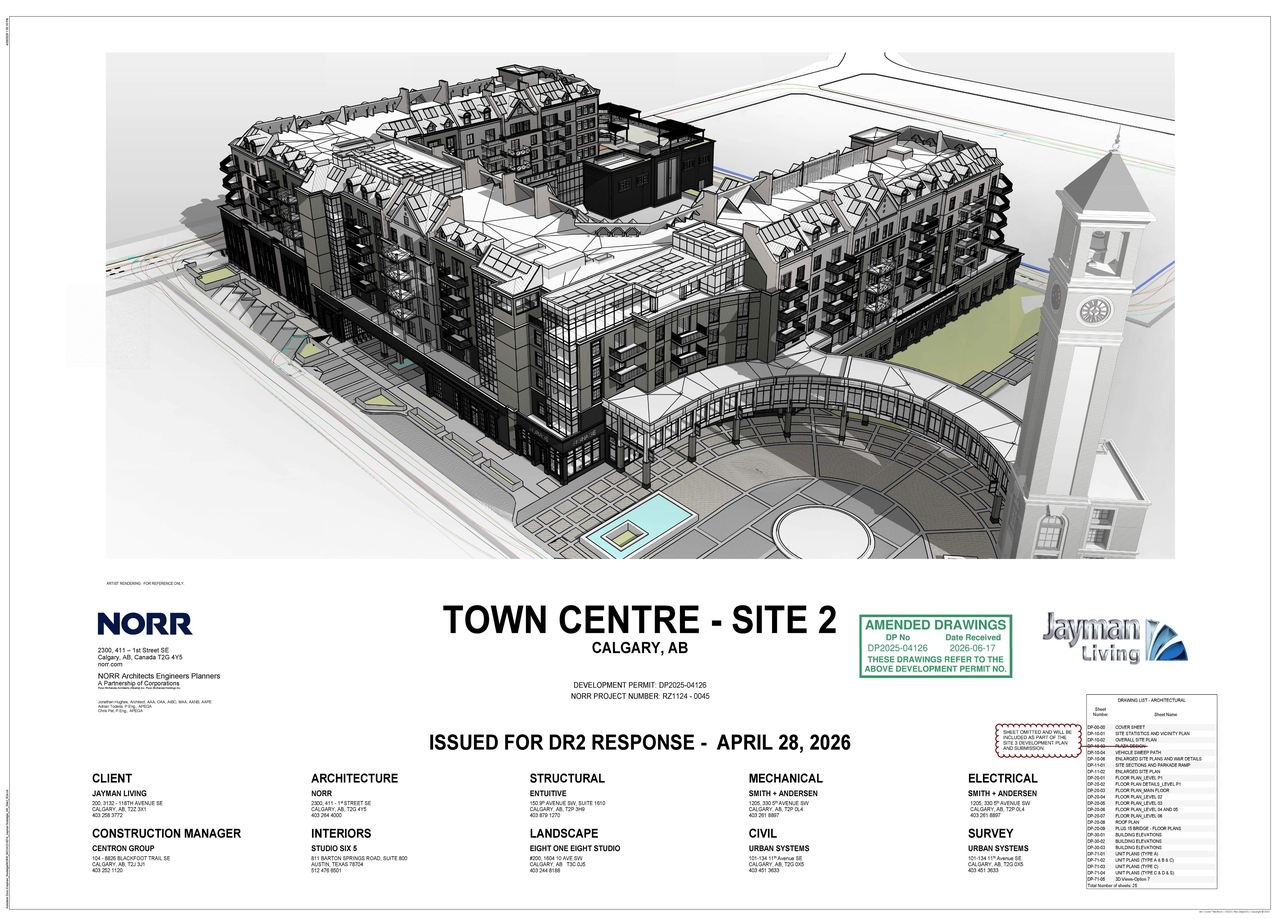
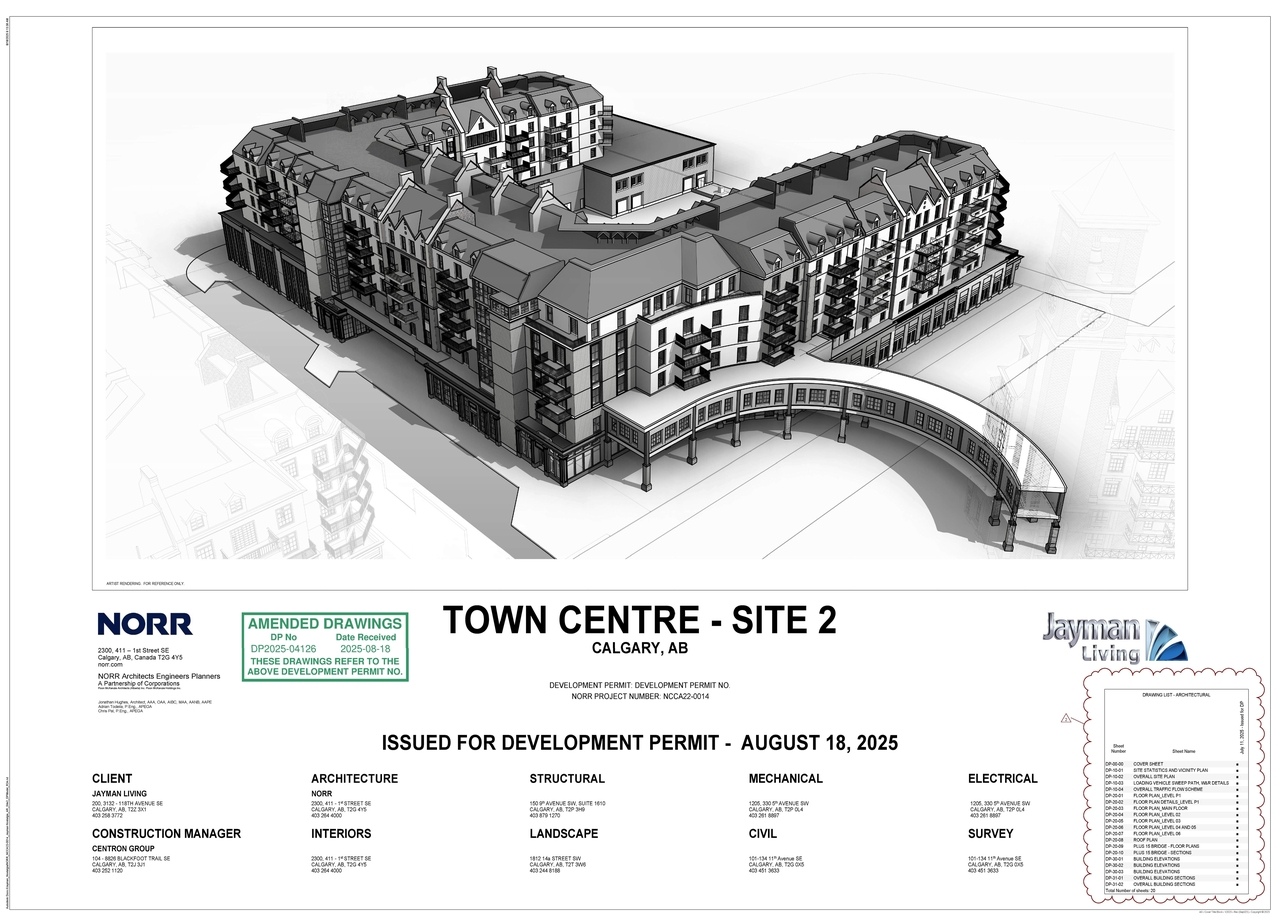
A new structure is proposed to include Assisted Living, Dwelling Unit, Residential Care, Retail and Customer Service, and a Private School.
Source:
City-provided description
Status
Approved (Pending Release)
Approved (Pending Release)
Property Type
Residential
Commercial
Education
Residential
Commercial
Education
Building Scale (Max.)
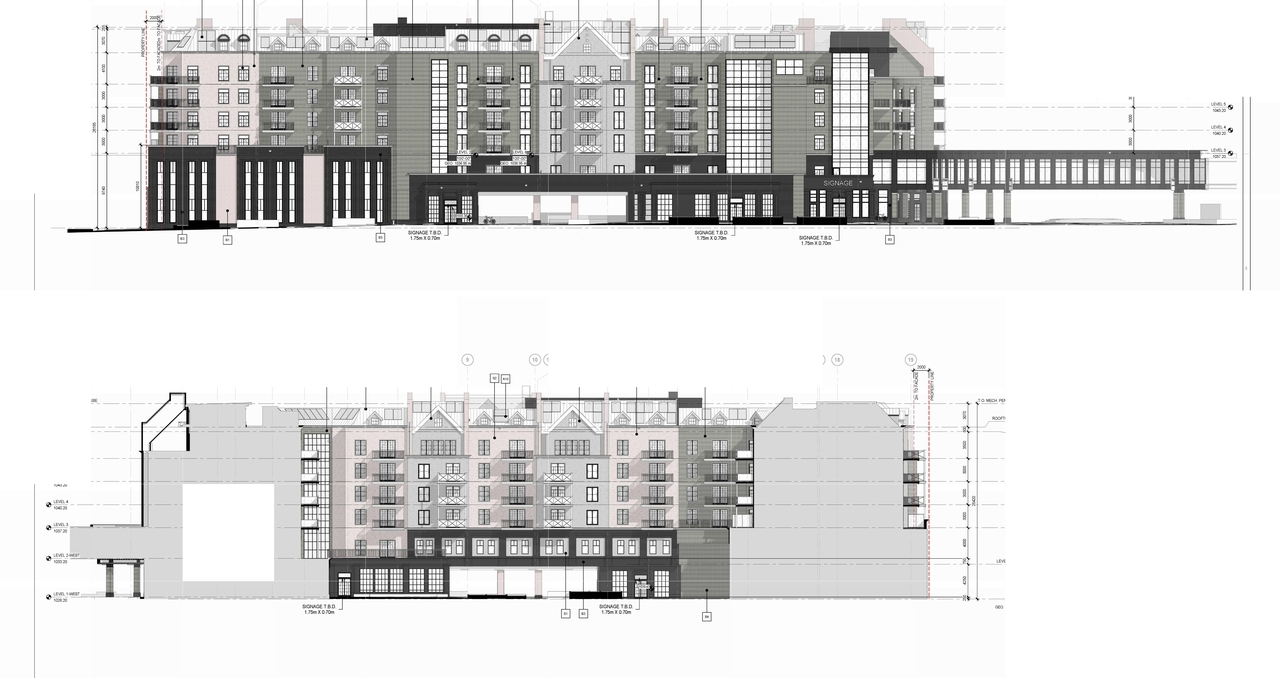
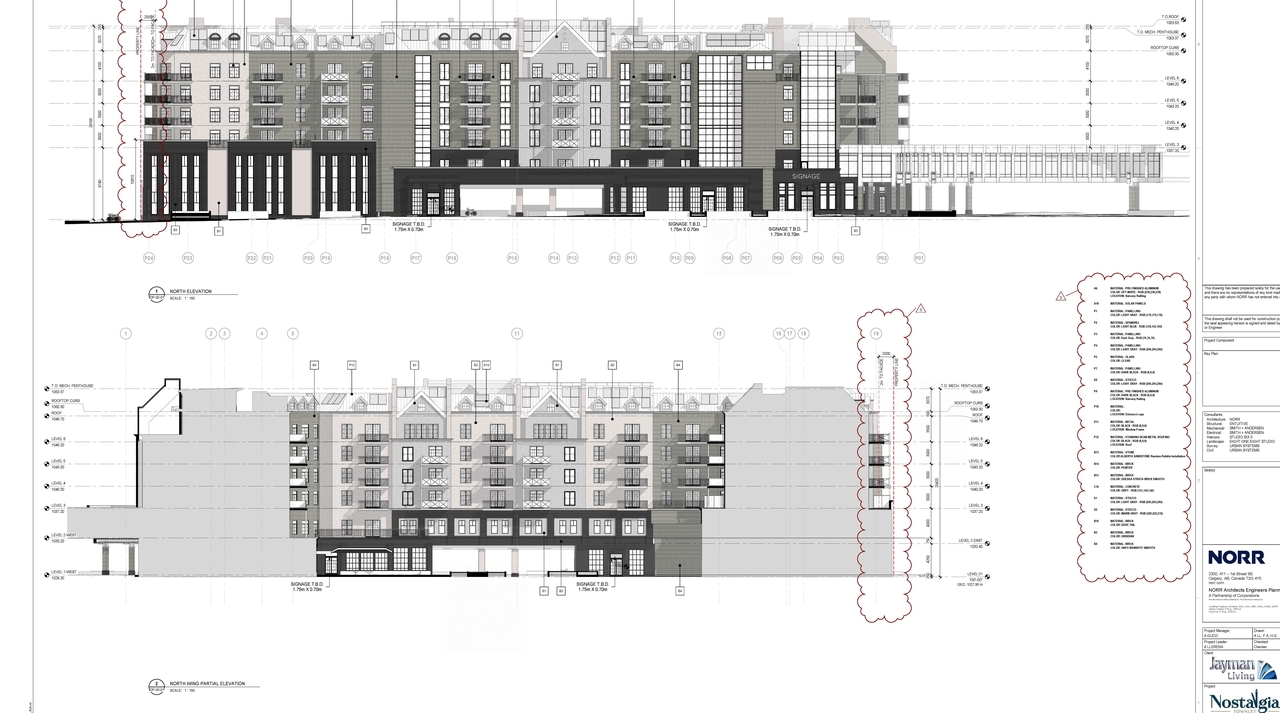
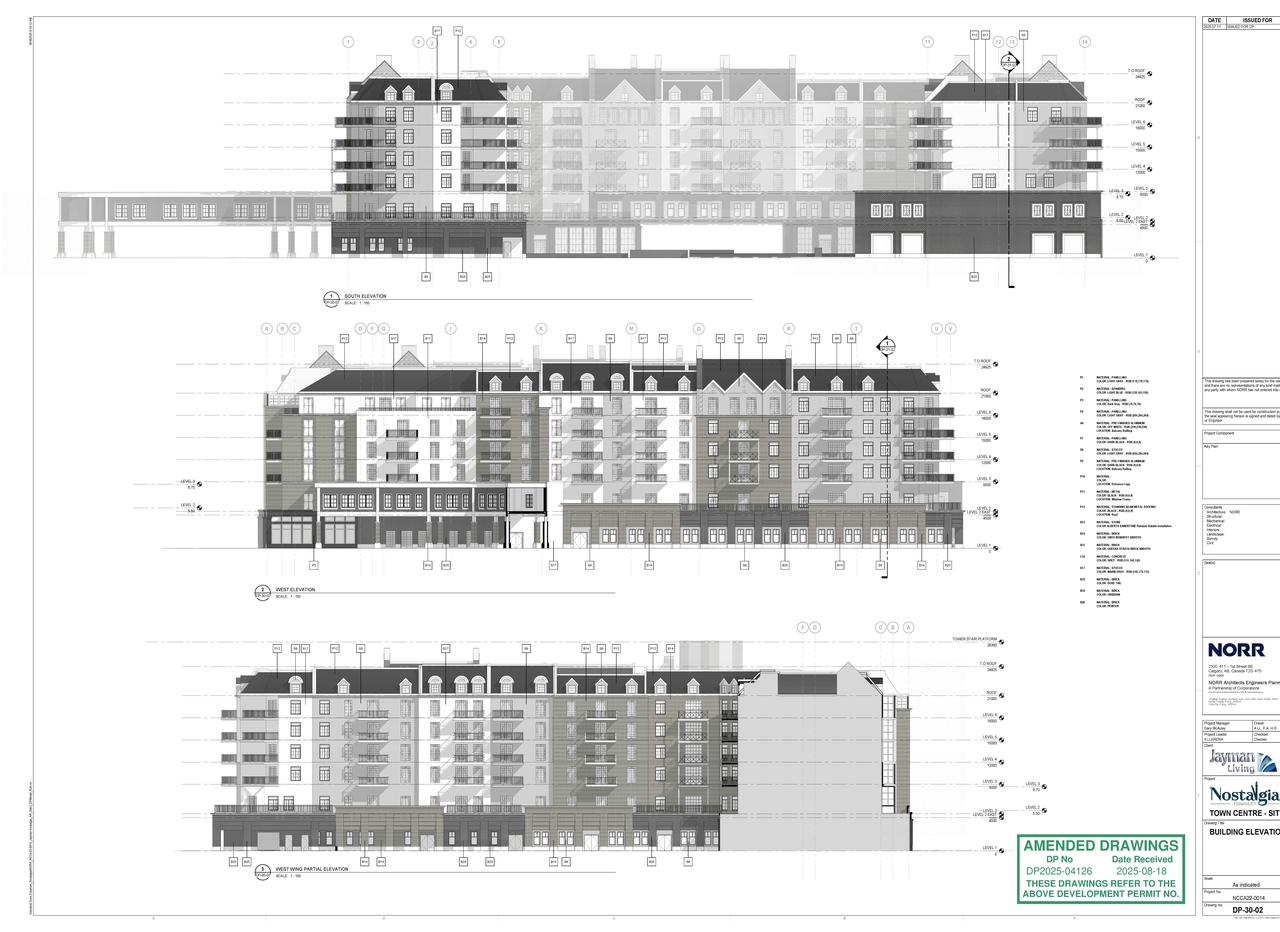
Based on elevation drawings. Values may be approximate. See sources for exact figures.
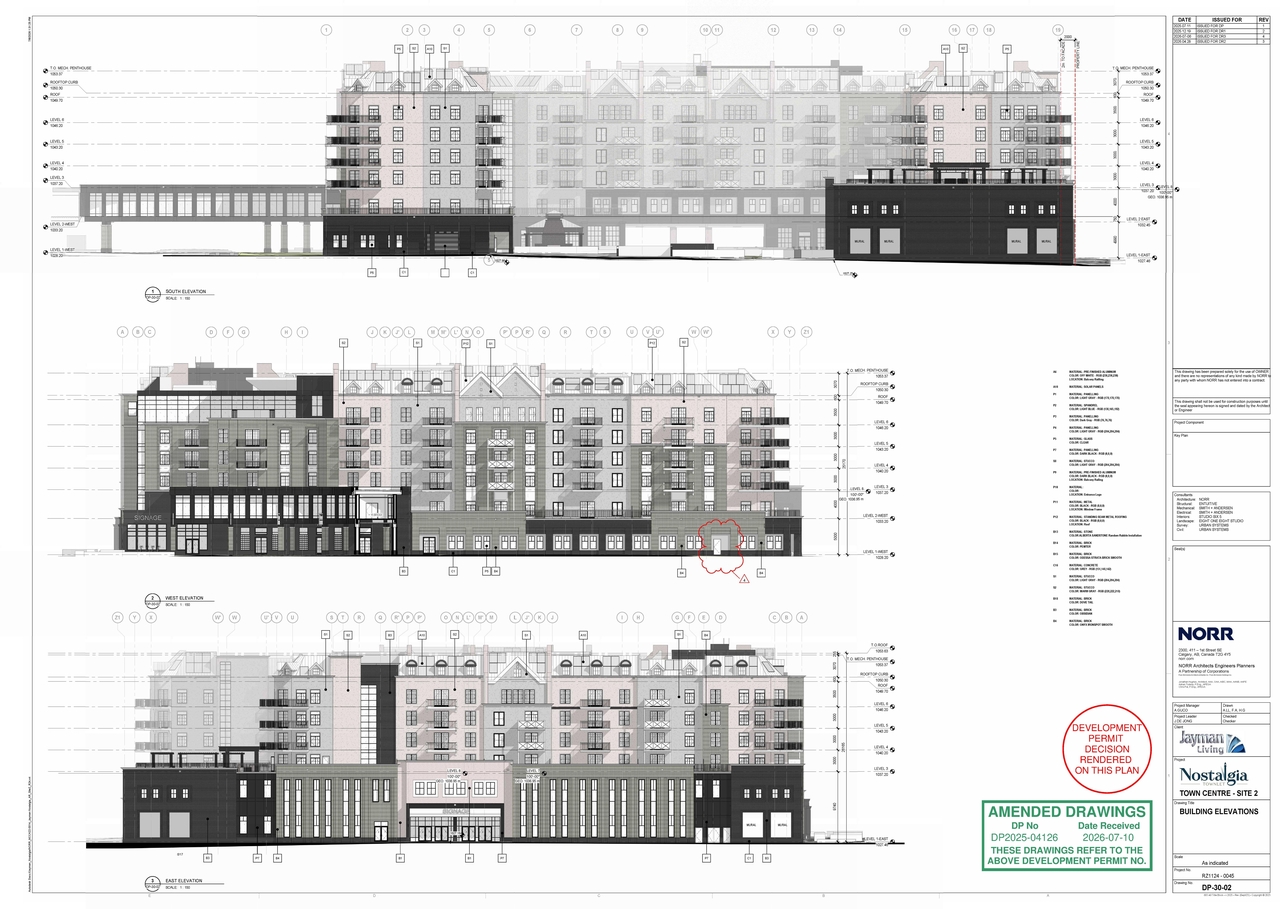
Mid-rise · 6 storeys
· 26.17 m
Renders#
Location#
Select a marker to view the address.
Project Updates#
Status Updated
- Status: Approved (Pending Release)
Added 3 images and 1 document
- Status: In Advertising
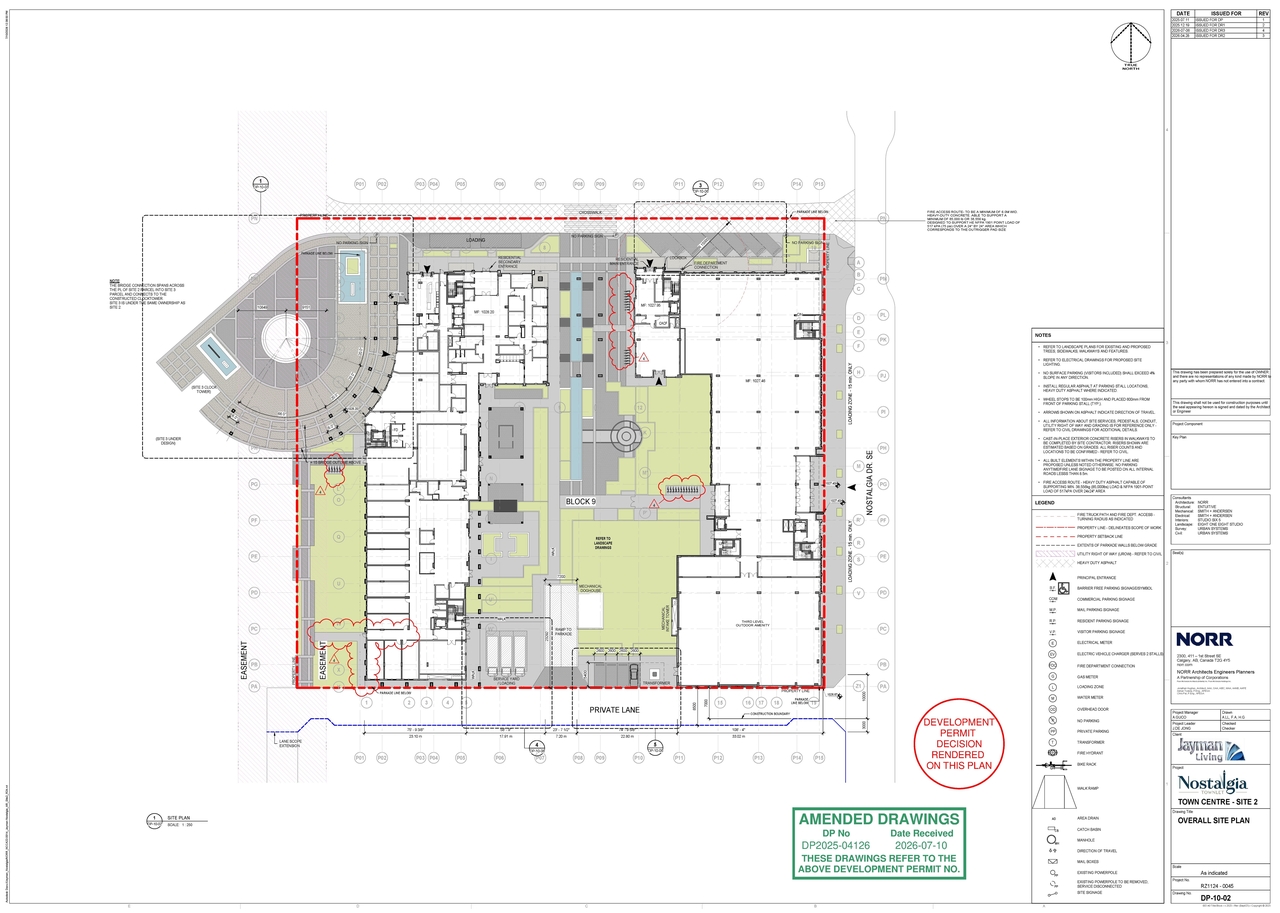
- 1 site plan
- 2 elevations
Status Updated
- Status: Approved
Added description
- Updated description:A new structure is proposed to include Assisted Living, Dwelling Unit, Residential Care, Retail and Customer Service, and a Private School.Source: City-provided description
Status Updated
- Status: Pending Decision
Status Updated
- Status: Under Review
Status Updated
- Status: In Circulation
Status Updated
- Status: Under Review (On Hold)
Added 2 images and 1 document
- 1 site plan
- 1 elevation
Status Updated
- Status: In Circulation
Added description, height, 3 images and 2 documents
- Status: Under Review (On Hold)
- A new multi-residential development incorporating assisted living, an instructional facility, retail, and consumer service spaces is propos…
- Height: 6 storeys, 26.17 m
- 1 render
- 1 site plan
- 1 elevation
- DP2025-04126 DMAP Plans (Submitted) 2025-08-18 (17MB)
- DP2025-04126 DMAP PLANS - AMENDED - 2025-12-24 (19 MB)
Site Plans, Elevations and Floor Plans#
Additional Information#
| Date Initiated | 2025-07-16 |
| Community | Ricardo Ranch |
| Land Use District | Direct Control (1P2007) (DC) |
Documents#
| Type | Document |
|---|---|
| Architectural Plans | DP2025-04126 DMAP Plans (Submitted) 2025-08-18 (17MB) |
| Architectural Plans | DP2025-04126 DMAP PLANS - AMENDED - 2025-12-24 (19 MB) |
| Architectural Plans | DP2025-04126 DMAP Plans (Amended) (18MB) 2026-06-18 |
| Architectural Plans | DP2025-04126 DMAP Plans (DECISION RENDERED) 2026-07-30 |