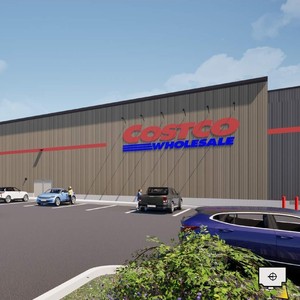
8604 38 St. NE.
Summary#
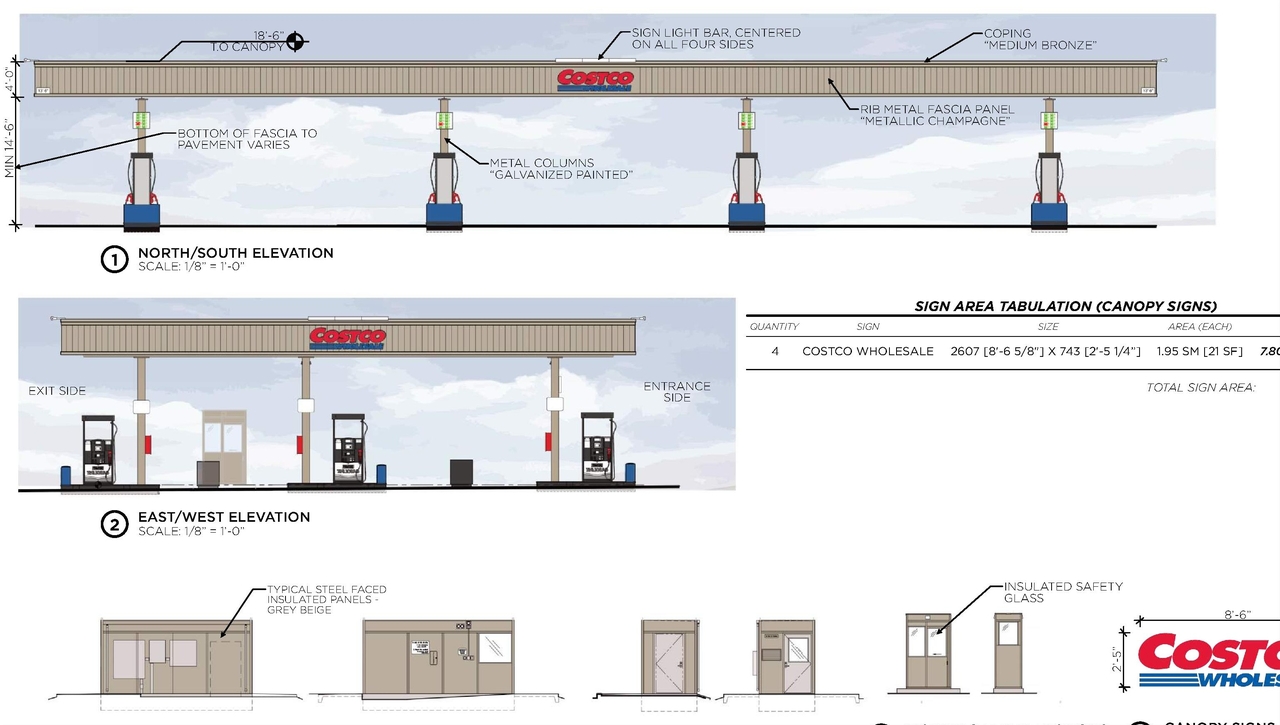
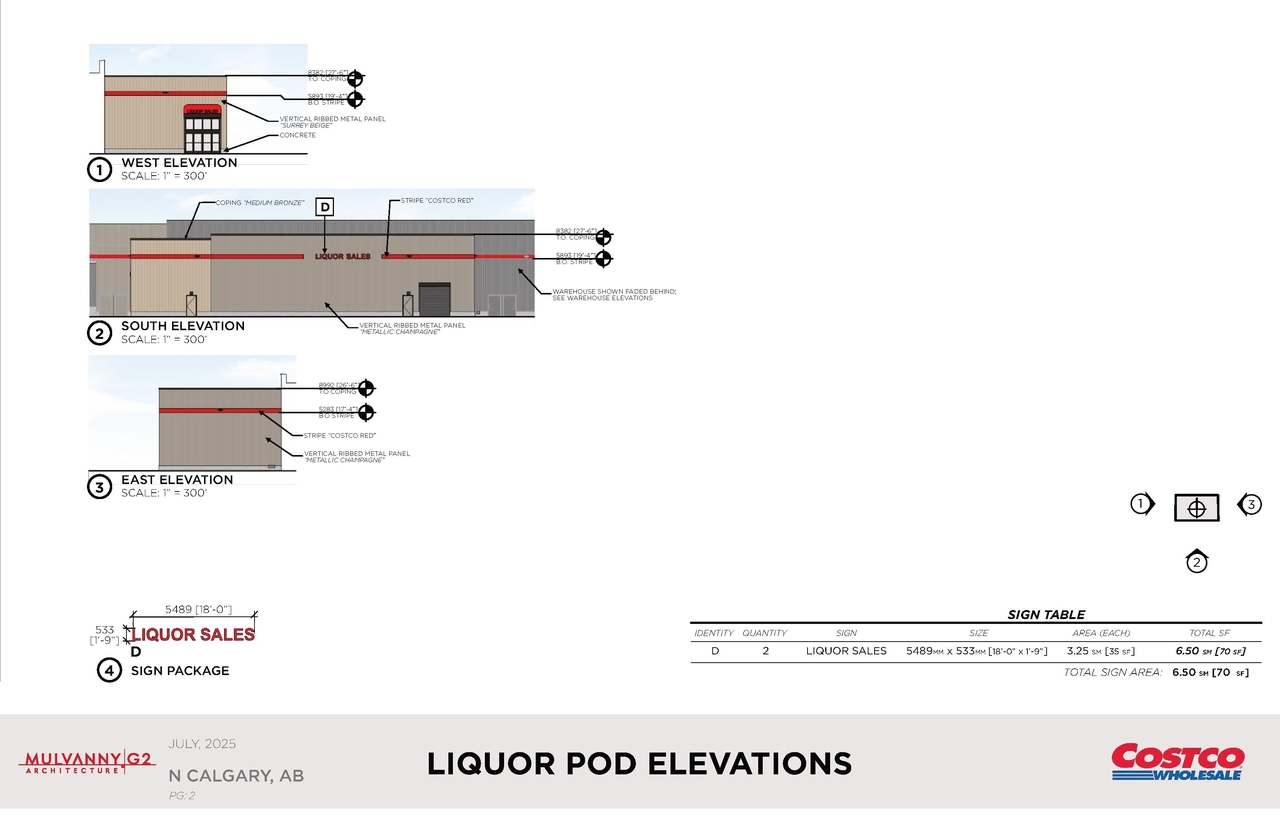
The proposal encompasses several uses, including a Liquor Store, Gas Bar, Supermarket, Auto Service (Major), Retail Garden Centre, Retail and Consumer Service, Health Care Service, and a Restaurant offering Food Service Only.
Source:
City-provided description
and DP2025-04125 DMAP Plans (Submitted) 2025-07-16 (9MB) (Page 10)
Status
Released
Released
Property Type
Commercial
Medical
Commercial
Medical
Building Scale (Max.)
Based on elevation drawings. Values may be approximate. See sources for exact figures.
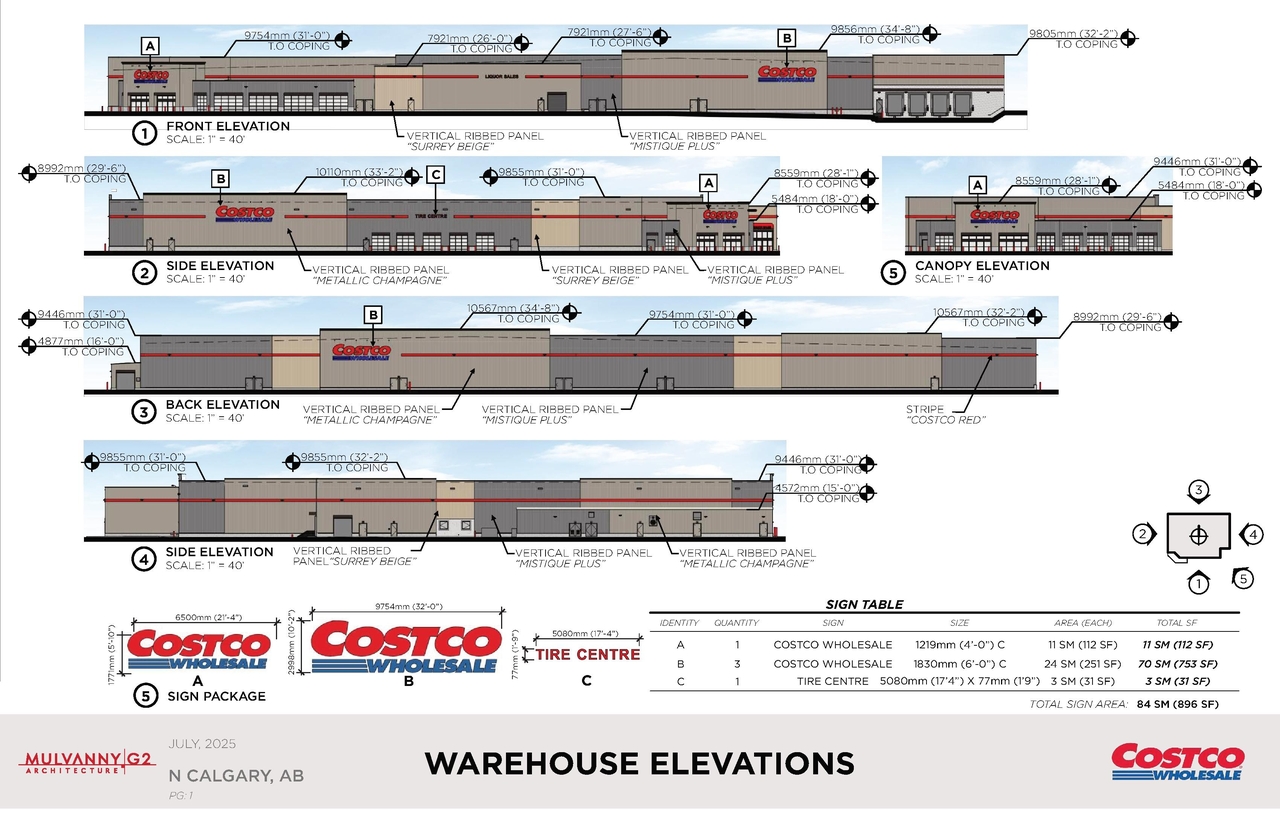
Low-rise · 2 storeys
Data Quality Note
Text was extracted using optical character recognition. This may introduce artifacts or misreads.
· 8.6 m
Data Quality Note
Height was partially estimated using visual scale. This may be approximate.
Data Quality Note
Text was extracted using optical character recognition. This may introduce artifacts or misreads.
Renders#
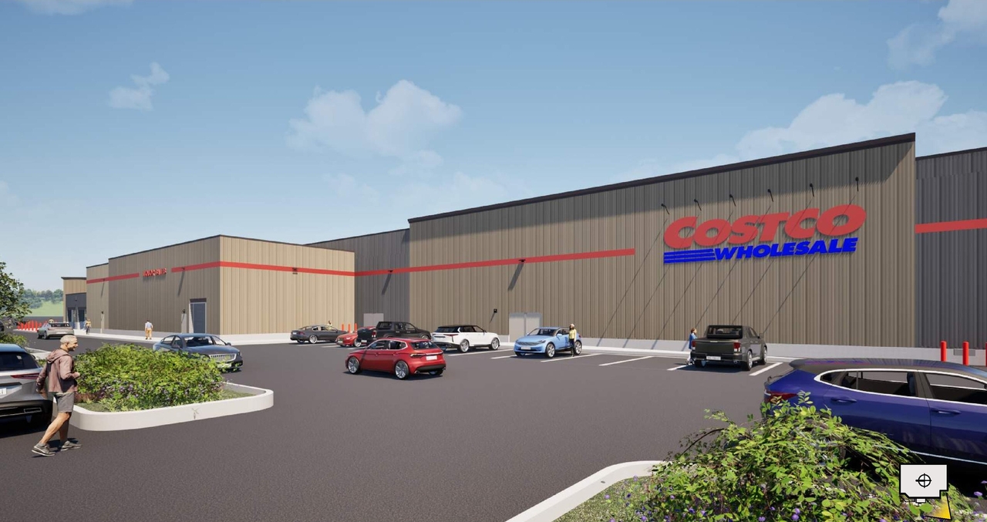
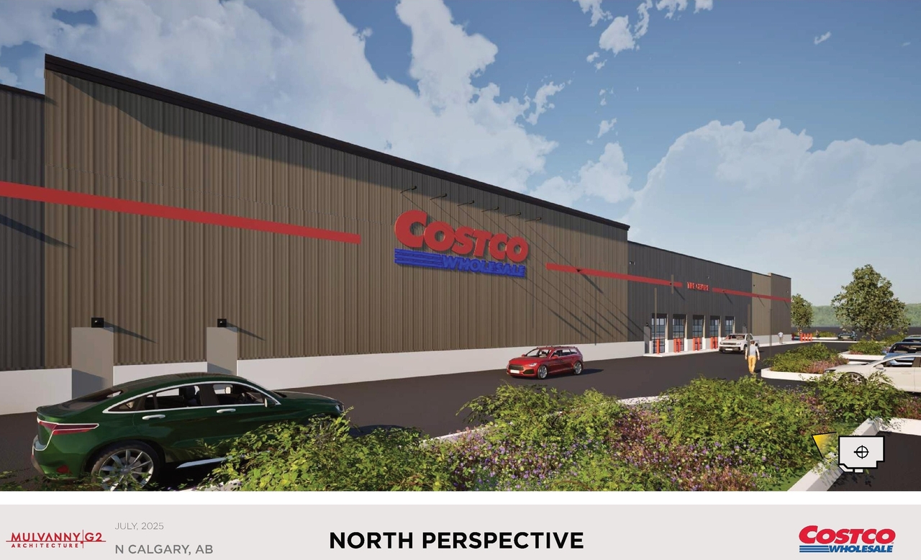
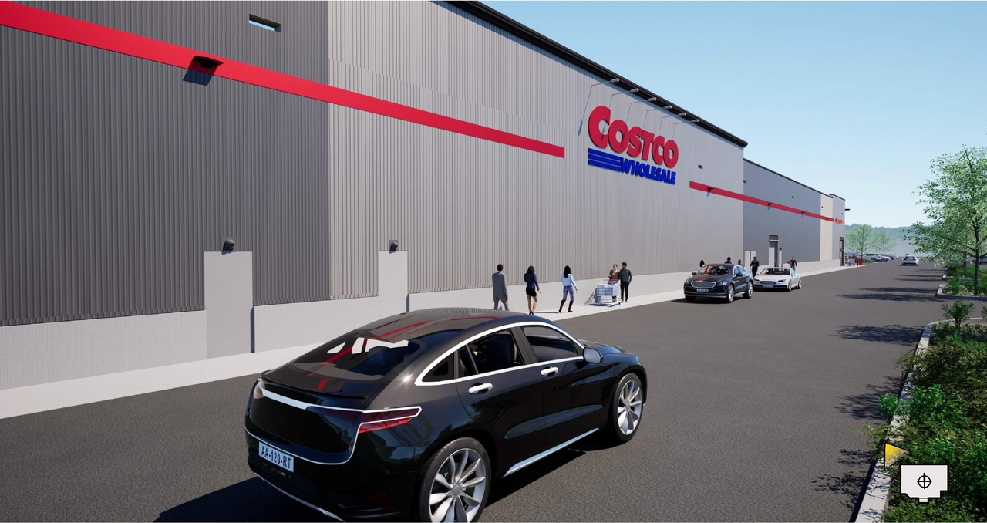
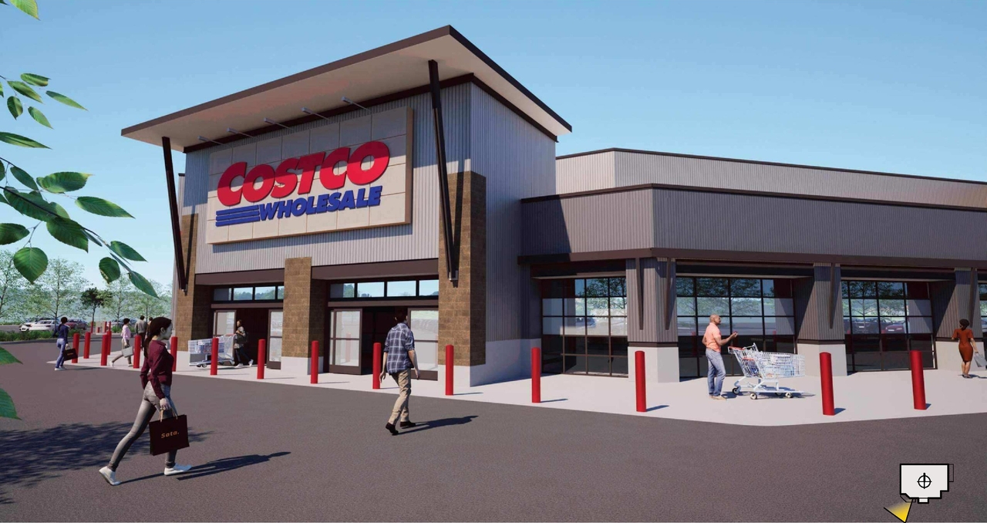
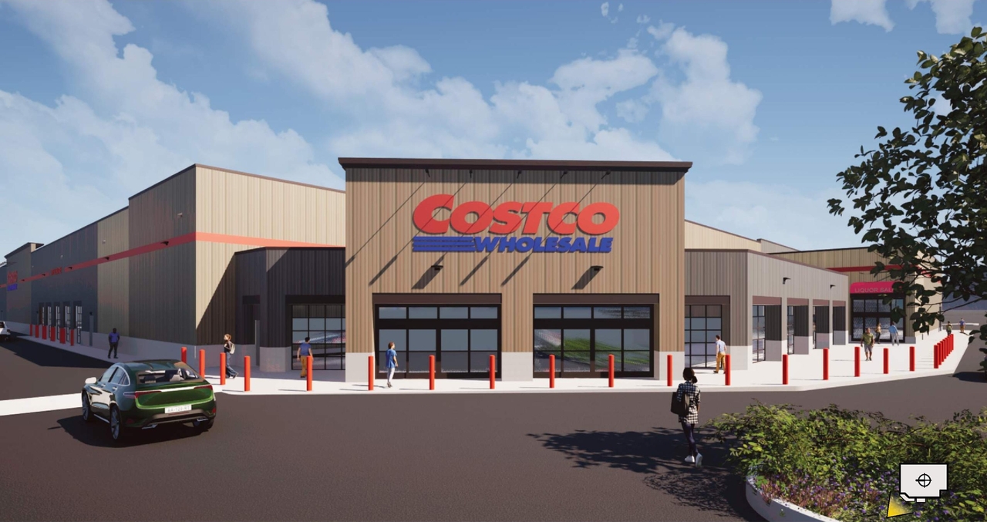
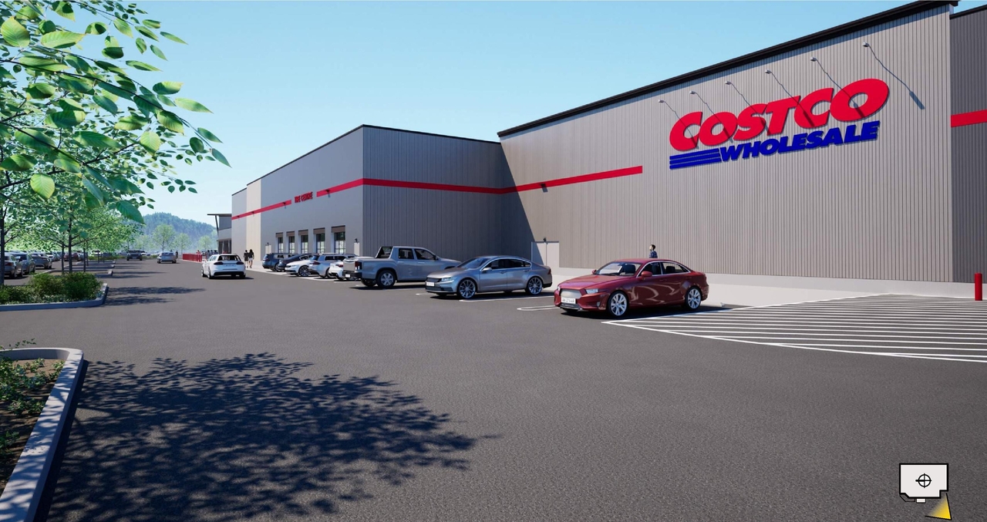
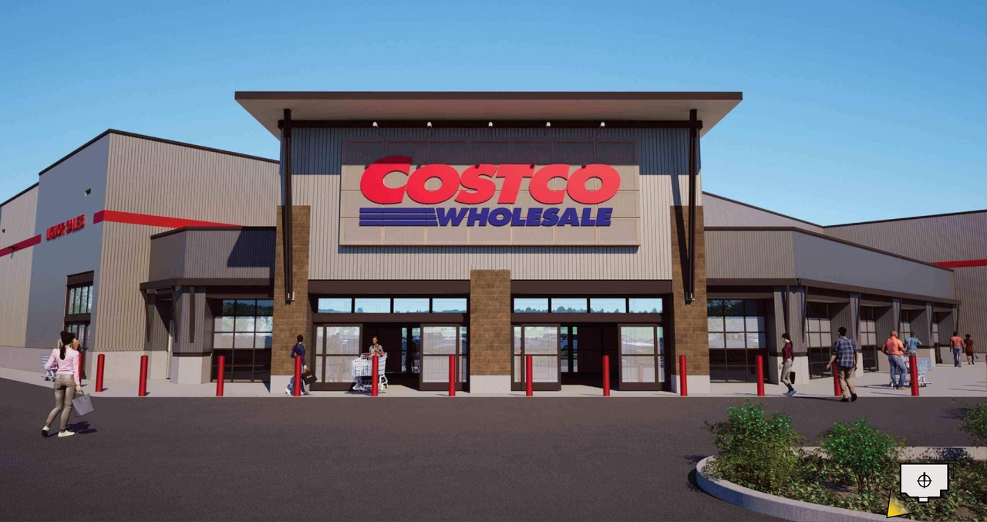
Location#
Select a marker to view the address.
Project Updates#
Status Updated
- Status: Released
Status Updated
- Status: Approved (Pending Release)
Added 1 image and 1 document
Status Updated
- Status: In Advertising
Status Updated
- Status: Approved
Added description
- Status: Pending Decision
- Updated description:New: Liquor Store, Sign - Class B (Fascia Sign - 10), Gas Bar, Supermarket, Auto Service - Major, Retail Garden Centre, Retail and Consumer…
Added description, 14 images and 2 documents
- Status: In Circulation
- New: Liquor Store, Gas Bar, Supermarket, Auto Service - Major, Retail Garden Centre, Retail and Consumer Service, Health Care Service, Rest…
- 7 renders
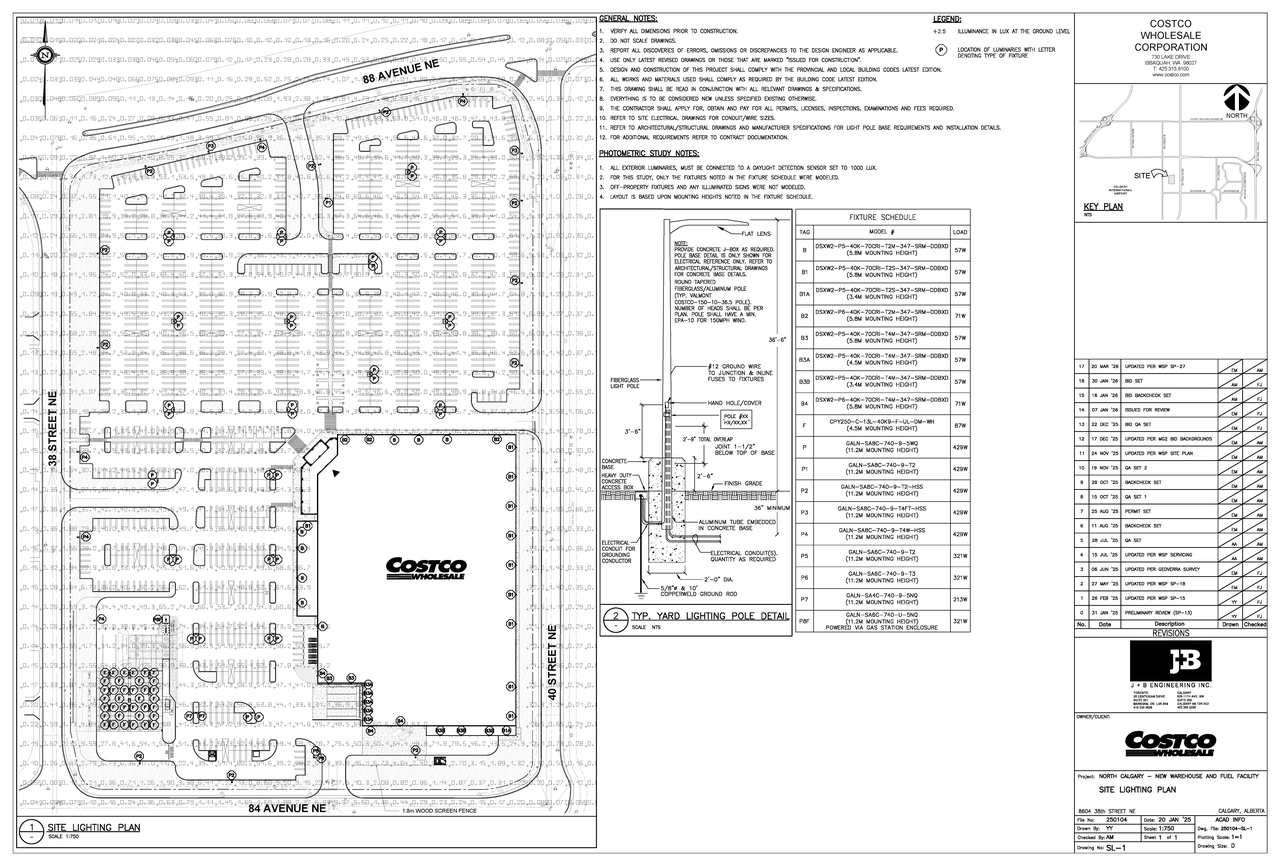
- 3 site plans
- 3 elevations
- 1 floor plan
- DP2025-04125 DMAP Plans (Submitted) 2025-07-16 (9MB)
- DP2025-04125 DMAP Plans Amended (18MB) 2026-03-24
Site Plans, Elevations and Floor Plans#
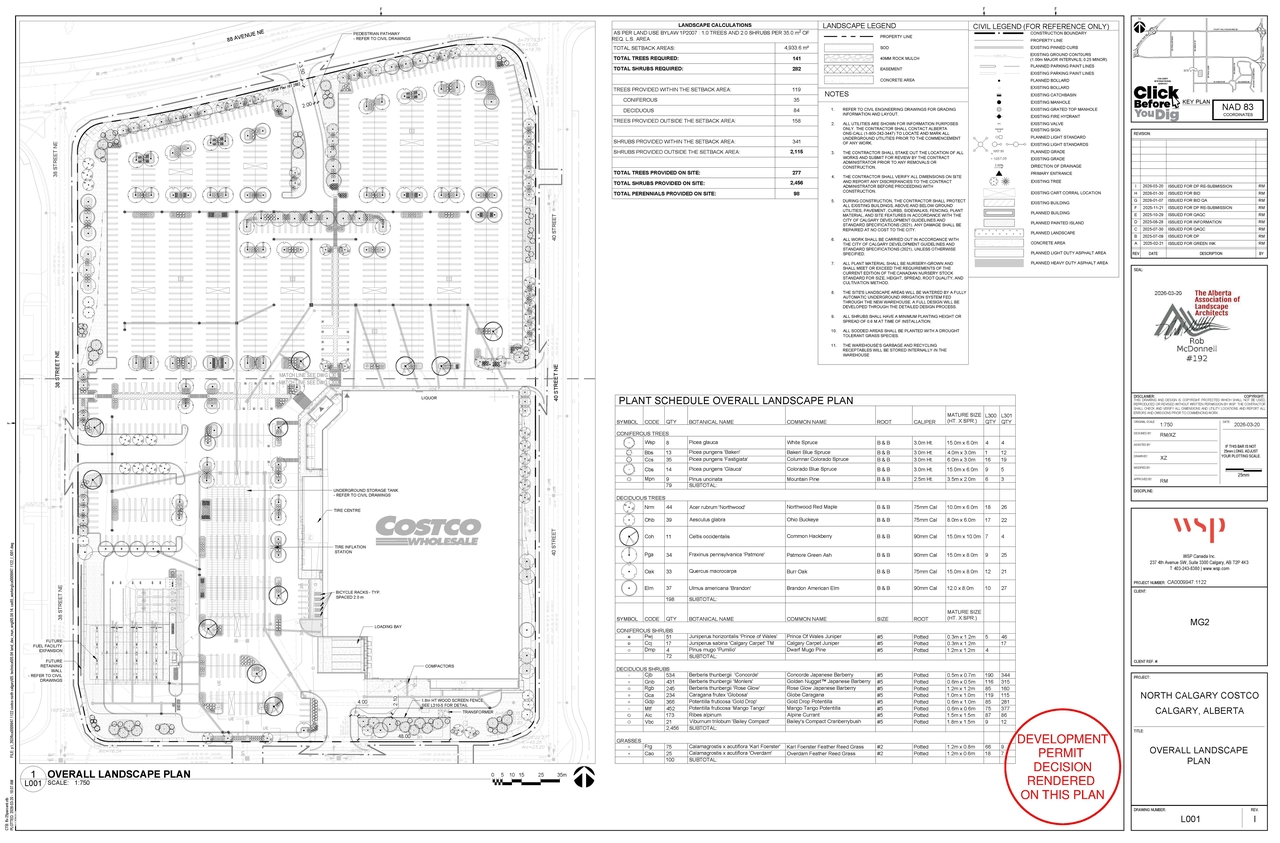
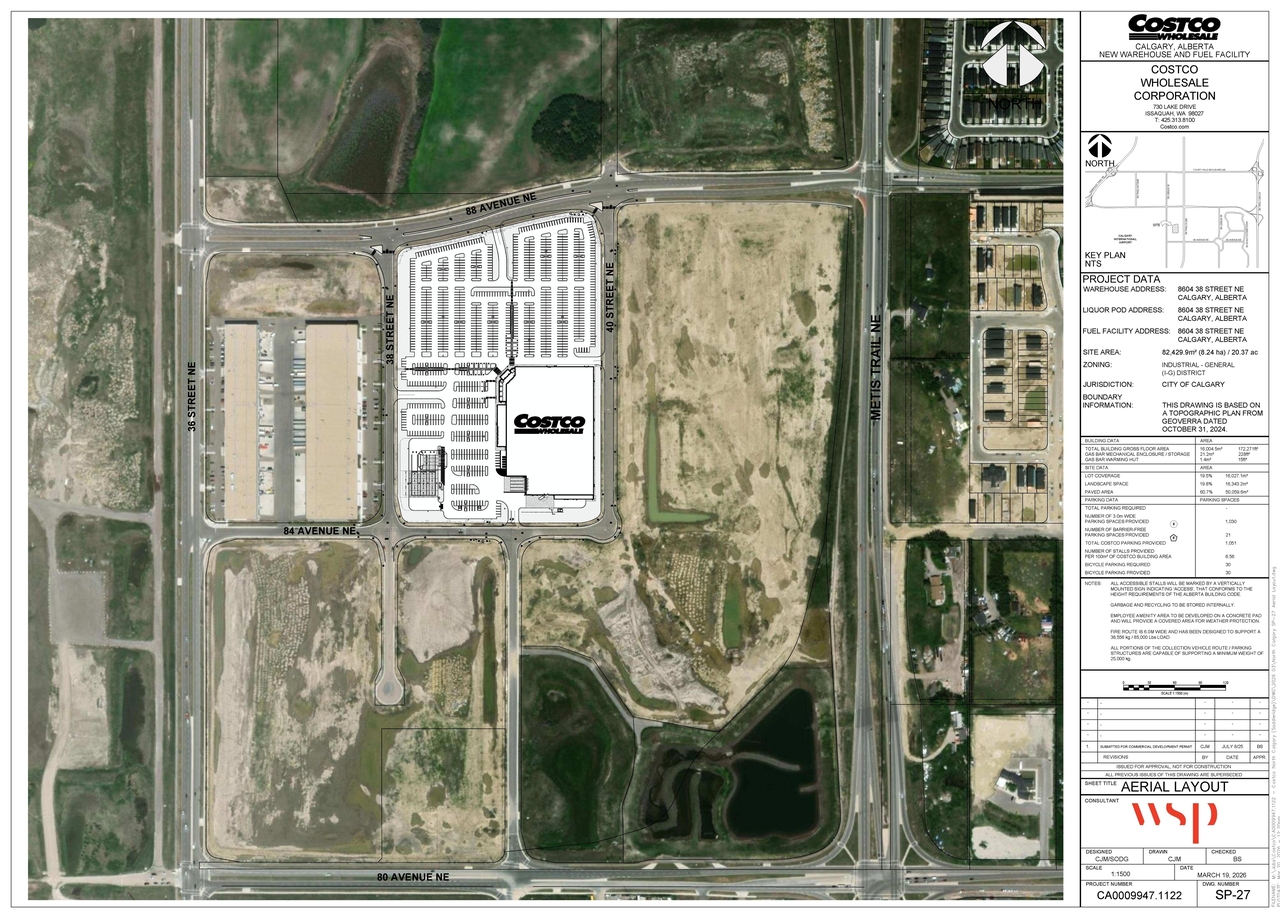
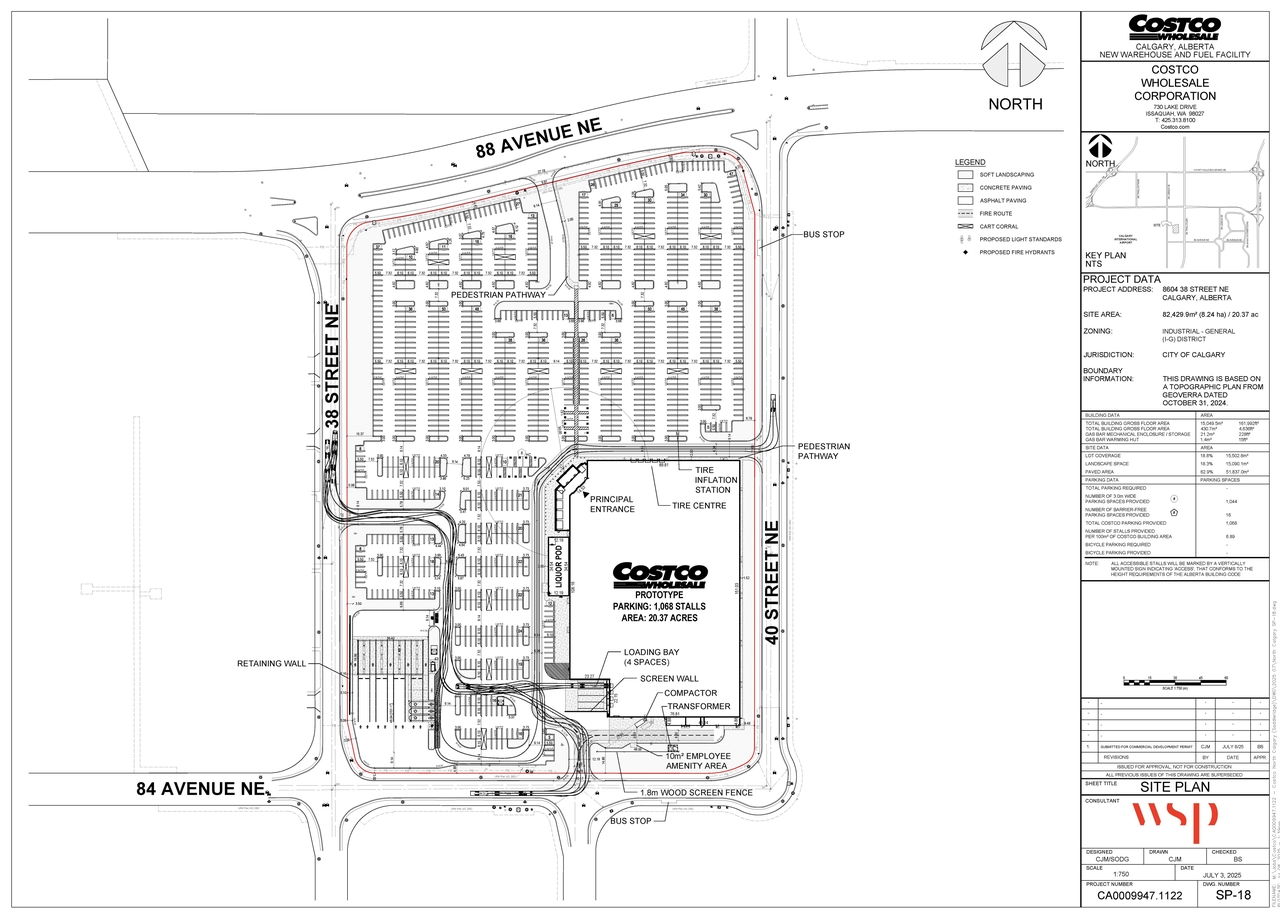
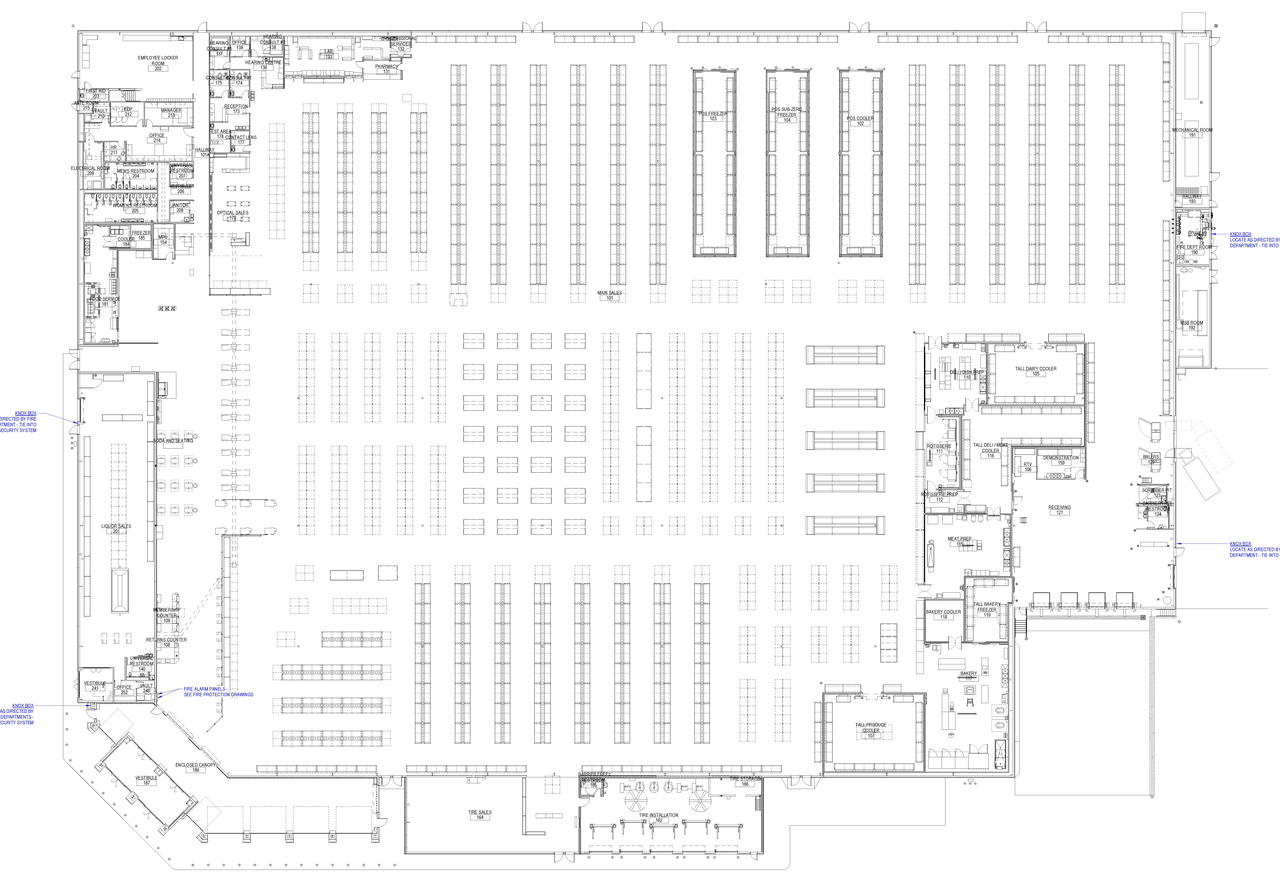
Additional Information#
| Date Initiated | 2025-07-16 |
| Community | Saddle Ridge Industrial |
| Land Use District | Direct Control (1P2007) (DC) |
Documents#
| Type | Document |
|---|---|
| Architectural Plans | DP2025-04125 DMAP Plans (Submitted) 2025-07-16 (9MB) |
| Architectural Plans | DP2025-04125 DMAP Plans Amended (18MB) 2026-03-24 |
| Architectural Plans | DP2025-04125 - DMAP PLANS - DECISION RENDERED 2026-04-16 (12MB) |