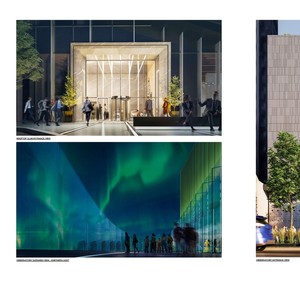
232 15 Ave. SE.
Summary#
The proposal includes a new Museum, Dwelling Unit, and several commercial uses, specifically a Small Drinking Establishment, a Medium Drinking Establishment, Office, Hotel, Large Drinking Establishment, Retail and Consumer Service, Health Care Service, and Restaurant. The development is planned in two phases, featuring two towers and a podium.
Source:
City-provided description
Status
Under Review (On Hold)
Under Review (On Hold)
Property Type
Residential
Commercial
Medical
Hotel
Residential
Commercial
Medical
Hotel
Building Scale (Max.)
Based on elevation drawings. Values may be approximate. See sources for exact figures.
Mid-rise · 6 storeys
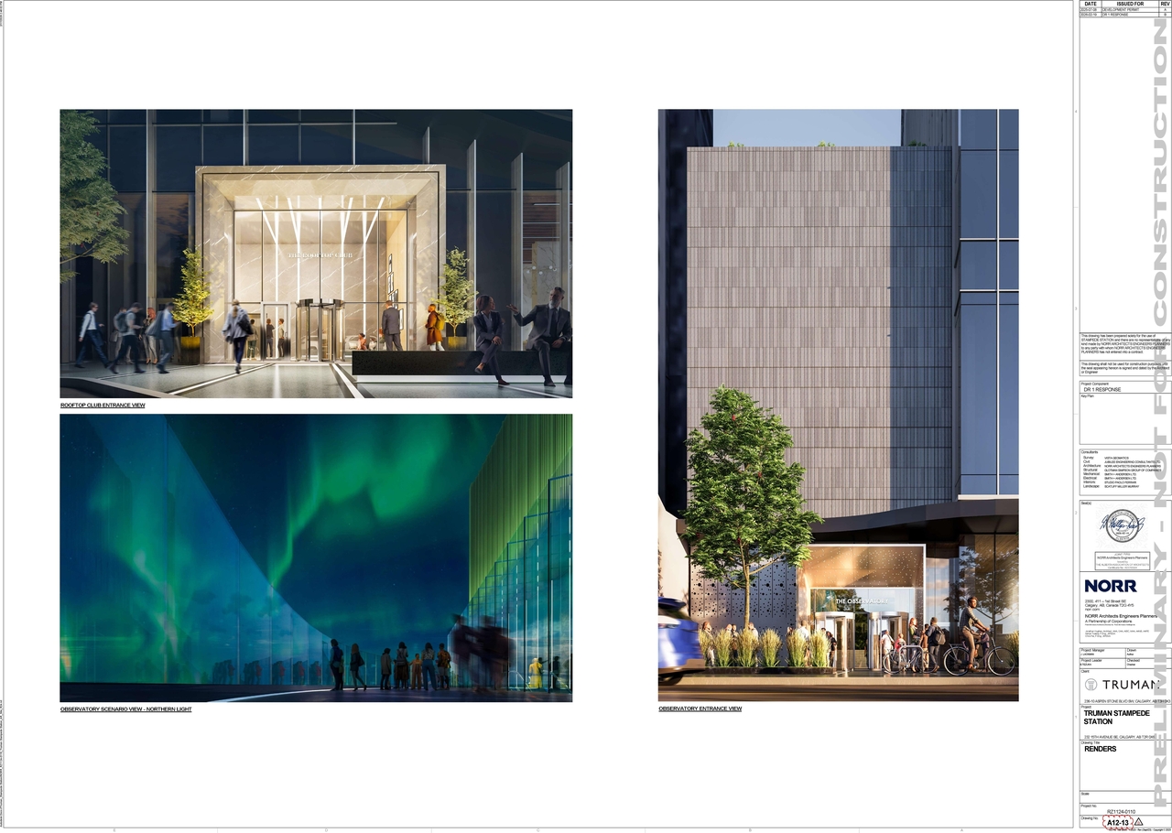
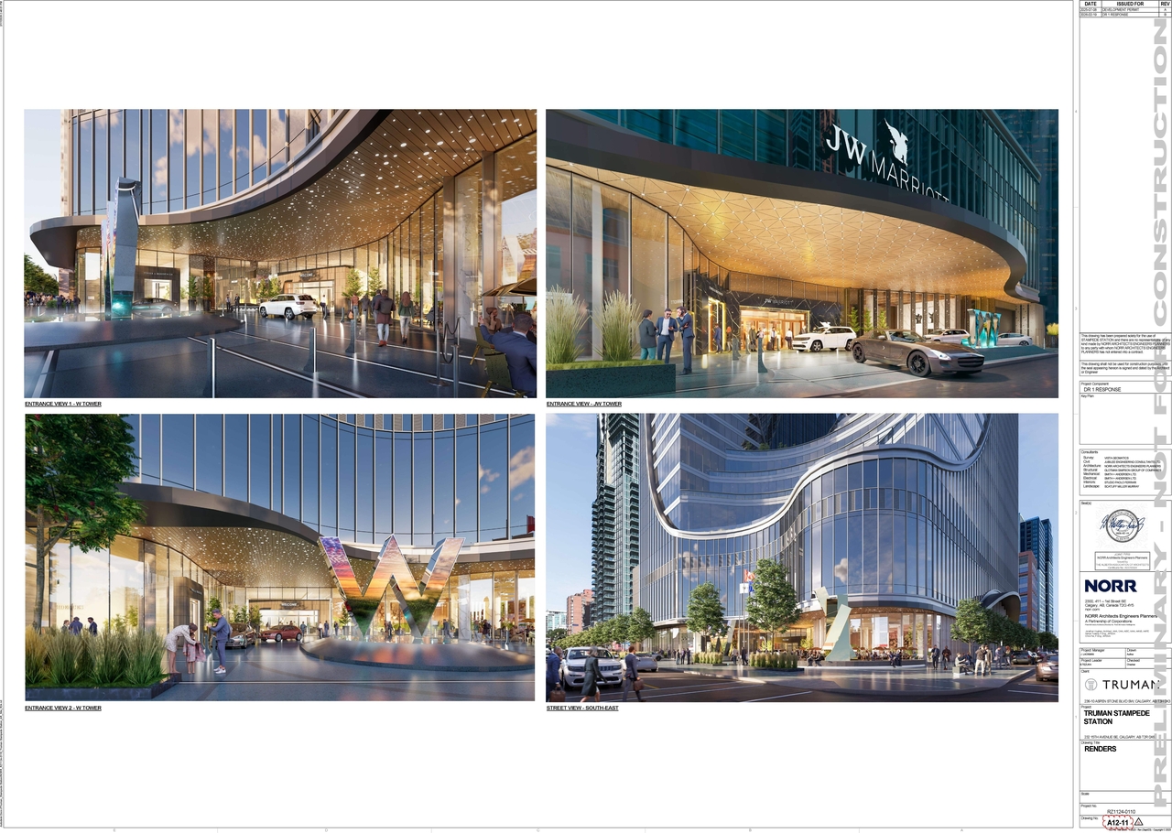
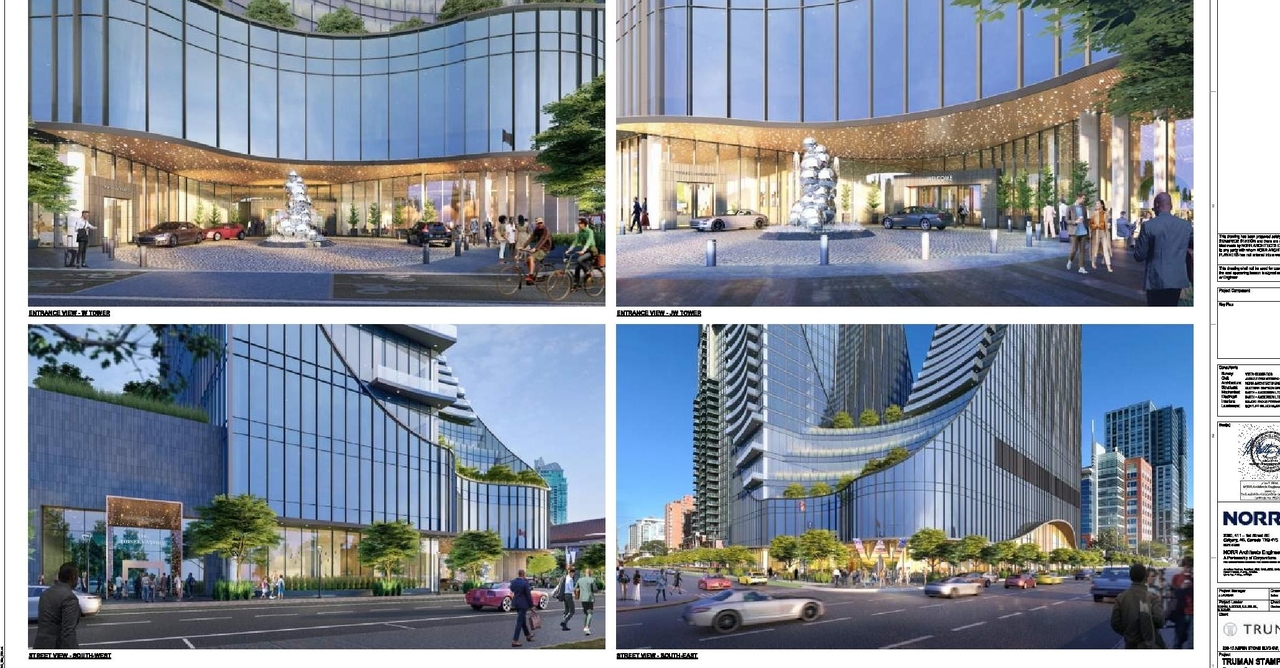
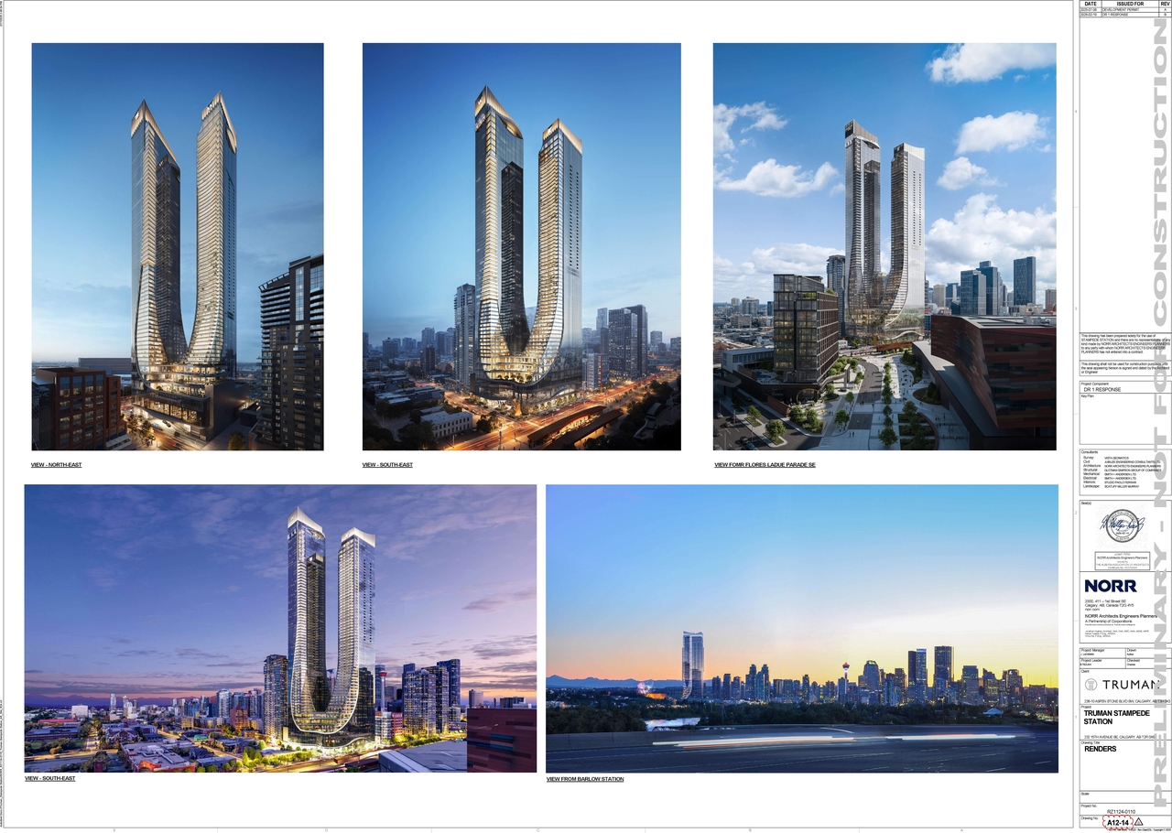
Renders#
Location#
Select a marker to view the address.
Project Updates#
Status Updated
- Status: Under Review (On Hold)
Added 1 image and 1 document
- Status: In Circulation
Added description, height, 10 images and 2 documents
- Status: Under Review (On Hold)
- The proposal involves one licensed building intended for use as a Dwelling Unit, Office, Hotel, and Restaurant.Source: City-provided description and DP2025-04119 DMAP Plans Amended (41MB) 2026-02-23 (Page 4)
- Height: 6 storeys
- 4 renders
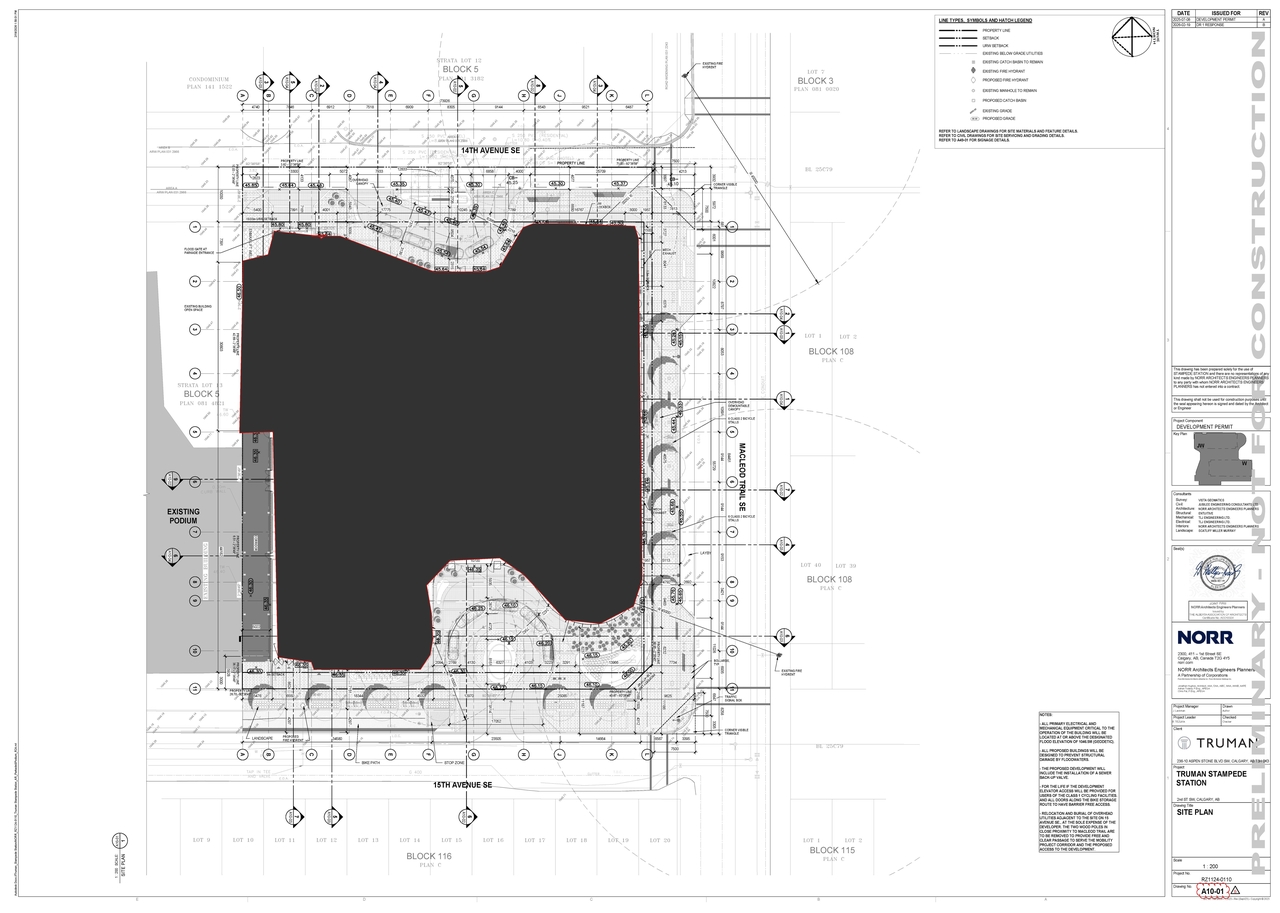
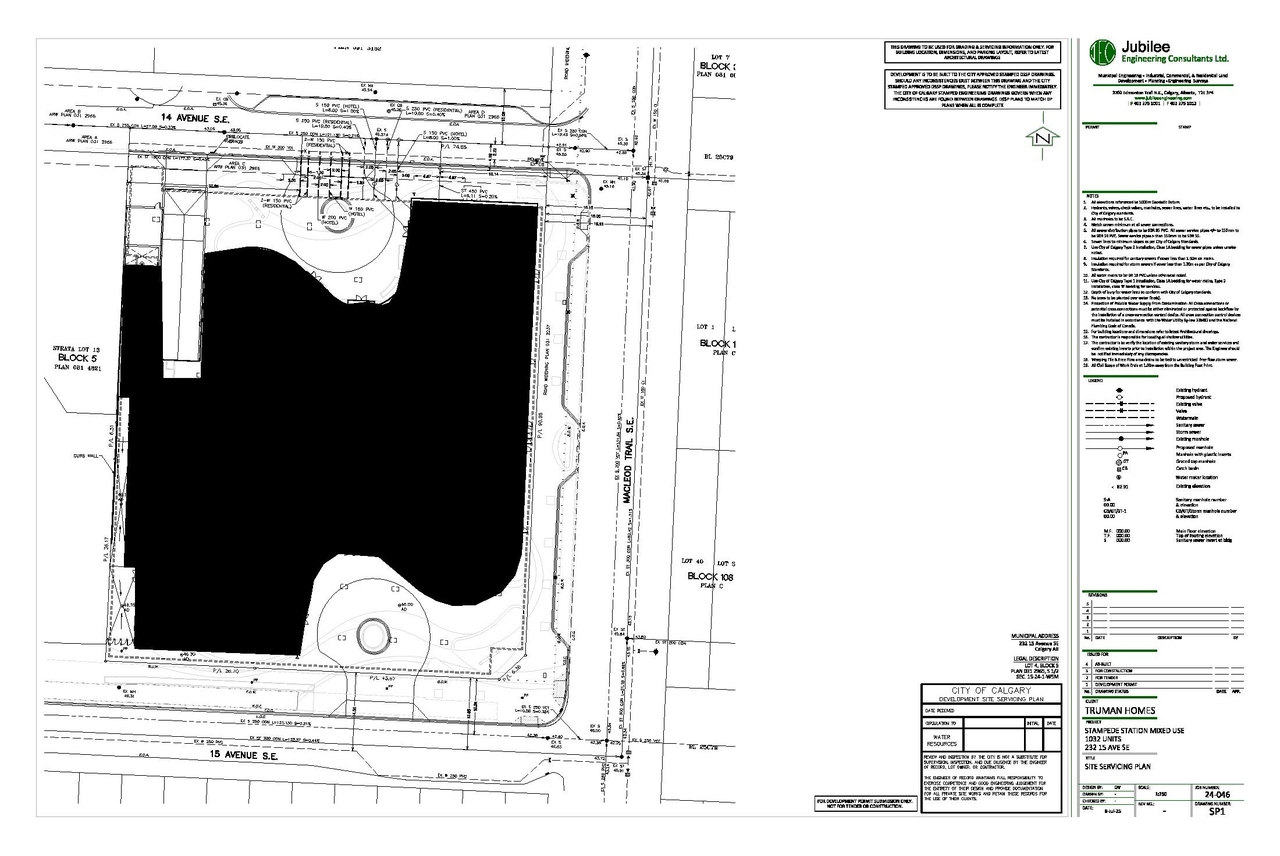
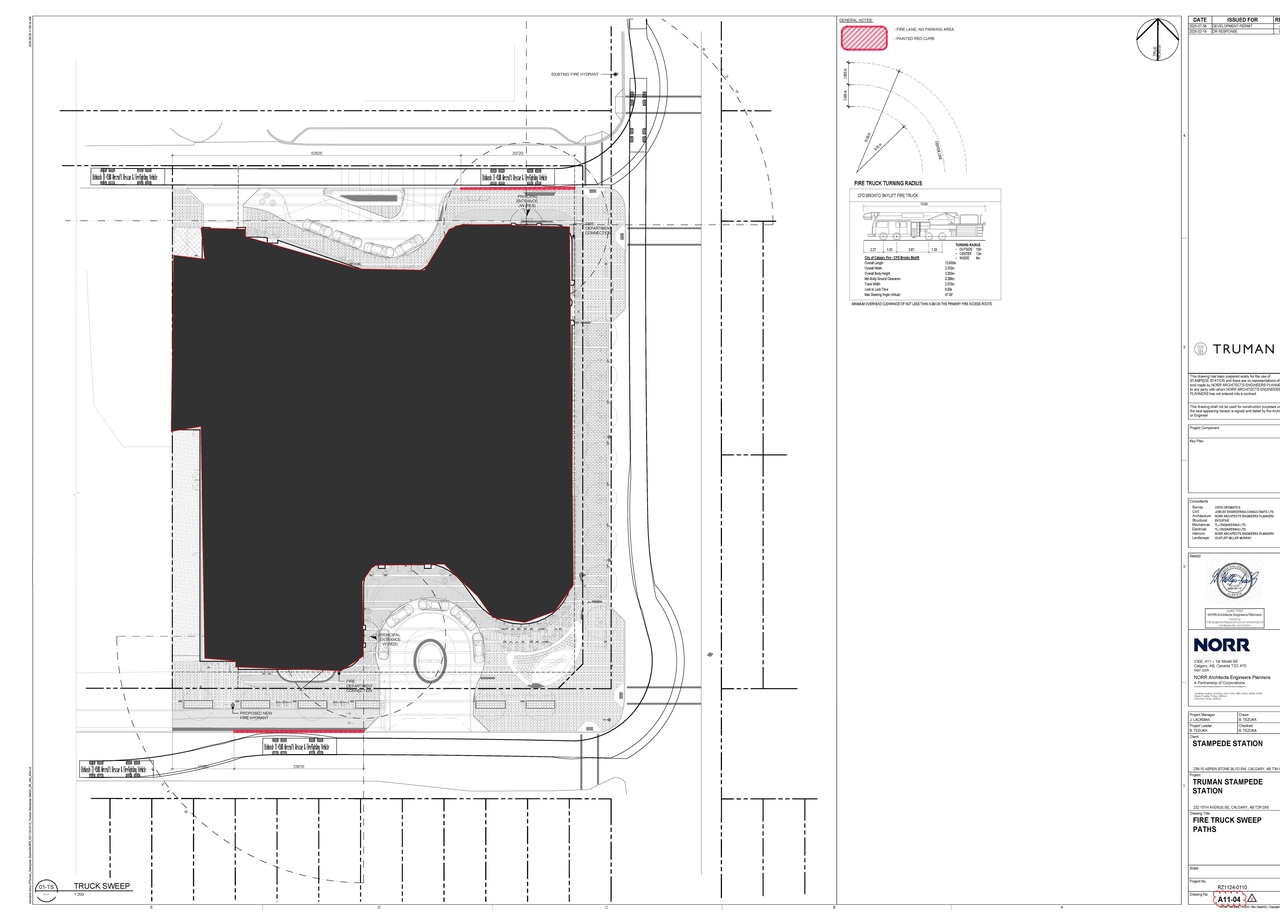
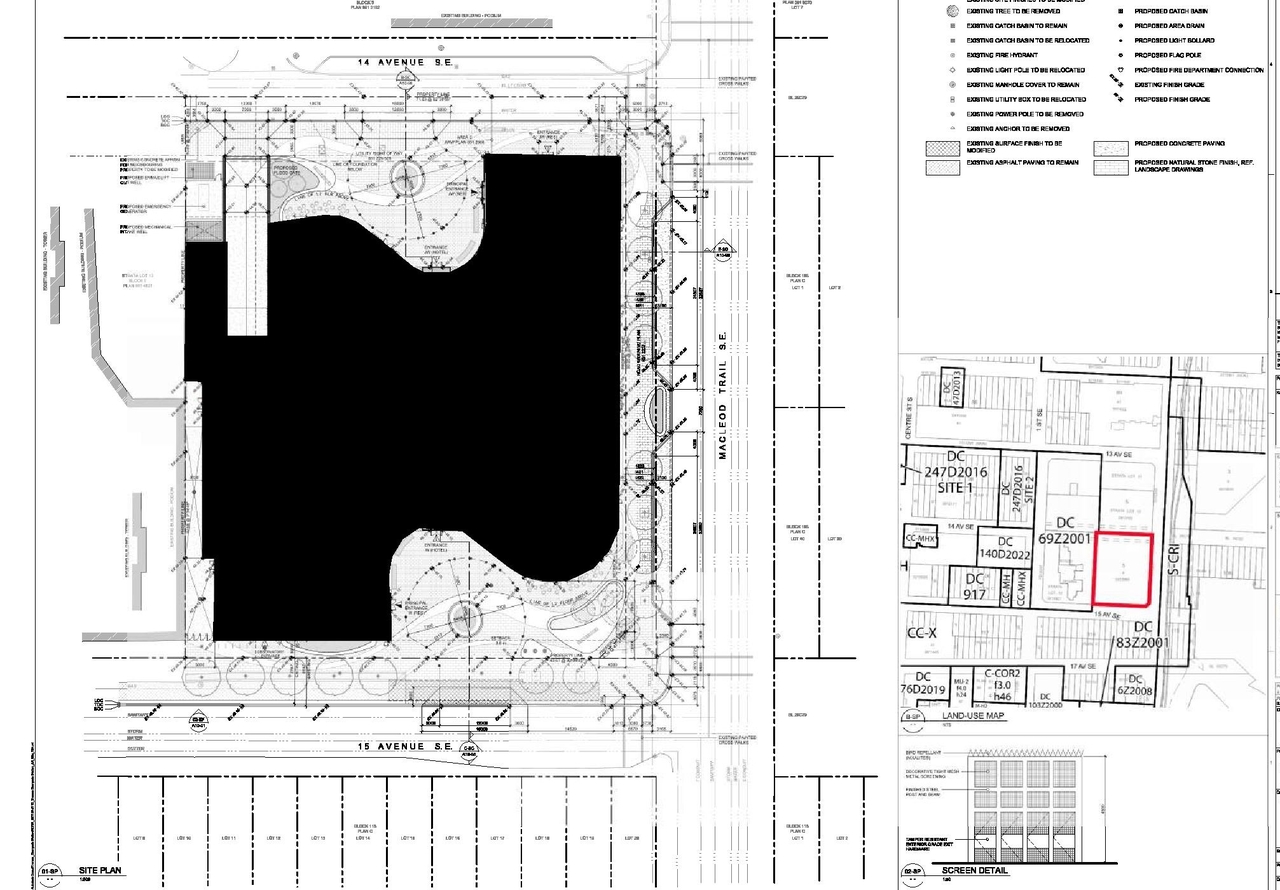
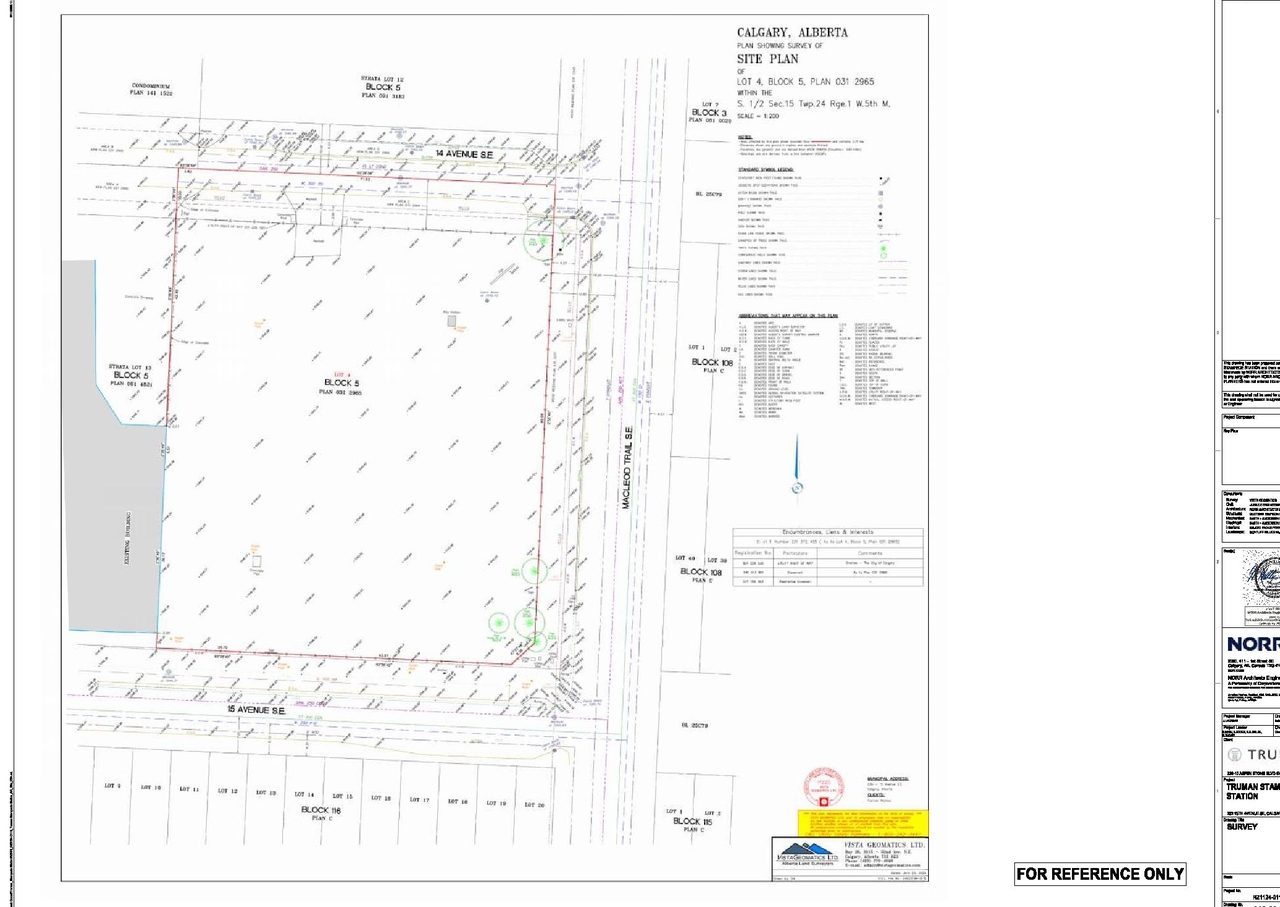
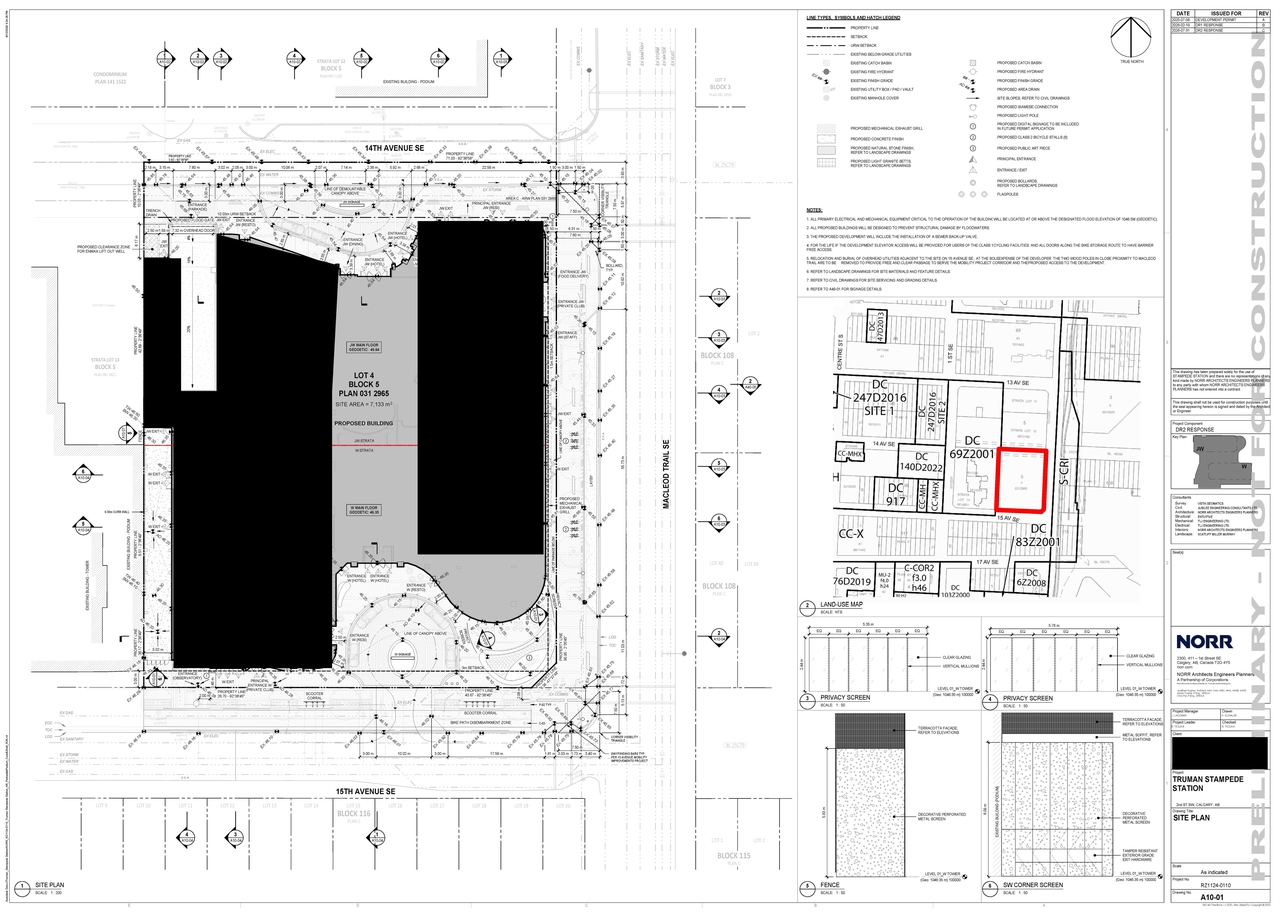
- 4 site plans
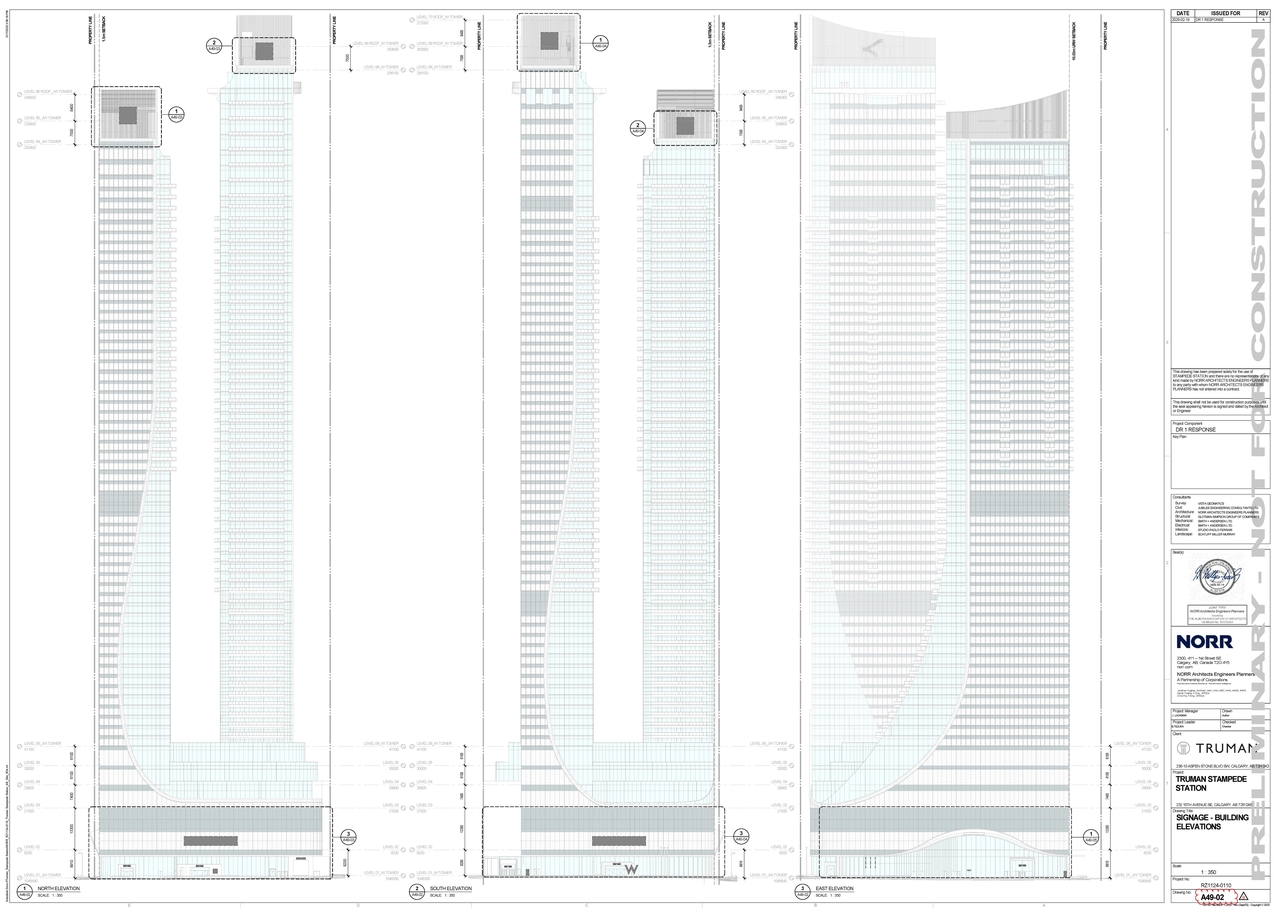
- 2 elevations
Site Plans, Elevations and Floor Plans#
Additional Information#
| Date Initiated | 2025-07-15 |
| Community | Beltline |
| Land Use District | Centre City Mixed Use District (CC-X) |
Documents#
| Type | Document |
|---|---|
| Architectural Plans | DP2025-04119 DMAP Plans (Submitted) (20MB) |
| Architectural Plans | DP2025-04119 DMAP Plans Amended (41MB) 2026-02-23 |
| Architectural Plans | DP2025-04119 DMAP Plans (Amended) 2026-08-13 (4MB) |
Related Projects#
| Project | Last Updated | Date Initiated |
|---|---|---|
232 15 Ave. SE.
LOC2025-0146 | 2026-08-18 | 2025-07-11 |
