5431 6 St. SW.
Summary#
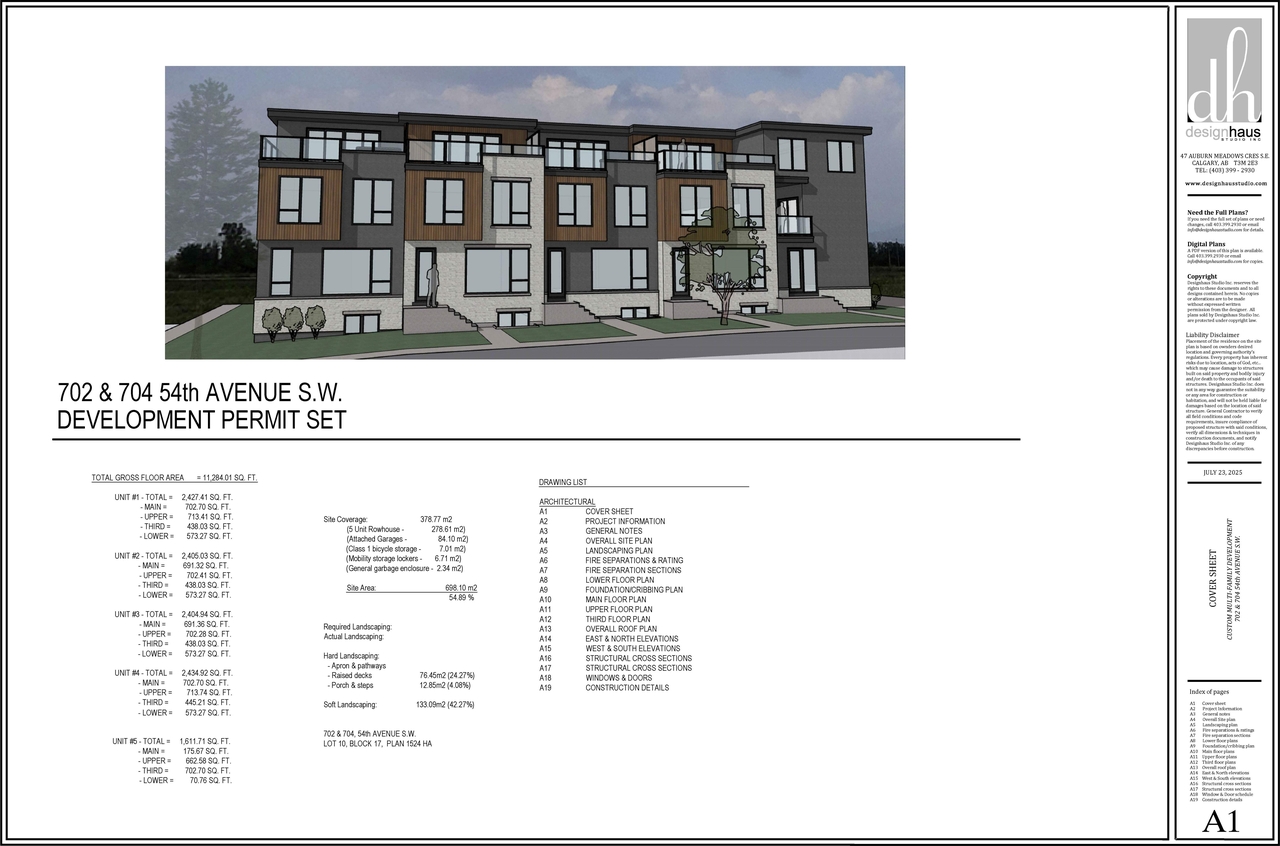
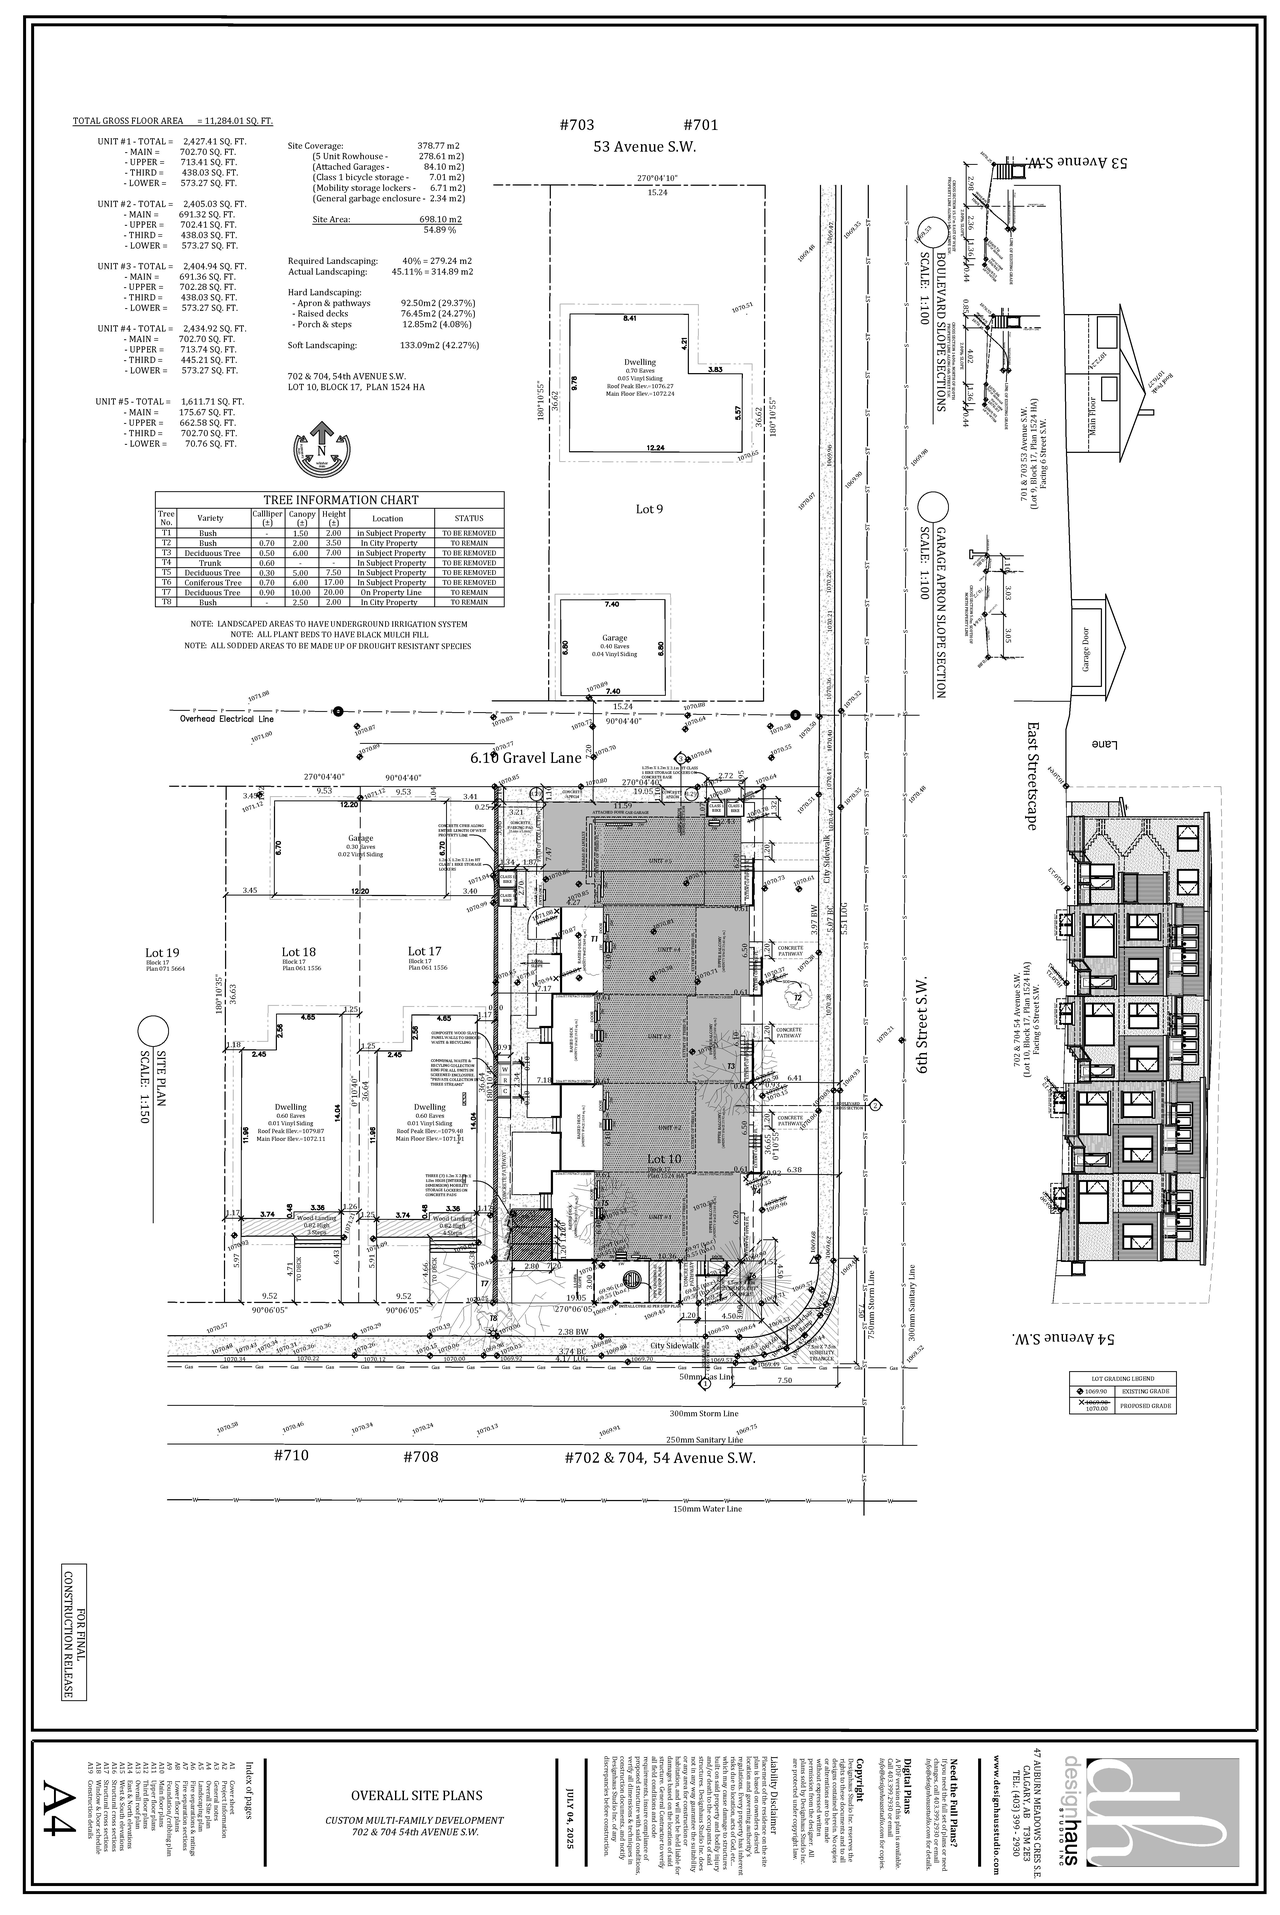
The proposal includes one new rowhouse building. This building features five residential units, and includes an attached four-car garage, amenity spaces, and a raised deck. Parking is provided via a concrete parking pad and dedicated Class 1 bike storage lockers.
Source:
City-provided description
and DP2025-04054 DMAP Plans (Submitted) 2025-07-13 (4MB) (Page 2)
Status
Unavailable (Cancelled)
Unavailable (Cancelled)
Property Type
Residential
Residential
Building Scale (Max.)
Based on elevation drawings. Values may be approximate. See sources for exact figures.
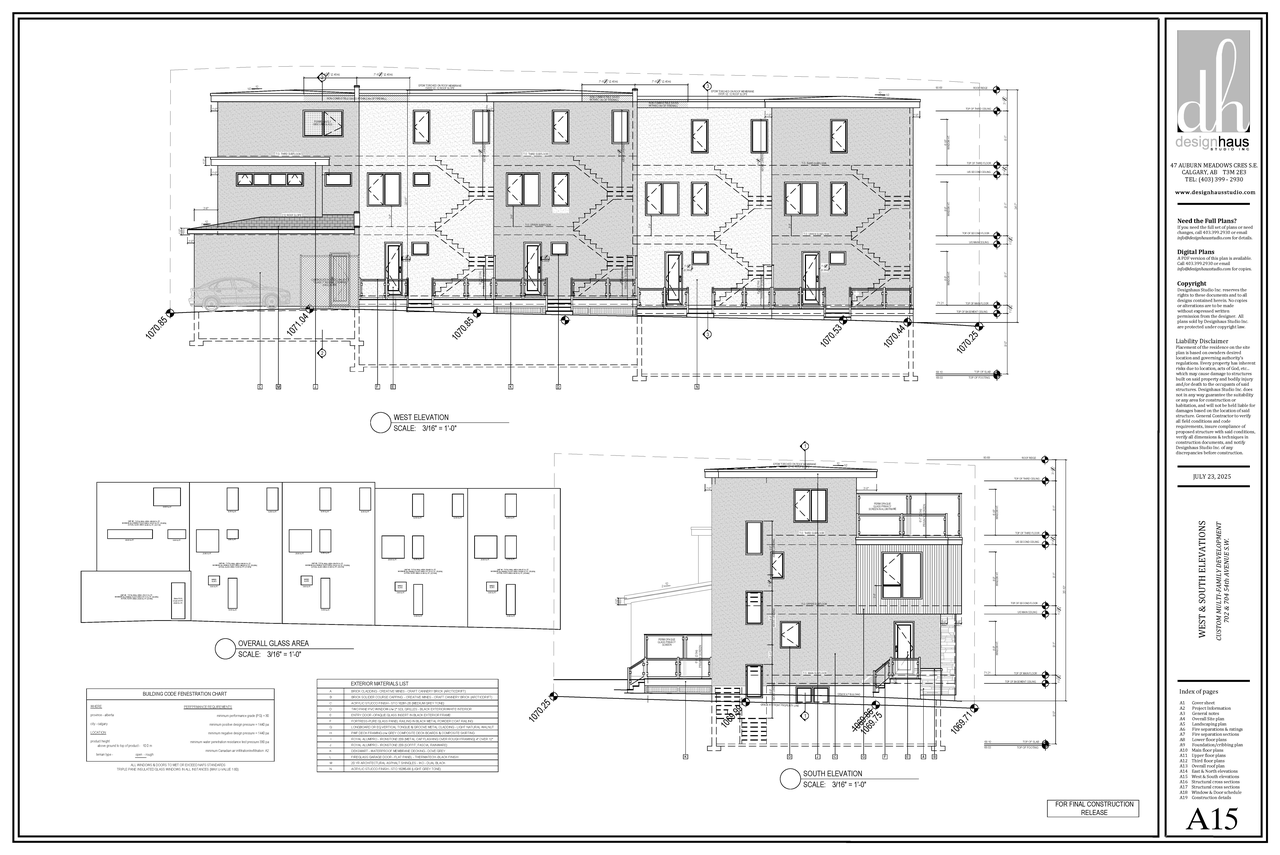
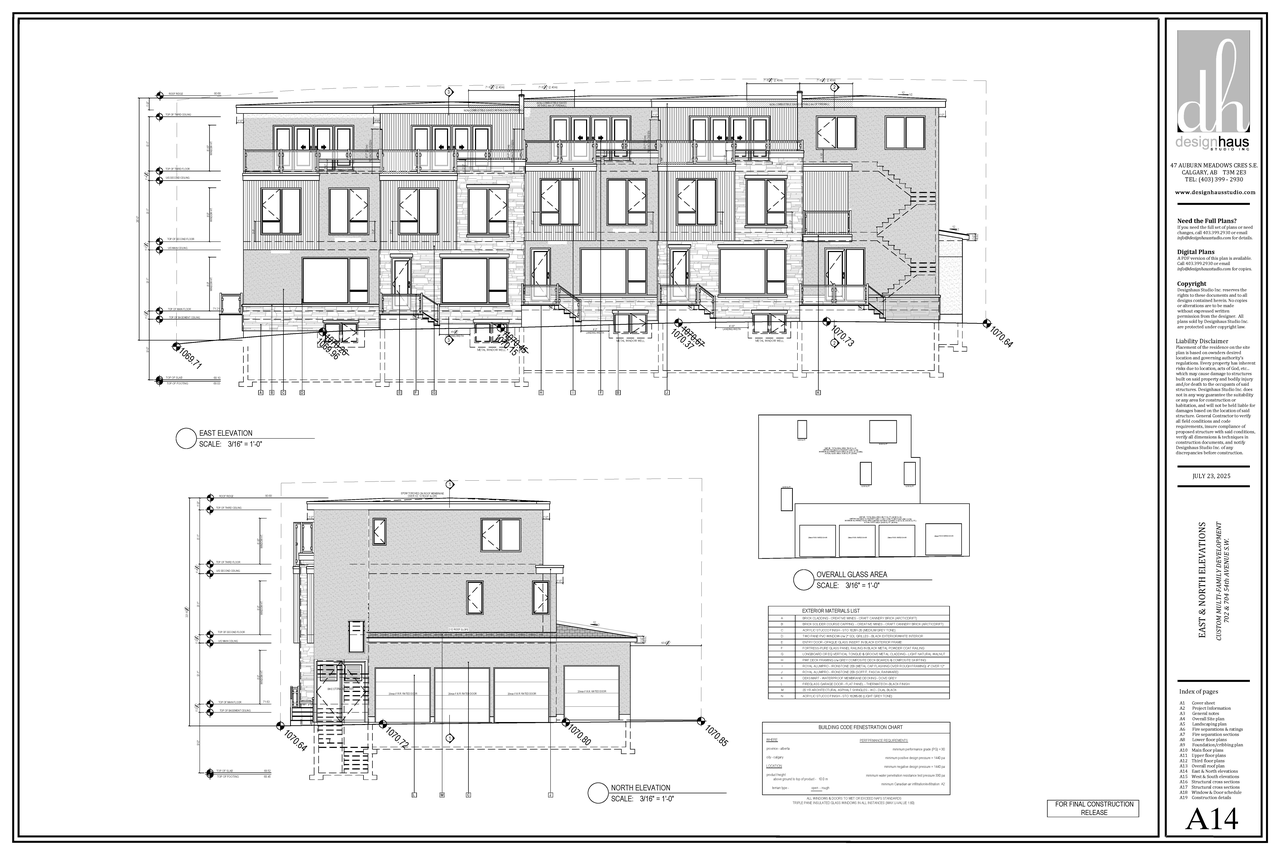
Low-rise · 3 storeys
Data Quality Note
Text was extracted using optical character recognition. This may introduce artifacts or misreads.
· 6.2 m
Data Quality Note
Height was partially estimated using visual scale. This may be approximate.
Renders#
Location#
Select a marker to view the address.
Project Updates#
Status Updated
- Status: Unavailable (Cancelled)
Status Updated
- Status: Cancelled
Status Updated
- Status: Cancelled (CPAG Application Draft)
Added description, height, 4 images and 2 documents
- Status: Under Review (On Hold)
- The proposal includes one new rowhouse building. This building features five residential units, and includes an attached four-car garage, a…
- Height: 3 storeys, 6.2 m
- 1 render
- 1 site plan
- 2 elevations
- DP2025-04054 DMAP Plans (Submitted) 2025-07-13 (4MB)
- DP2025-04054 - DMAP PLANS (AMENDED) 2025-09-22 (4MB)
Site Plans, Elevations and Floor Plans#
Additional Information#
| Date Initiated | 2025-07-13 |
| Community | Windsor Park |
| Land Use District | Residential - Grade-Oriented Infill (R-CG) |
Documents#
| Type | Document |
|---|---|
| Architectural Plans | DP2025-04054 - DMAP PLANS (AMENDED) 2025-09-22 (4MB) |
| Architectural Plans | DP2025-04054 DMAP Plans (Submitted) 2025-07-13 (4MB) |
Related Projects#
| Project | Last Updated | Date Initiated |
|---|---|---|
5431 6 St. SW.
DP2026-05533 | 2026-11-05 | 2026-09-28 |
5431 6 St. SW.
DP2023-07626 | 2024-08-15 | 2023-10-27 |
