Calgary Development Projects

Thumbnail

19650 Walden Blvd. SE.

Last updated: 2026-09-03 · ID: DP2025-03987

Summary#

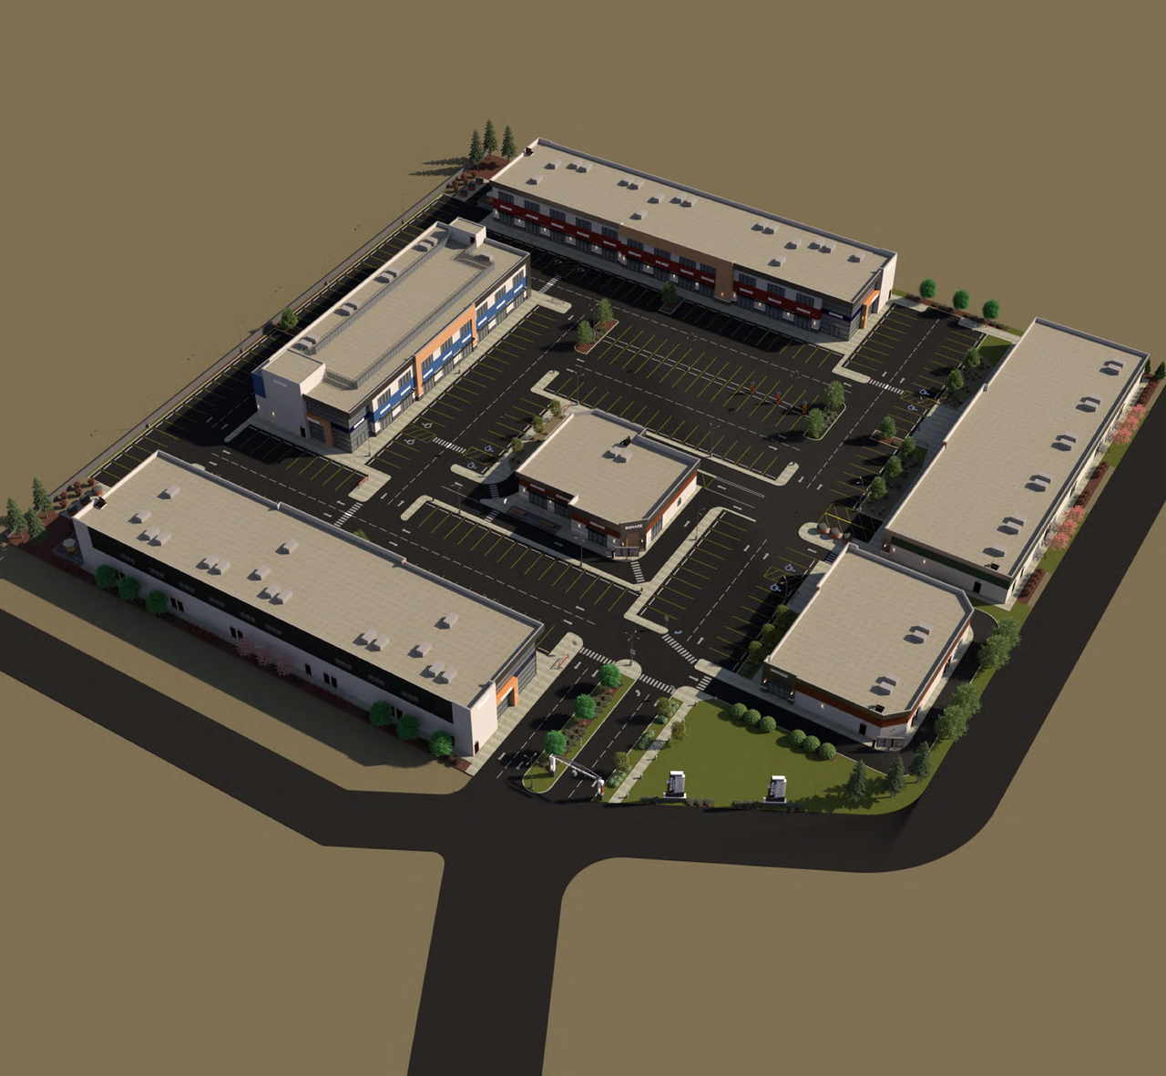
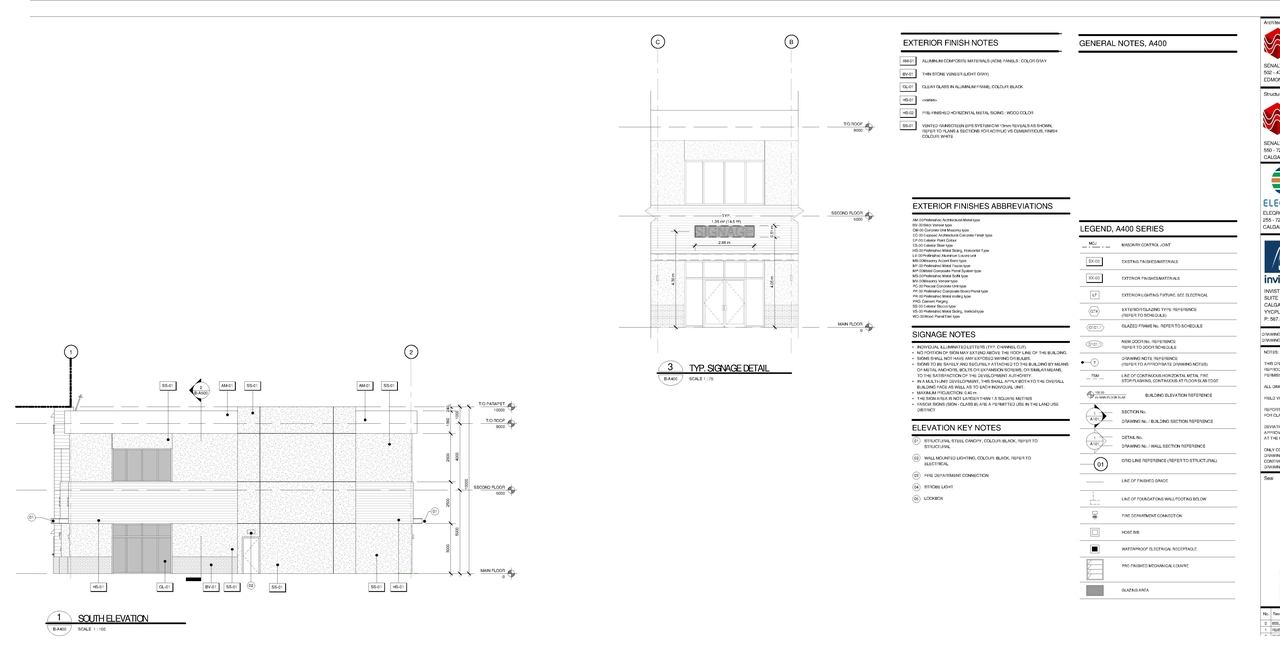
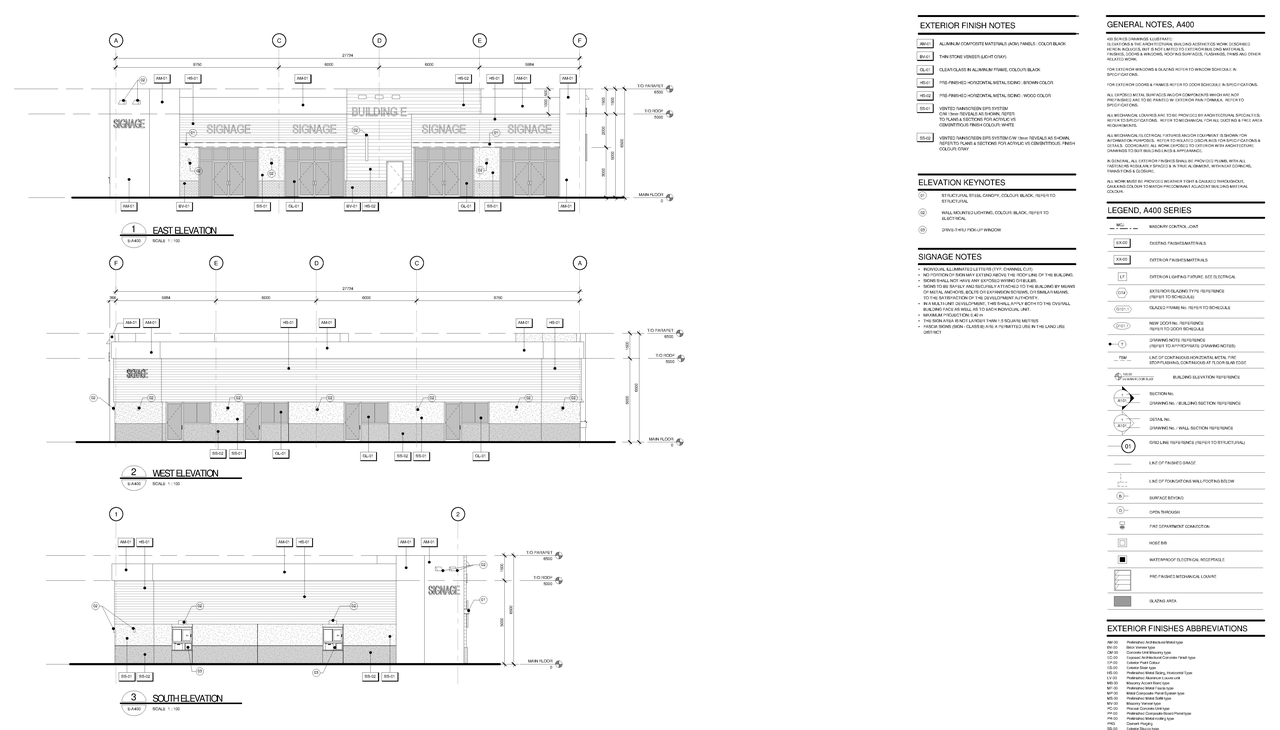
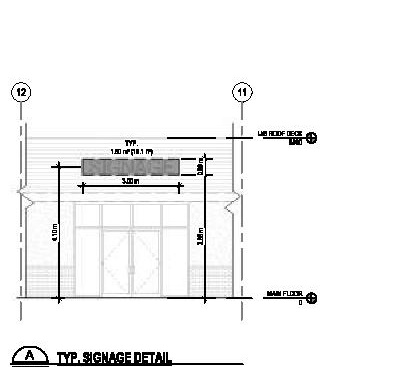
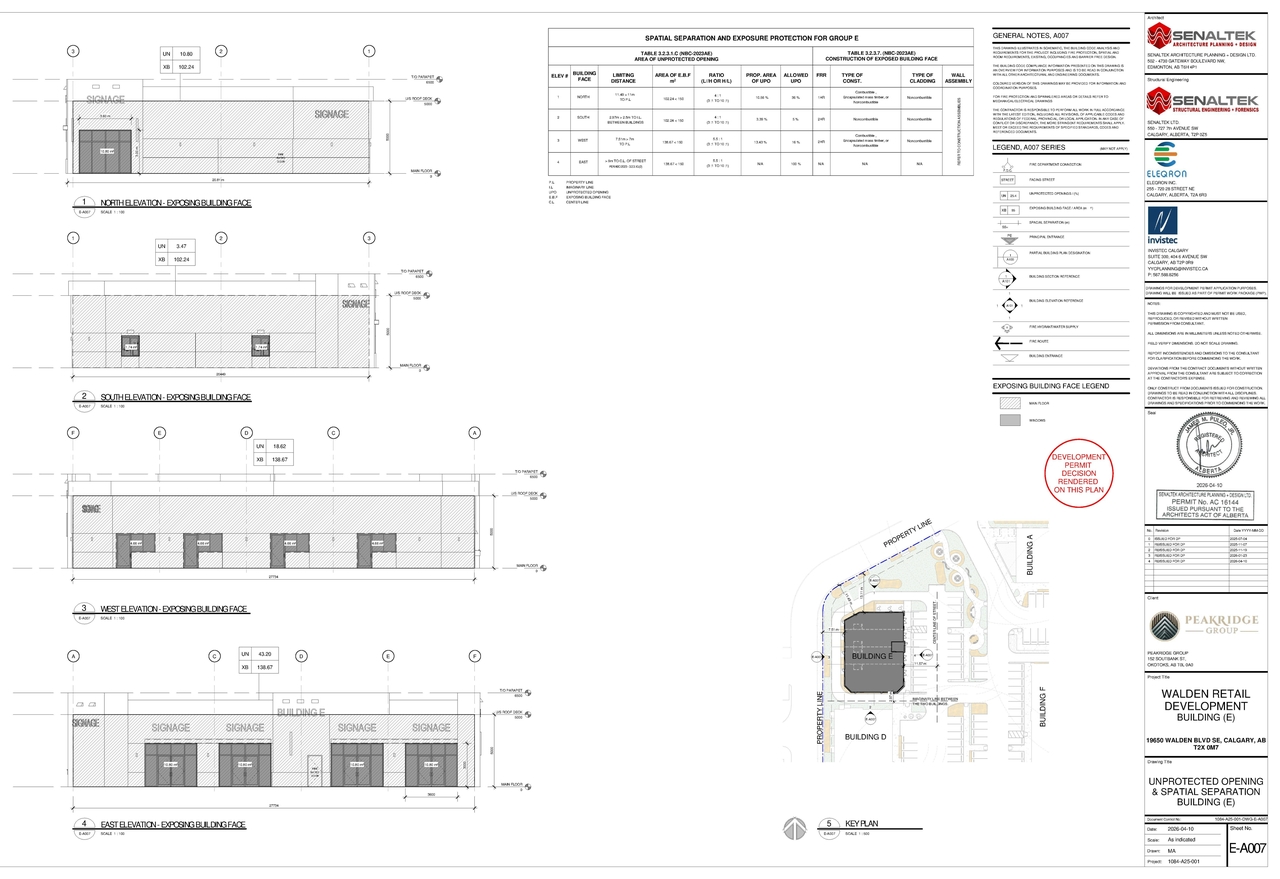
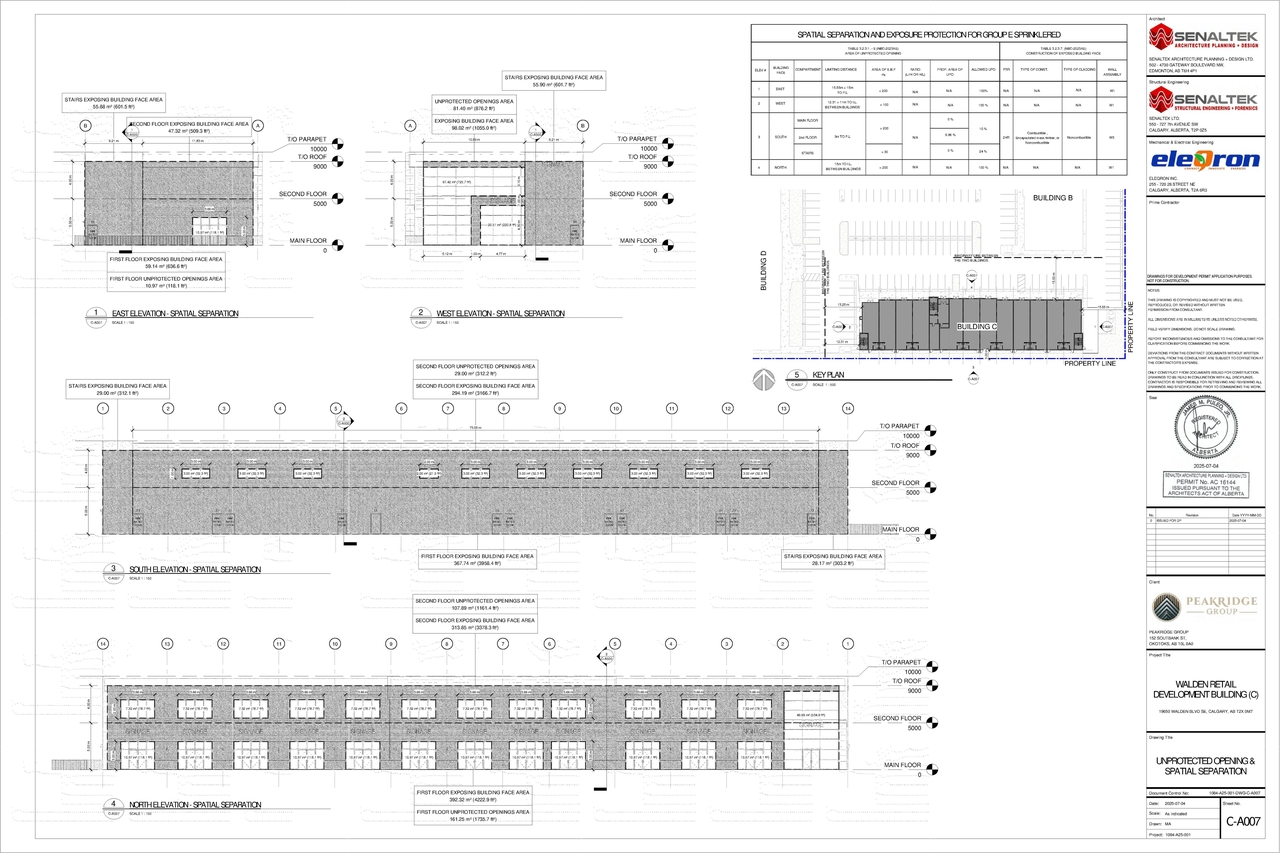
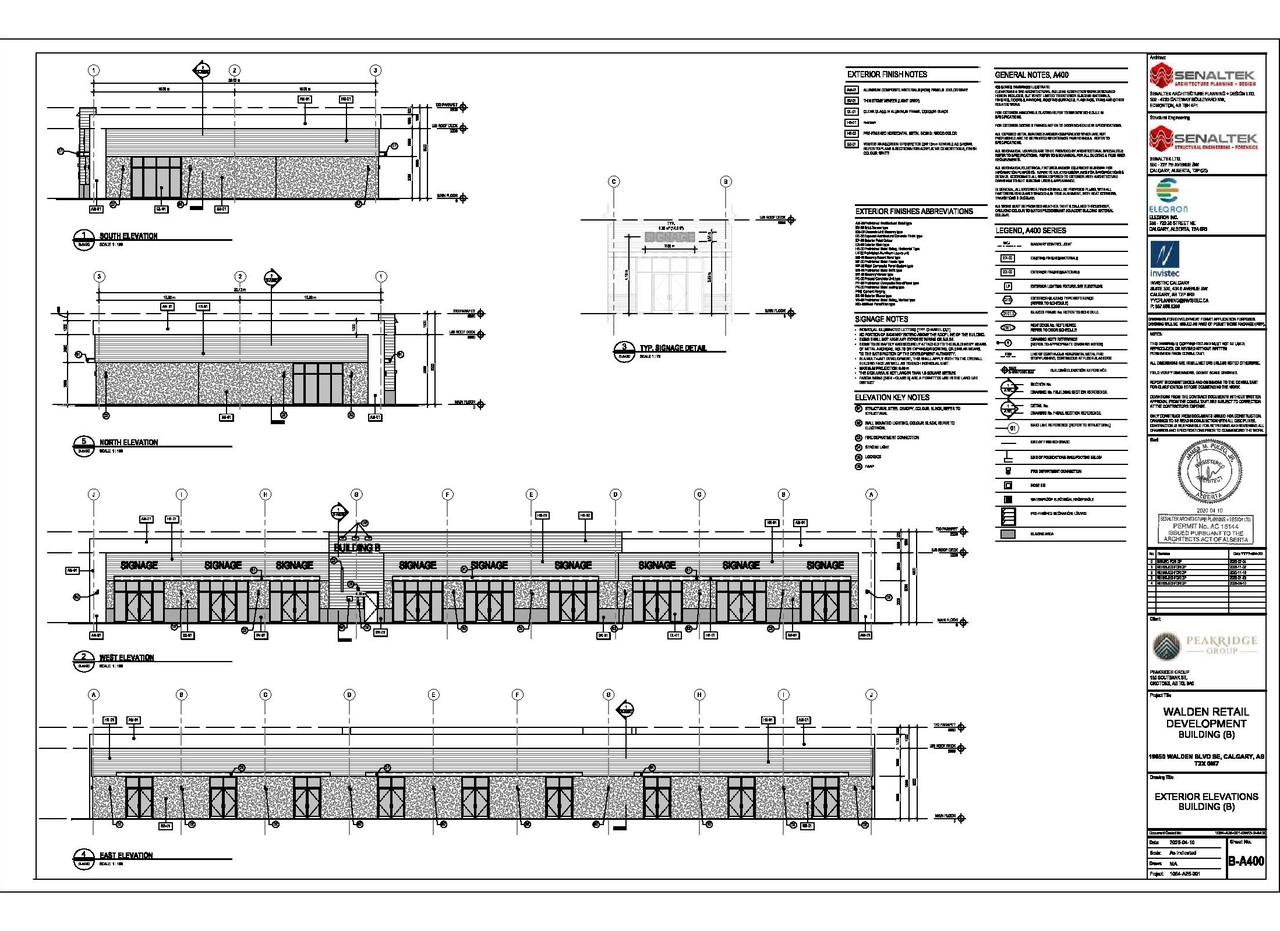
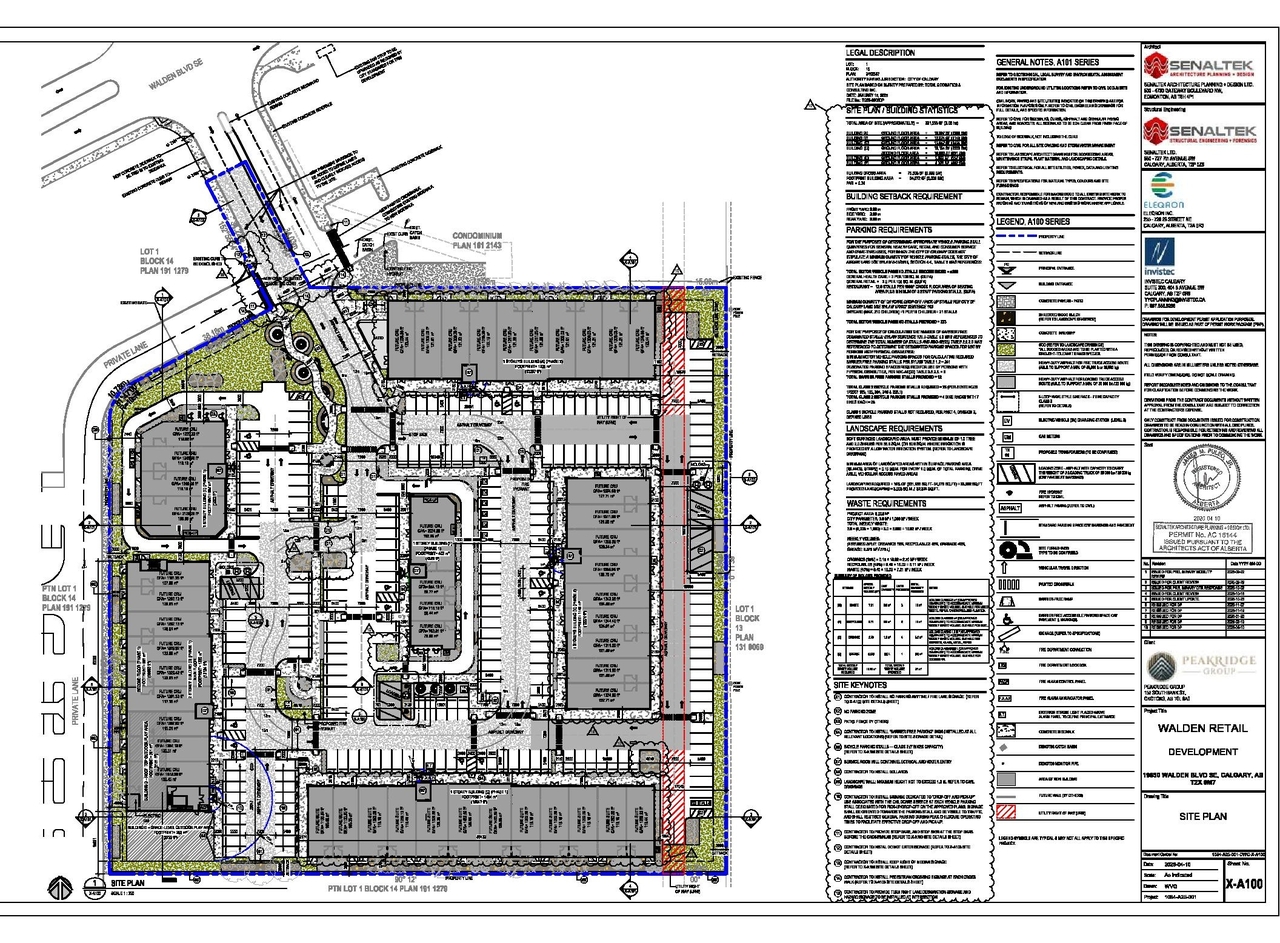
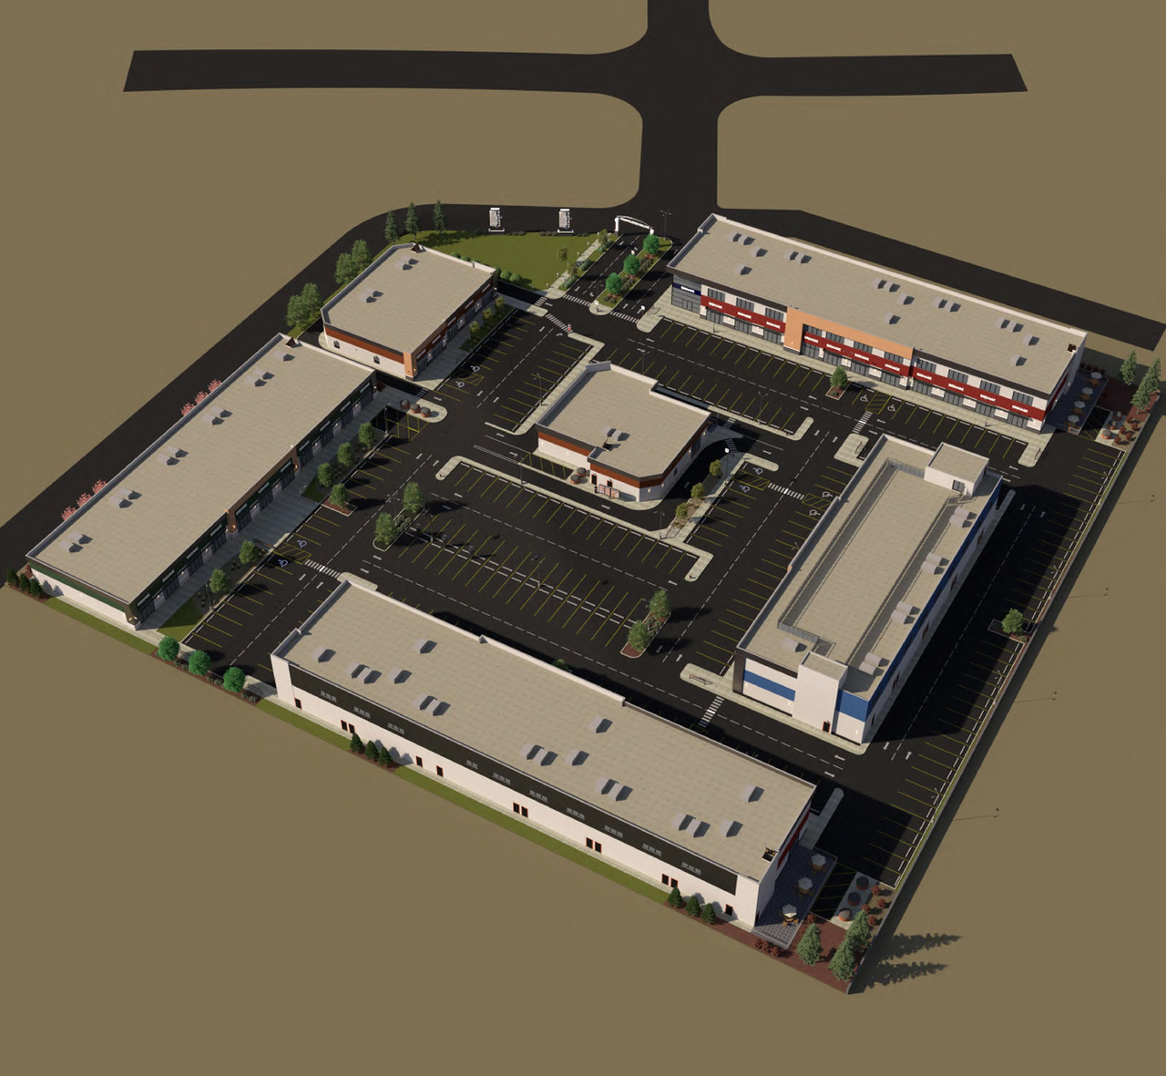
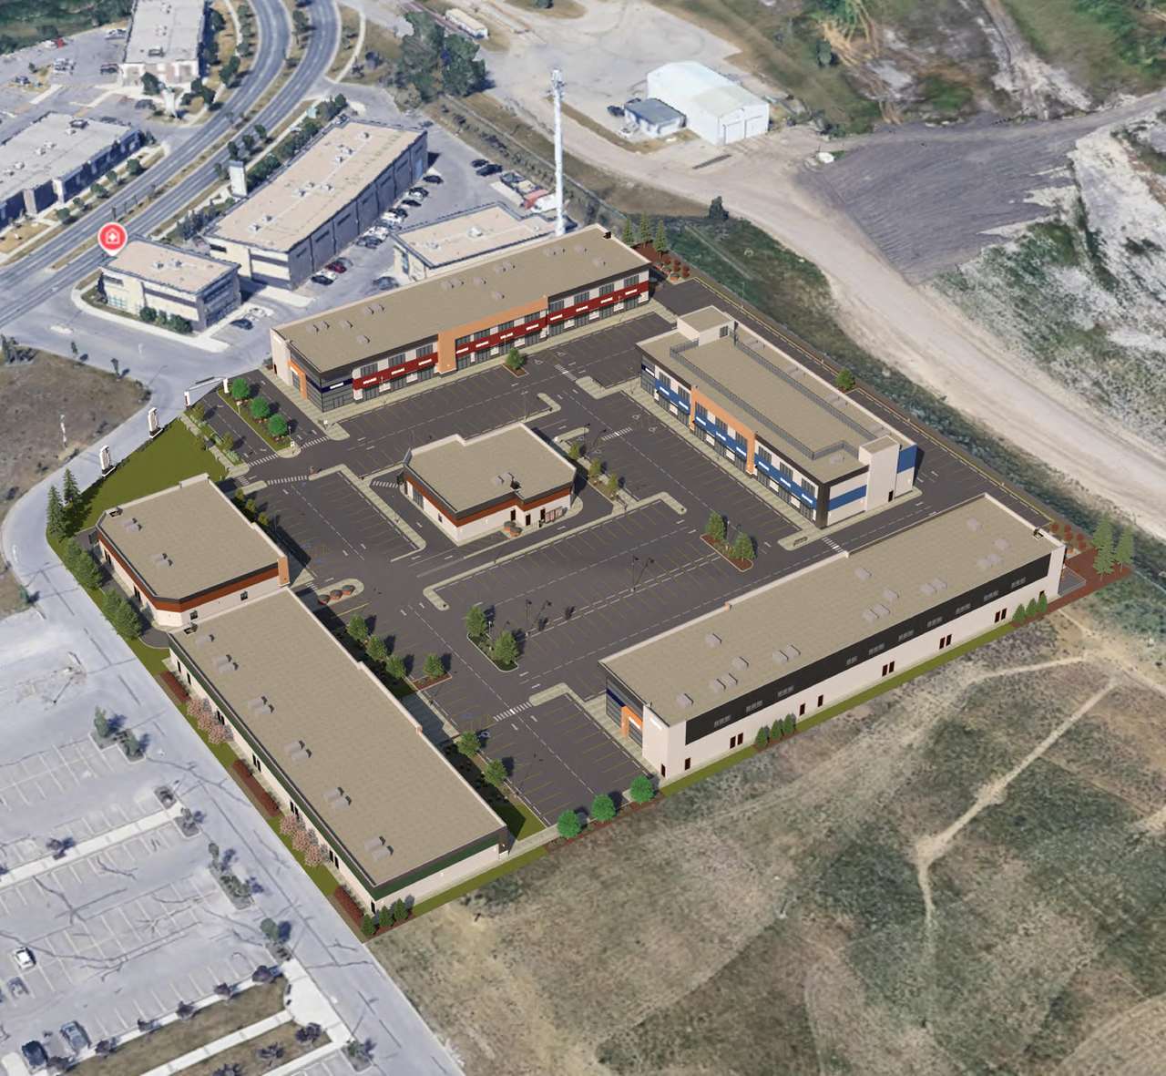
The proposal includes six buildings across two phases, designated for Retail and Consumer Service, Restaurant (Food Service Only), Drive Through, Child Care Service, and Health Care Service, as well as Office use. Additionally, the application seeks approval for new signage, specifically Sign Class B, C, and E, encompassing Fascia signs (62 units), Freestanding Signs, and Digital message signs.

Source: City-provided description
Status
Released
Property Type
Commercial
Medical
Daycare

Building Scale (Max.) Based on elevation drawings. Values may be approximate. See sources for exact figures.
Low-rise · 2 storeys

Renders#
Location#

Select a marker to view the address.

Project Updates#

2026-09-03 Status
Status Updated
  • Status: Released
2026-06-12 Status
Status Updated
  • Status: Approved (Pending Release)
2026-05-23 Images Documents
Added 3 images and 1 document
  • 1 site plan
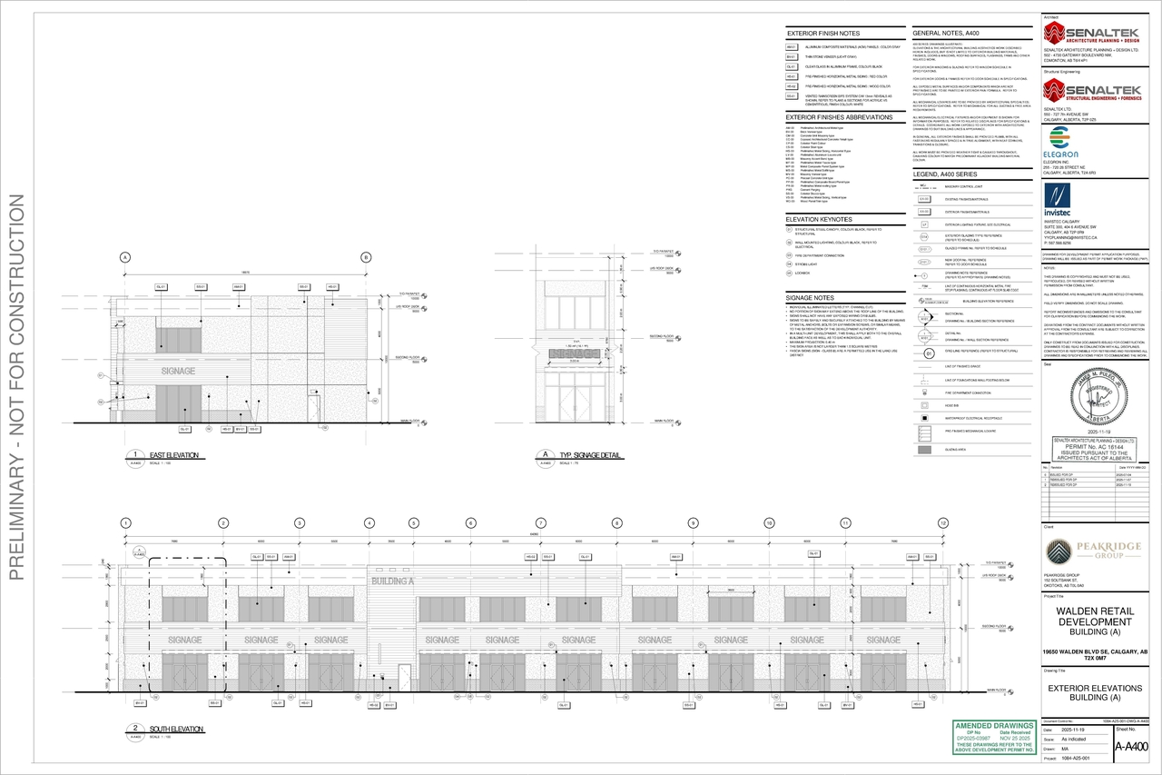
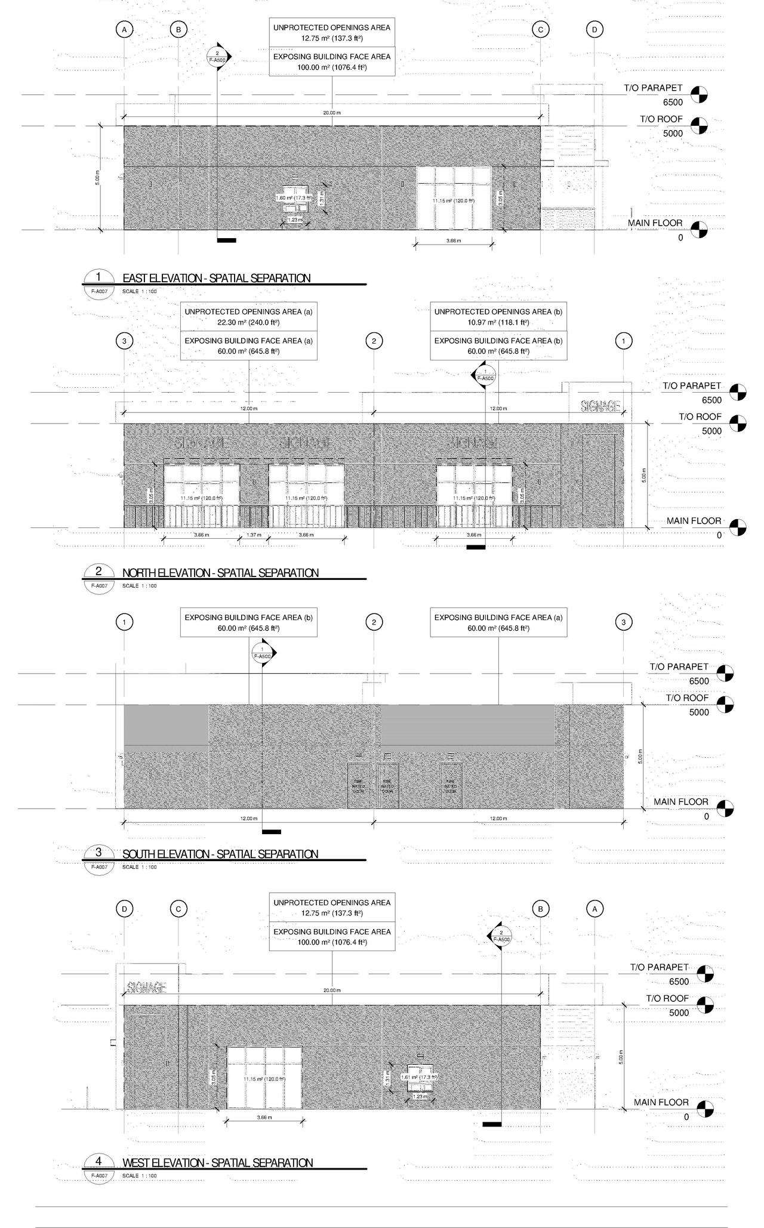
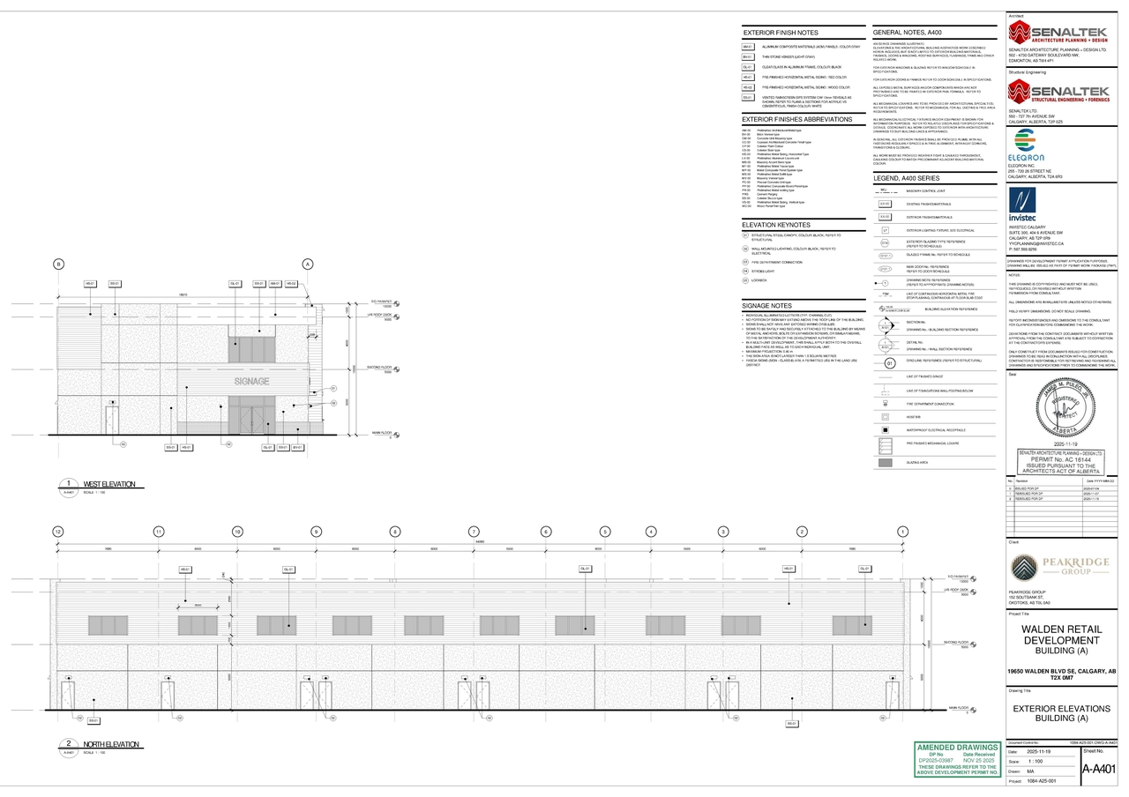
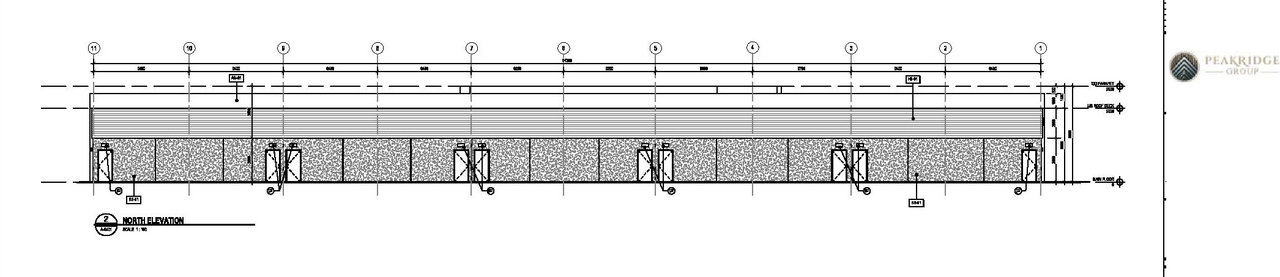
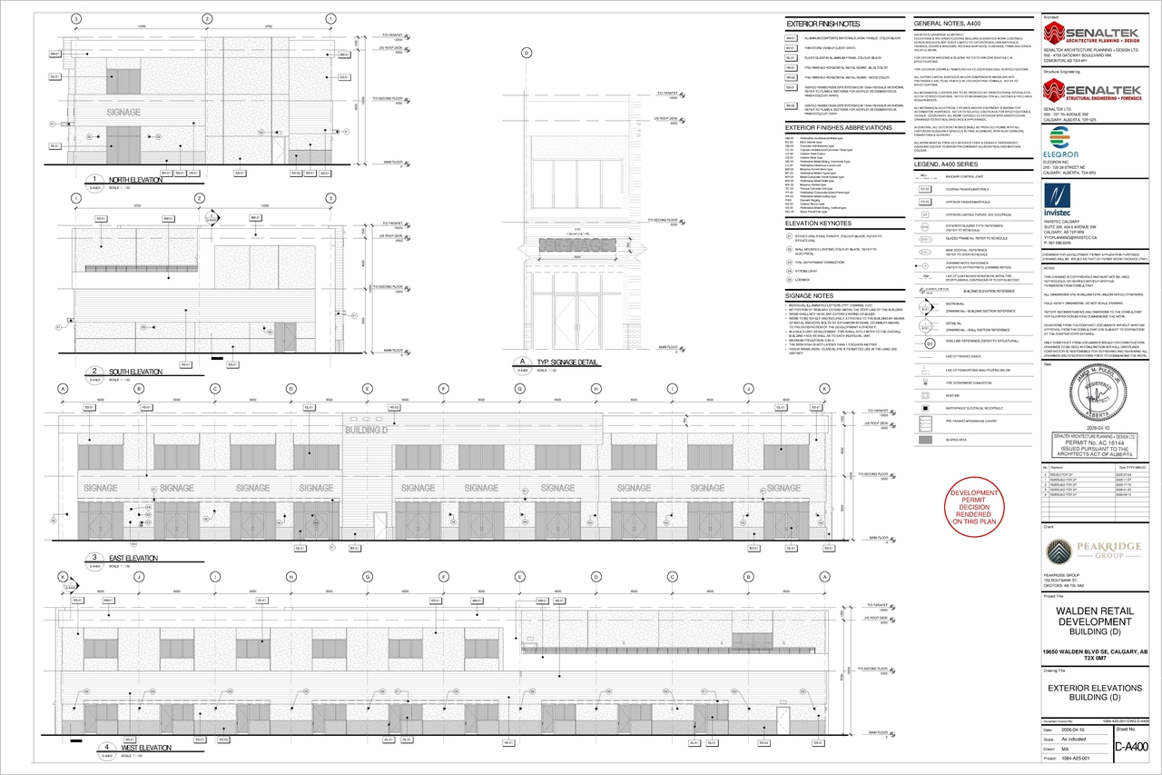
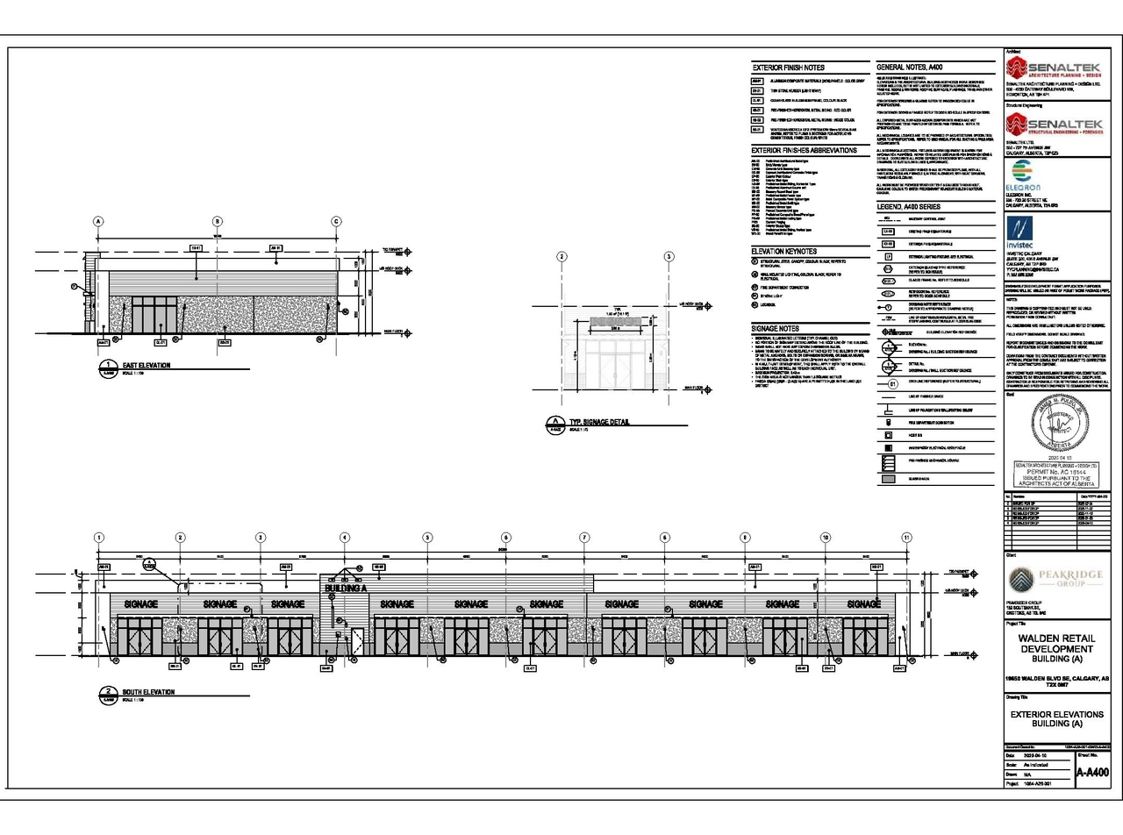
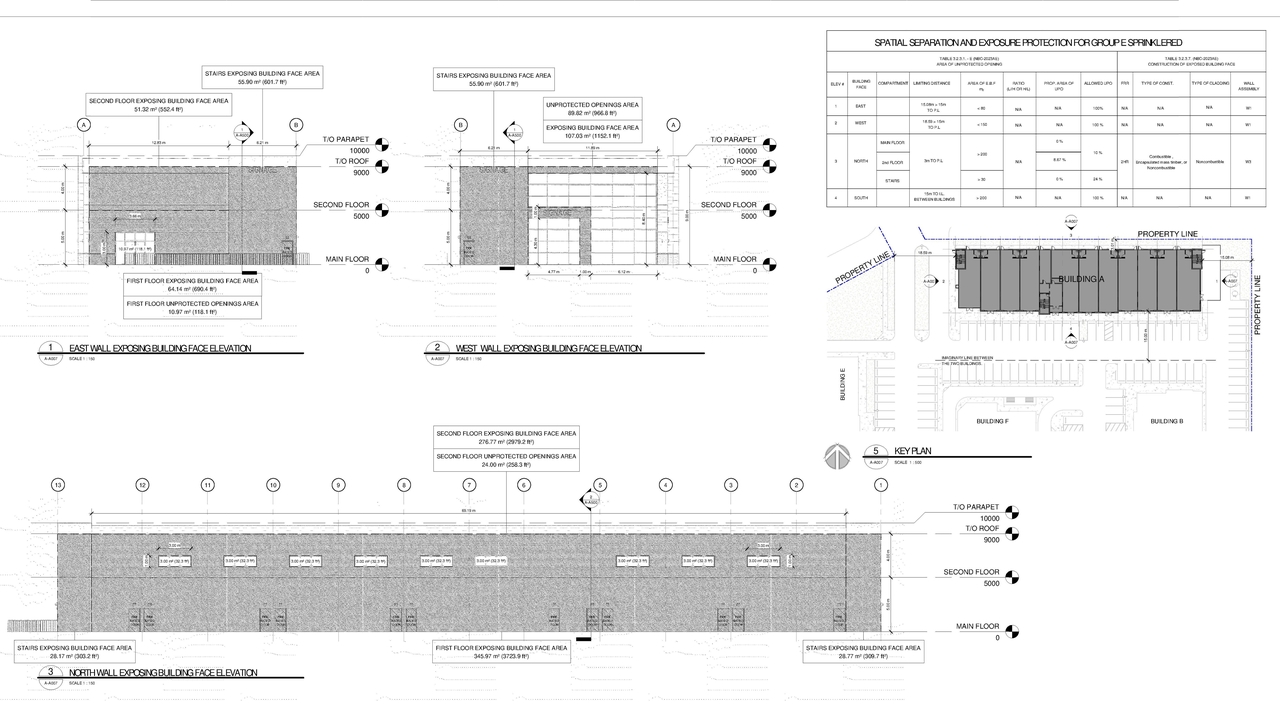
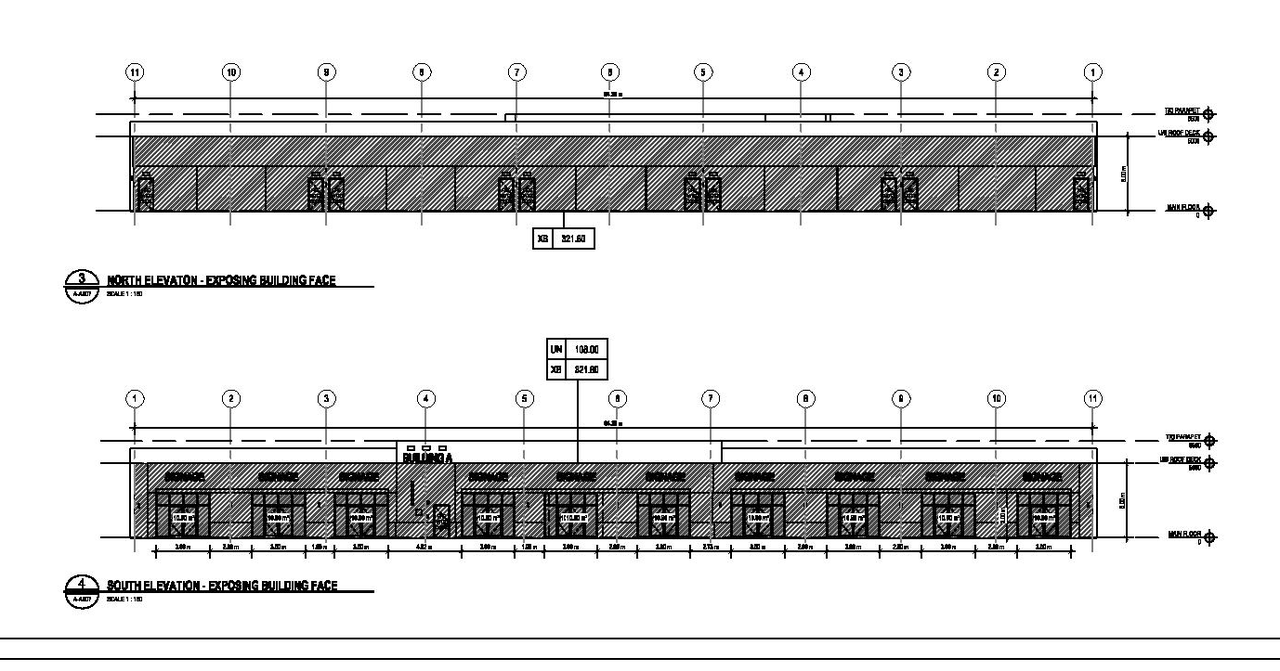
  • 2 elevations
2026-05-18 Status
Status Updated
  • Status: In Advertising
2026-05-07 Status
Status Updated
  • Status: Pending Decision
2026-05-05 Status
Status Updated
  • Status: Under Review
2026-04-14 Images Documents
Added 7 images and 1 document
  • Status: In Circulation
  • 2 site plans
  • 5 elevations
2025-07-09 Initial Update
Added description, height, 18 images and 3 documents
  • Status: Under Review (On Hold)
  • The proposal includes six buildings across two phases, designated for Retail and Consumer Service, Restaurant (Food Service Only), Drive Th…
  • Height: 2 storeys
  • 2 renders
  • 8 site plans
  • 8 elevations

Site Plans, Elevations and Floor Plans#
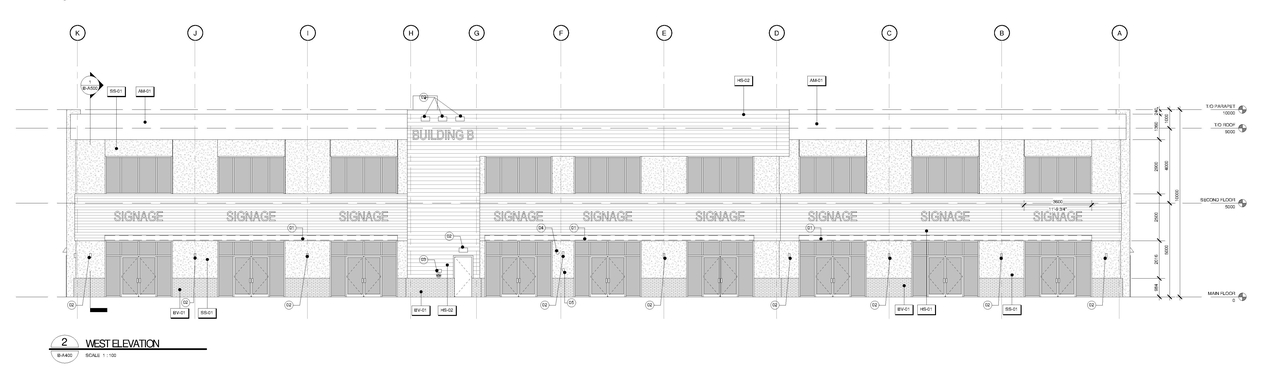
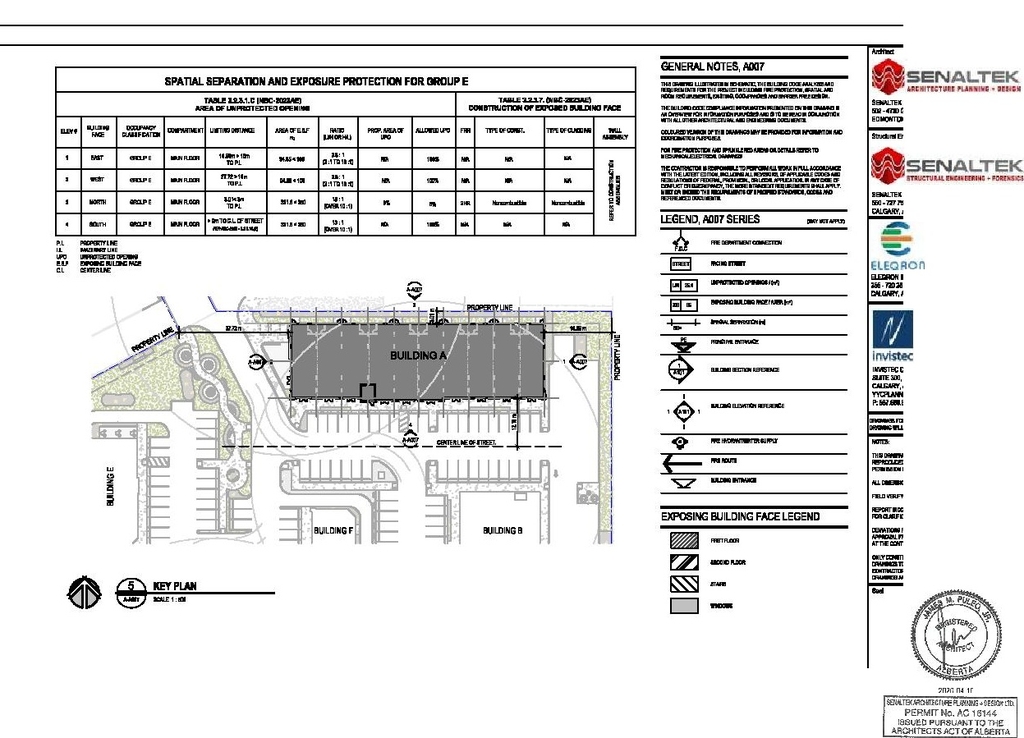
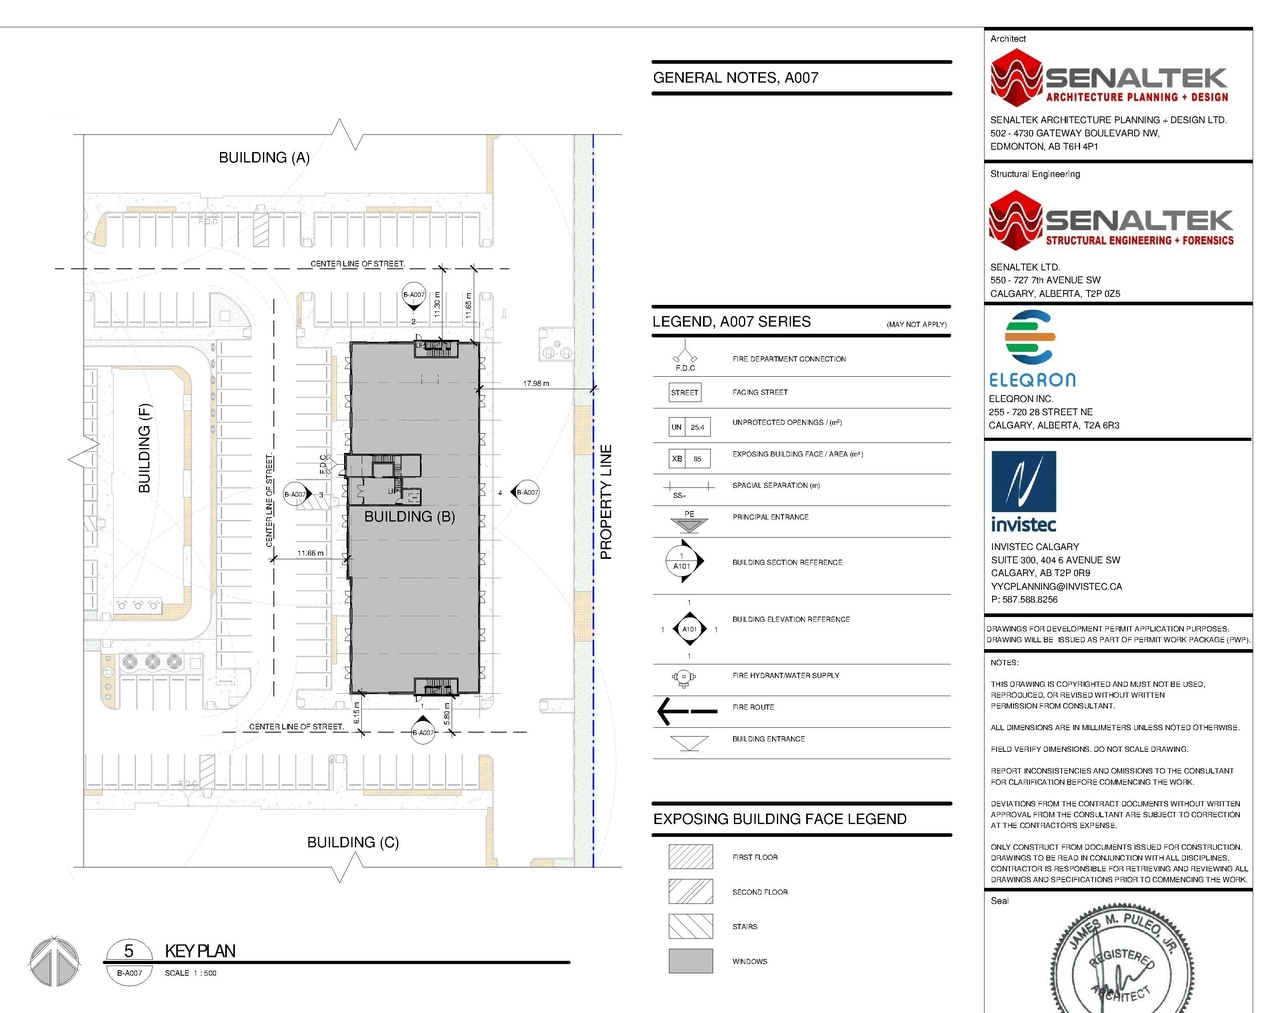
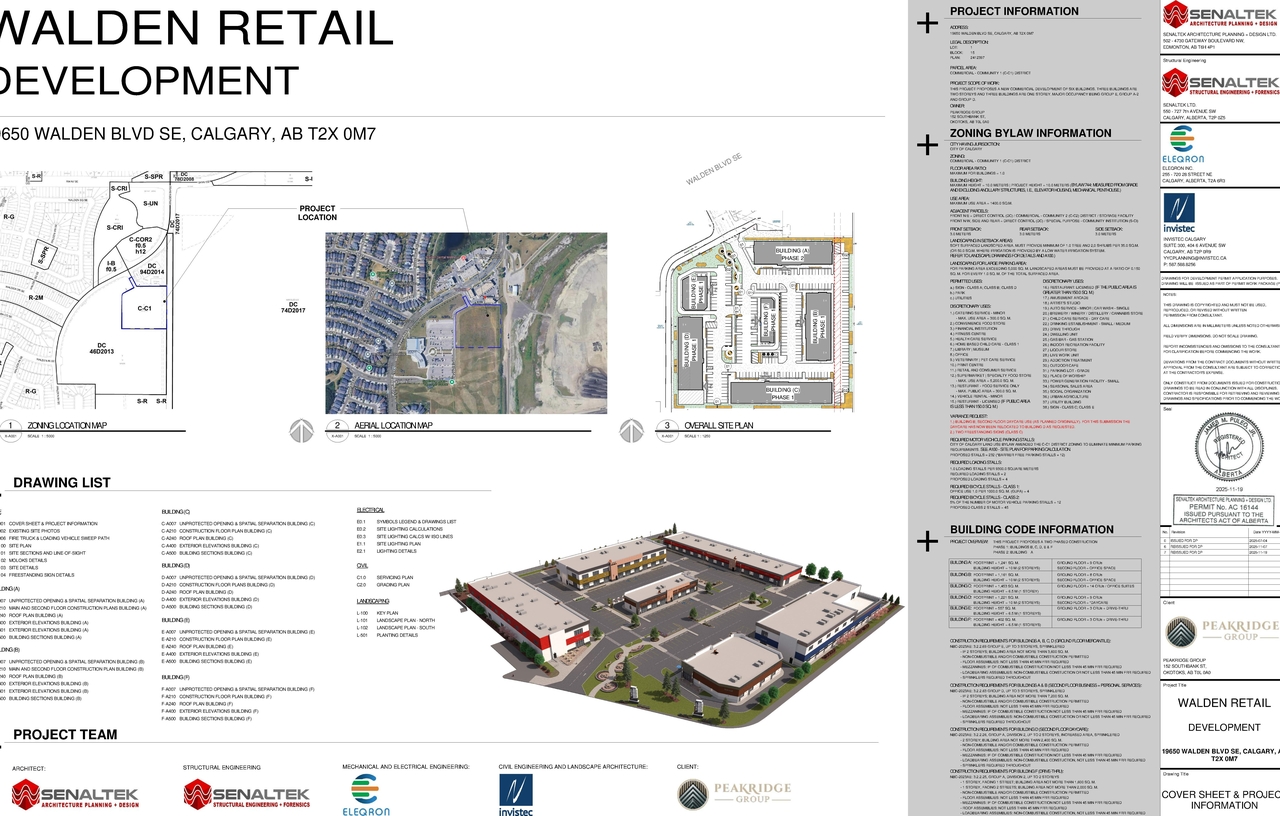
  • Image from page 7 of the file 'DP2025-03987 DMAP Plans Amended (16MB) 2025-11-25'
  • Image from page 10 of the file 'DP2025-03987 DMAP Plans Amended (20MB) 2026-02-23'
  • Image from page 11 of the file 'DP2025-03987 DMAP Plans Amended (16MB) 2025-11-25'
  • Image from page 10 of the file 'DP2025-03987 DMAP Plans (Amended) 2026-04-10 (12MB)'
  • Image from page 5 of the file 'DP2025-03987 DMAP Plans Amended (16MB) 2025-11-25'
  • Image from page 11 of the file 'DMAP Plans (Submitted) DP2025-03987 (9MB) 2025-07-10'
  • Image from page 6 of the file 'DP2025-03987 DMAP Plans Amended (16MB) 2025-11-25'
  • Image from page 6 of the file 'DP2025-03987 DMAP Plans (Amended) 2026-04-10 (12MB)'
  • Image from page 12 of the file 'DP2025-03987 - DMAP PLANS - DECISION RENDERED - 2026-05-06 (10MB)'
  • Image from page 5 of the file 'DP2025-03987 DMAP Plans (Amended) 2026-04-10 (12MB)'
  • Image from page 6 of the file 'DMAP Plans (Submitted) DP2025-03987 (9MB) 2025-07-10'
  • Image from page 4 of the file 'DP2025-03987 DMAP Plans (Amended) 2026-04-10 (12MB)'
  • Image from page 13 of the file 'DP2025-03987 - DMAP PLANS - DECISION RENDERED - 2026-05-06 (10MB)'
  • Image from page 8 of the file 'DMAP Plans (Submitted) DP2025-03987 (9MB) 2025-07-10'
  • Image from page 8 of the file 'DP2025-03987 DMAP Plans (Amended) 2026-04-10 (12MB)'
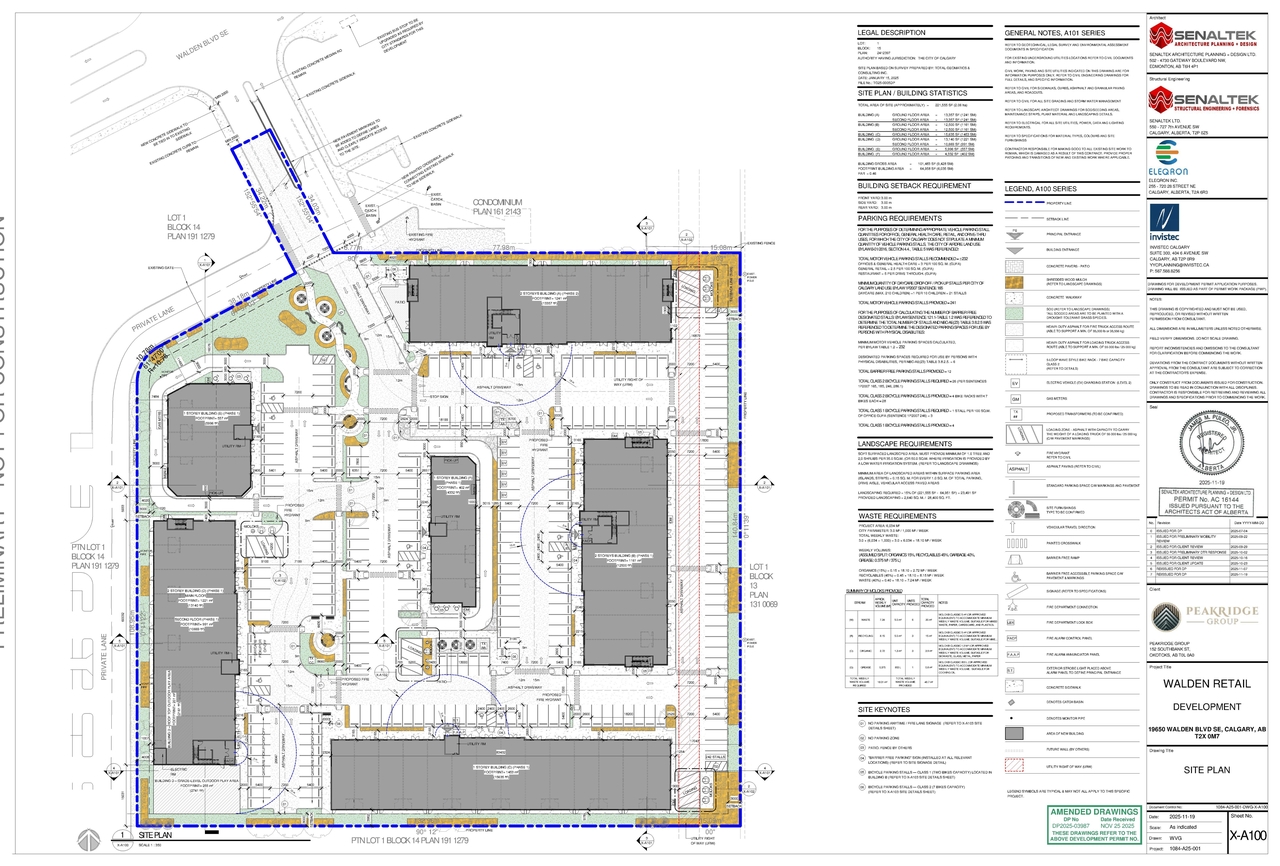
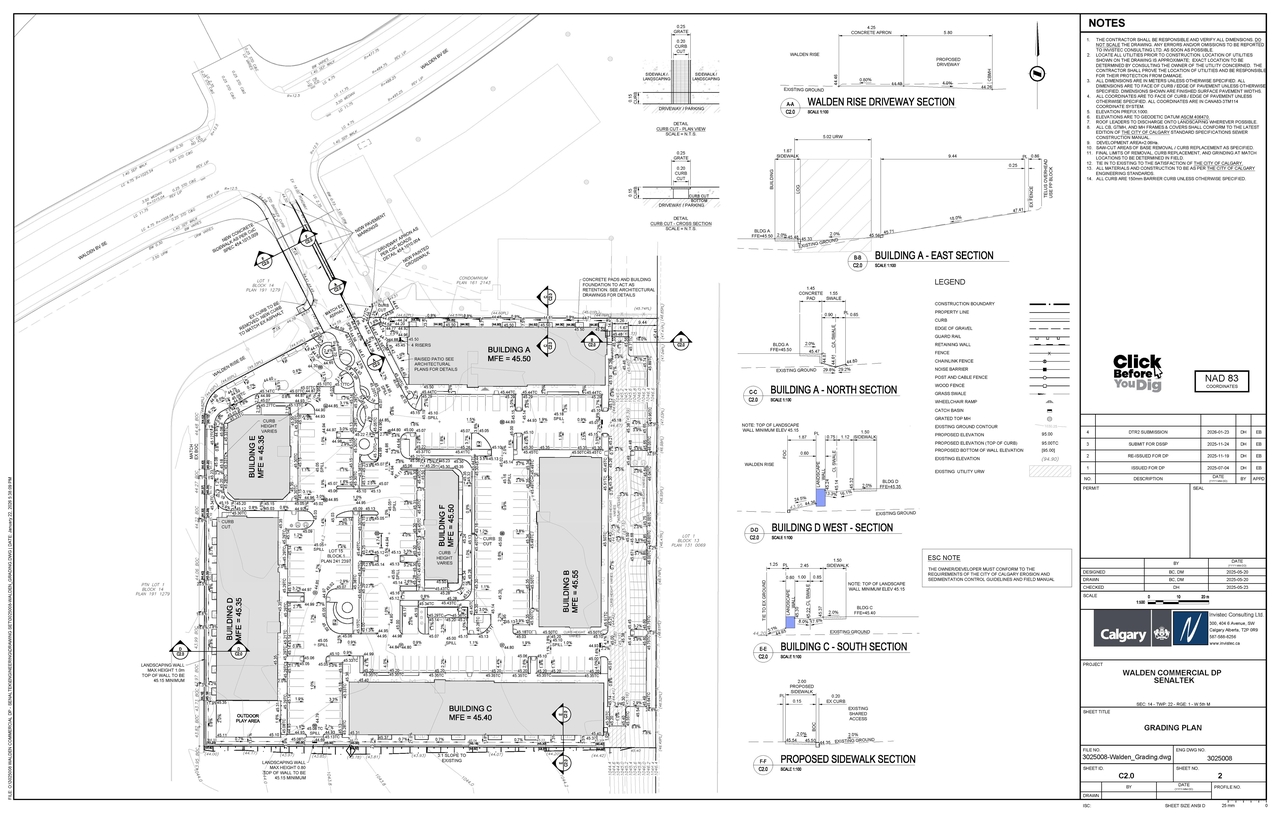
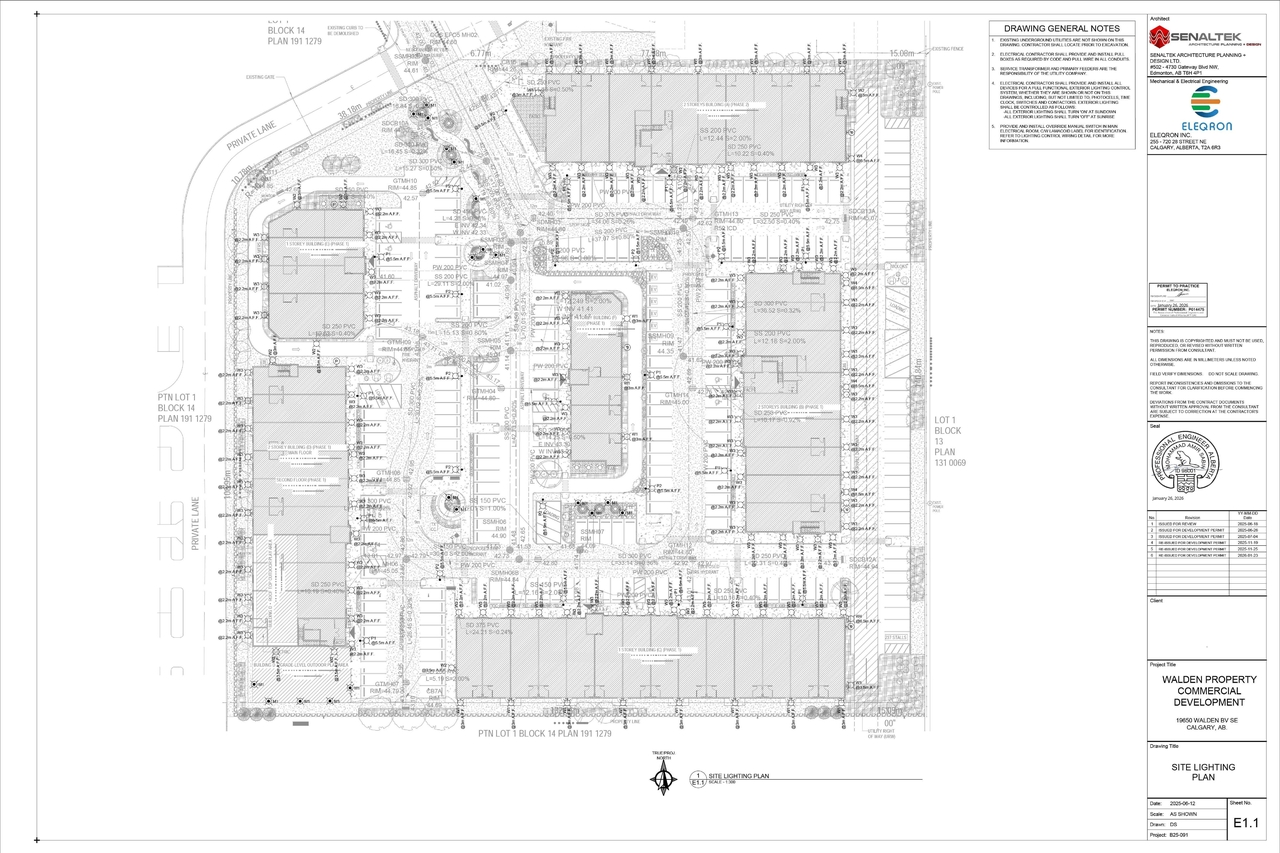
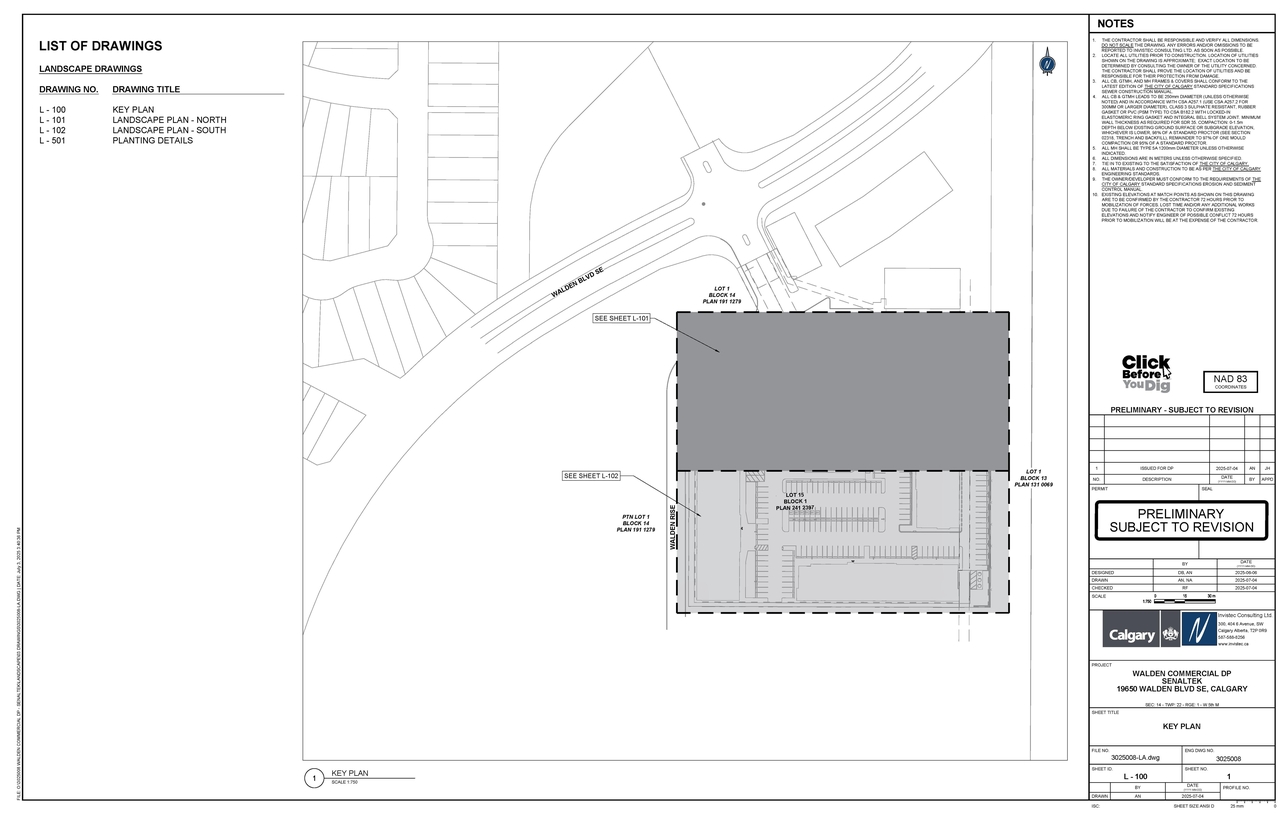
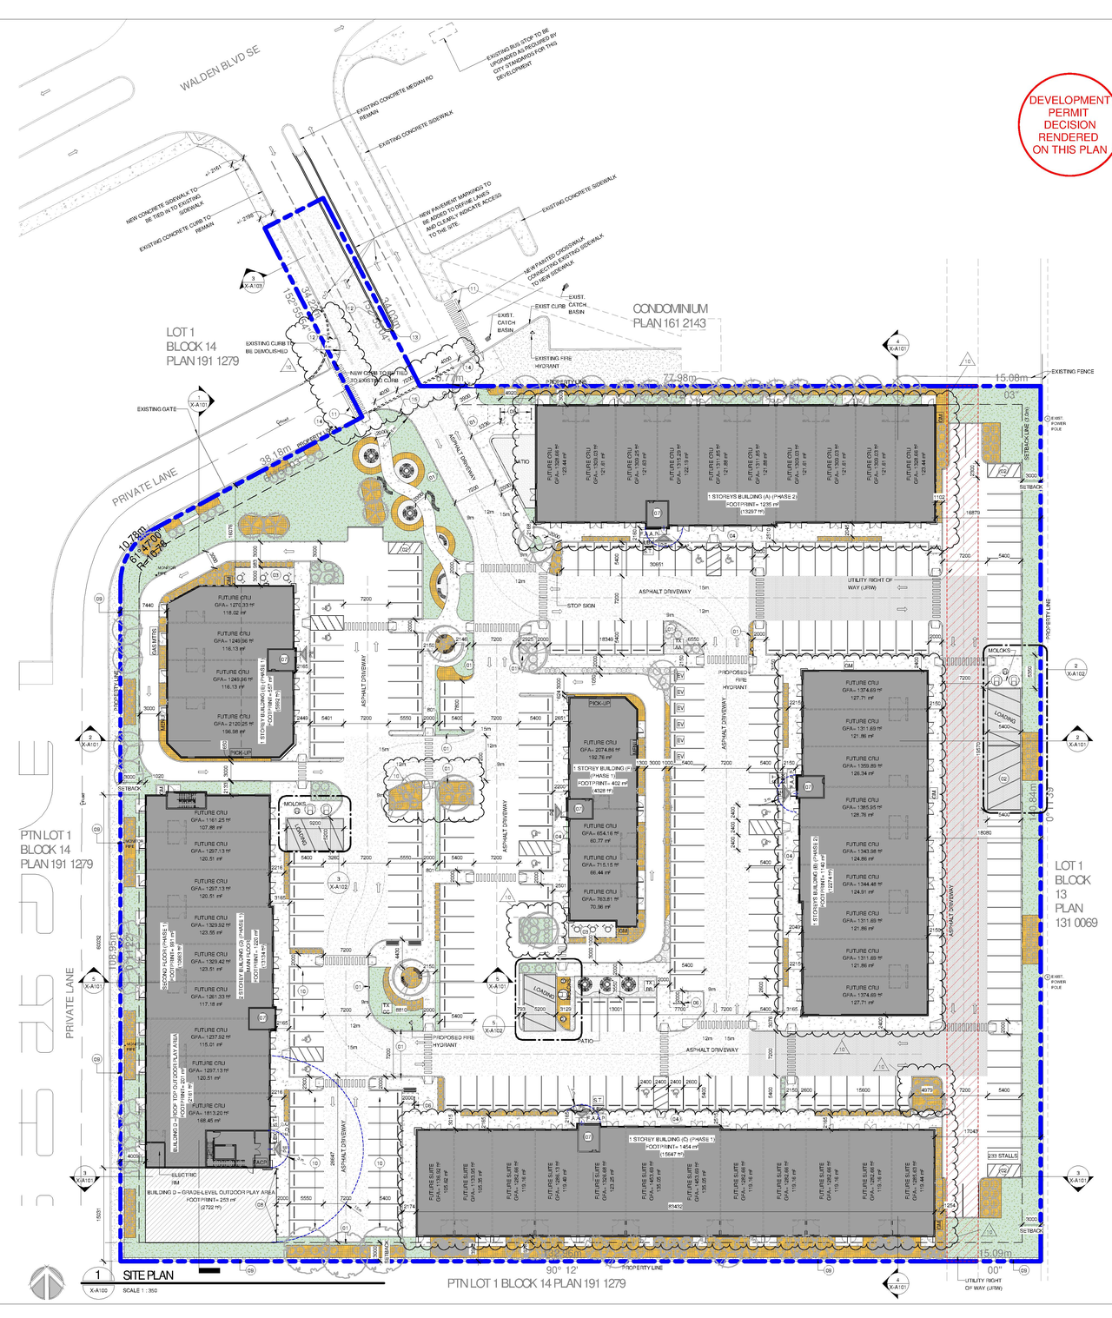
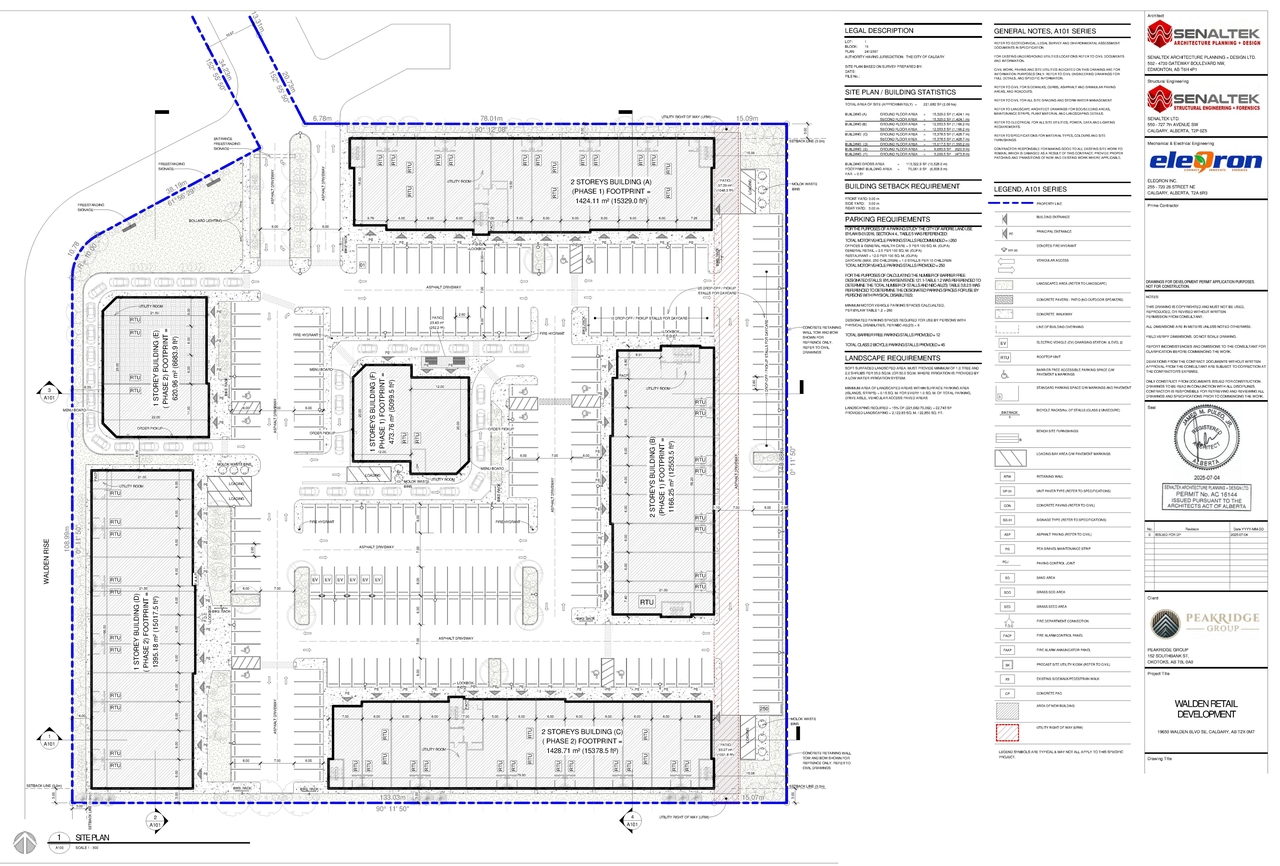
  • Construction site plan for project from page 3 of the file 'DP2025-03987 DMAP Plans (Amended) 2026-04-10 (12MB)'
  • Construction site plan for project from page 3 of the file 'DP2025-03987 DMAP Plans Amended (16MB) 2025-11-25'
  • Construction site plan for project from page 4 of the file 'DP2025-03987 DMAP Plans (Amended) 2026-04-10 (12MB)'
  • Construction site plan for project from page 26 of the file 'DP2025-03987 DMAP Plans Amended (20MB) 2026-02-23'
  • Construction site plan for project from page 9 of the file 'DP2025-03987 DMAP Plans Amended (20MB) 2026-02-23'
  • Construction site plan for project from page 24 of the file 'DP2025-03987 DMAP Plans Amended (20MB) 2026-02-23'
  • Construction site plan for project from page 1 of the file 'DMAP Plans (Submitted) DP2025-03987 (9MB) 2025-07-10'
  • Construction site plan for project from page 3 of the file 'DP2025-03987 - DMAP PLANS - DECISION RENDERED - 2026-05-06 (10MB)'
  • Construction site plan for project from page 12 of the file 'DMAP Plans (Submitted) DP2025-03987 (9MB) 2025-07-10'
  • Construction site plan for project from page 1 of the file 'DP2025-03987 DMAP Plans Amended (16MB) 2025-11-25'
  • Construction site plan for project from page 21 of the file 'DMAP Plans (Submitted) DP2025-03987 (9MB) 2025-07-10'
  • Image from page 7 of the file 'DP2025-03987 DMAP Plans Amended (16MB) 2025-11-25'
  • Image from page 10 of the file 'DP2025-03987 DMAP Plans Amended (20MB) 2026-02-23'
  • Image from page 11 of the file 'DP2025-03987 DMAP Plans Amended (16MB) 2025-11-25'
  • Image from page 10 of the file 'DP2025-03987 DMAP Plans (Amended) 2026-04-10 (12MB)'
  • Image from page 5 of the file 'DP2025-03987 DMAP Plans Amended (16MB) 2025-11-25'
  • Image from page 11 of the file 'DMAP Plans (Submitted) DP2025-03987 (9MB) 2025-07-10'
  • Image from page 6 of the file 'DP2025-03987 DMAP Plans Amended (16MB) 2025-11-25'
  • Image from page 6 of the file 'DP2025-03987 DMAP Plans (Amended) 2026-04-10 (12MB)'
  • Image from page 12 of the file 'DP2025-03987 - DMAP PLANS - DECISION RENDERED - 2026-05-06 (10MB)'
  • Image from page 5 of the file 'DP2025-03987 DMAP Plans (Amended) 2026-04-10 (12MB)'
  • Image from page 6 of the file 'DMAP Plans (Submitted) DP2025-03987 (9MB) 2025-07-10'
  • Image from page 4 of the file 'DP2025-03987 DMAP Plans (Amended) 2026-04-10 (12MB)'
  • Image from page 13 of the file 'DP2025-03987 - DMAP PLANS - DECISION RENDERED - 2026-05-06 (10MB)'
  • Image from page 8 of the file 'DMAP Plans (Submitted) DP2025-03987 (9MB) 2025-07-10'
  • Image from page 8 of the file 'DP2025-03987 DMAP Plans (Amended) 2026-04-10 (12MB)'
  • Construction site plan for project from page 3 of the file 'DP2025-03987 DMAP Plans (Amended) 2026-04-10 (12MB)'
  • Construction site plan for project from page 3 of the file 'DP2025-03987 DMAP Plans Amended (16MB) 2025-11-25'
  • Construction site plan for project from page 4 of the file 'DP2025-03987 DMAP Plans (Amended) 2026-04-10 (12MB)'
  • Construction site plan for project from page 26 of the file 'DP2025-03987 DMAP Plans Amended (20MB) 2026-02-23'
  • Construction site plan for project from page 9 of the file 'DP2025-03987 DMAP Plans Amended (20MB) 2026-02-23'
  • Construction site plan for project from page 24 of the file 'DP2025-03987 DMAP Plans Amended (20MB) 2026-02-23'
  • Construction site plan for project from page 1 of the file 'DMAP Plans (Submitted) DP2025-03987 (9MB) 2025-07-10'
  • Construction site plan for project from page 3 of the file 'DP2025-03987 - DMAP PLANS - DECISION RENDERED - 2026-05-06 (10MB)'
  • Construction site plan for project from page 12 of the file 'DMAP Plans (Submitted) DP2025-03987 (9MB) 2025-07-10'
  • Construction site plan for project from page 1 of the file 'DP2025-03987 DMAP Plans Amended (16MB) 2025-11-25'
  • Construction site plan for project from page 21 of the file 'DMAP Plans (Submitted) DP2025-03987 (9MB) 2025-07-10'

Additional Information#

Date Initiated2025-07-09
CommunityWalden
Land Use DistrictCommercial - Community 1 (C-C1)

Documents#

TypeDocument
Architectural PlansDMAP Plans (Submitted) DP2025-03987 (9MB) 2025-07-10
Architectural PlansDP2025-03987 DMAP Plans Amended (16MB) 2025-11-25
Architectural PlansDP2025-03987 DMAP Plans Amended (20MB) 2026-02-23
Architectural PlansDP2025-03987 DMAP Plans (Amended) 2026-04-10 (12MB)
Architectural PlansDP2025-03987 - DMAP PLANS - DECISION RENDERED - 2026-05-06 (10MB)