722 55 Ave. SW.#
Last updated: 2025-12-19 · ID: DP2025-02797
Summary#
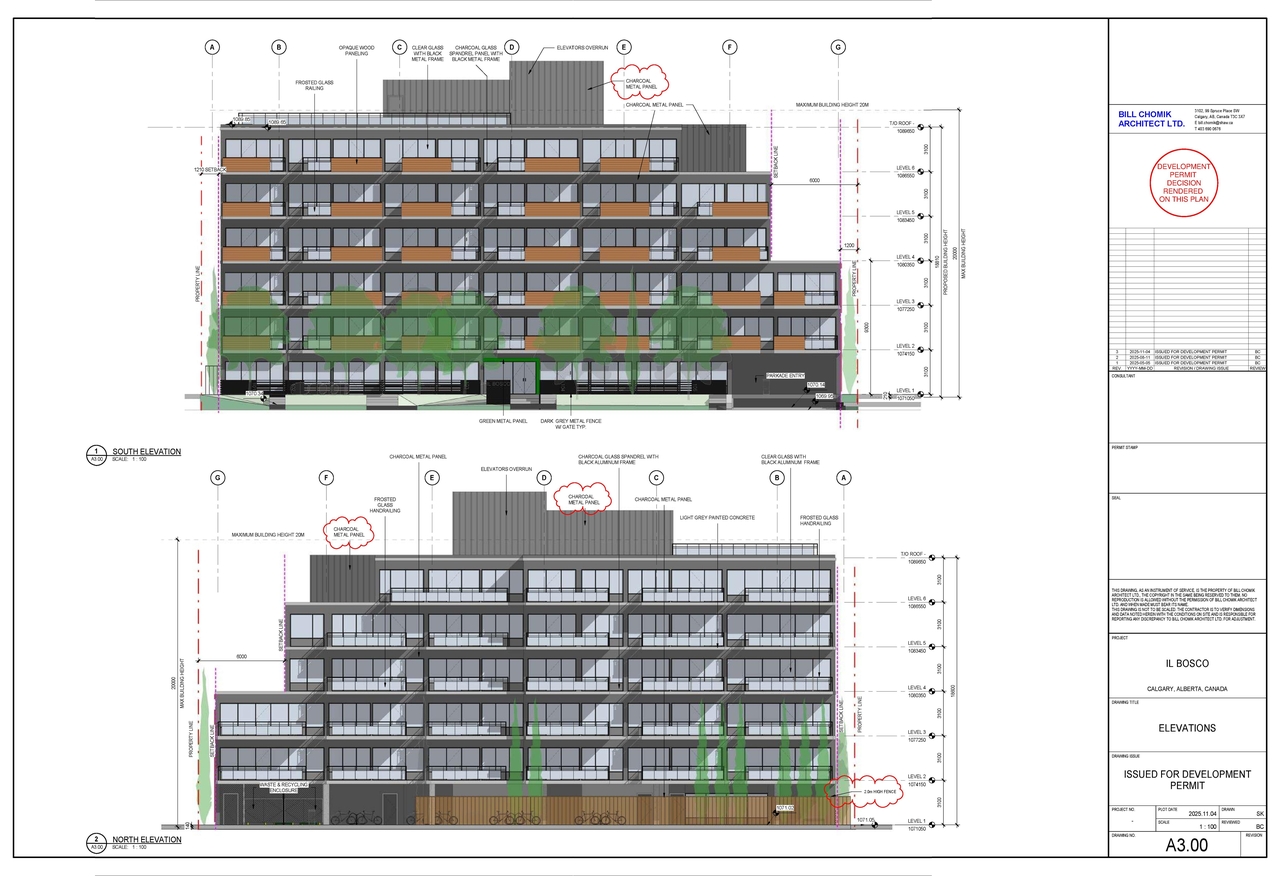
The proposal involves a single multi-residential building with a proposed Gross Floor Area of 6,096 square meters (65,616 square feet) on a site area of 1,764.67 square meters (18,994.75 square feet). The proposed Floor Area Ratio (FAR) is 3.45, which is within the allowable FAR of 3.5. The building height is proposed at 18.8 meters, and the development is situated within the M-H1 (Multi-Residential - High Density Low Rise) zoning. The project proposes 62 residential units. Parking provision includes a total of 73 stalls, which incorporates 5 visitor stalls.
Source:
City-provided description
and DP2025-02797 DMAP Decision Rendered (2MB) 2025-12-22 (Page 2)
Status
Approved (Pending Release)
Approved (Pending Release)
Property Type
Residential
Residential
Building Scale (Max.)
Derived from project description and planning application details. Values may be approximate.
Mid-rise · 6 storeys · 18.8 m
Location#
Select a marker to view the address.
Project Updates#
Added description, 2 images and 1 document
- Status: Approved (Pending Release)
- New: Multi-Residential Development (1 Building)Source: City-provided description and DP2025-02797 DMAP Decision Rendered (2MB) 2025-12-22 (Page 2)
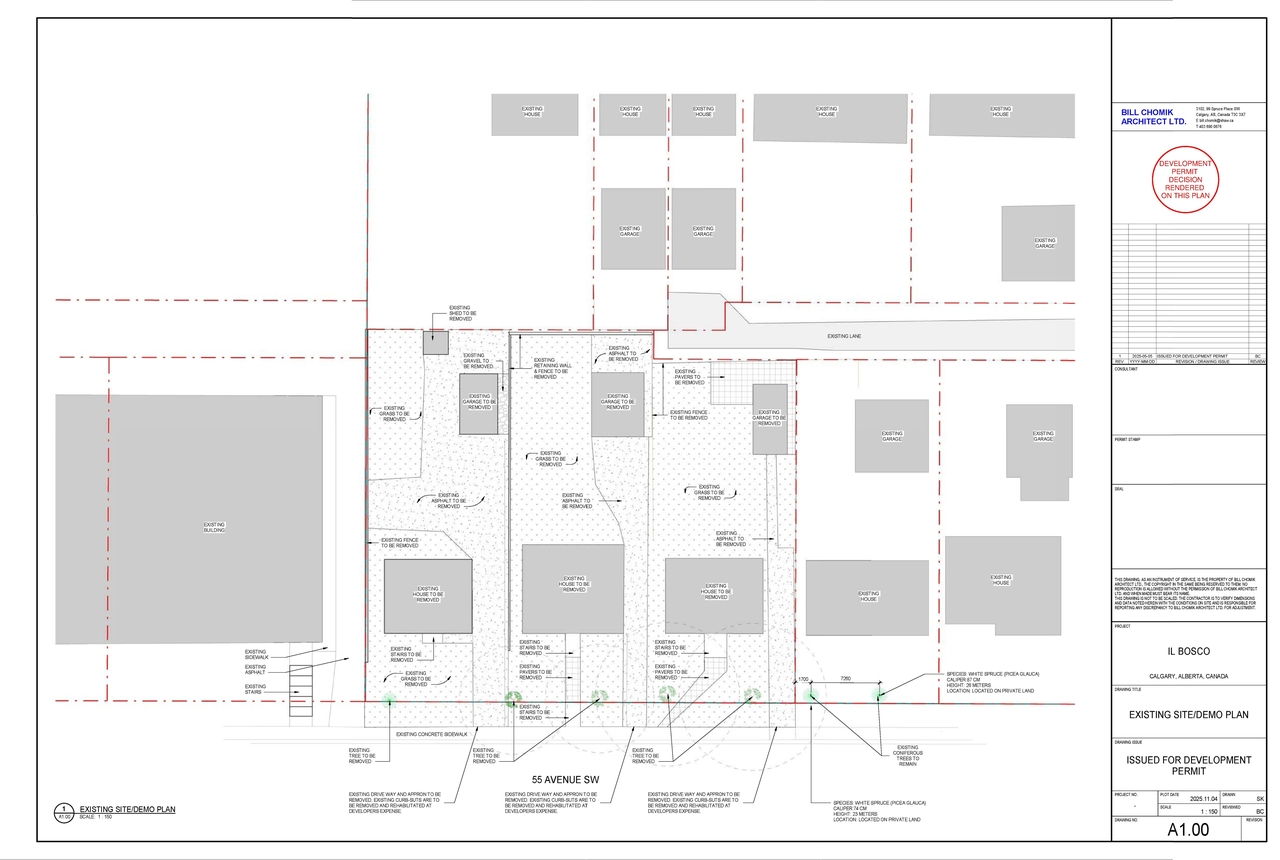
- 1 site plan
- 1 elevation
Site Plans, Elevations and Floor Plans#
Additional Information#
| Date Initiated | 2025-05-12 |
| Community | Windsor Park |
| Land Use District | Multi-Residential - Contextual Medium Profile (M-C2) |
Documents#
| Type | Document |
|---|---|
| DP2025-02797 DMAP Decision Rendered (2MB) 2025-12-22 |
Related Projects#
| Project | Last Updated | Date Initiated |
|---|---|---|
722 55 Ave. SW.
DP2022-07624 | 2026-09-07 | 2022-11-04 |
