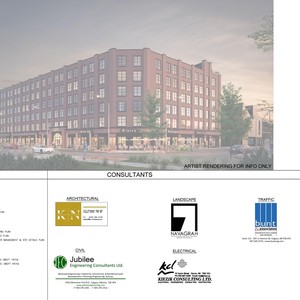
1003-1013 11 St. SE.
Summary#
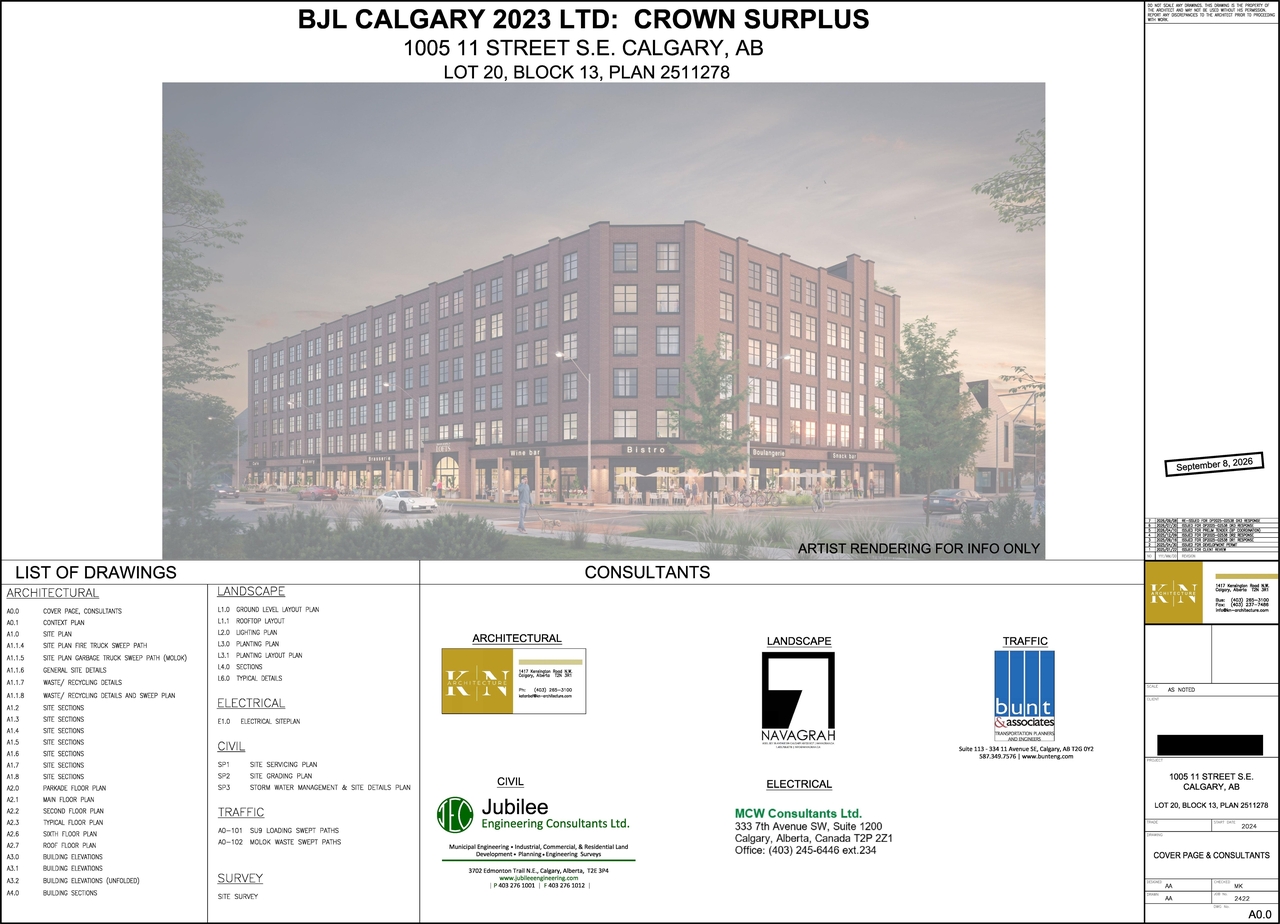
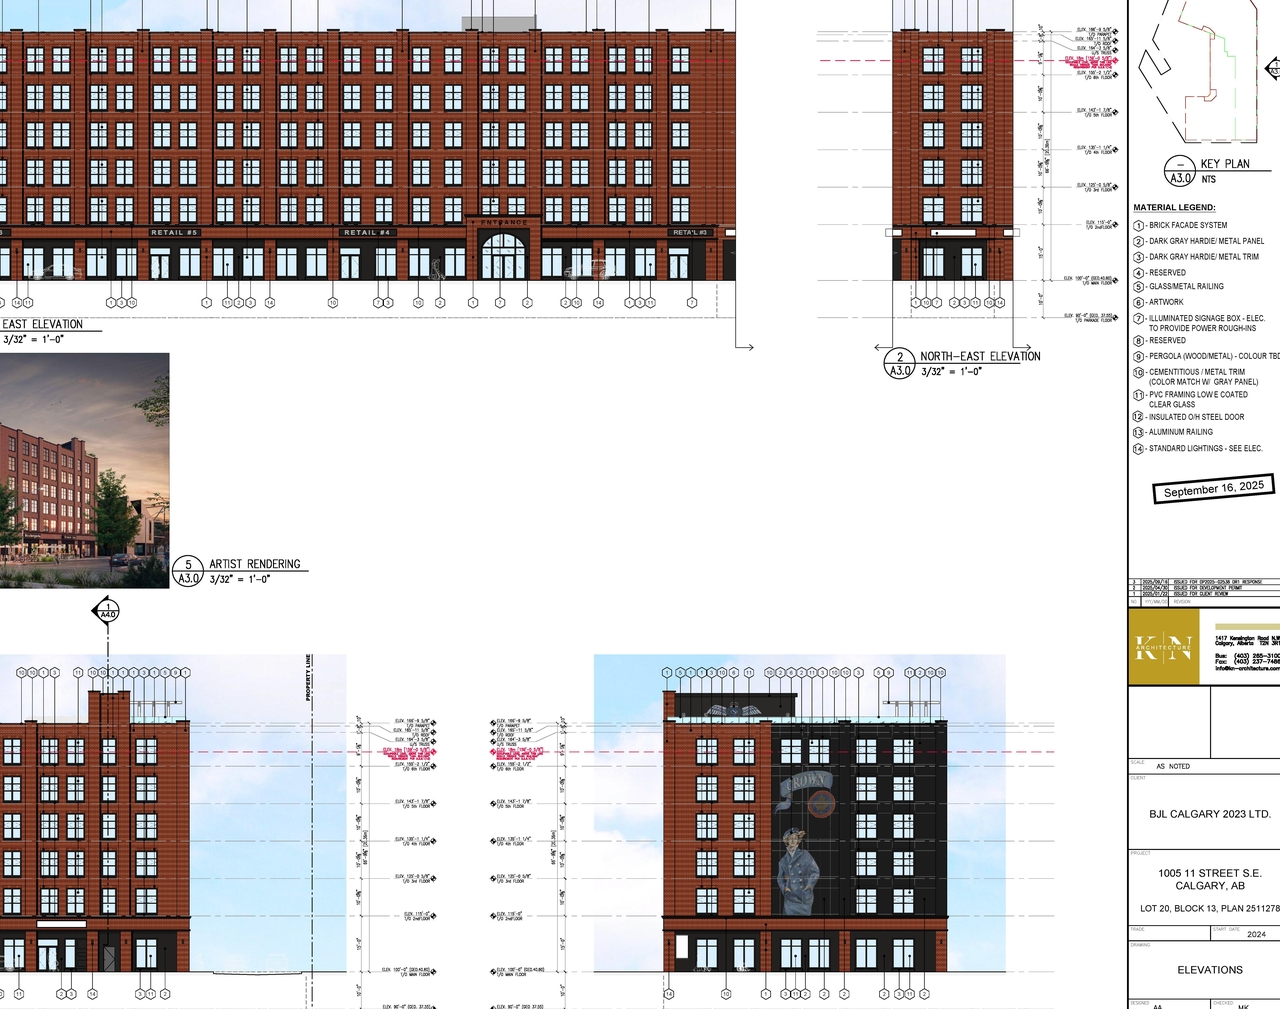
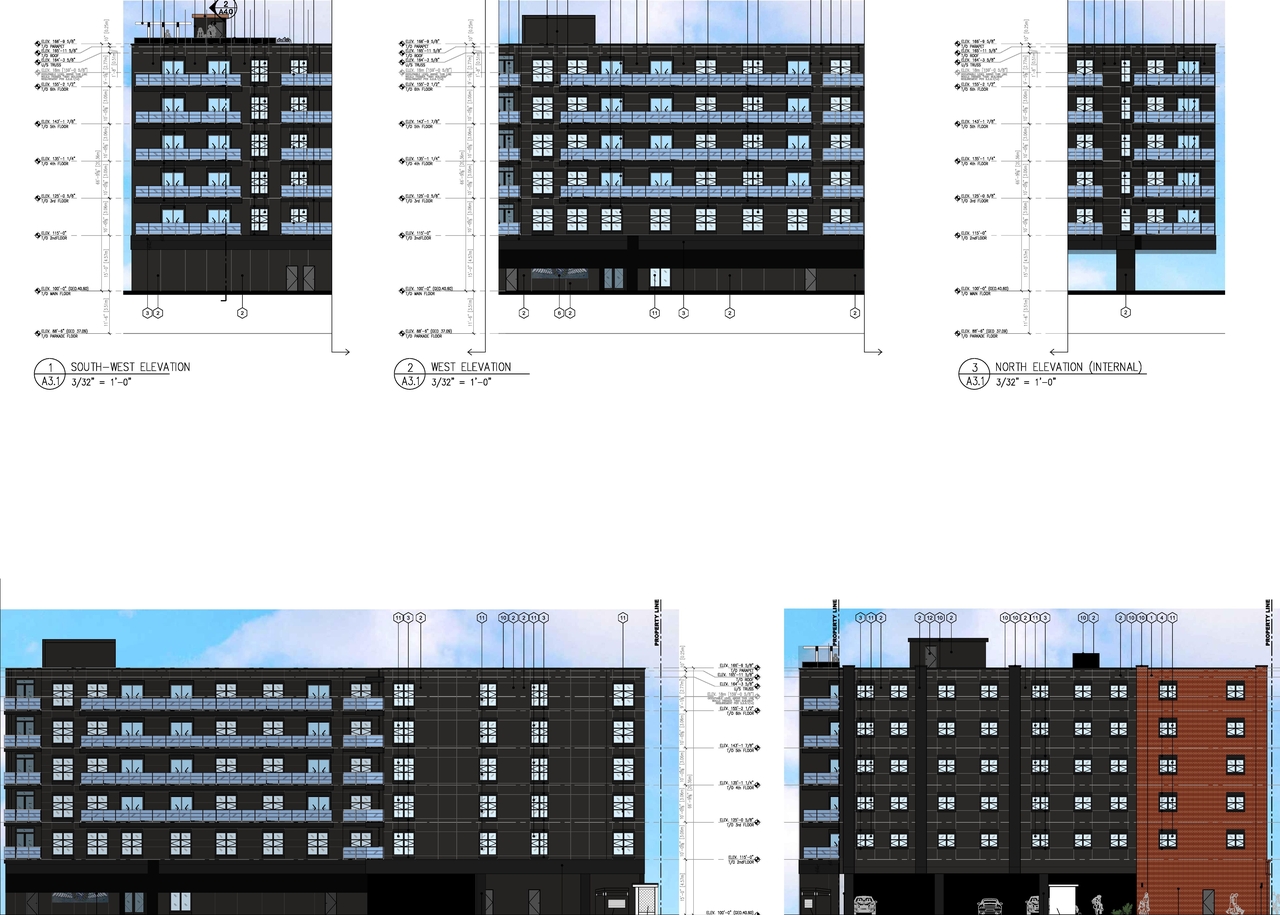
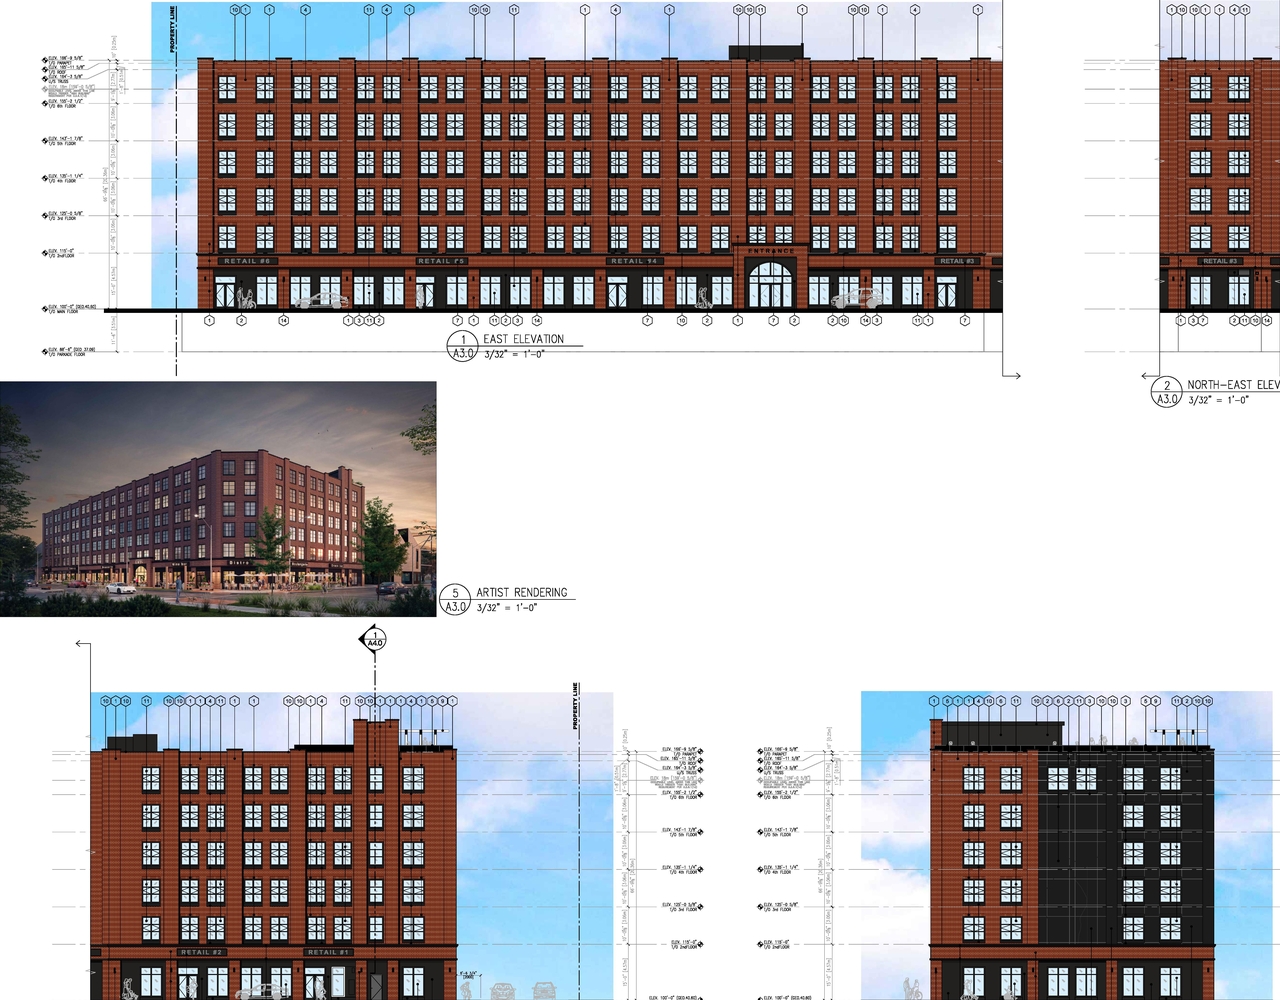
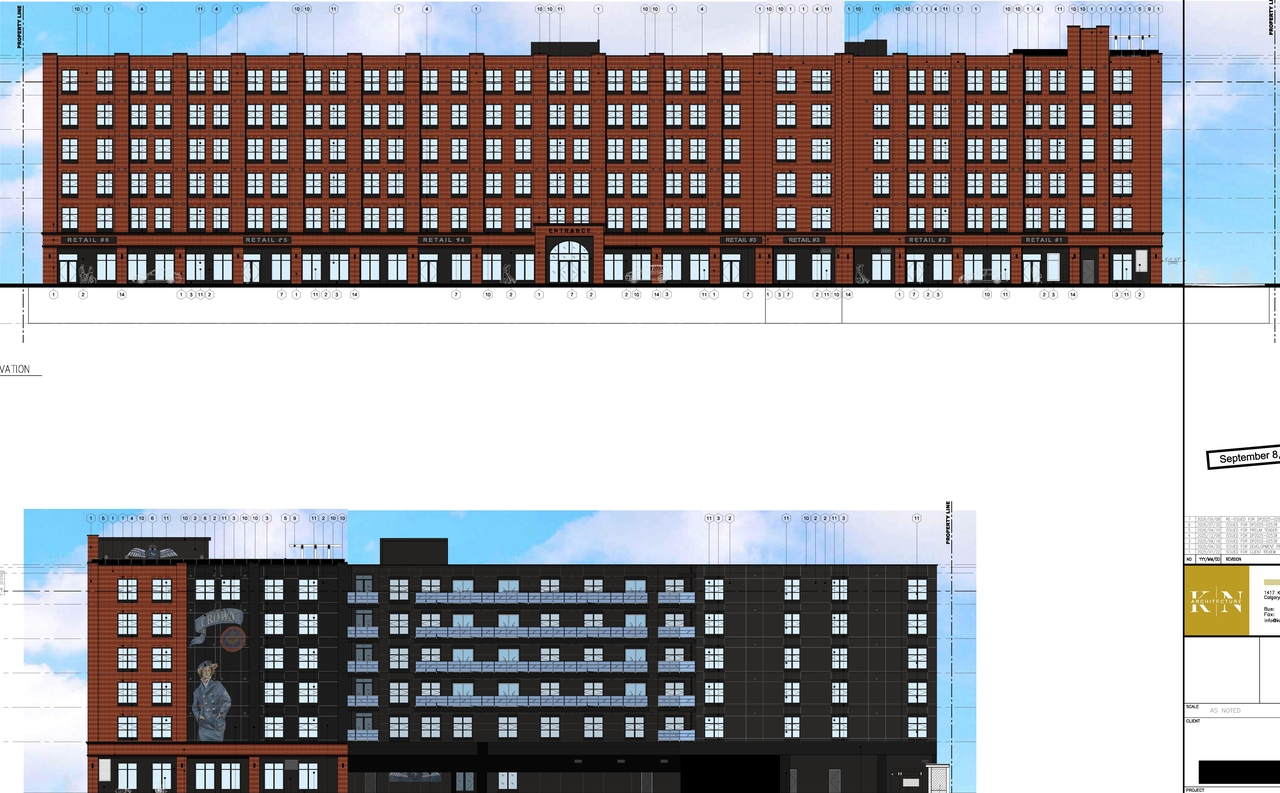
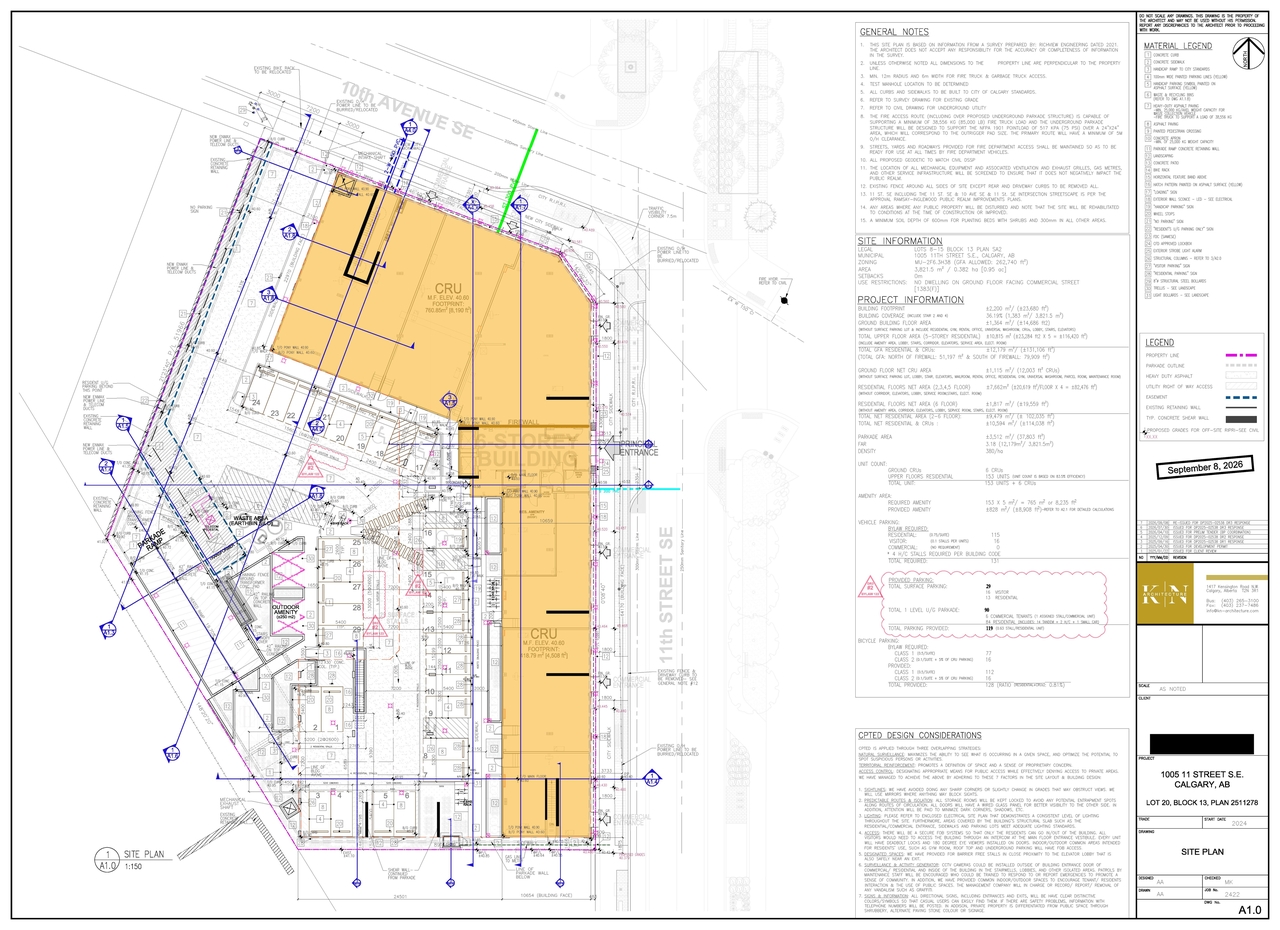
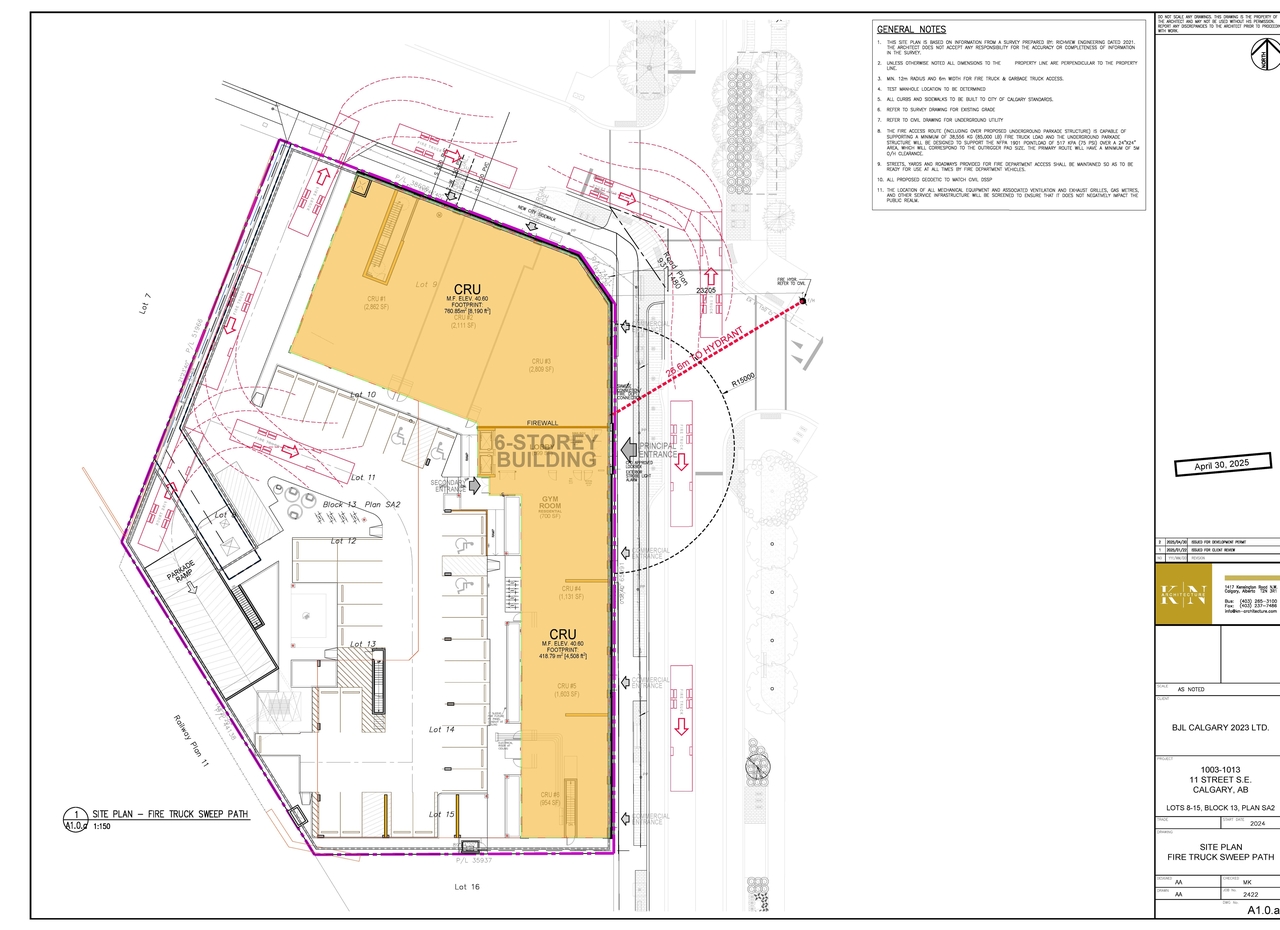
The proposal includes one building designated for Dwelling Unit, Retail, and Consumer Service use. This structure has a footprint of 418.79 m² [4,508 ft²] and another footprint of 760.85 m² [8,190 ft²]. The scope mentions a 6-storey building, and includes provisions for underground and surface parking access. The application also details various entrances, including a principal, commercial, and secondary entrance, and includes a ramp for the parkade.
In Advertising
Residential
Commercial
Building Scale (Max.)
Based on elevation drawings. Values may be approximate. See sources for exact figures.
Mid-rise · 6 storeys
Data Quality Note
Text was extracted using optical character recognition. This may introduce artifacts or misreads.
· 26.6 m
Data Quality Note
Text was extracted using optical character recognition. This may introduce artifacts or misreads.
Renders#
Location#
Project Updates#
- Status: In Advertising
- Status: Approved
- Updated description:The proposal includes one building designated for Dwelling Unit, Retail, and Consumer Service use. This structure has a footprint of 418.79…
- Status: Pending Decision
- Status: Under Review (On Hold)
- The proposal includes one building that is a 6-storey structure, incorporating both residential and retail/consumer service uses. The site …
- Height: 6 storeys, 19.6 m
- 1 render
- 5 site plans
- 2 elevations
- DP2025-02538 DMAP Plans Submitted 2025-04-30 (13MB)
- DP2025-02538 DMAP Plans (Amended) 2025-10-07 (13MB)
- DP2025-02538 DMAP Plans Amended (11MB) 2026-01-21
Site Plans, Elevations and Floor Plans#
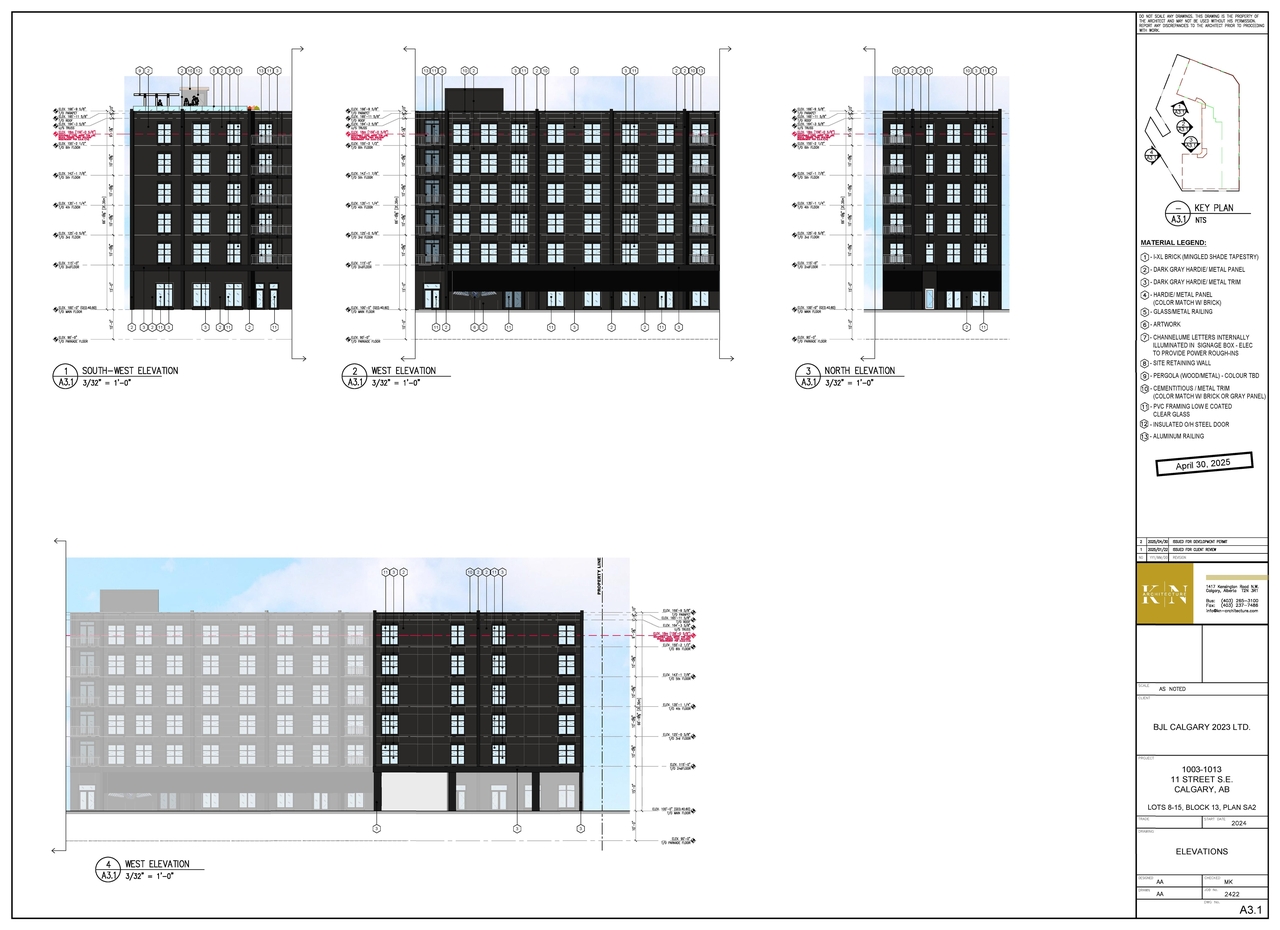
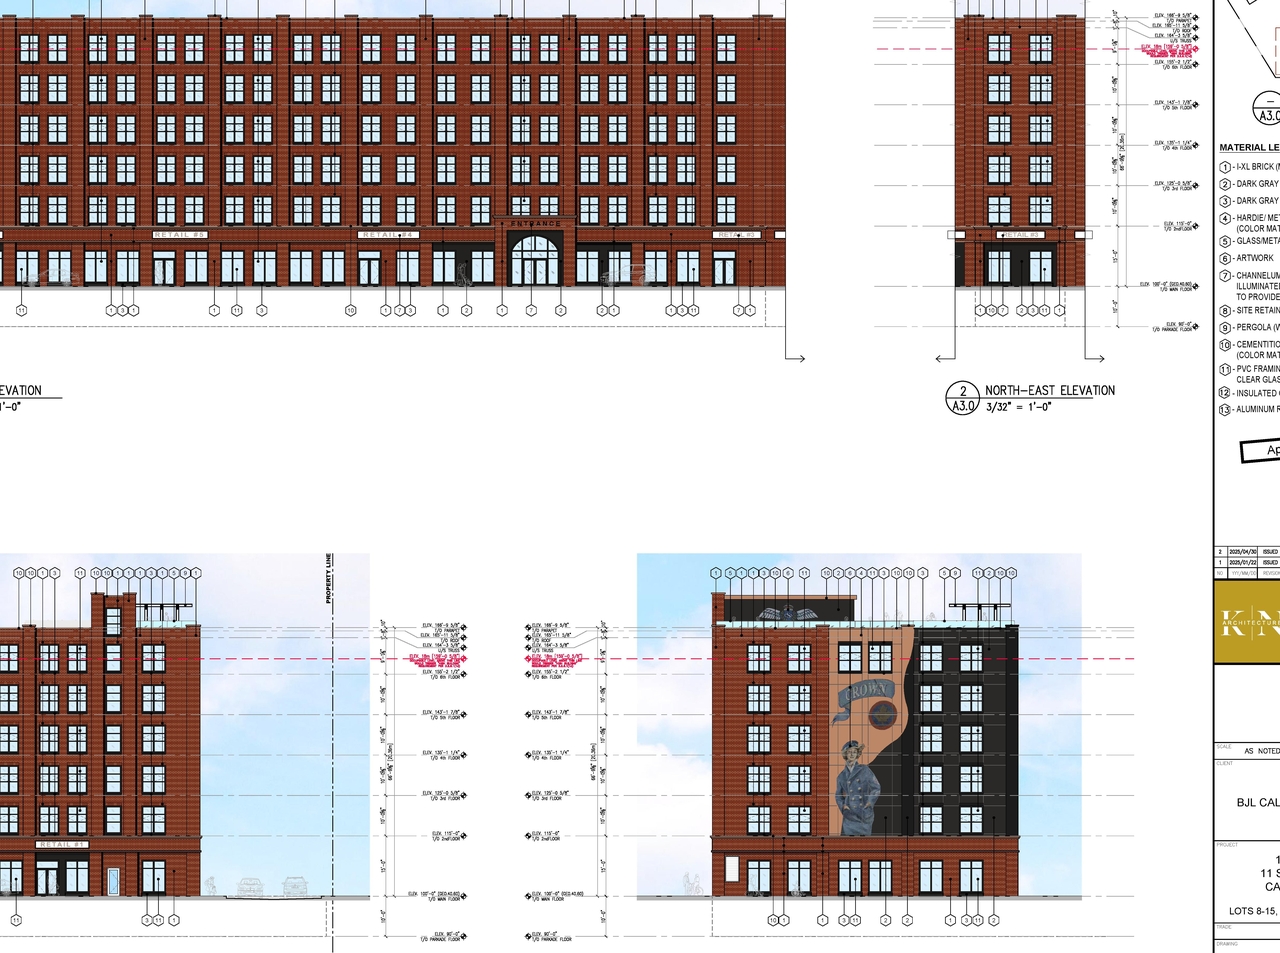
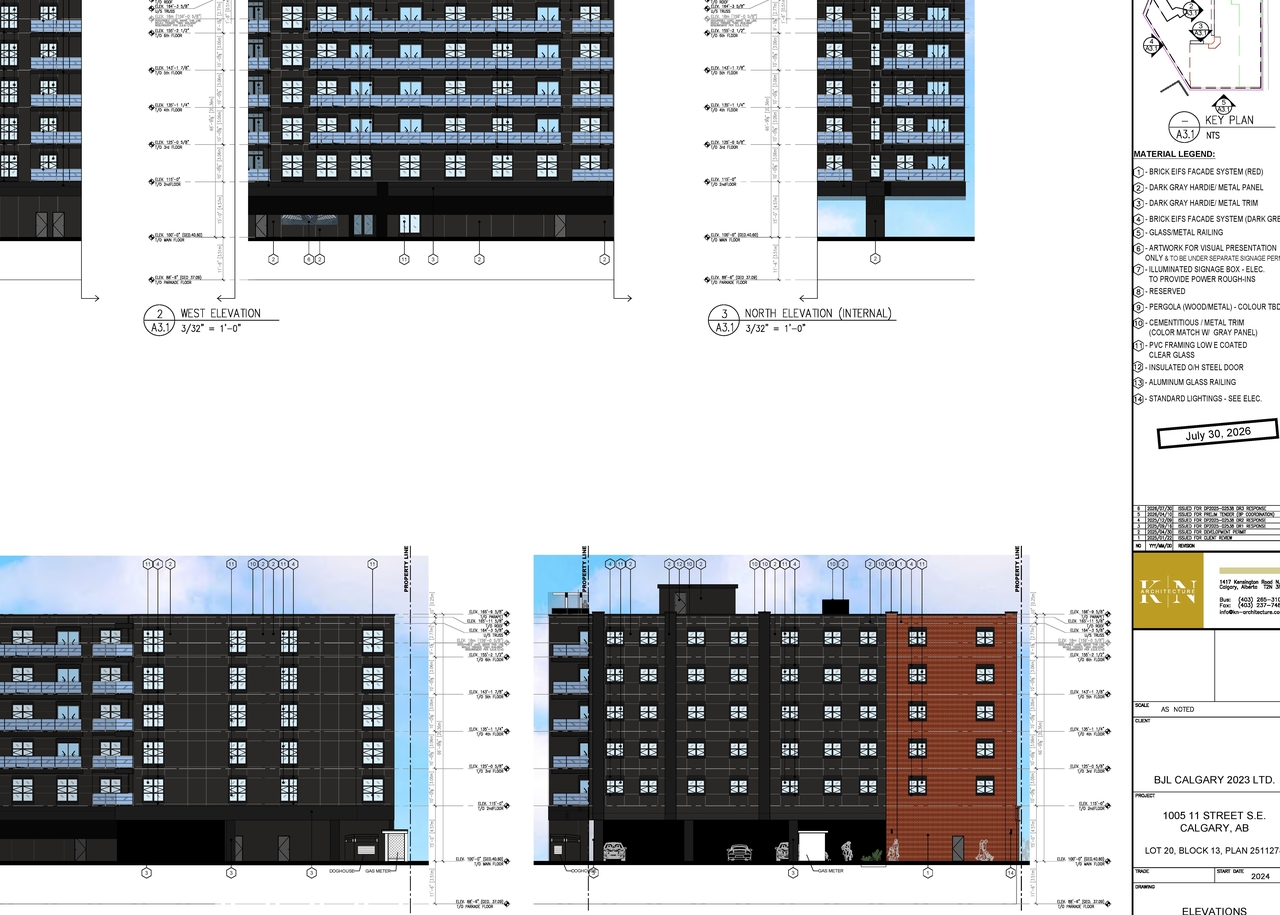
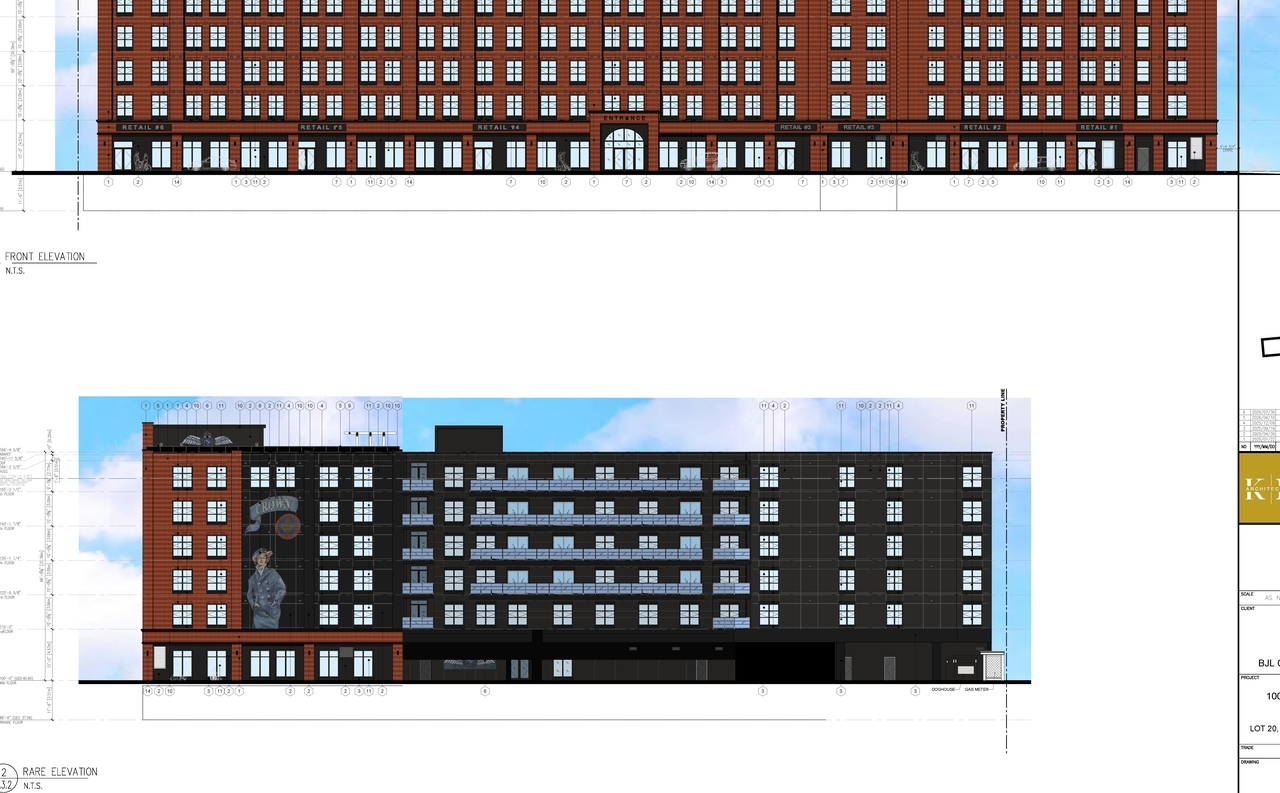
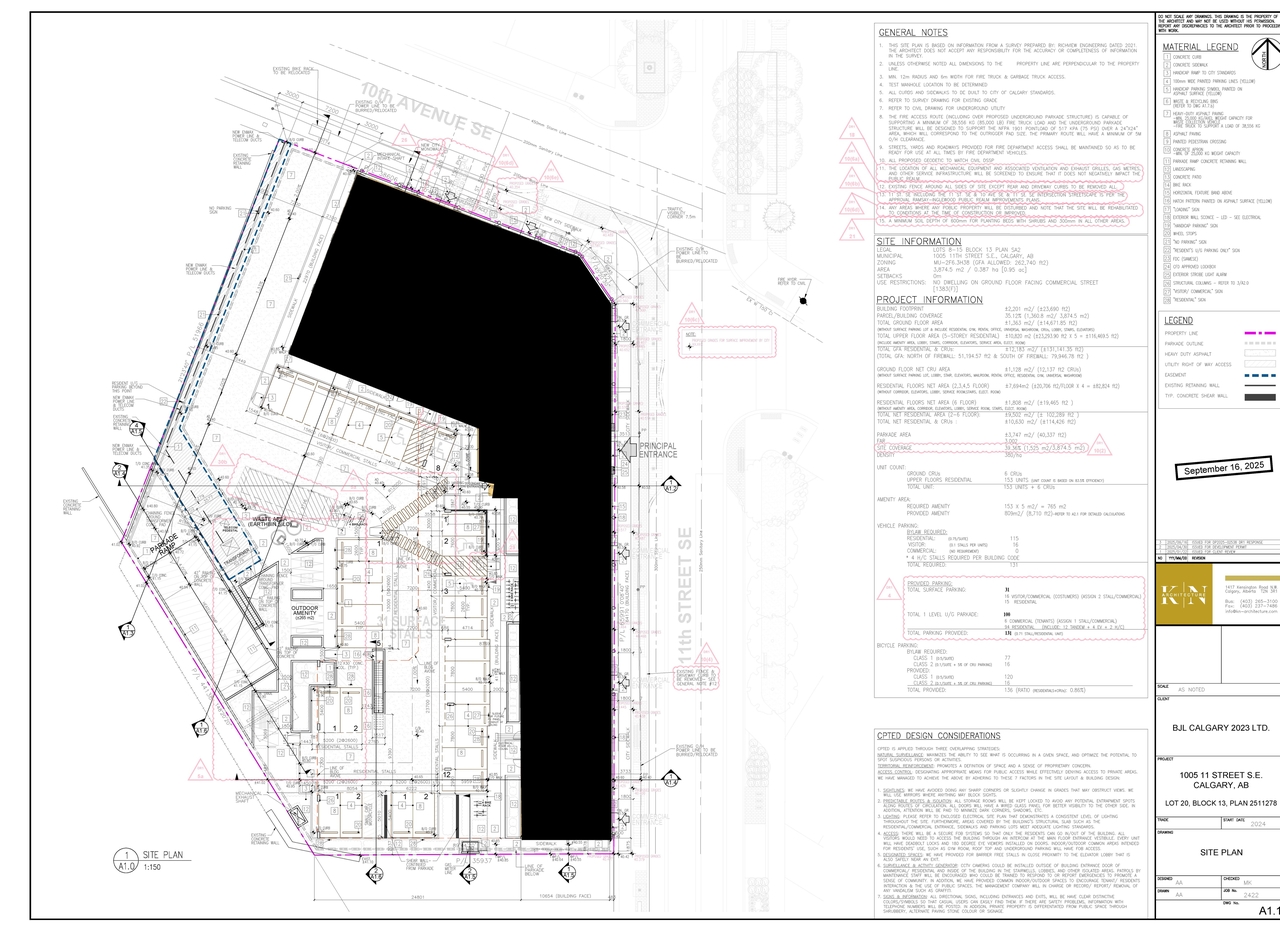
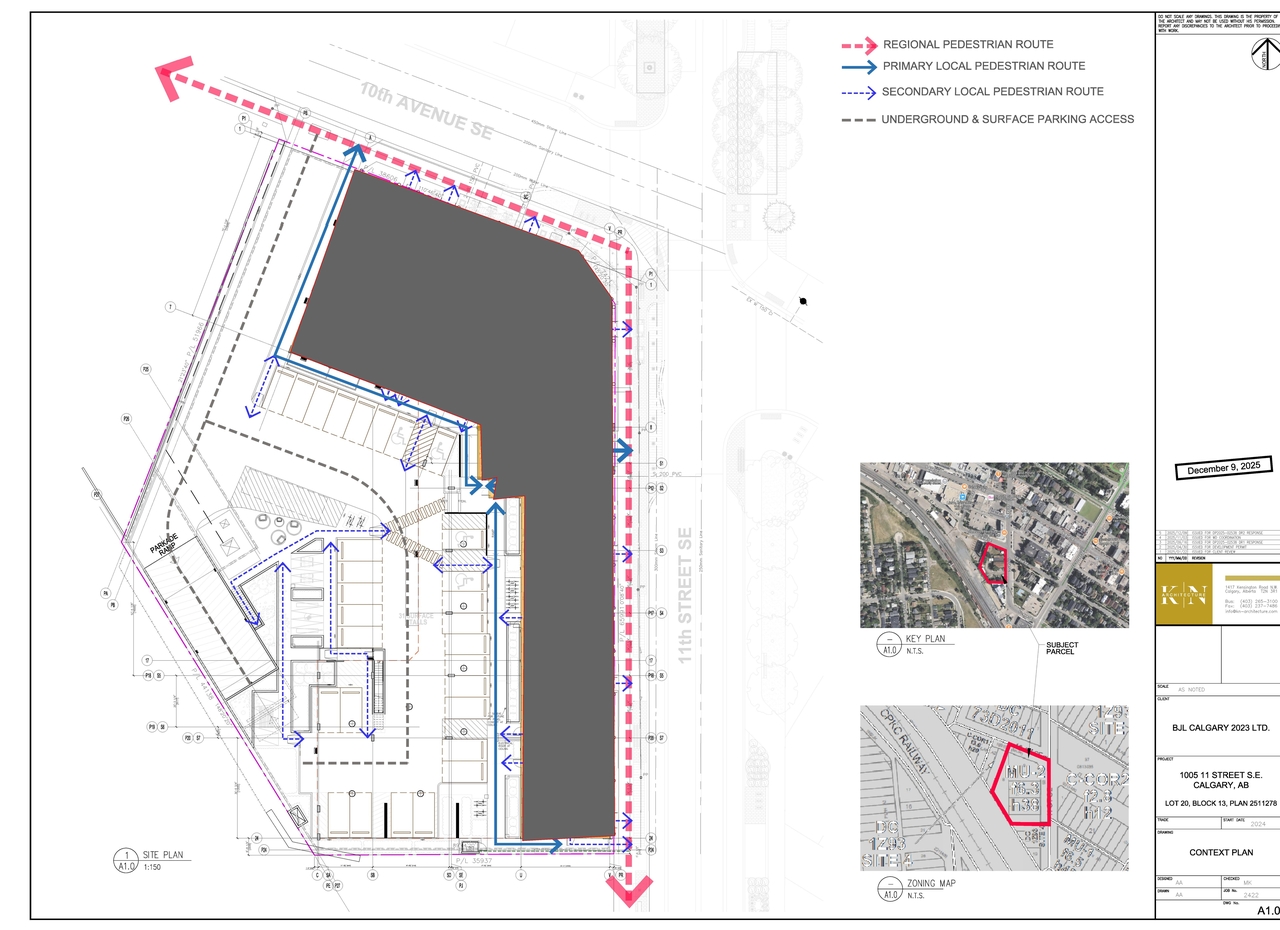
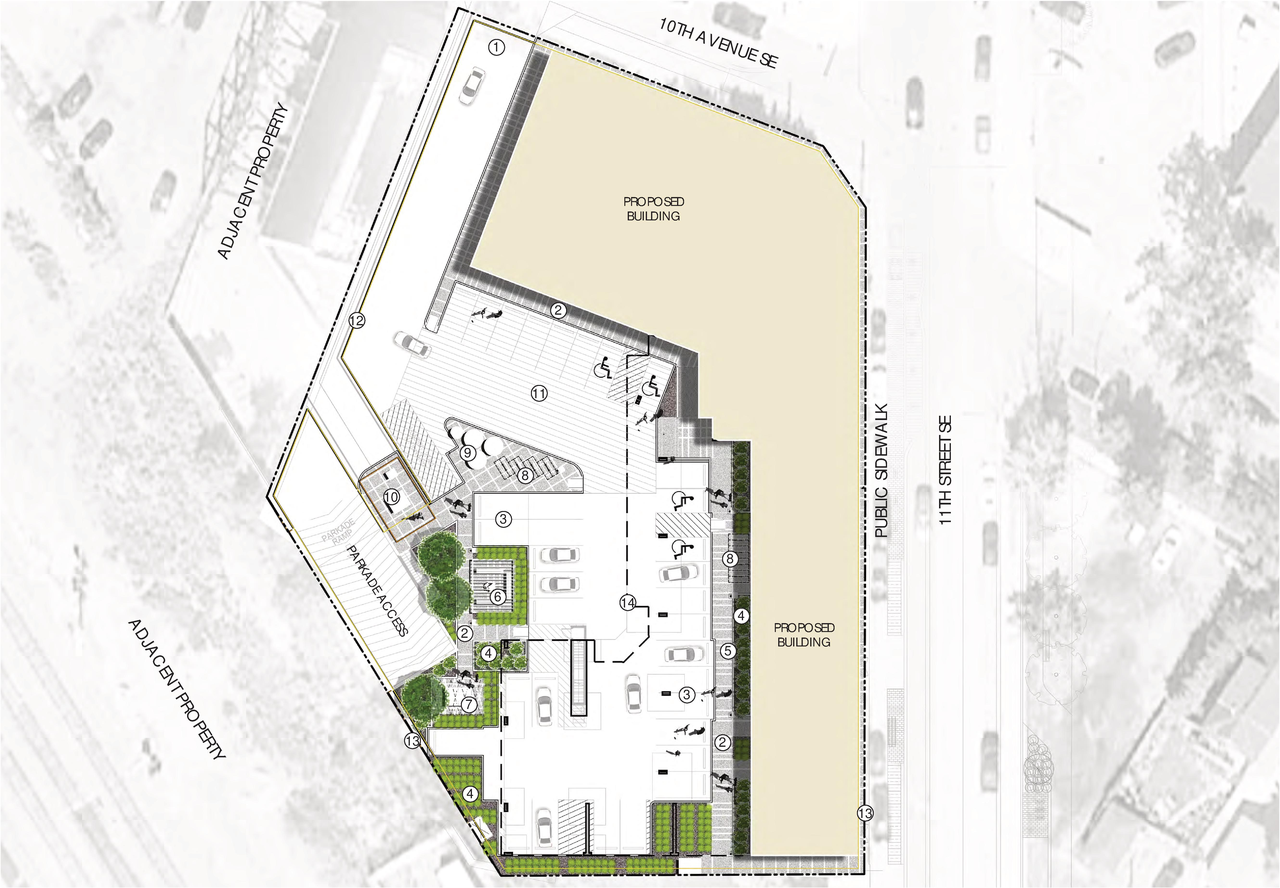
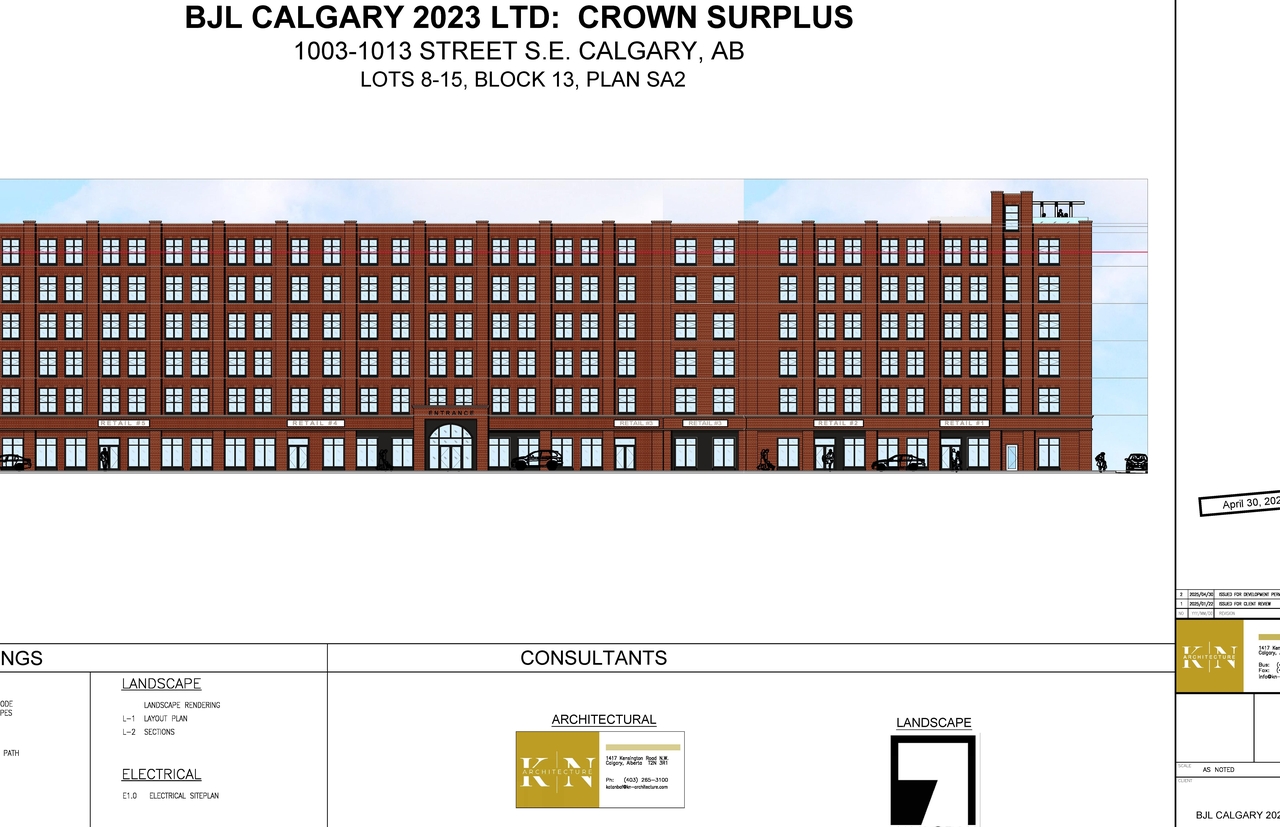
Additional Information#
| Date Initiated | 2025-04-30 |
| Community | Inglewood |
| Land Use District | Mixed Use - Active Frontage (MU-2 f6.3h38) |
| All Addresses | 1003 11 St. SE. 1005 11 St. SE. 1007 11 St. SE. 1009 11 St. SE. 1013 11 St. SE. |
Documents#
| Type | Document |
|---|---|
| Architectural Plans | DP2025-02538 DMAP Plans Submitted 2025-04-30 (13MB) |
| Architectural Plans | DP2025-02538 DMAP Plans (Amended) 2025-10-07 (13MB) |
| Architectural Plans | DP2025-02538 DMAP Plans Amended (11MB) 2026-01-21 |
| Architectural Plans | DP2025-02538 - DMAP Plans (amended) 2026-07-30 (7MB) |
| Architectural Plans | DP2025-02538 DMAP Plans (Amended) 2026-09-18 (11MB) |