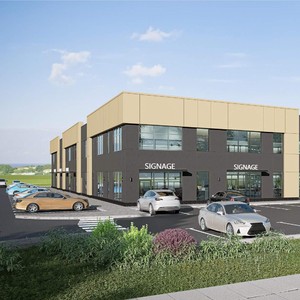
4025 108 Ave. NE.
Summary#
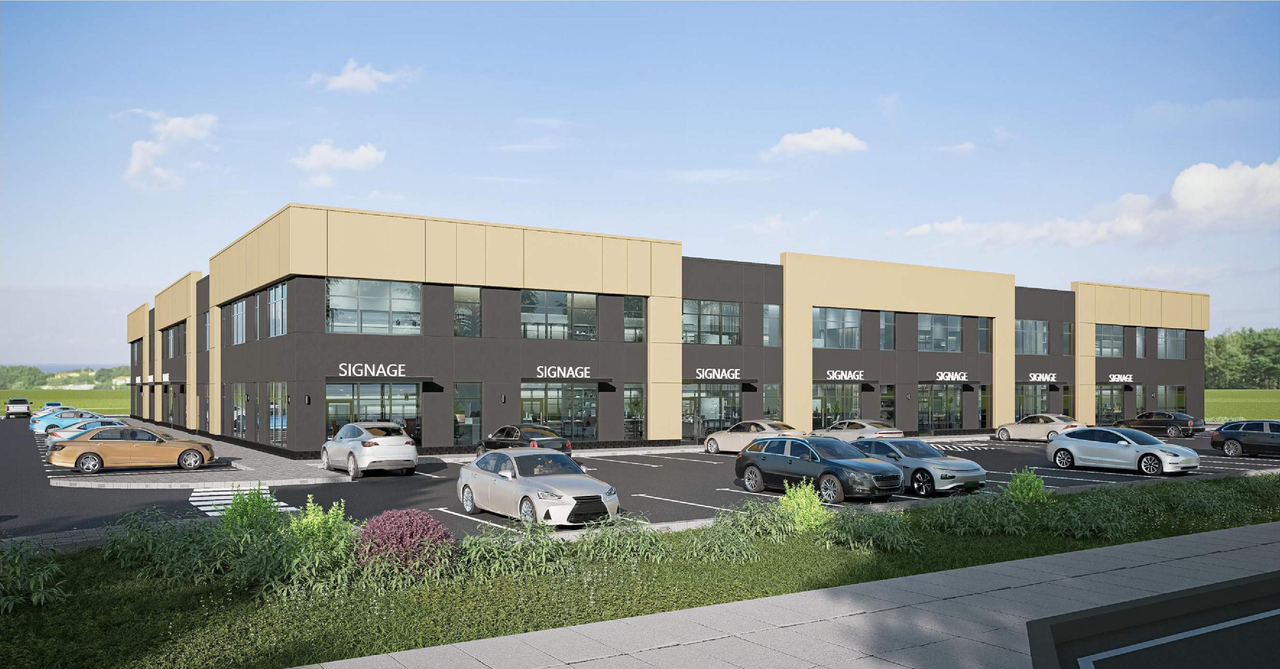
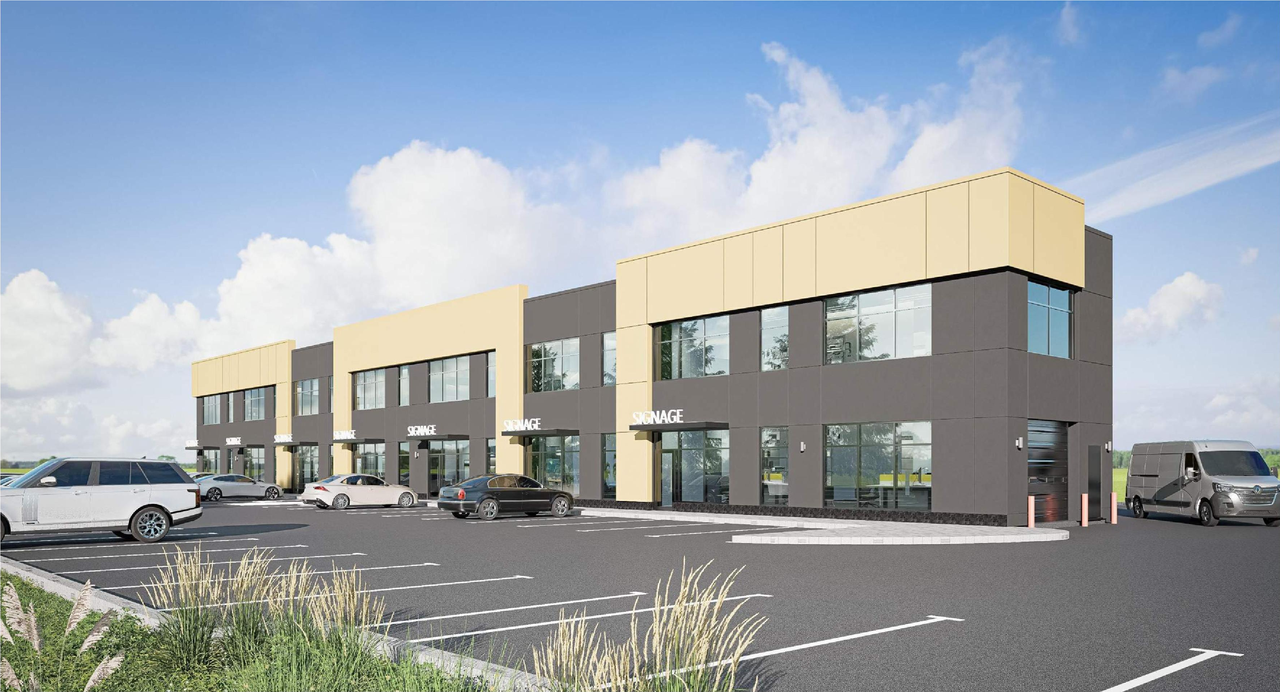
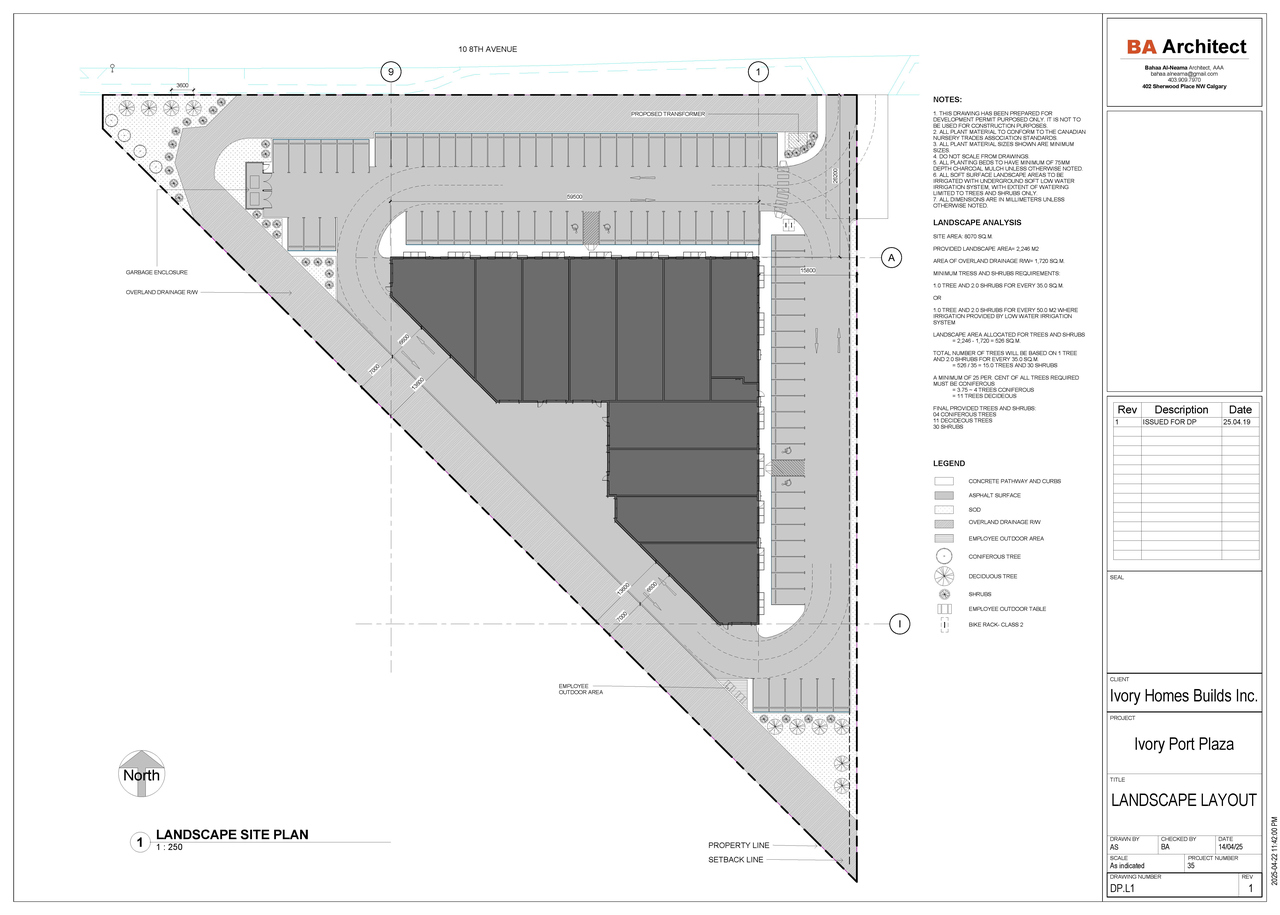
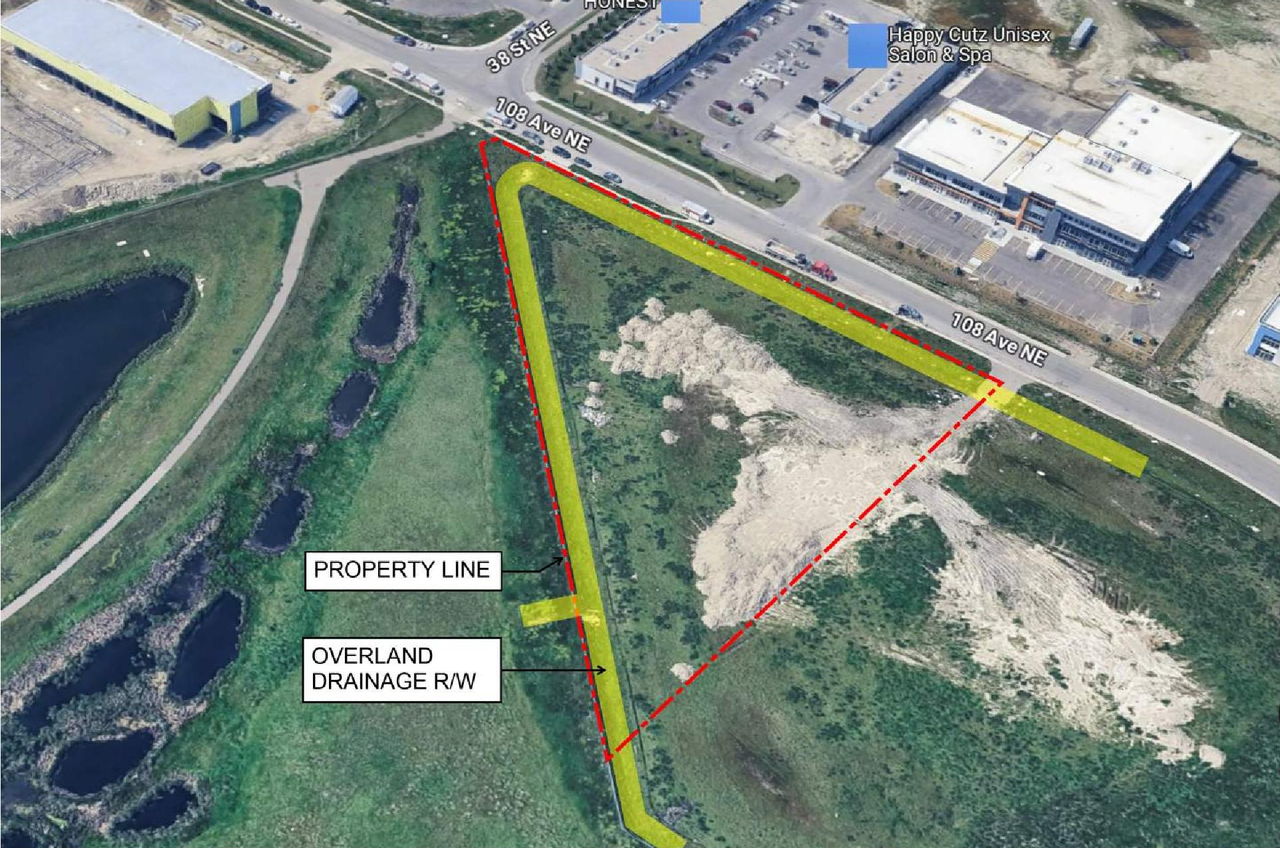
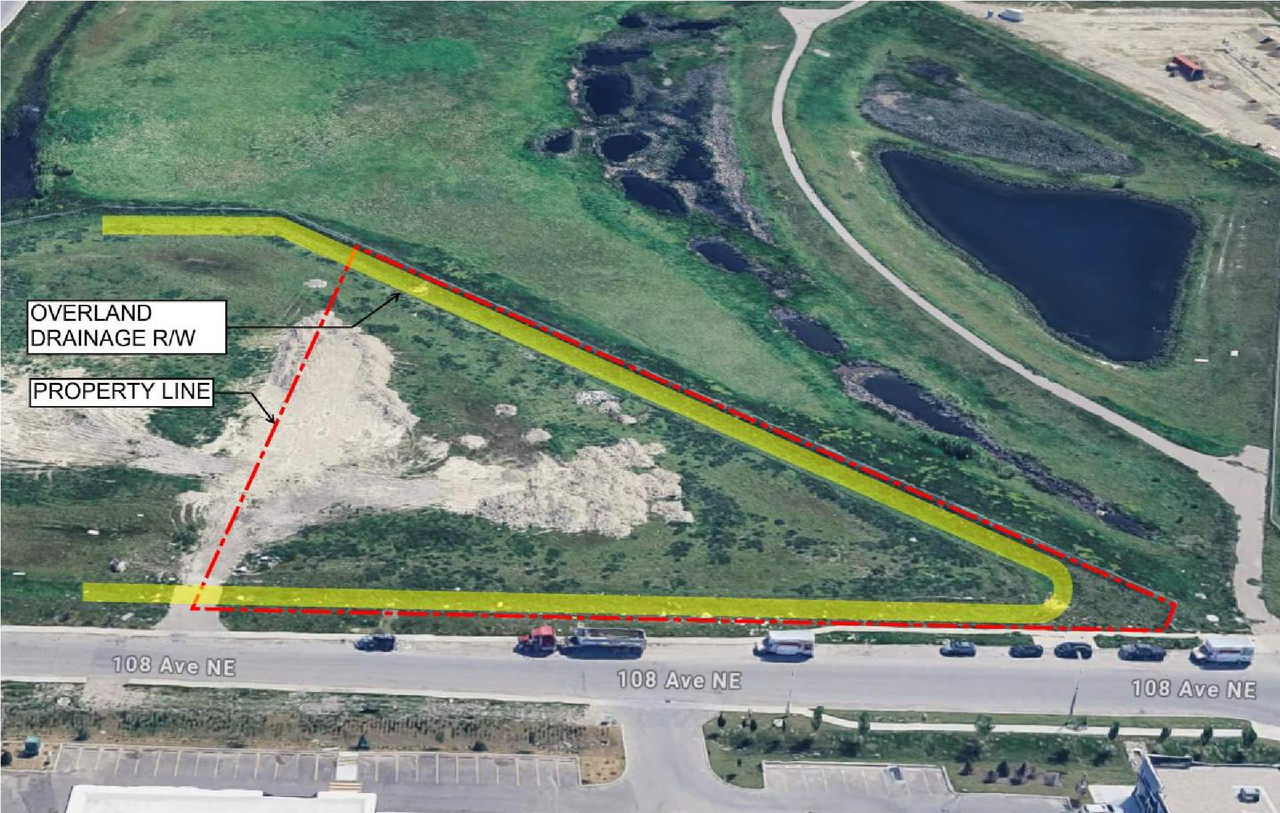
The proposal includes one General Industrial - Light building. The development is intended as an industrial/commercial building divided into tenant spaces for rent and provides for 103 parking stalls.
Source:
City-provided description
and DP2025-02435 DMAP Plans Submitted 2025-04-25 4MB (Pages 4, 35)
Status
Approved (Pending Release)
Approved (Pending Release)
Property Type
Commercial
Industrial
Commercial
Industrial
Building Scale (Max.)
Based on elevation drawings. Values may be approximate. See sources for exact figures.
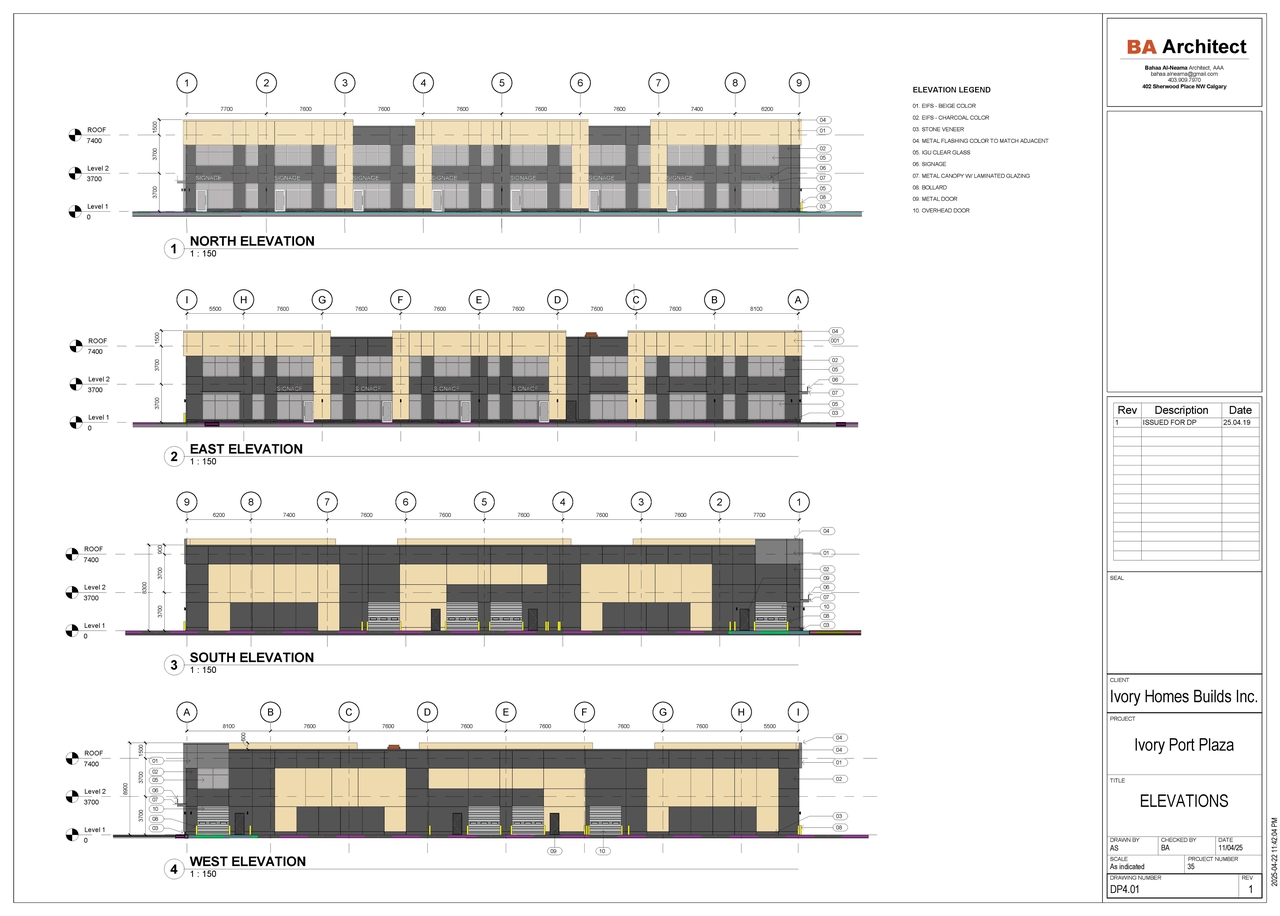
Low-rise · 2 storeys
· 7.4 m
Renders#
Location#
Select a marker to view the address.
Project Updates#
Status Updated
- Status: Approved (Pending Release)
Status Updated
- Status: Pending Decision
Status Updated
- Status: Under Review
Added 1 document
Status Updated
- Status: In Circulation
Added description, height, 9 images and 3 documents
- Status: Under Review (On Hold)
- The proposal includes one General Industrial - Light building. The development is intended as an industrial/commercial building divided int…
- Height: 2 storeys, 7.4 m
- 2 renders
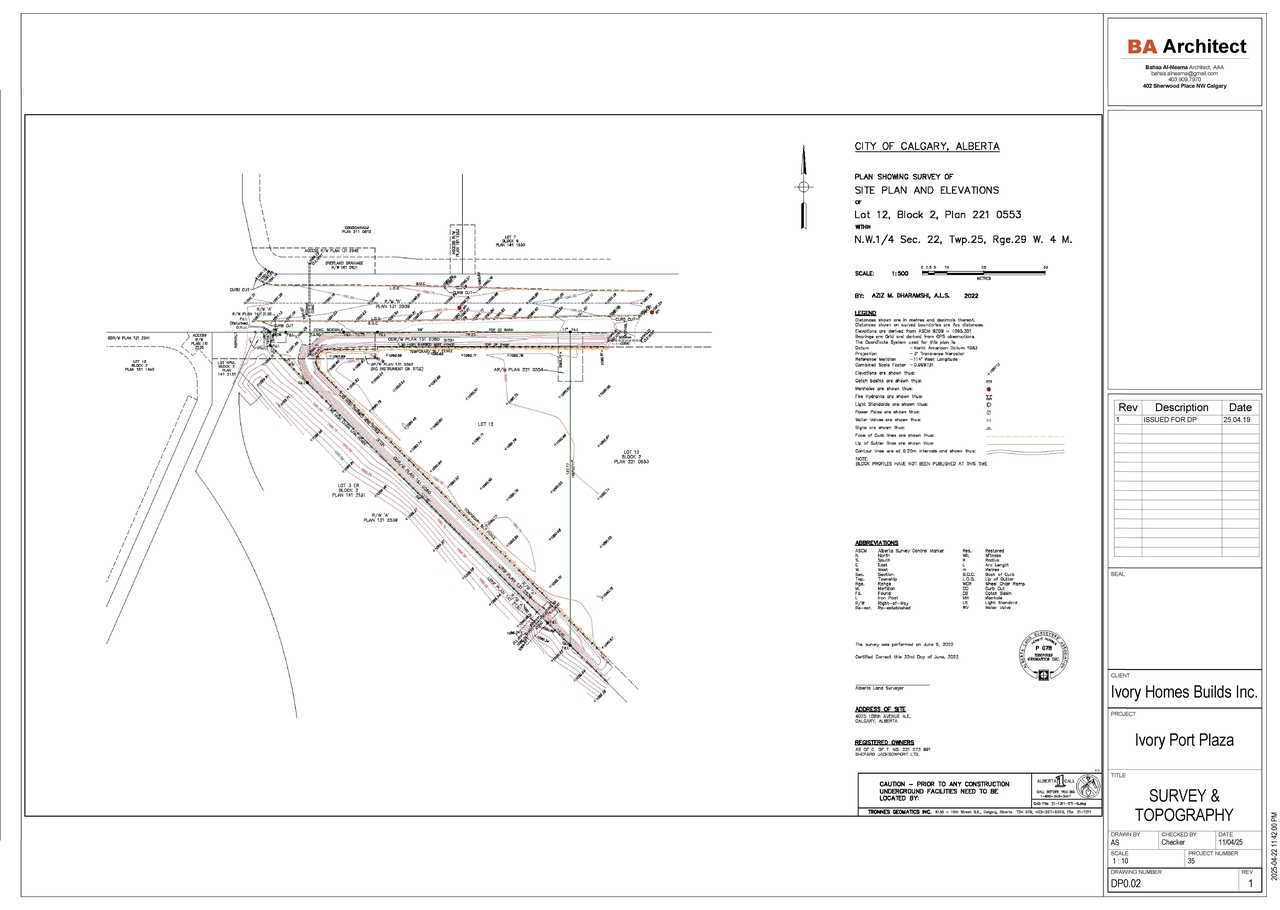
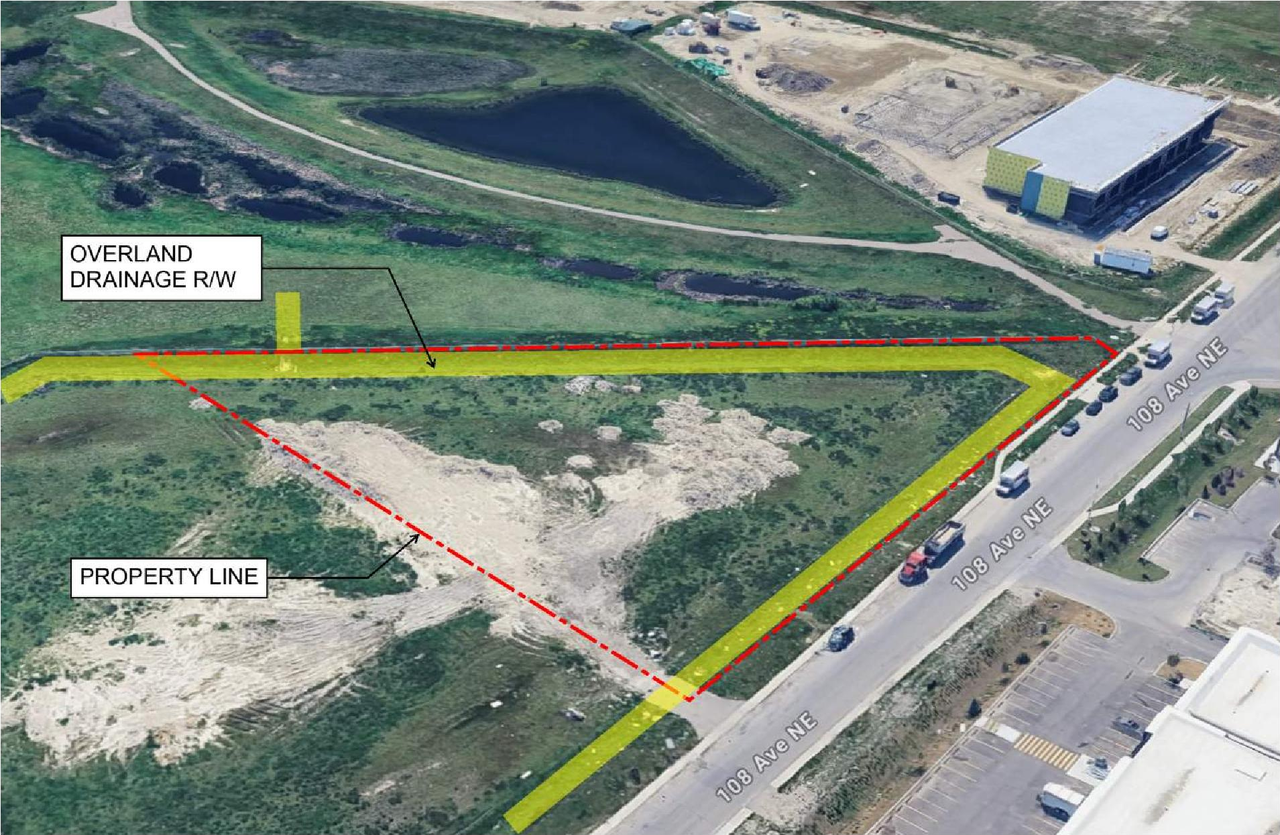
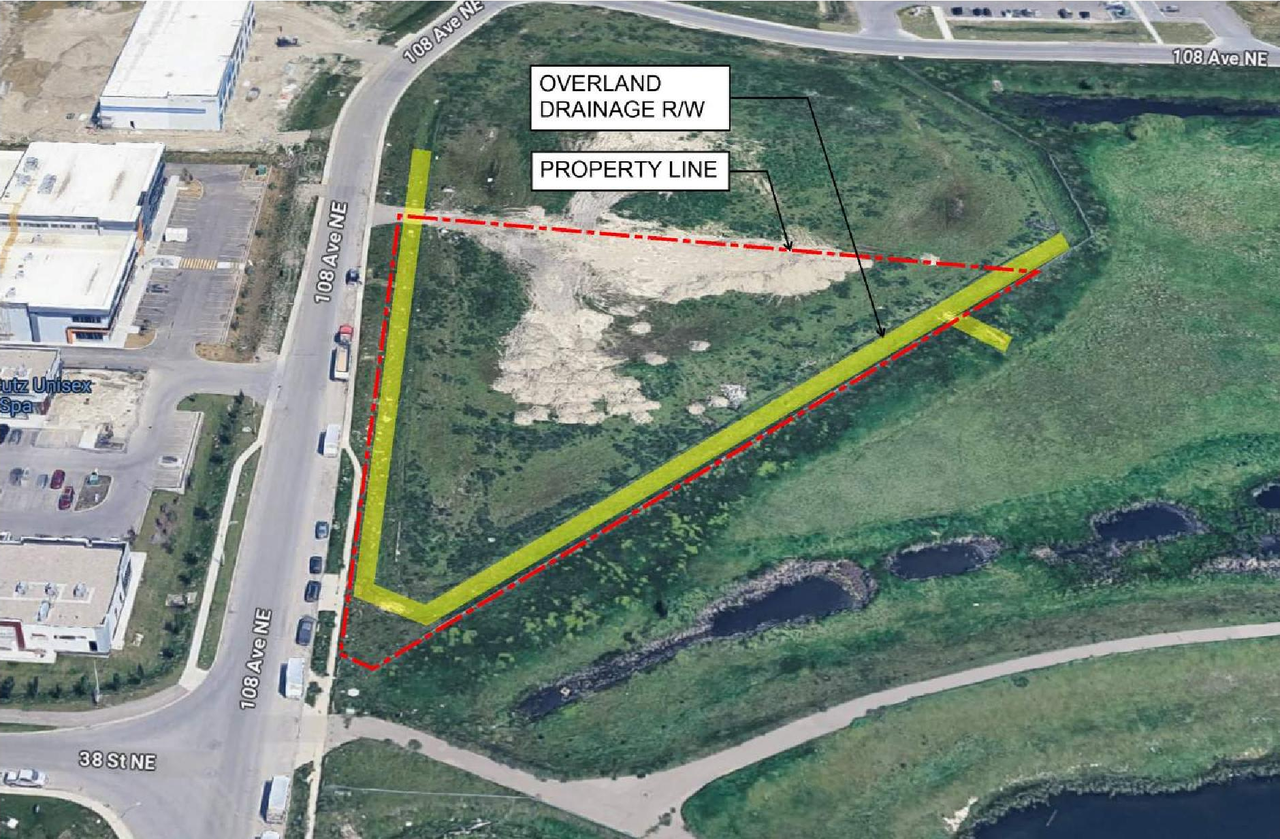
- 6 site plans
- 1 elevation
- DP2025-02435 DMAP Plans Submitted 2025-04-25 4MB
- DP2025-02435 DMAP Plans (AMENDED) 2025-09-22 (3MB)
- DP2025-02435 - DMAP Plans Amended (3MB) 2026-02-09
Site Plans, Elevations and Floor Plans#
Additional Information#
| Date Initiated | 2025-04-25 |
| Community | Stoney 3 |
| Land Use District | Industrial - General (I-G) |
Documents#
| Type | Document |
|---|---|
| Architectural Plans | DP2025-02435 - DMAP Plans Amended (3MB) 2026-02-09 |
| Architectural Plans | DP2025-02435 DMAP Plans (AMENDED) 2025-09-22 (3MB) |
| Architectural Plans | DP2025-02435 DMAP Plans AMENDED (2MB) 2026-05-20 |
| Architectural Plans | DP2025-02435 DMAP Plans Submitted 2025-04-25 4MB |
Related Projects#
| Project | Last Updated | Date Initiated |
|---|---|---|
4025 108 Ave. NE.
DP2023-07810 | 2026-07-13 | 2023-11-03 |
4025 108 Ave. NE.
LOC2025-0218 | 2025-11-03 | 2025-11-03 |
