Calgary Development Projects

409 27 Ave. NE.#

Last updated: 2026-06-05 · ID: DP2025-02322

Summary#

Revision: Child Care Service (98 Children), Dwelling Units (1 building)

Status
Released

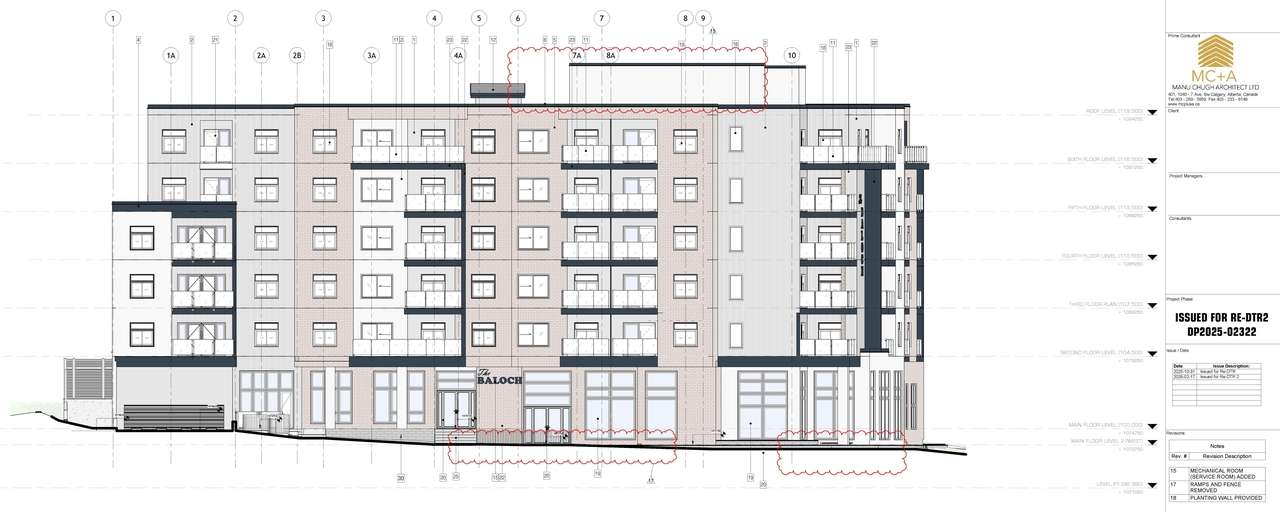
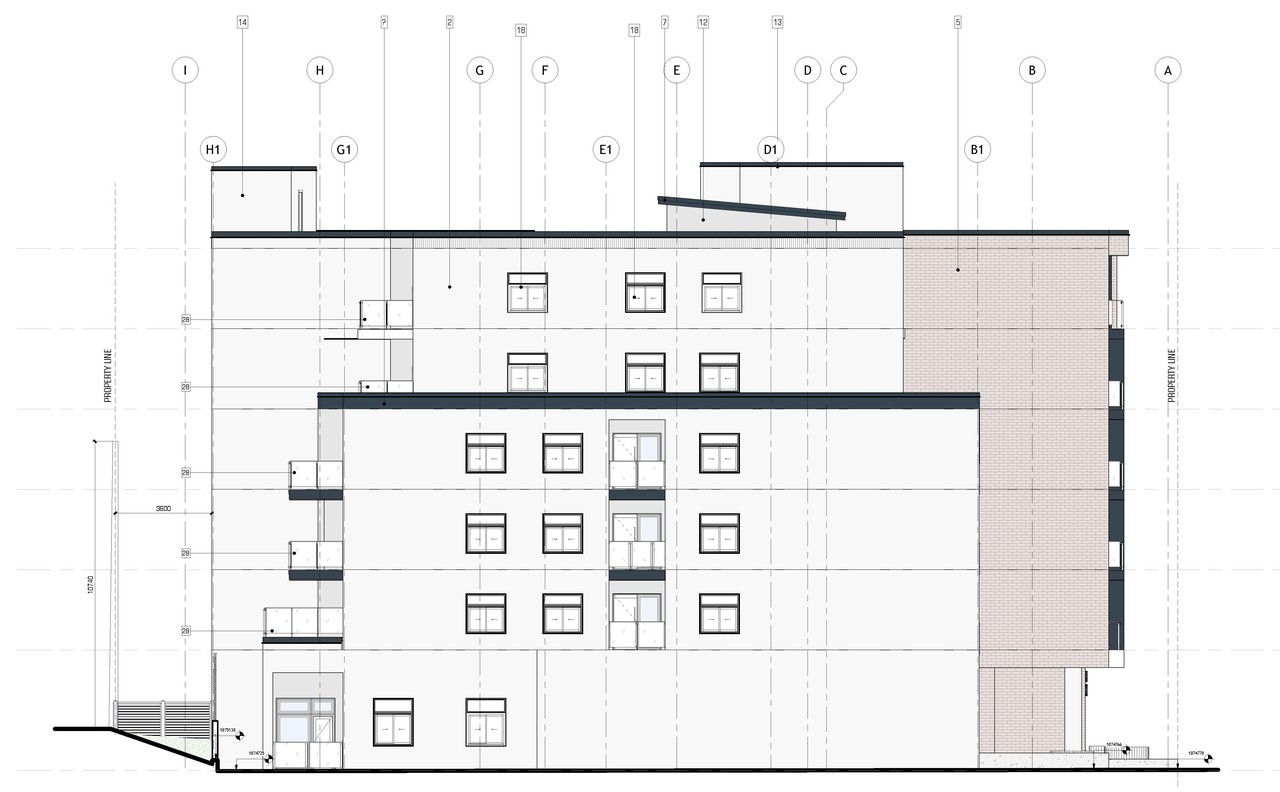
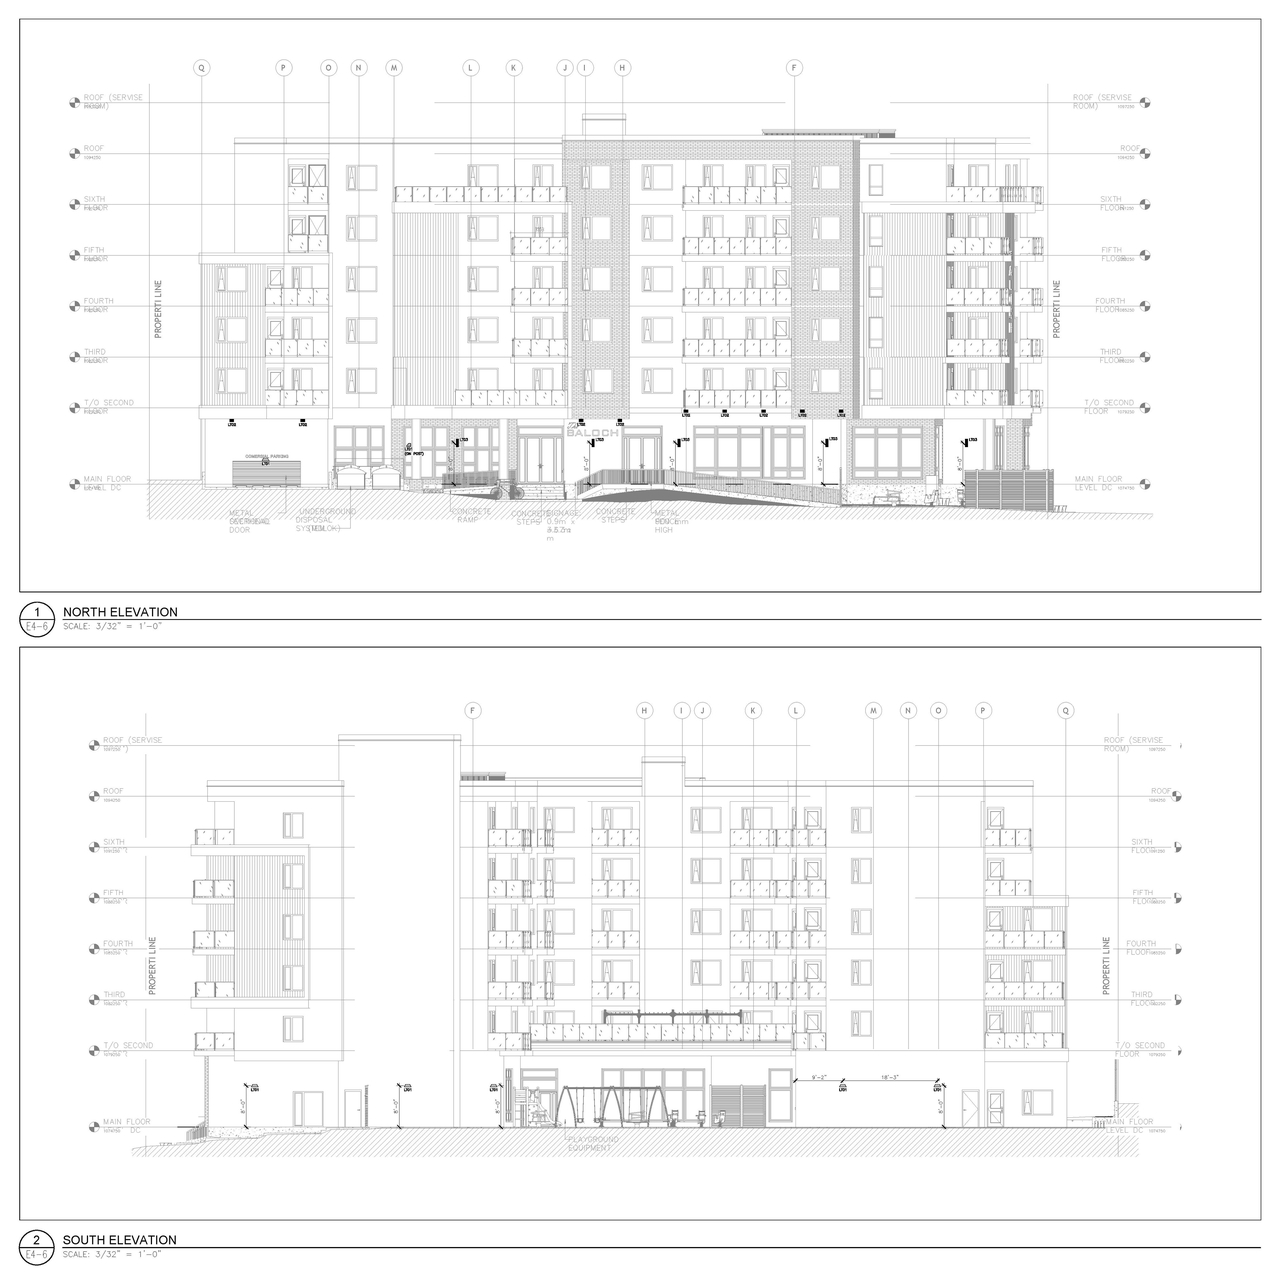
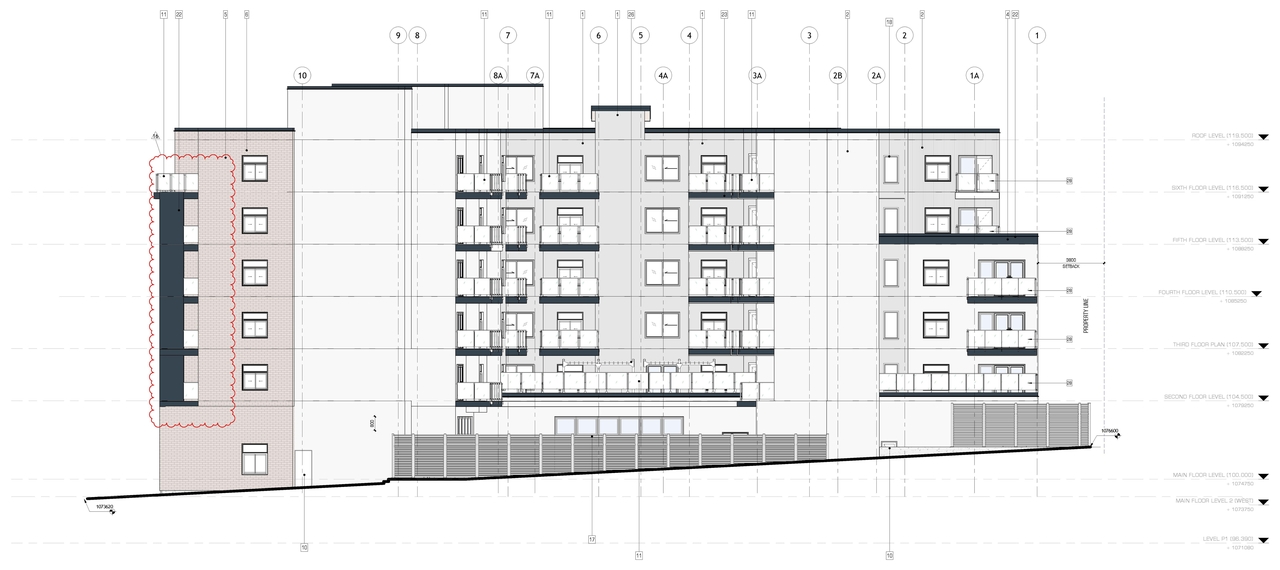
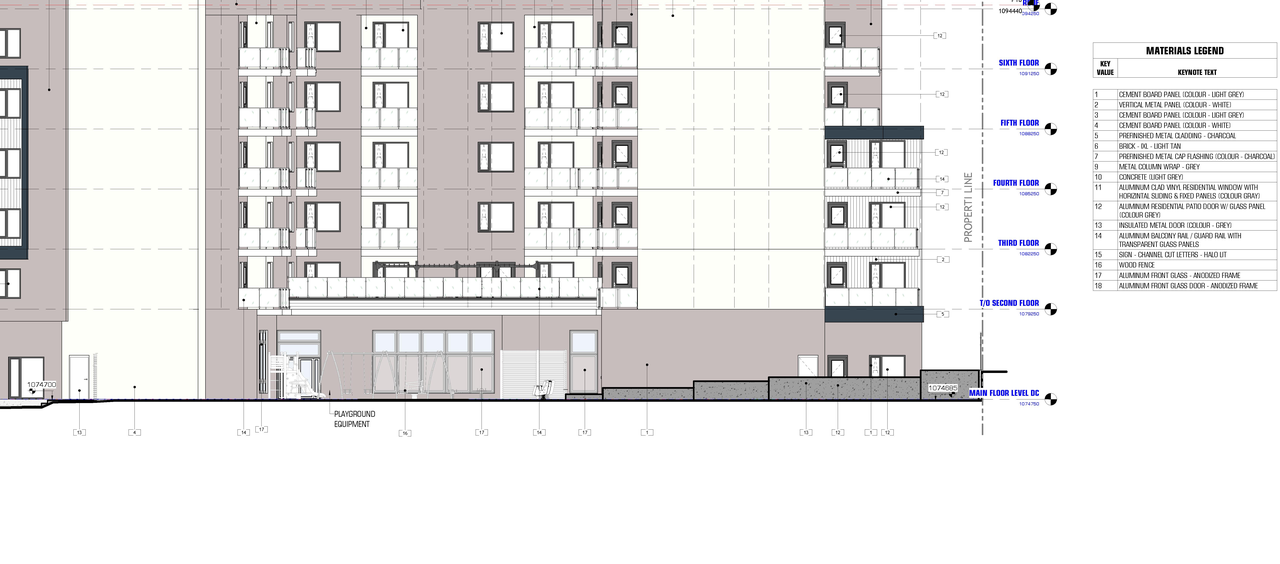
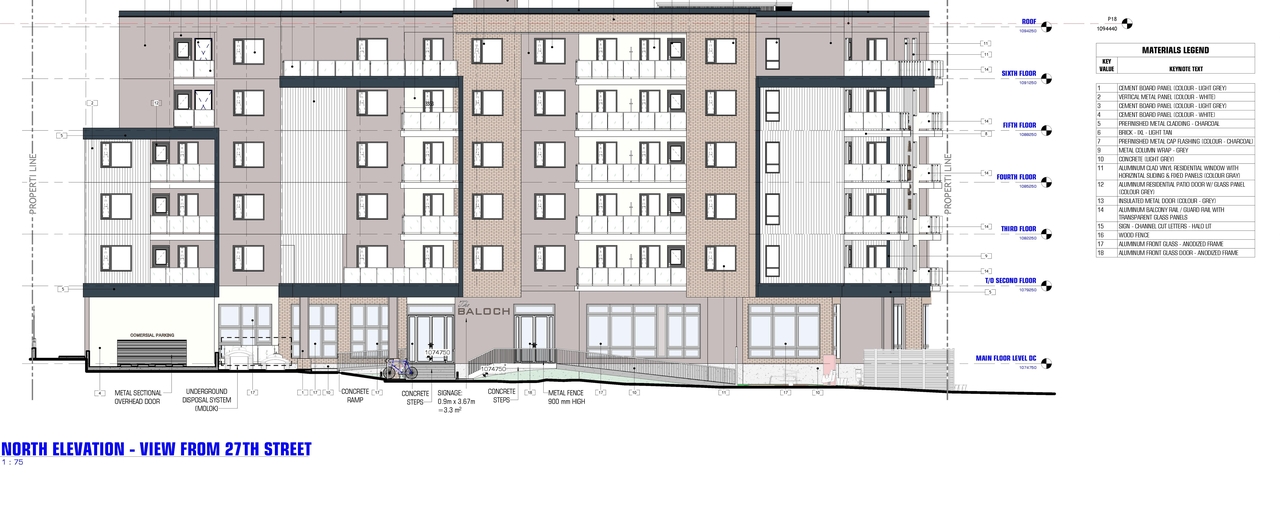
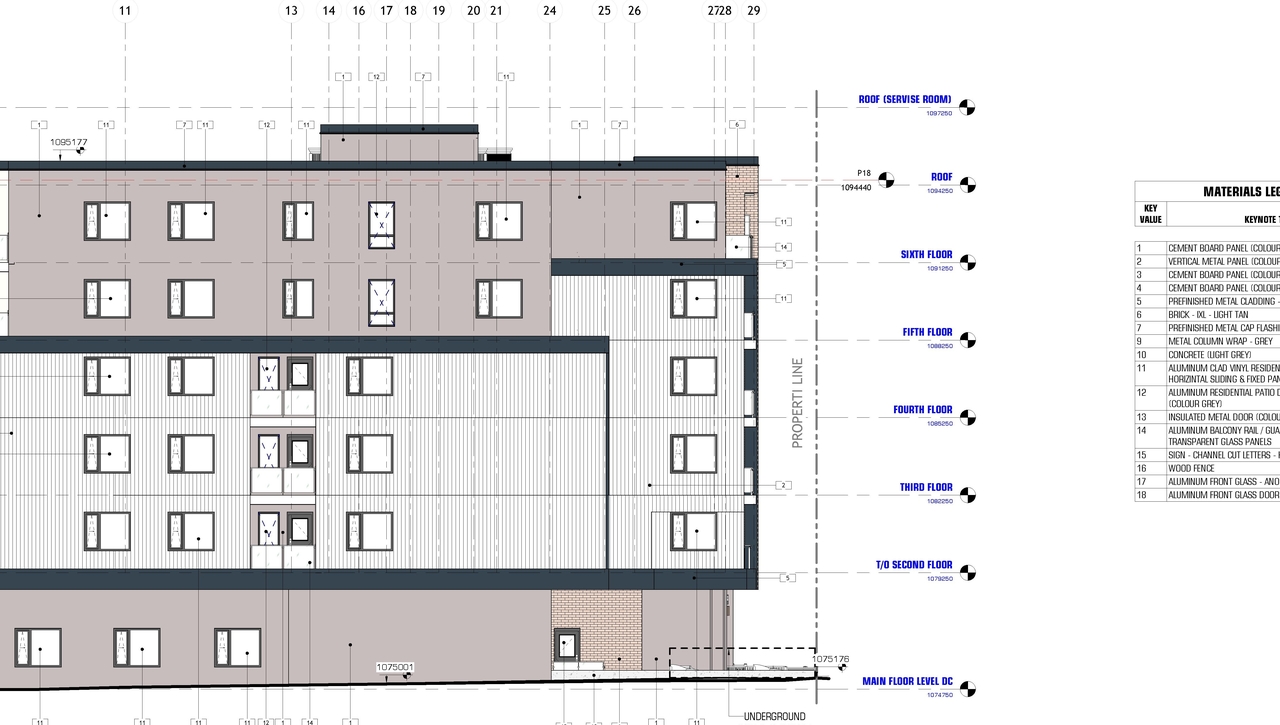
Building Scale (Max.) Based on elevation drawings. Values may be approximate. See sources for exact figures.
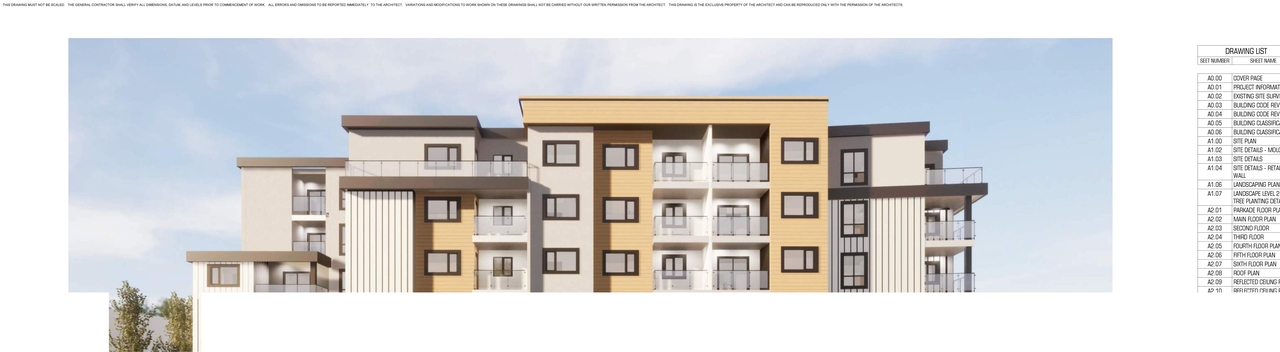
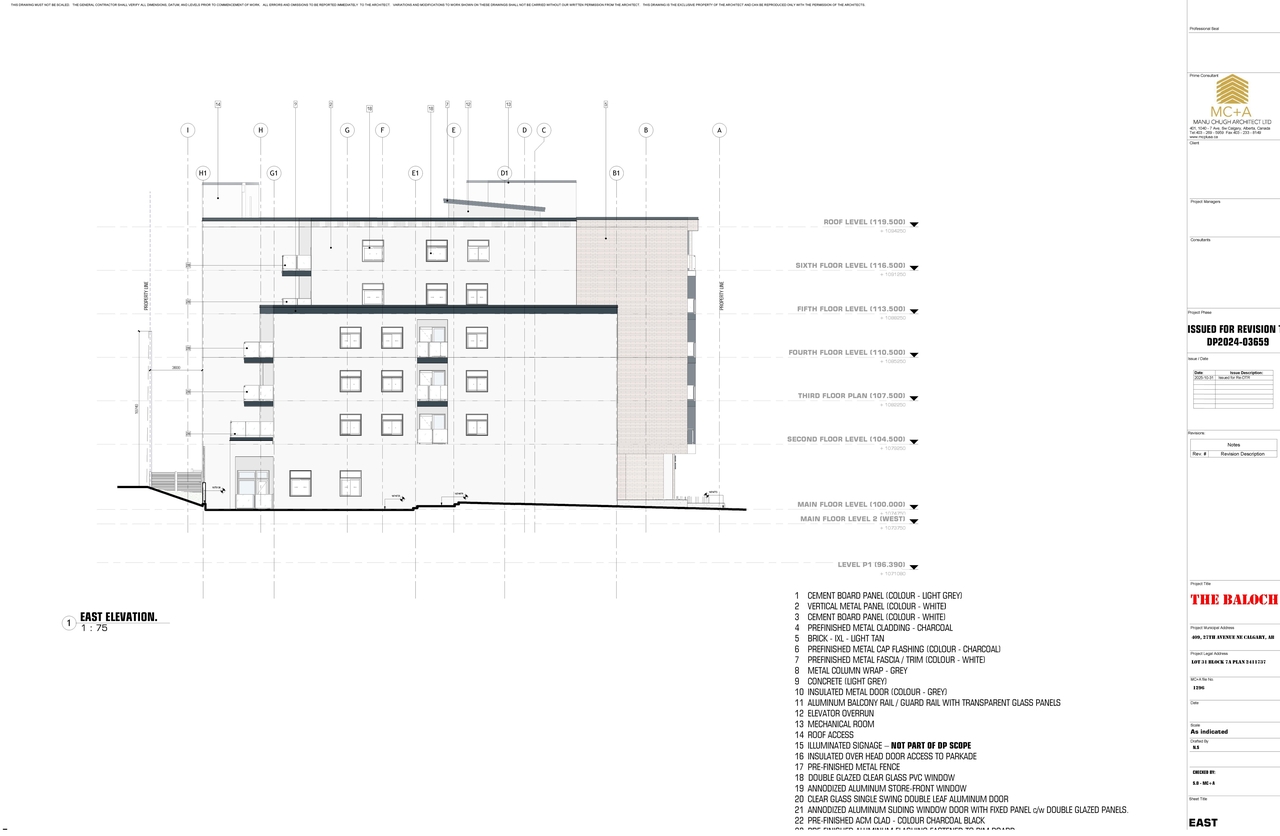
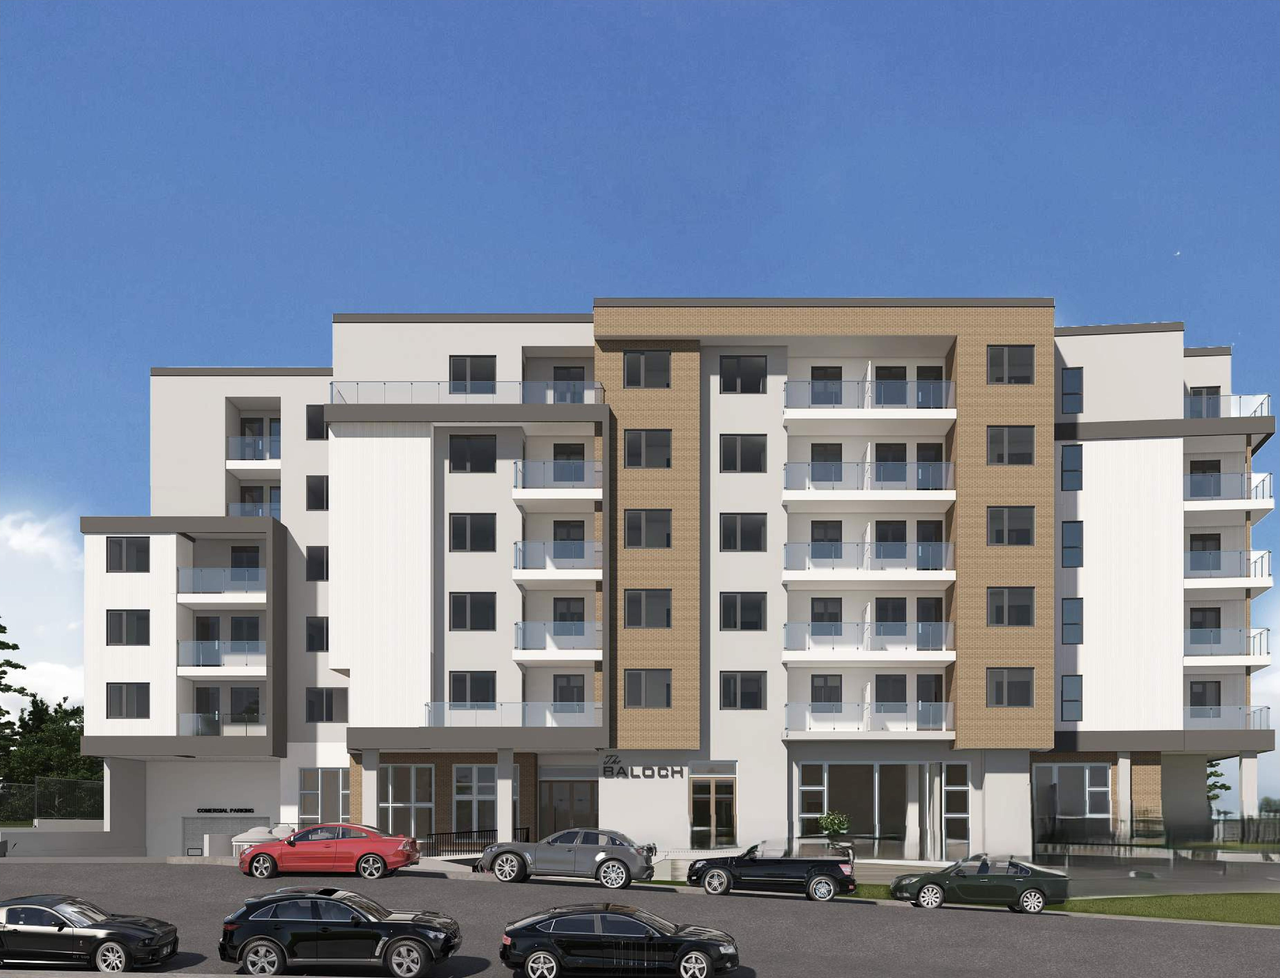
Mid-rise · 6 storeys Data Quality Note Text was extracted using optical character recognition. This may introduce artifacts or misreads. · 23.11 m

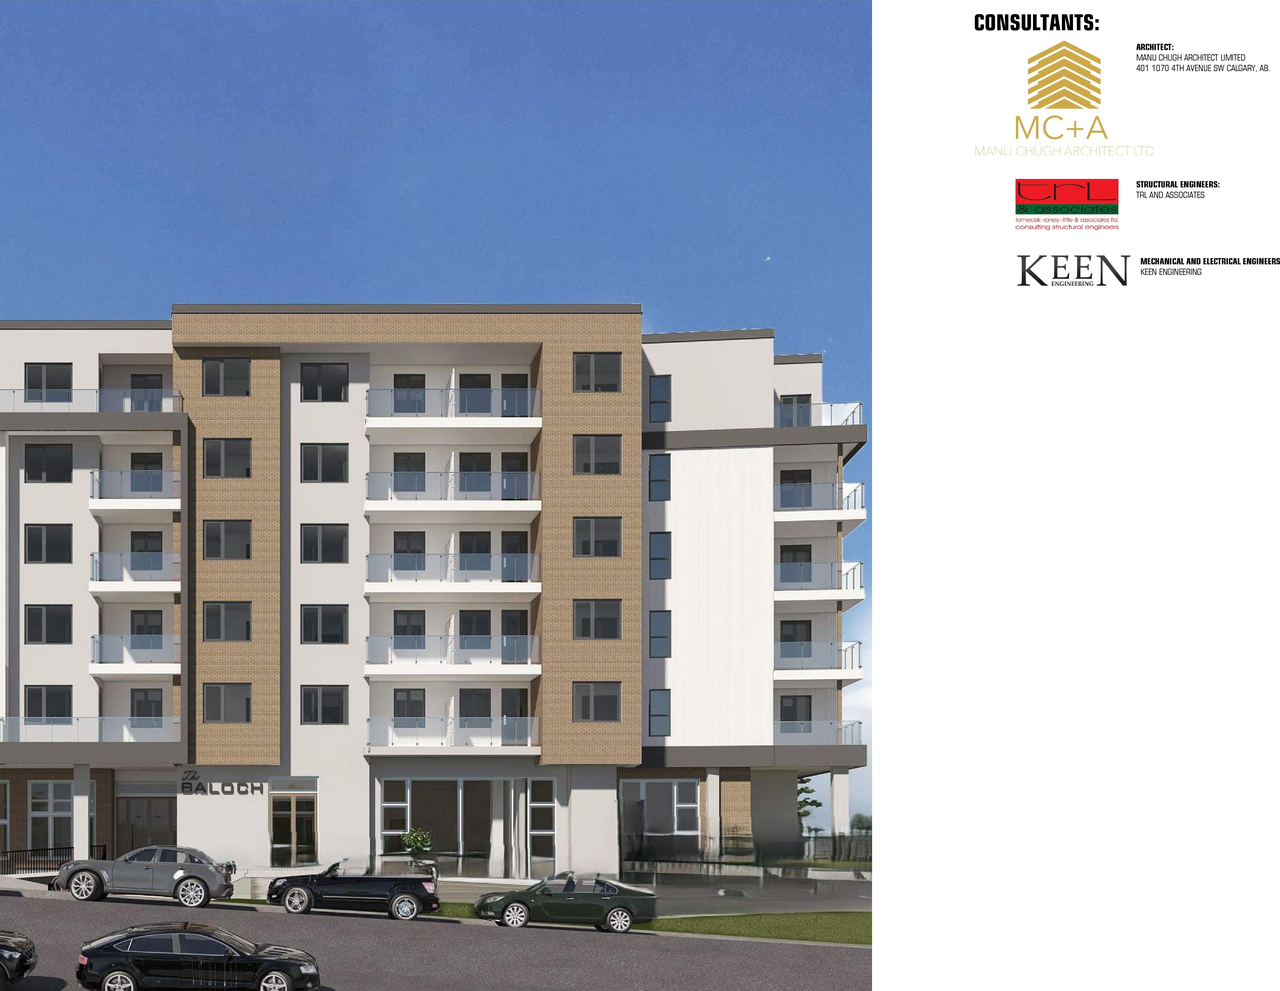
Renders#
Location#

Select a marker to view the address.

Project Updates#

2026-06-05 Status
Status Updated
  • Status: Released
2026-04-17 Status
Status Updated
  • Status: Approved (Pending Release)
2026-03-17 Initial Update
Added description, height, 33 images and 4 documents
  • Status: In Advertising
  • Revision: Child Care Service (98 Children), Dwelling Units (1 building)
  • Height: 23.11 m
  • Storeys: 6 storeys
  • 2 renders
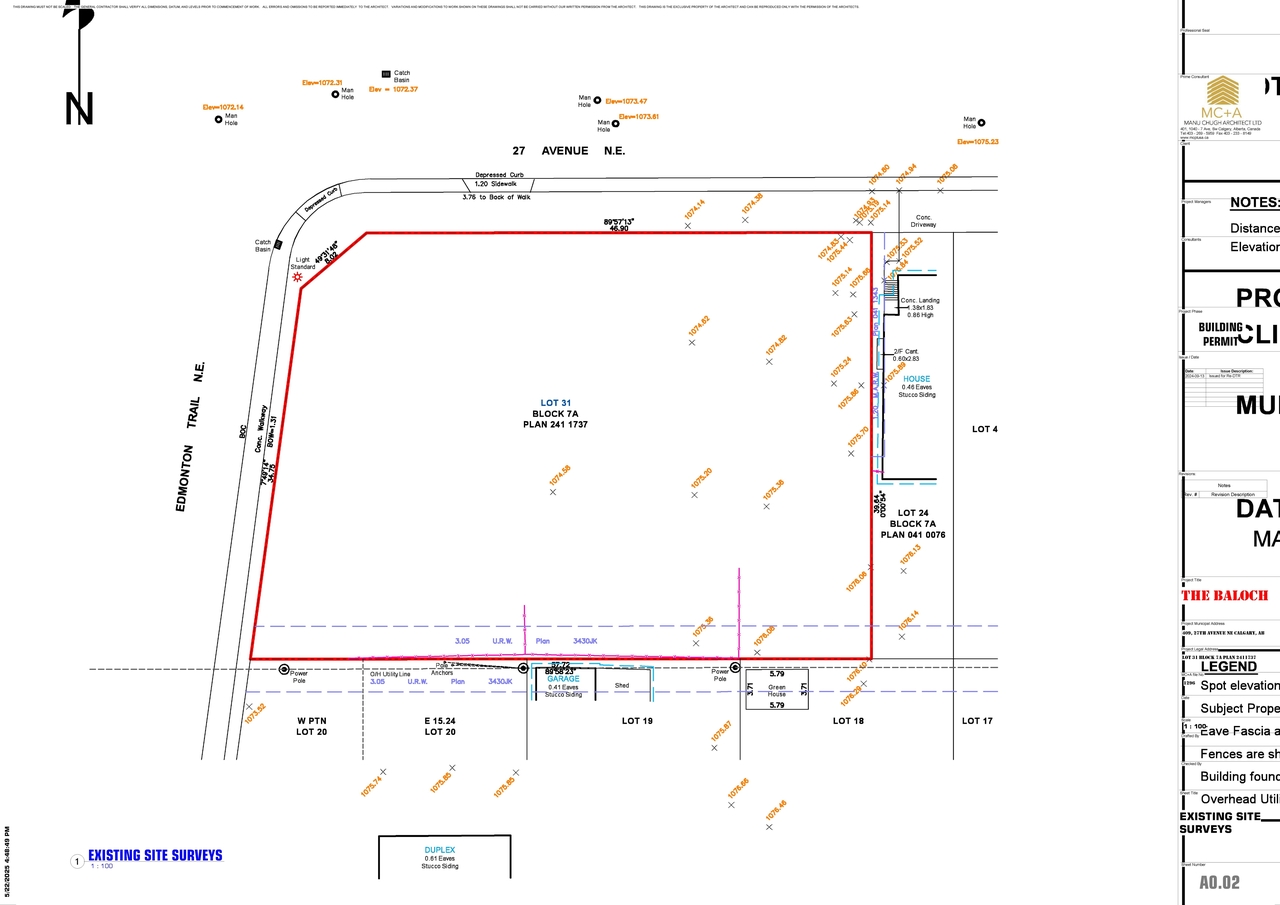
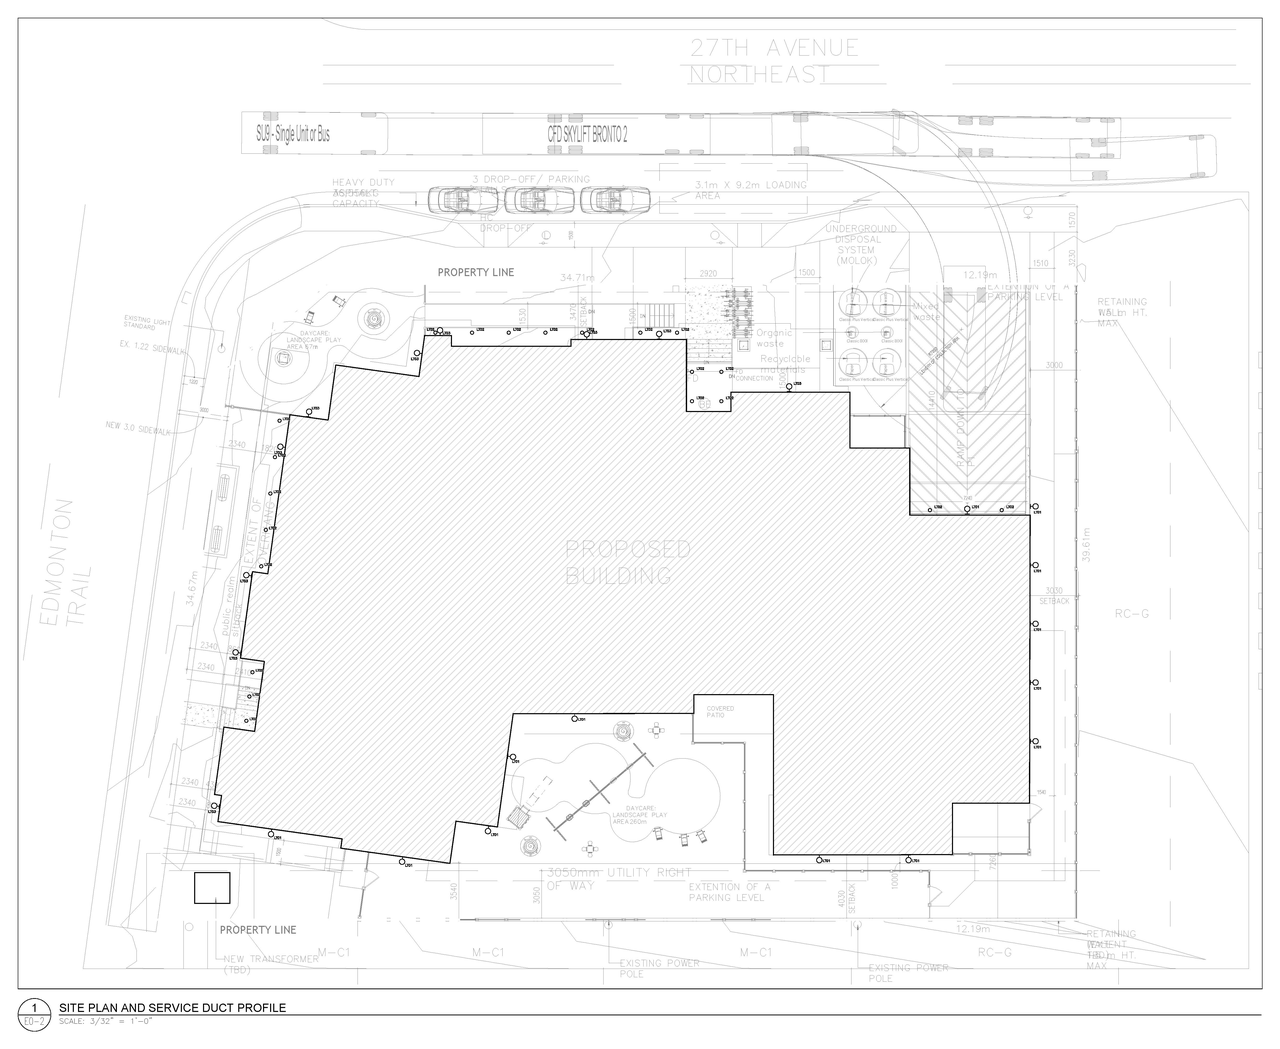
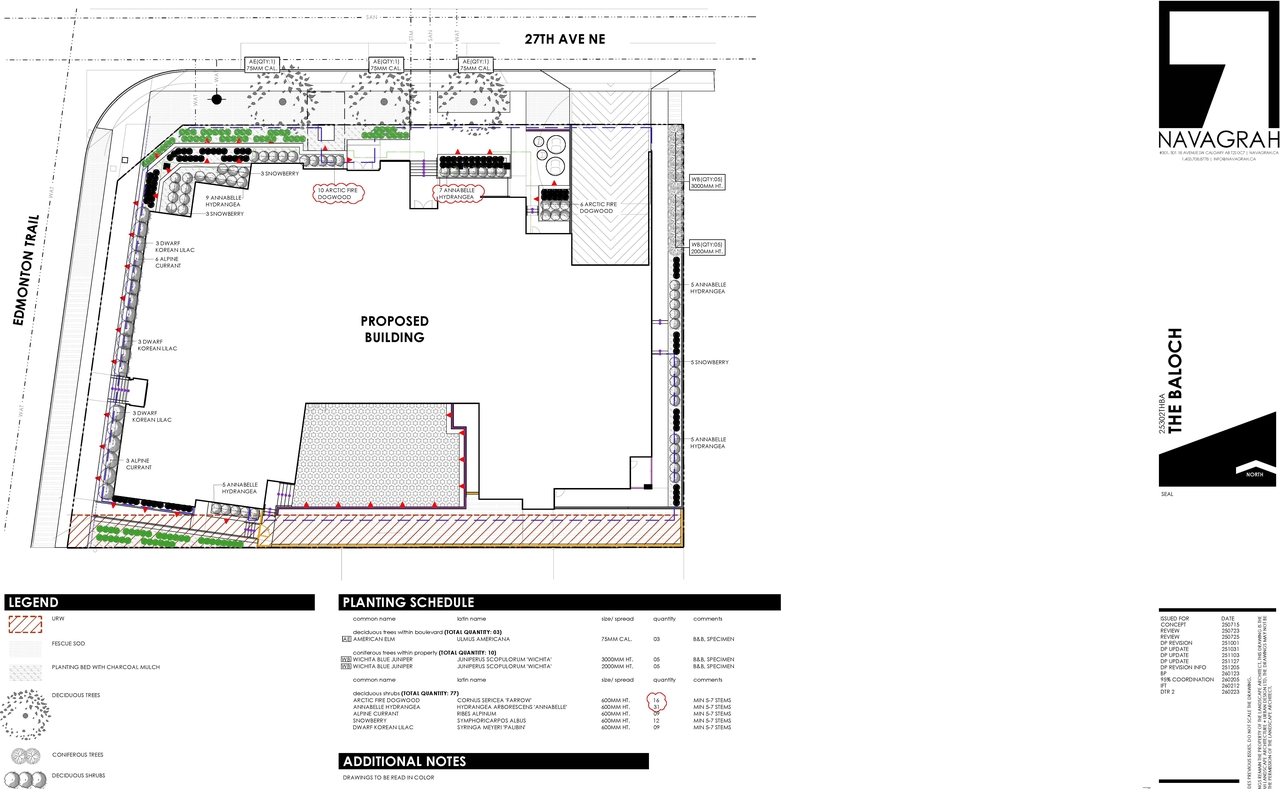
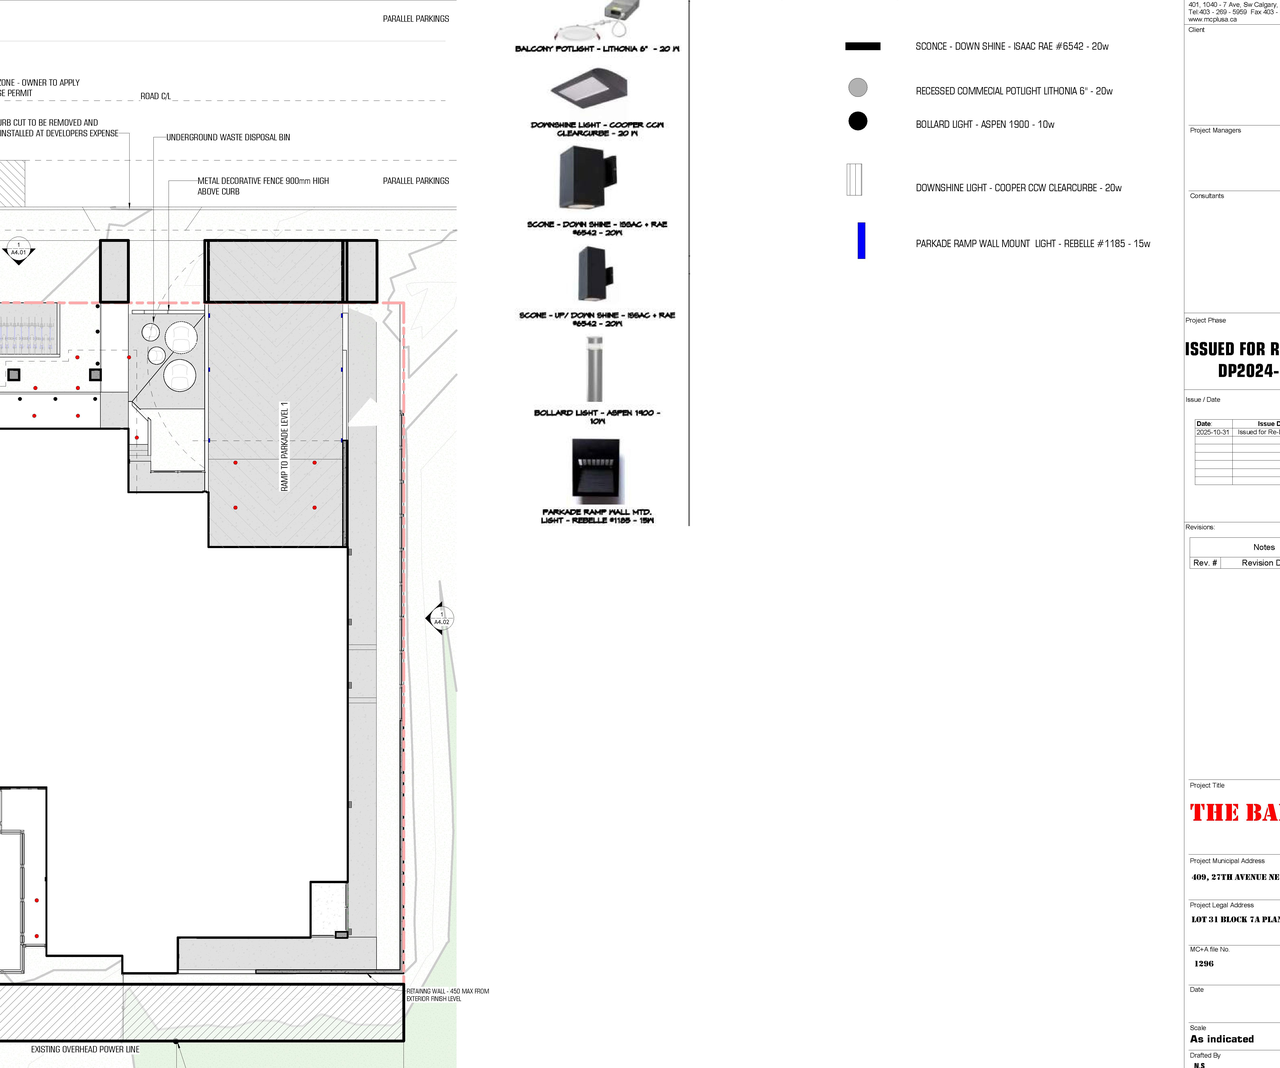
  • 13 site plans

Site Plans, Elevations and Floor Plans#
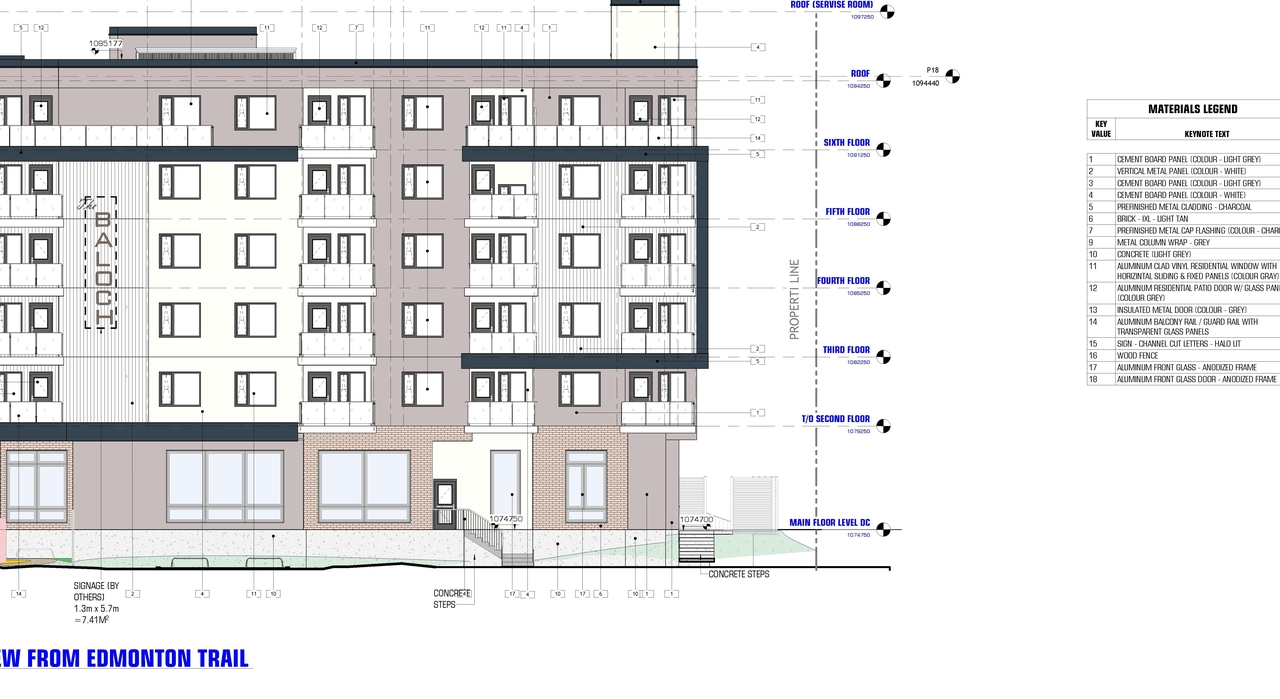
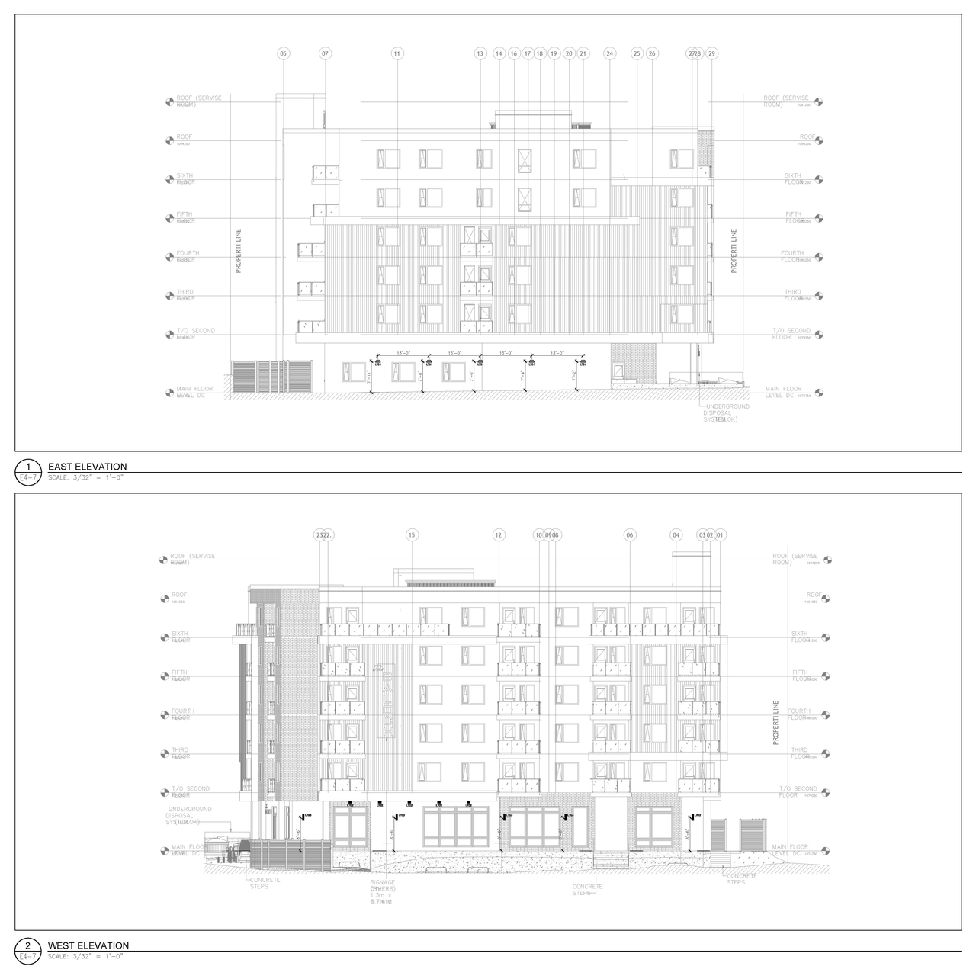
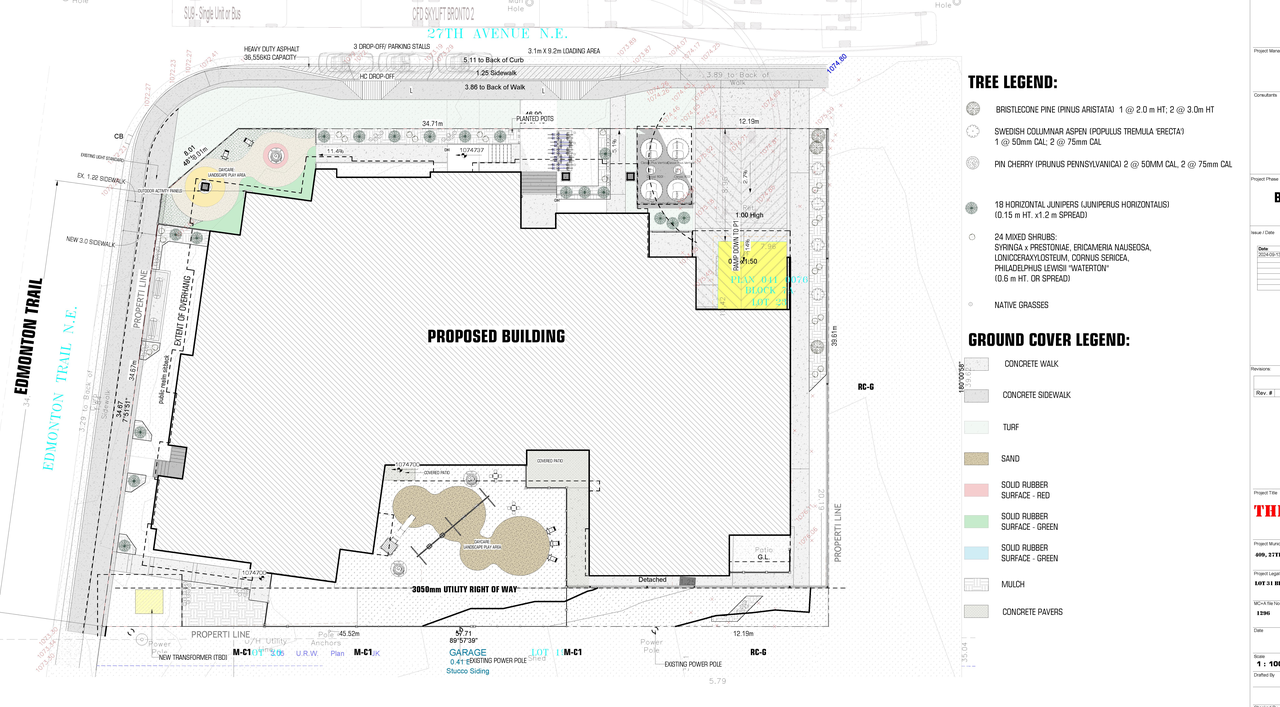
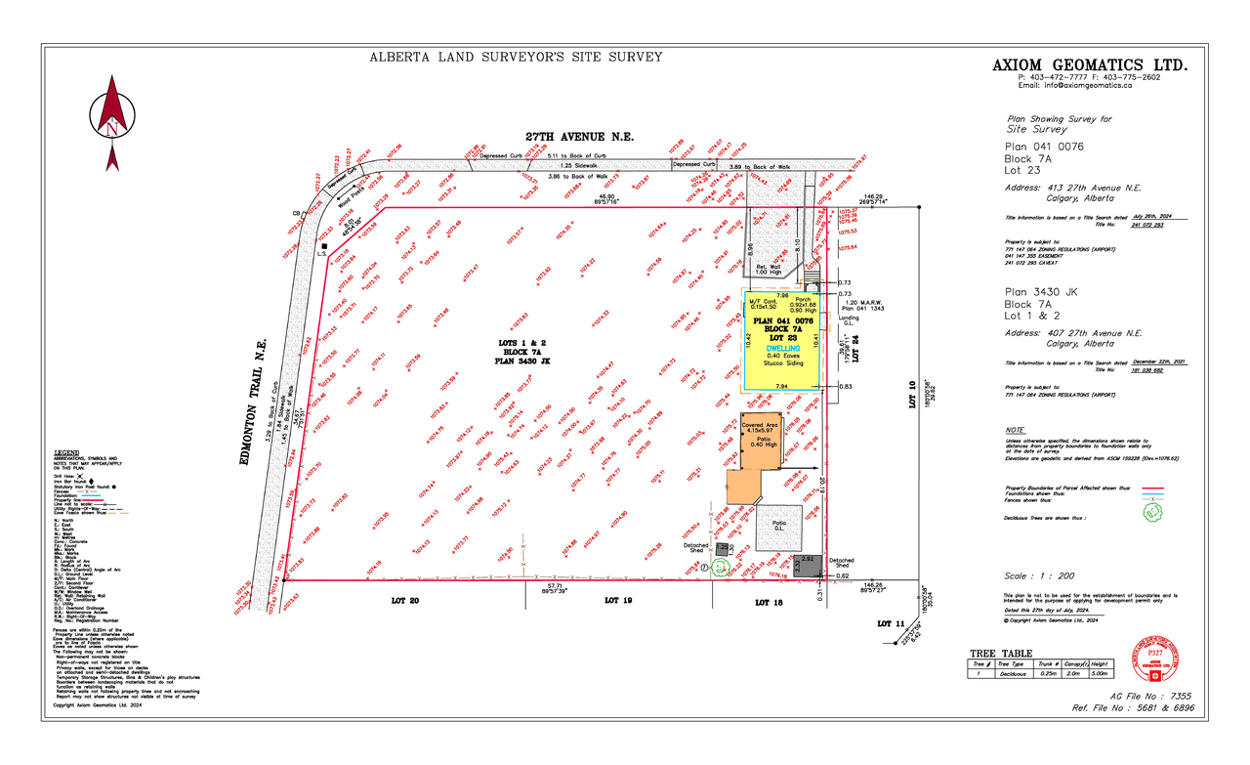
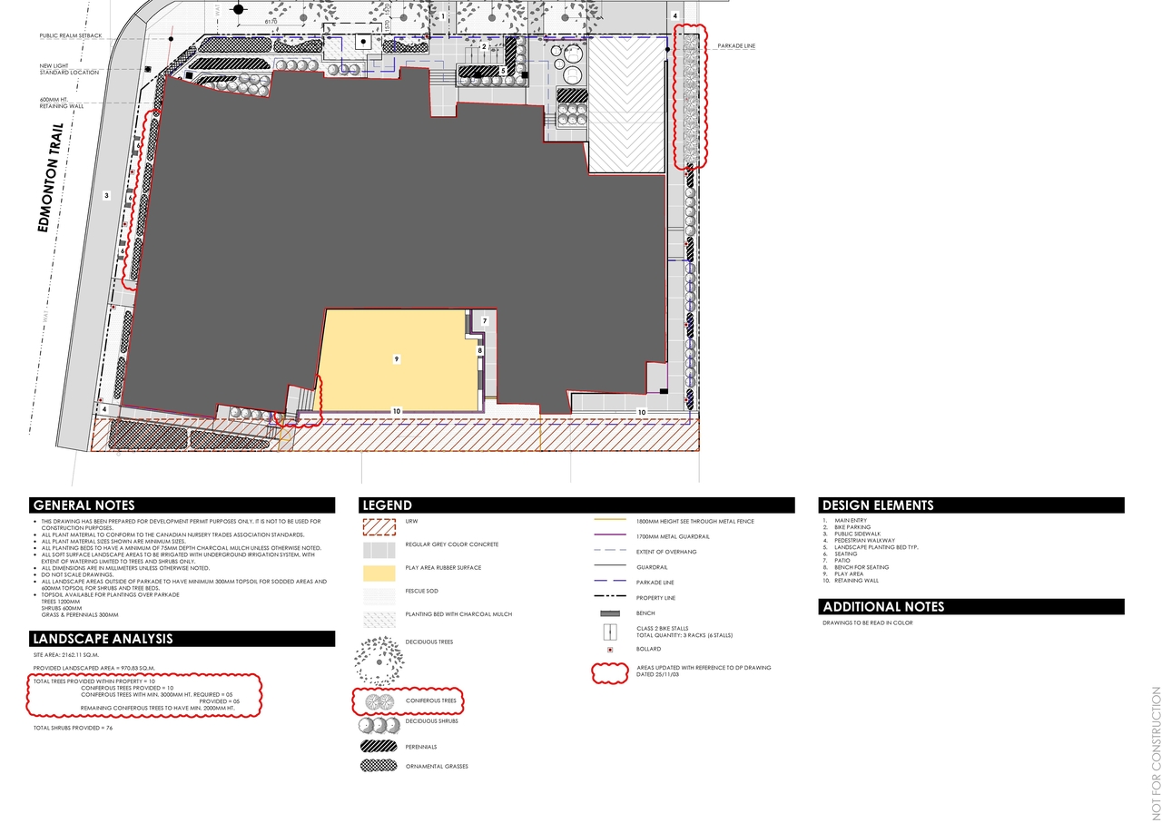
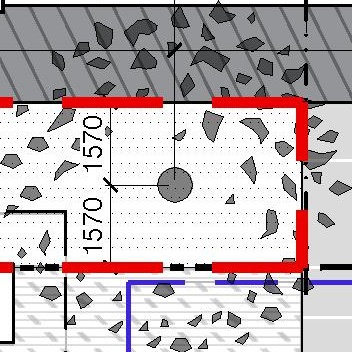
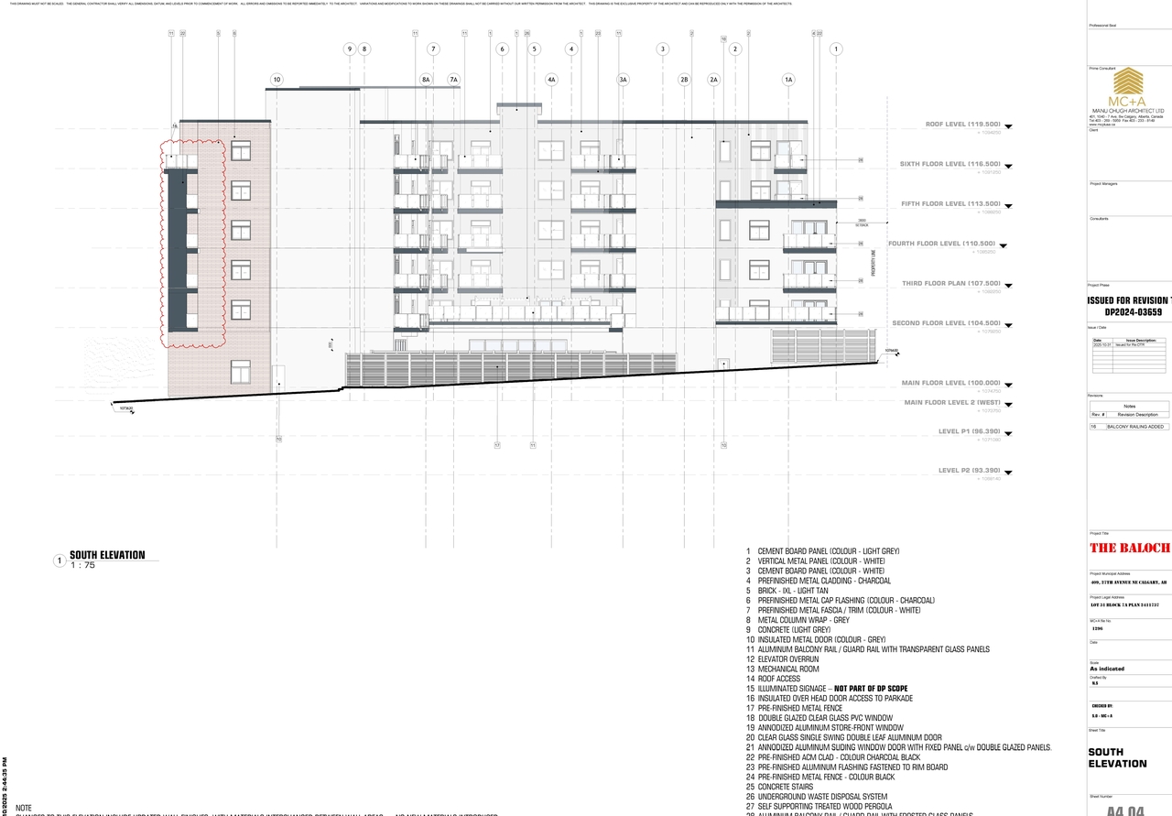
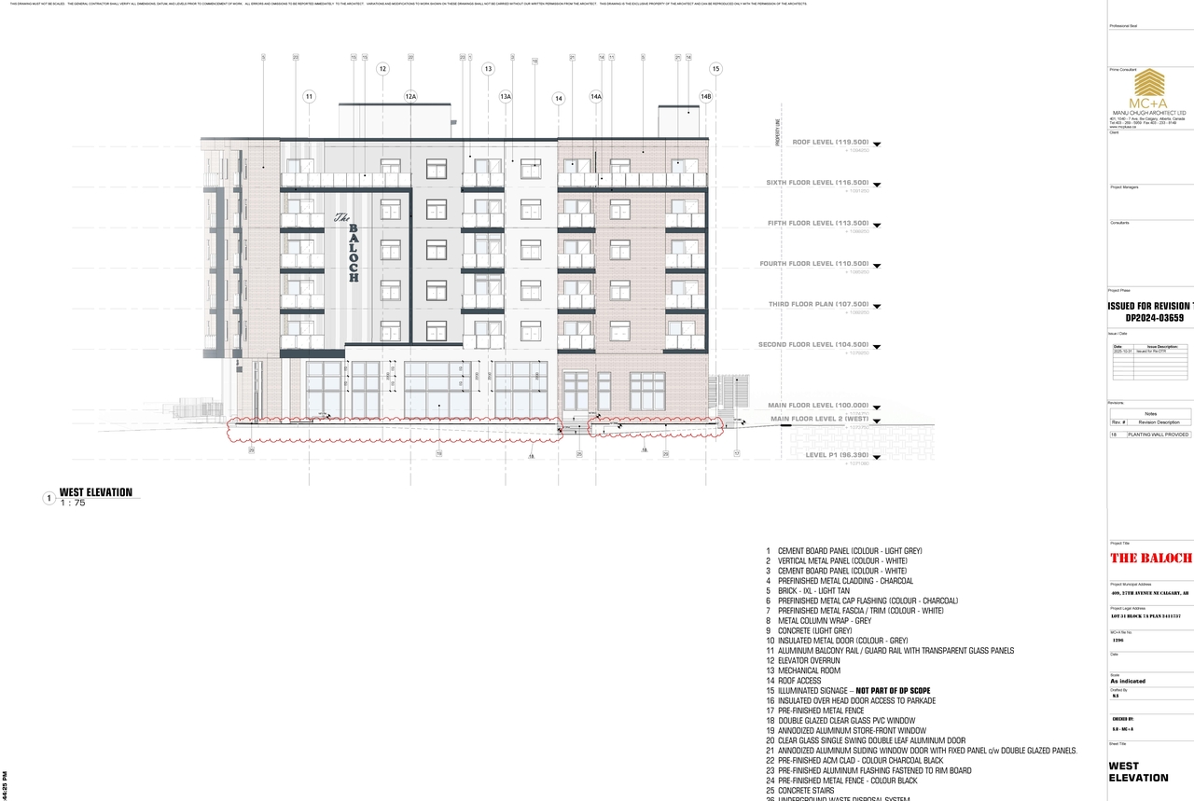
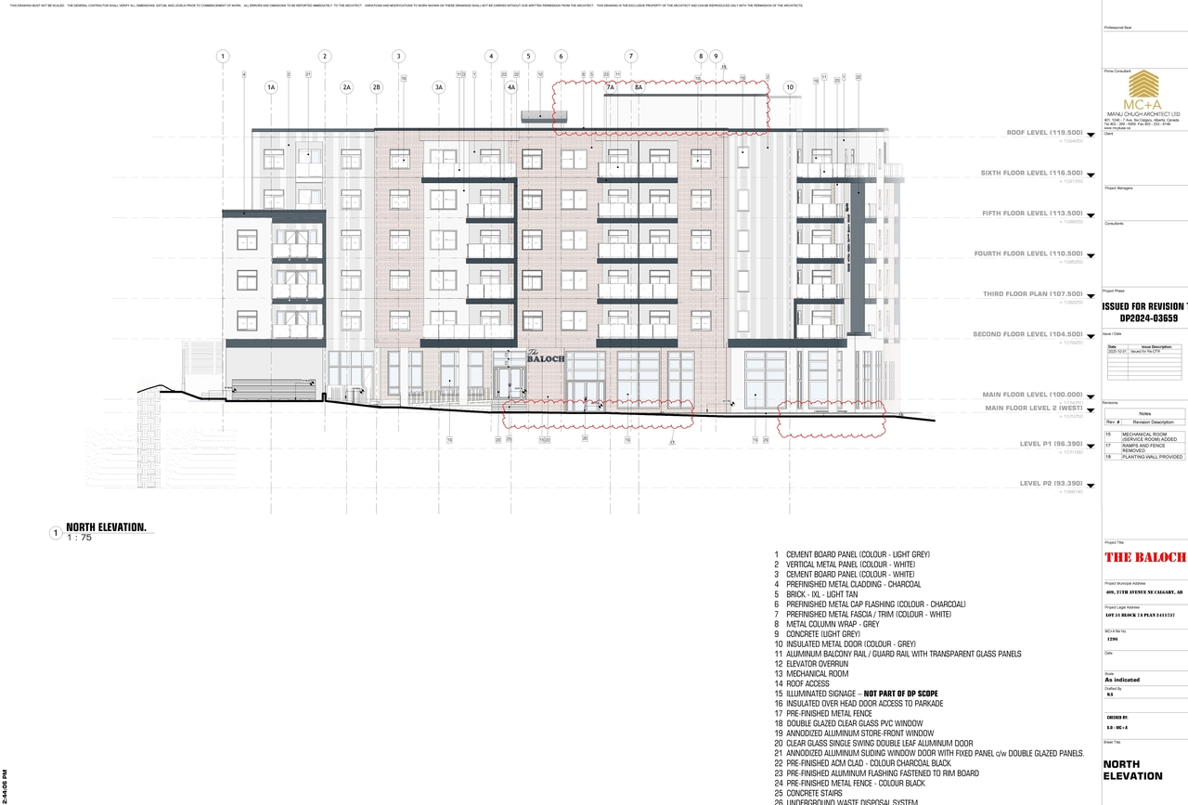
  • Image from page 12 of the file 'DP2025-02322 DMAP Plans Submitted 2025-05-23 12MB'
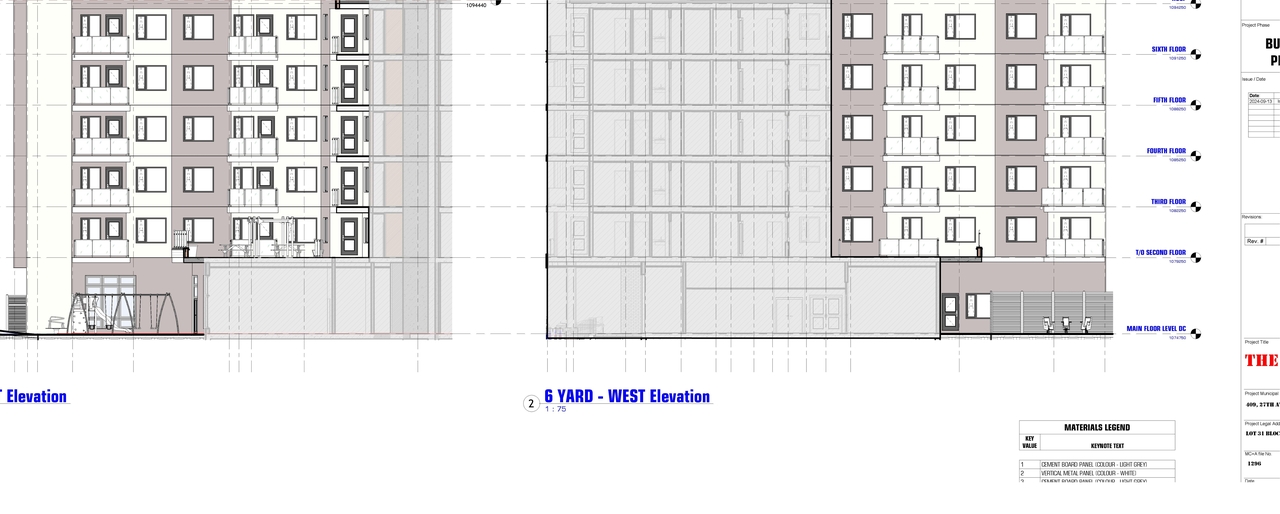
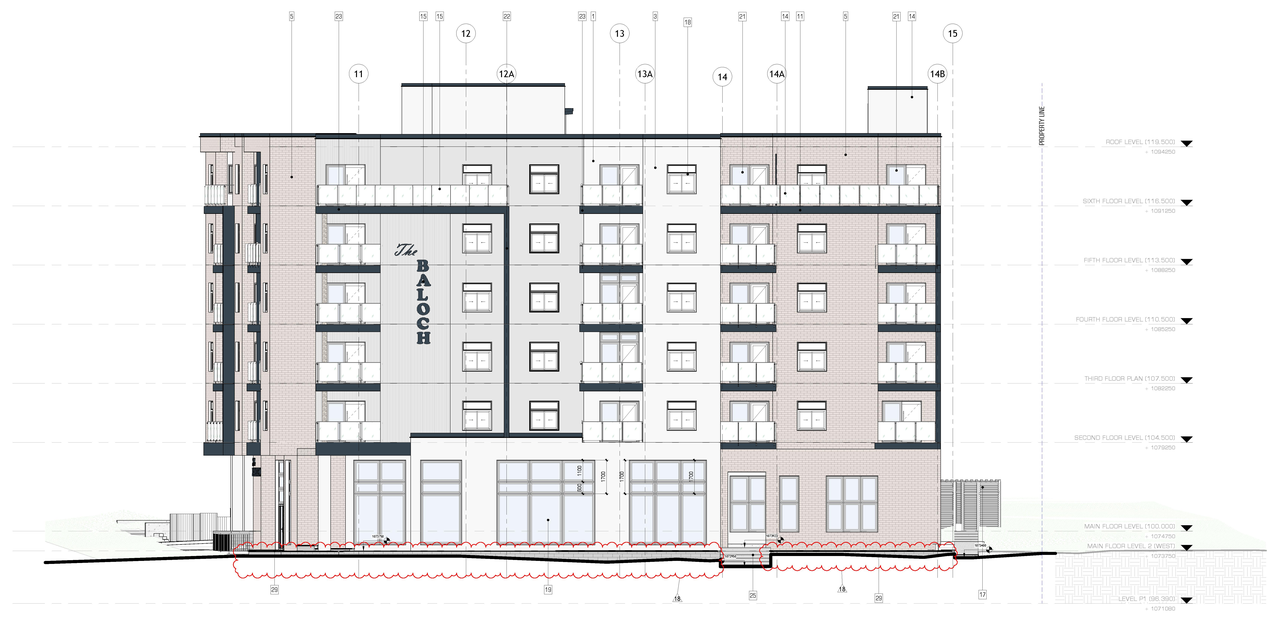
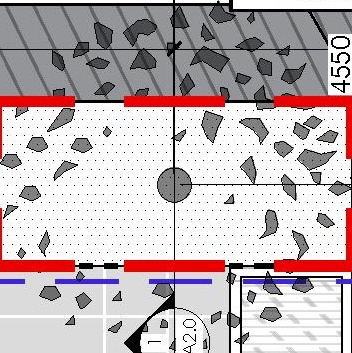
  • Image from page 9 of the file 'DP2025-02322 - DMAP Plans Amended (12MB) 2026-02-23'
  • Image from page 10 of the file 'DP2025-02322 - DMAP Plans Amended (12MB) 2026-02-23'
  • Image from page 16 of the file 'DP2025-02322 DMAP Plans Submitted 2025-05-23 12MB'
  • Image from page 17 of the file 'DP2025-02322 DMAP Plans Submitted 2025-05-23 12MB'
  • Image from page 13 of the file 'DP2025-02322 DMAP Plans Submitted 2025-05-23 12MB'
  • Image from page 8 of the file 'DP2025-02322 - DMAP DECISION RENDERED (MB) 2026-03-17'
  • Image from page 12 of the file 'DP2025-02322 - DMAP Plans Amended (12MB) 2026-02-23'
  • Image from page 11 of the file 'DP2025-02322 - DMAP Plans Amended (12MB) 2026-02-23'
  • Image from page 11 of the file 'DP2025-02322 DMAP Plans Submitted 2025-05-23 12MB'
  • Image from page 9 of the file 'DP2025-02322 DMAP Plans Submitted 2025-05-23 12MB'
  • Image from page 10 of the file 'DP2025-02322 DMAP Plans Submitted 2025-05-23 12MB'
  • Image from page 1 of the file 'DP2025-02322 DMAP Plans Submitted 2025-05-23 12MB'
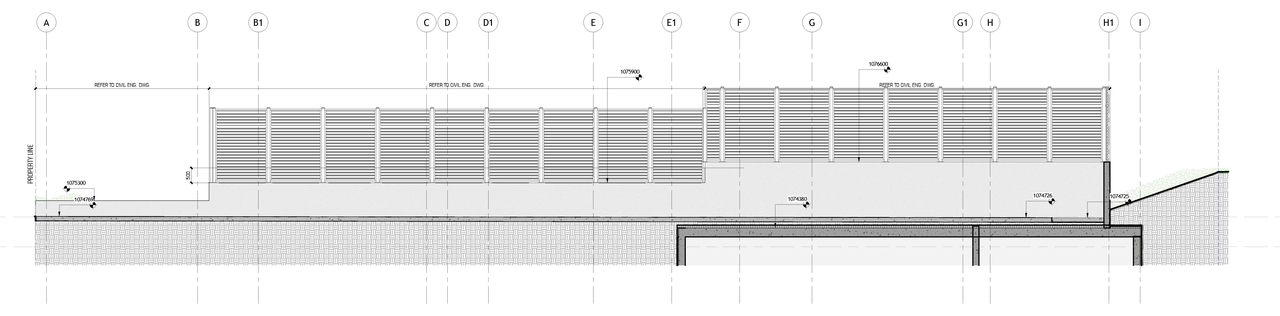
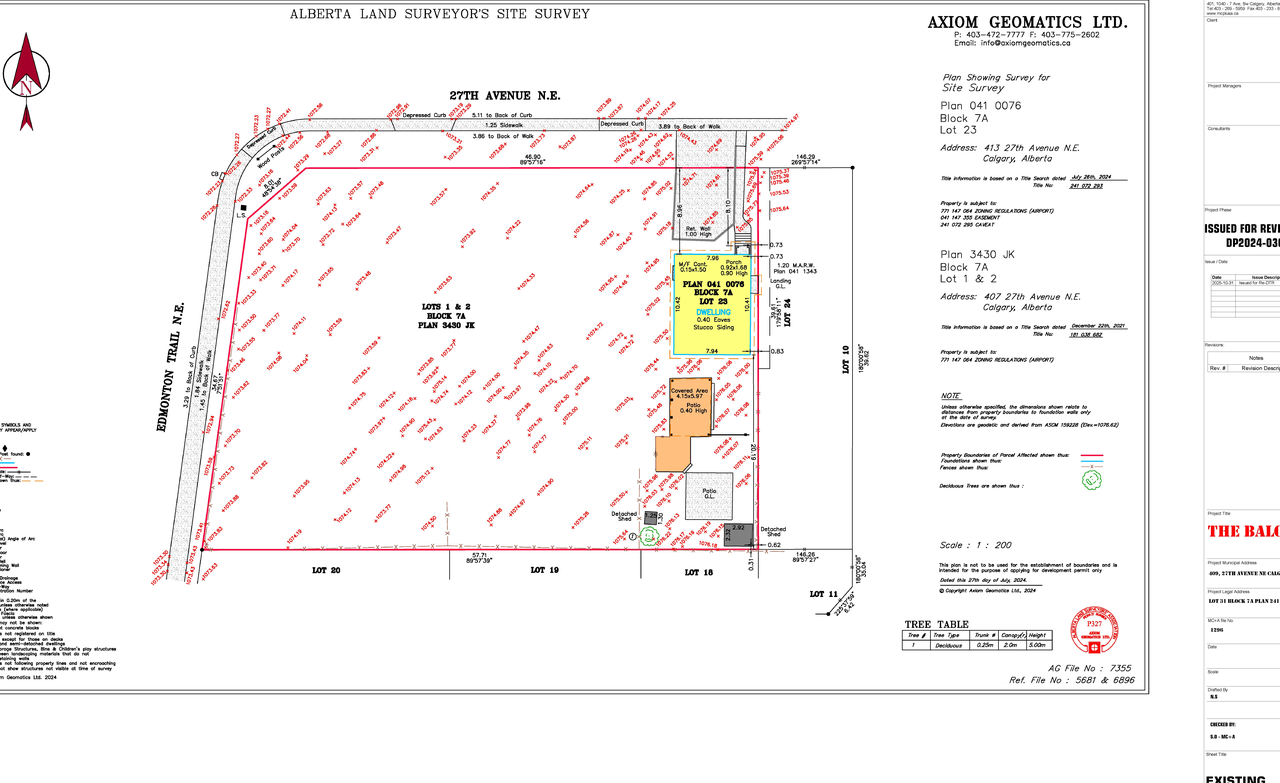
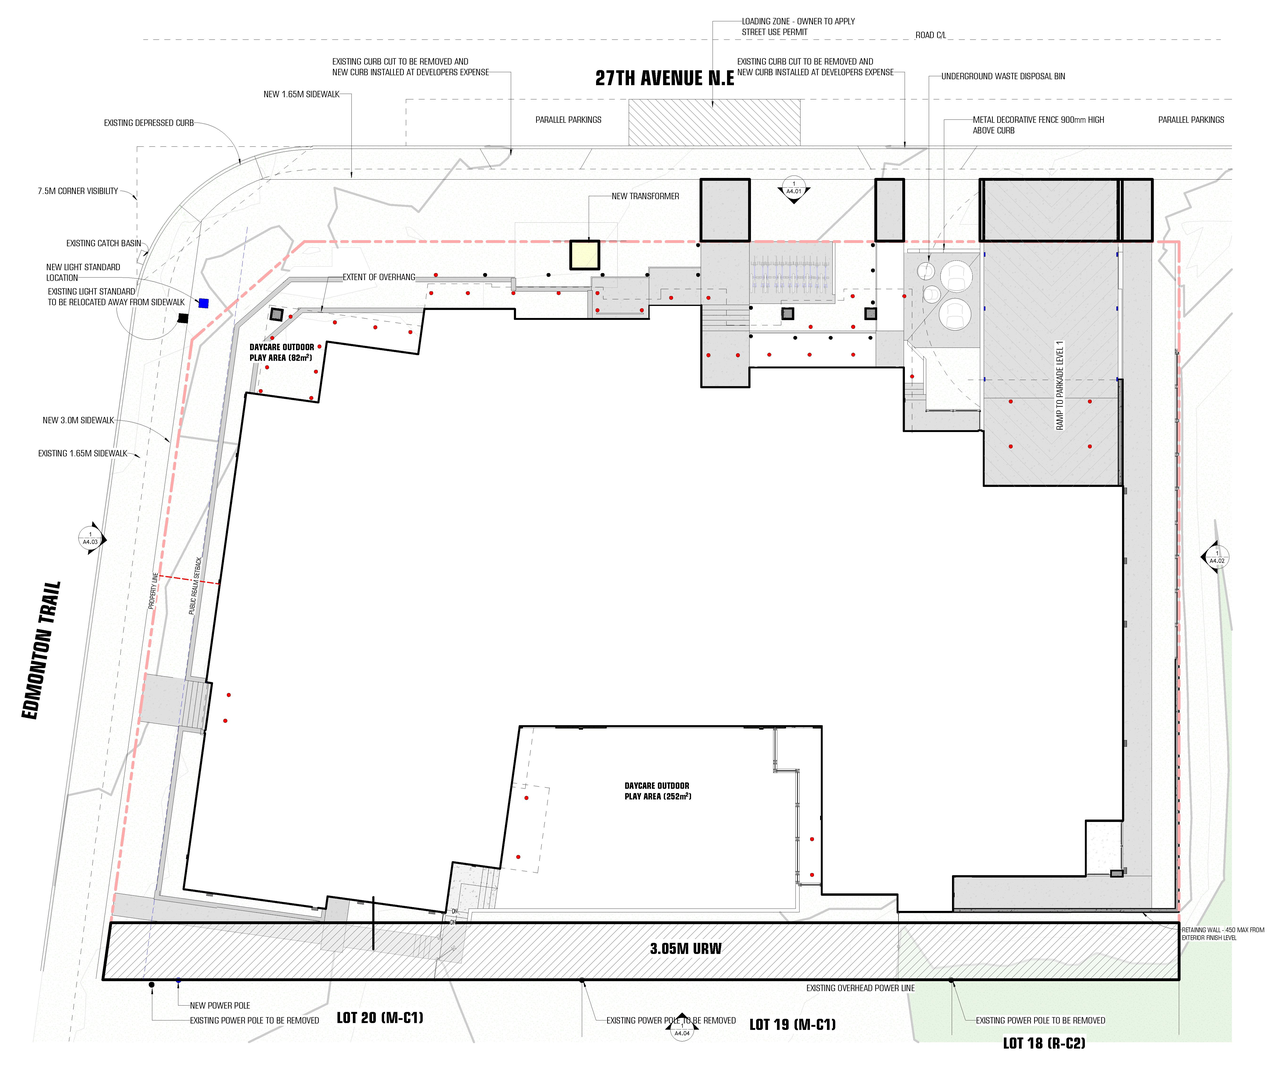
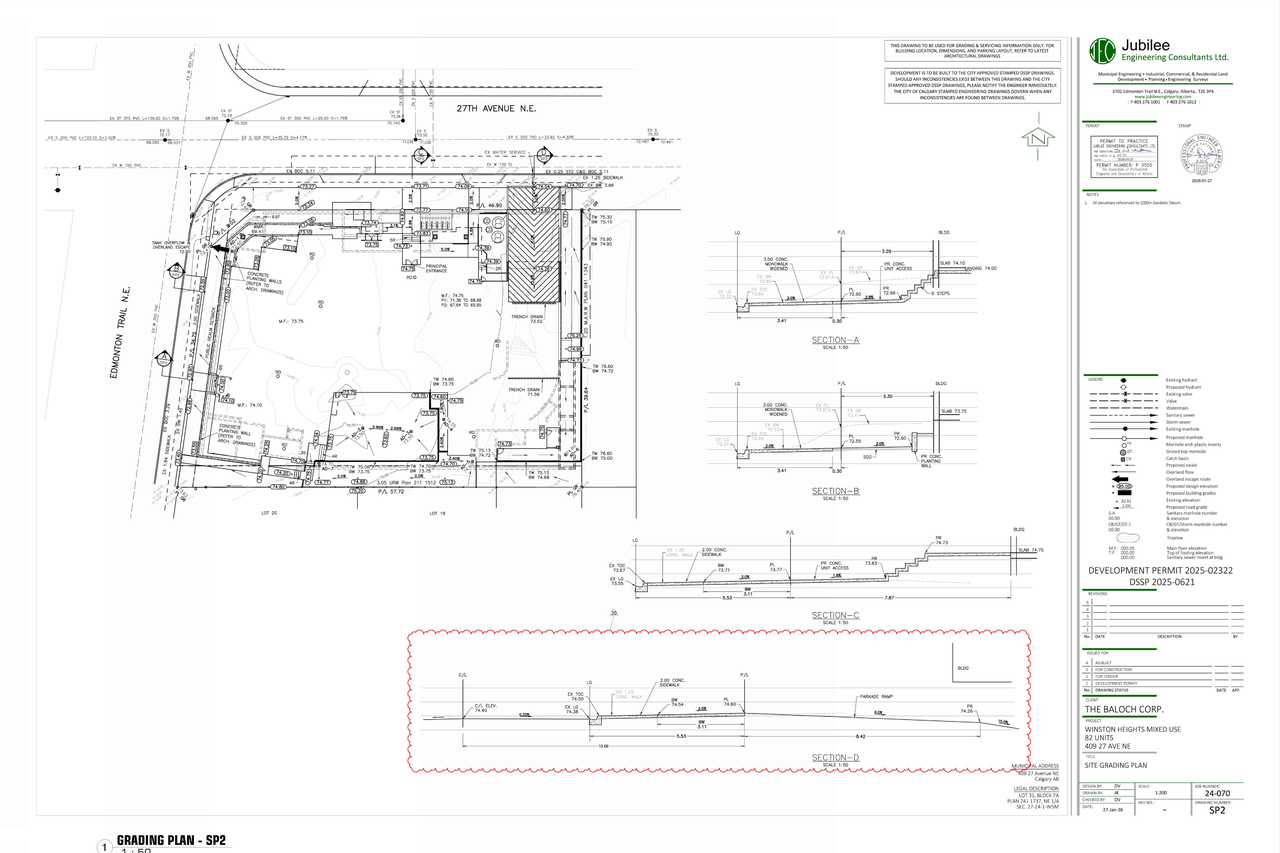
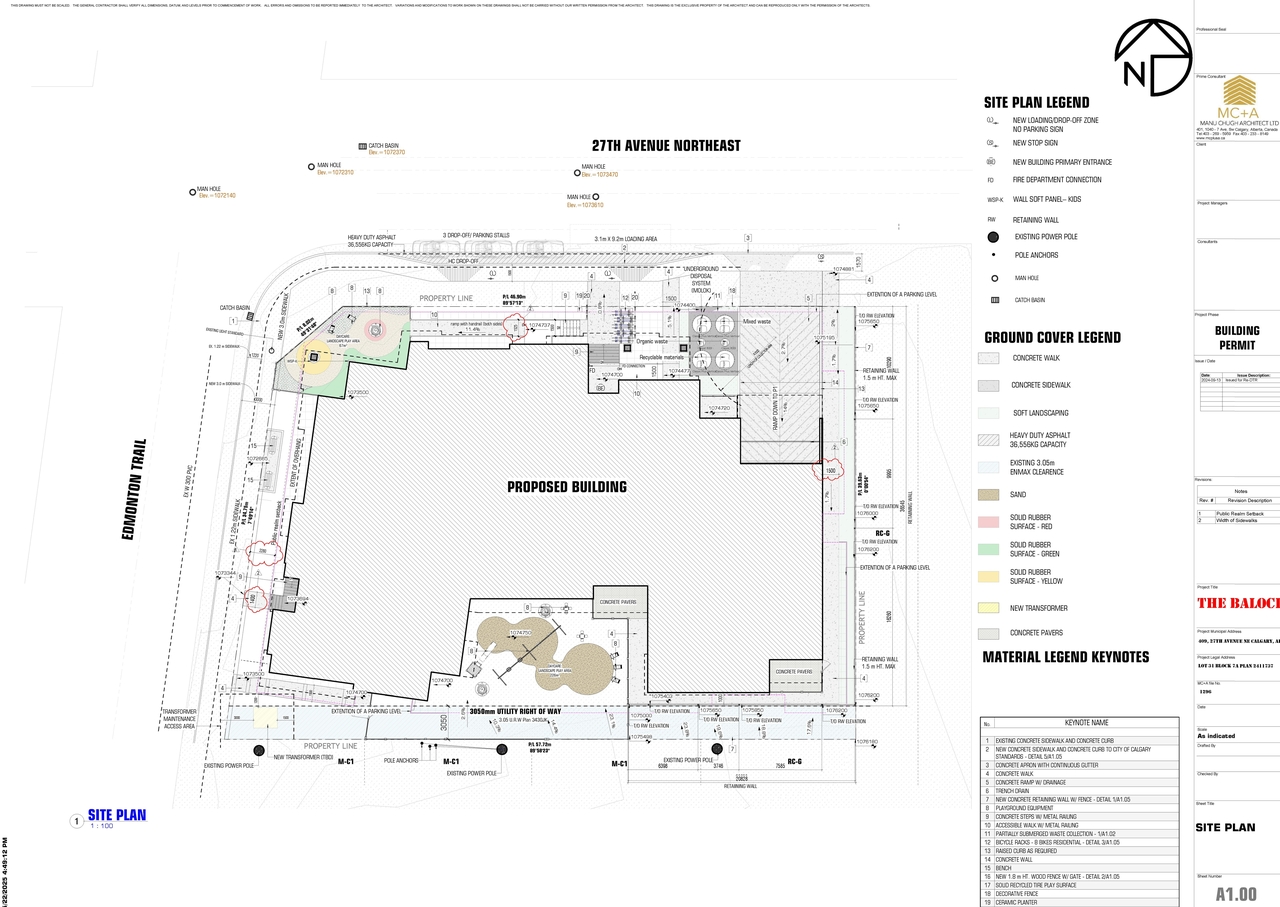
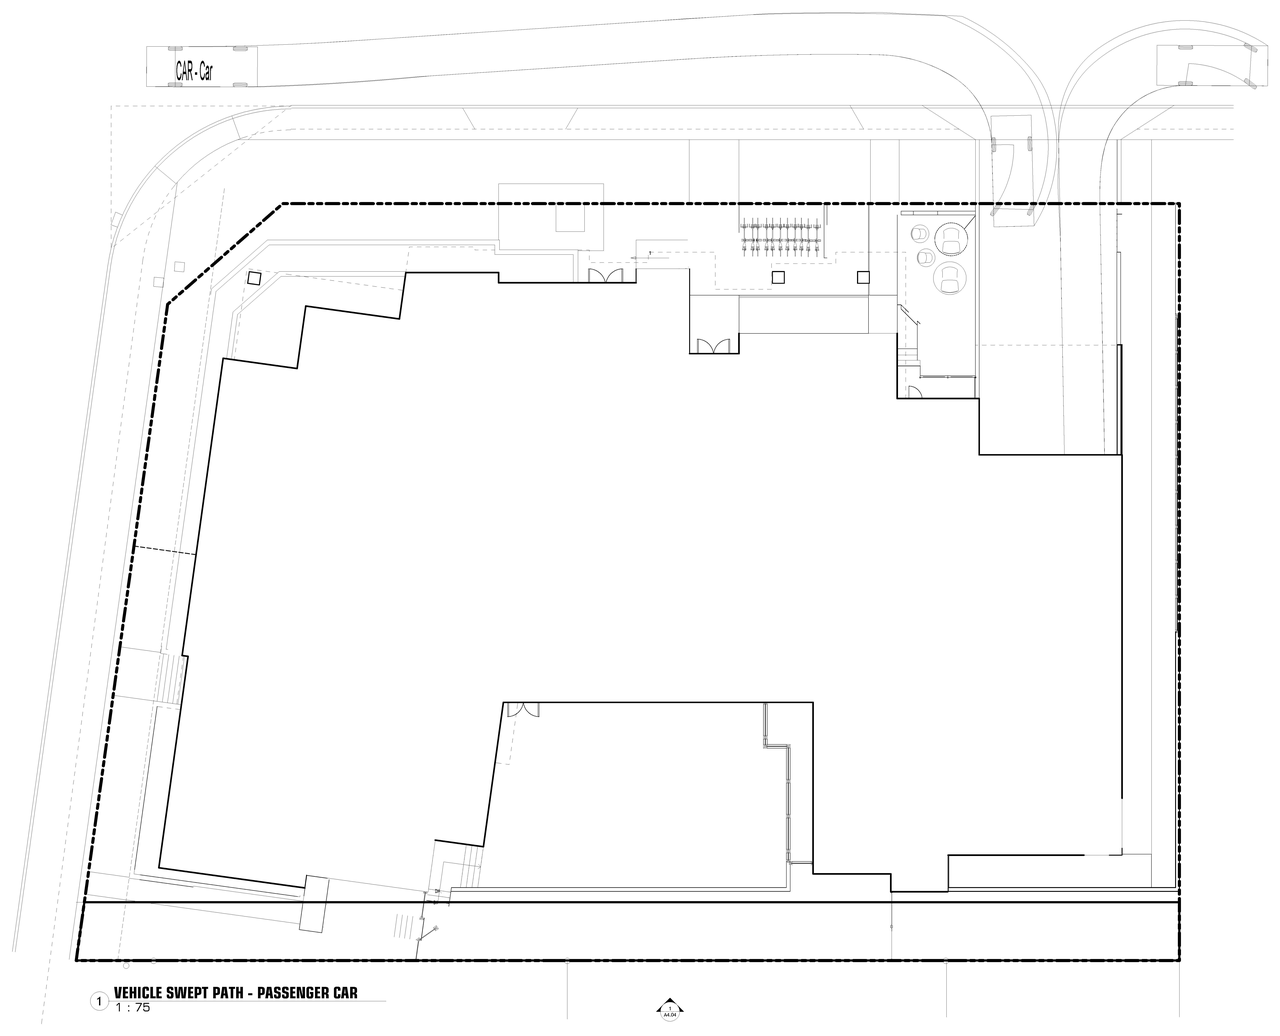
  • Construction site plan for project from page 4 of the file 'DP2025-02322 DMAP Plans Amended (7MB) 2025-12-10'
  • Construction site plan for project from page 8 of the file 'DP2025-02322 - DMAP Plans Amended (12MB) 2026-02-23'
  • Construction site plan for project from page 3 of the file 'DP2025-02322 - DMAP Plans Amended (12MB) 2026-02-23'
  • Construction site plan for project from page 7 of the file 'DP2025-02322 DMAP Plans Submitted 2025-05-23 12MB'
  • Construction site plan for project from page 6 of the file 'DP2025-02322 - DMAP Plans Amended (12MB) 2026-02-23'
  • Construction site plan for project from page 4 of the file 'DP2025-02322 DMAP Plans Submitted 2025-05-23 12MB'
  • Construction site plan for project from page 11 of the file 'DP2025-02322 DMAP Plans Amended (7MB) 2025-12-10'
  • Construction site plan for project from page 3 of the file 'DP2025-02322 DMAP Plans Submitted 2025-05-23 12MB'
  • Construction site plan for project from page 15 of the file 'DP2025-02322 DMAP Plans Submitted 2025-05-23 12MB'
  • Construction site plan for project from page 16 of the file 'DP2025-02322 - DMAP Plans Amended (12MB) 2026-02-23'
  • Construction site plan for project from page 6 of the file 'DP2025-02322 DMAP Plans Amended (7MB) 2025-12-10'
  • Construction site plan for project from page 19 of the file 'DP2025-02322 - DMAP Plans Amended (12MB) 2026-02-23'
  • Construction site plan for project from page 19 of the file 'DP2025-02322 - DMAP Plans Amended (12MB) 2026-02-23'
  • Floor plan for project from page 5 of the file 'DP2025-02322 - DMAP Plans Amended (12MB) 2026-02-23'
  • Floor plan for project from page 8 of the file 'DP2025-02322 DMAP Plans Amended (7MB) 2025-12-10'
  • Floor plan for project from page 10 of the file 'DP2025-02322 DMAP Plans Amended (7MB) 2025-12-10'
  • Floor plan for project from page 9 of the file 'DP2025-02322 DMAP Plans Amended (7MB) 2025-12-10'
  • Floor plan for project from page 7 of the file 'DP2025-02322 DMAP Plans Amended (7MB) 2025-12-10'
  • Image from page 12 of the file 'DP2025-02322 DMAP Plans Submitted 2025-05-23 12MB'
  • Image from page 9 of the file 'DP2025-02322 - DMAP Plans Amended (12MB) 2026-02-23'
  • Image from page 10 of the file 'DP2025-02322 - DMAP Plans Amended (12MB) 2026-02-23'
  • Image from page 16 of the file 'DP2025-02322 DMAP Plans Submitted 2025-05-23 12MB'
  • Image from page 17 of the file 'DP2025-02322 DMAP Plans Submitted 2025-05-23 12MB'
  • Image from page 13 of the file 'DP2025-02322 DMAP Plans Submitted 2025-05-23 12MB'
  • Image from page 8 of the file 'DP2025-02322 - DMAP DECISION RENDERED (MB) 2026-03-17'
  • Image from page 12 of the file 'DP2025-02322 - DMAP Plans Amended (12MB) 2026-02-23'
  • Image from page 11 of the file 'DP2025-02322 - DMAP Plans Amended (12MB) 2026-02-23'
  • Image from page 11 of the file 'DP2025-02322 DMAP Plans Submitted 2025-05-23 12MB'
  • Image from page 9 of the file 'DP2025-02322 DMAP Plans Submitted 2025-05-23 12MB'
  • Image from page 10 of the file 'DP2025-02322 DMAP Plans Submitted 2025-05-23 12MB'
  • Image from page 1 of the file 'DP2025-02322 DMAP Plans Submitted 2025-05-23 12MB'
  • Construction site plan for project from page 4 of the file 'DP2025-02322 DMAP Plans Amended (7MB) 2025-12-10'
  • Construction site plan for project from page 8 of the file 'DP2025-02322 - DMAP Plans Amended (12MB) 2026-02-23'
  • Construction site plan for project from page 3 of the file 'DP2025-02322 - DMAP Plans Amended (12MB) 2026-02-23'
  • Construction site plan for project from page 7 of the file 'DP2025-02322 DMAP Plans Submitted 2025-05-23 12MB'
  • Construction site plan for project from page 6 of the file 'DP2025-02322 - DMAP Plans Amended (12MB) 2026-02-23'
  • Construction site plan for project from page 4 of the file 'DP2025-02322 DMAP Plans Submitted 2025-05-23 12MB'
  • Construction site plan for project from page 11 of the file 'DP2025-02322 DMAP Plans Amended (7MB) 2025-12-10'
  • Construction site plan for project from page 3 of the file 'DP2025-02322 DMAP Plans Submitted 2025-05-23 12MB'
  • Construction site plan for project from page 15 of the file 'DP2025-02322 DMAP Plans Submitted 2025-05-23 12MB'
  • Construction site plan for project from page 16 of the file 'DP2025-02322 - DMAP Plans Amended (12MB) 2026-02-23'
  • Construction site plan for project from page 6 of the file 'DP2025-02322 DMAP Plans Amended (7MB) 2025-12-10'
  • Construction site plan for project from page 19 of the file 'DP2025-02322 - DMAP Plans Amended (12MB) 2026-02-23'
  • Construction site plan for project from page 19 of the file 'DP2025-02322 - DMAP Plans Amended (12MB) 2026-02-23'
  • Floor plan for project from page 5 of the file 'DP2025-02322 - DMAP Plans Amended (12MB) 2026-02-23'
  • Floor plan for project from page 8 of the file 'DP2025-02322 DMAP Plans Amended (7MB) 2025-12-10'
  • Floor plan for project from page 10 of the file 'DP2025-02322 DMAP Plans Amended (7MB) 2025-12-10'
  • Floor plan for project from page 9 of the file 'DP2025-02322 DMAP Plans Amended (7MB) 2025-12-10'
  • Floor plan for project from page 7 of the file 'DP2025-02322 DMAP Plans Amended (7MB) 2025-12-10'

Additional Information#

Date Initiated2025-04-21
CommunityWinston Heights/Mountview
Land Use DistrictMixed Use - General (MU-1 f3.6h23)

Documents#

TypeDocument
Architectural PlansDP2025-02322 DMAP Plans Submitted 2025-05-23 12MB
Architectural PlansDP2025-02322 DMAP Plans Amended (7MB) 2025-12-10
Architectural PlansDP2025-02322 - DMAP Plans Amended (12MB) 2026-02-23
DP2025-02322 - DMAP DECISION RENDERED (MB) 2026-03-17