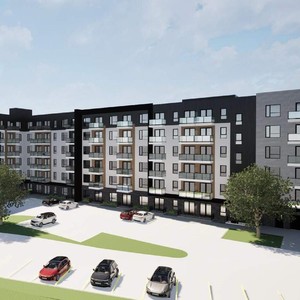
1024 Na'a Dr. SW.
Summary#
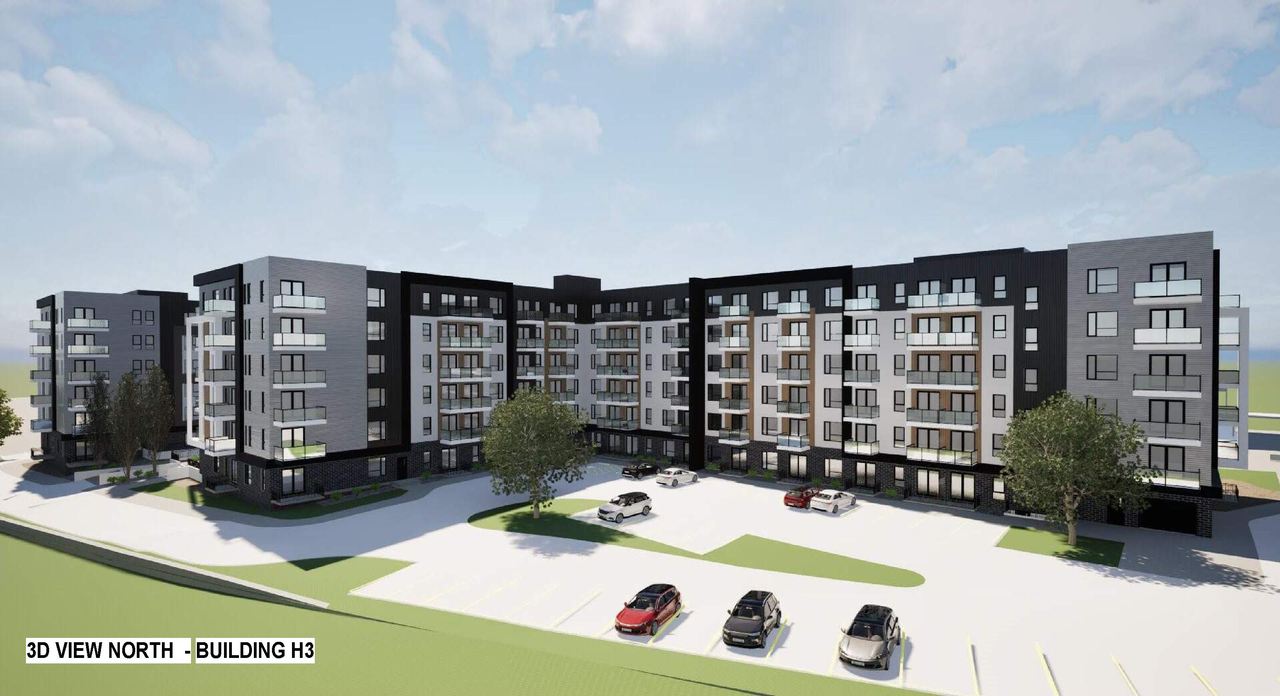
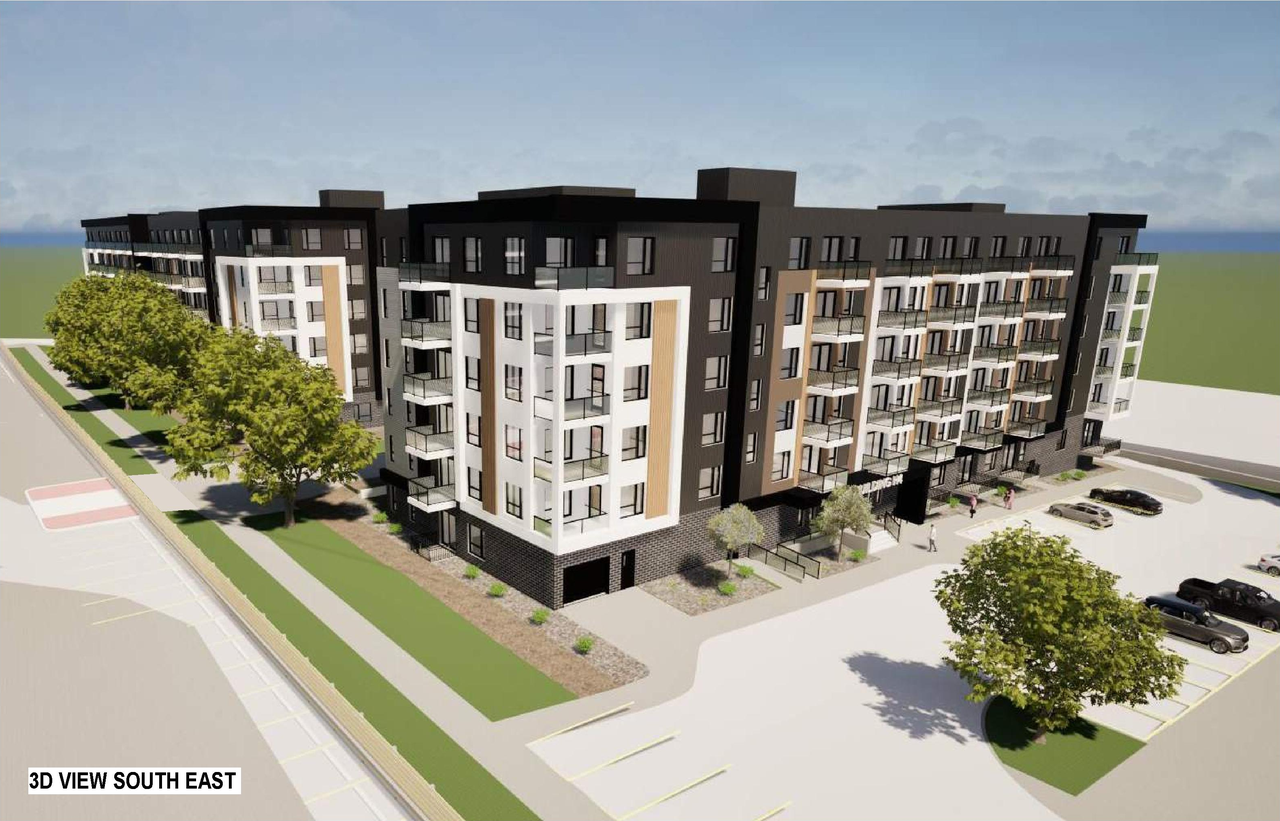
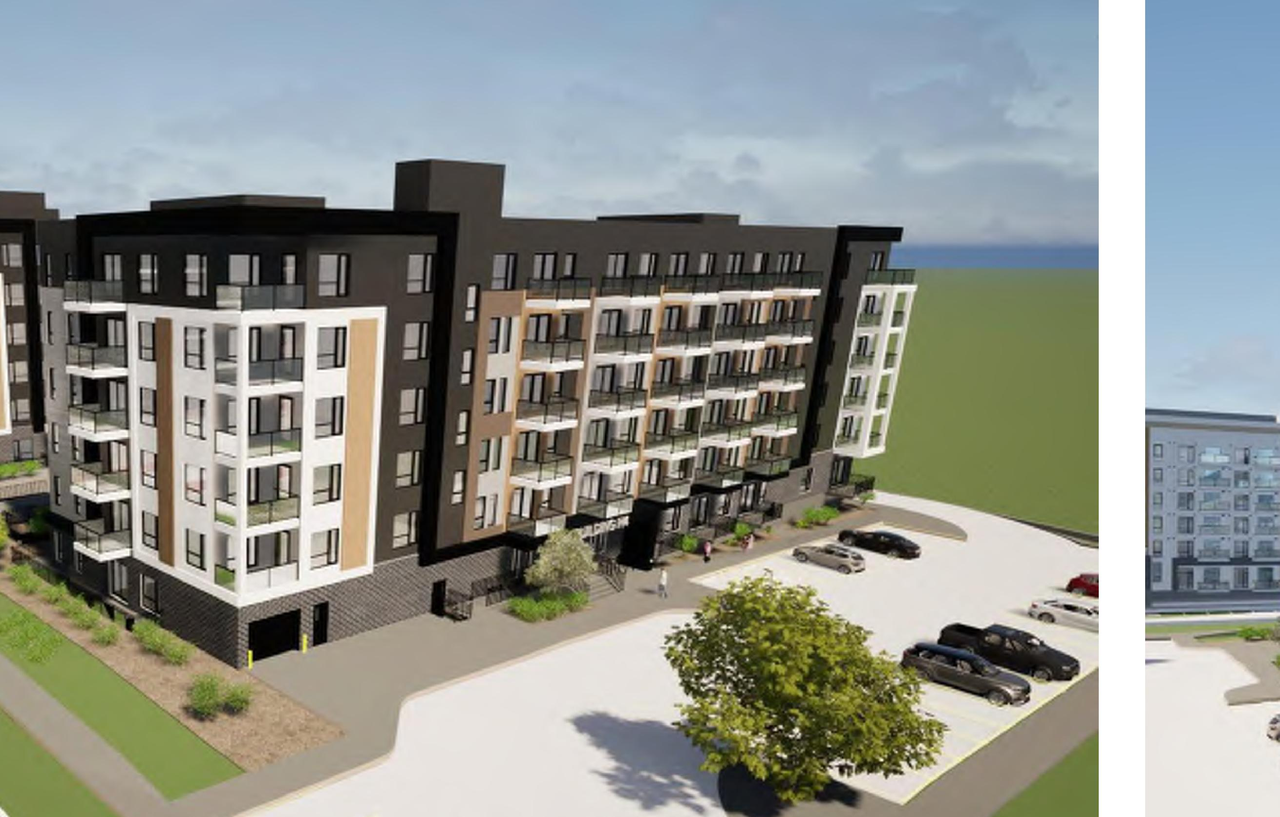
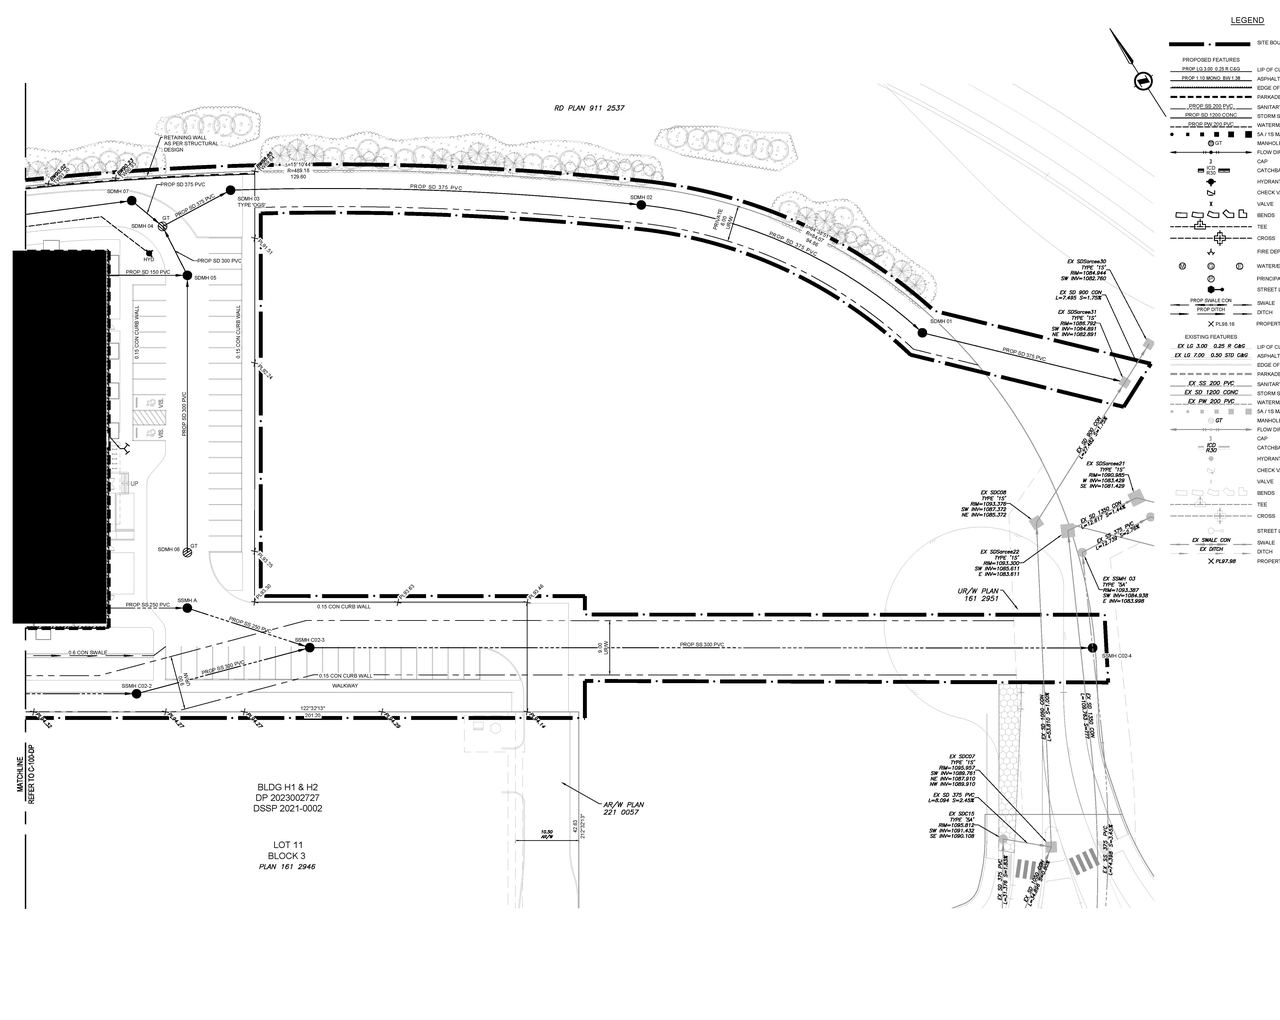
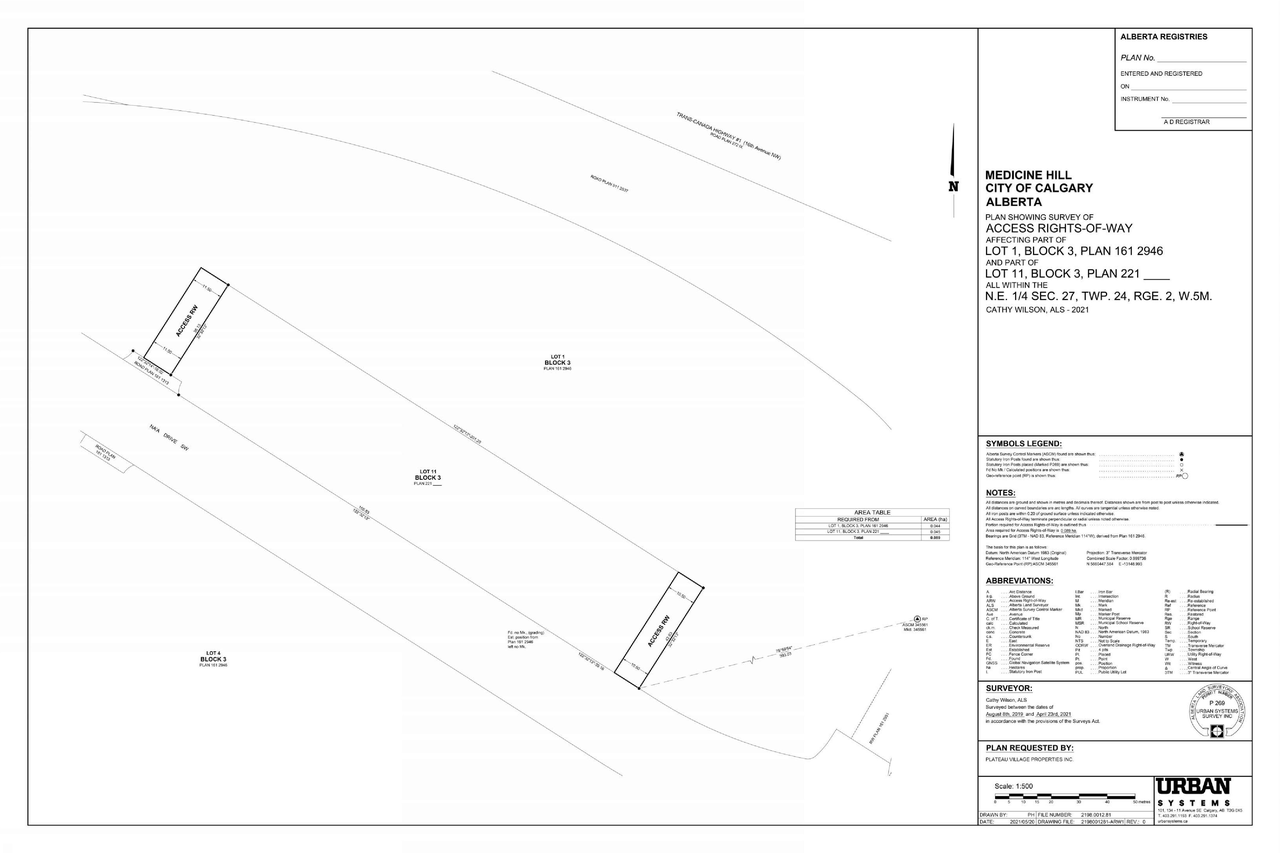
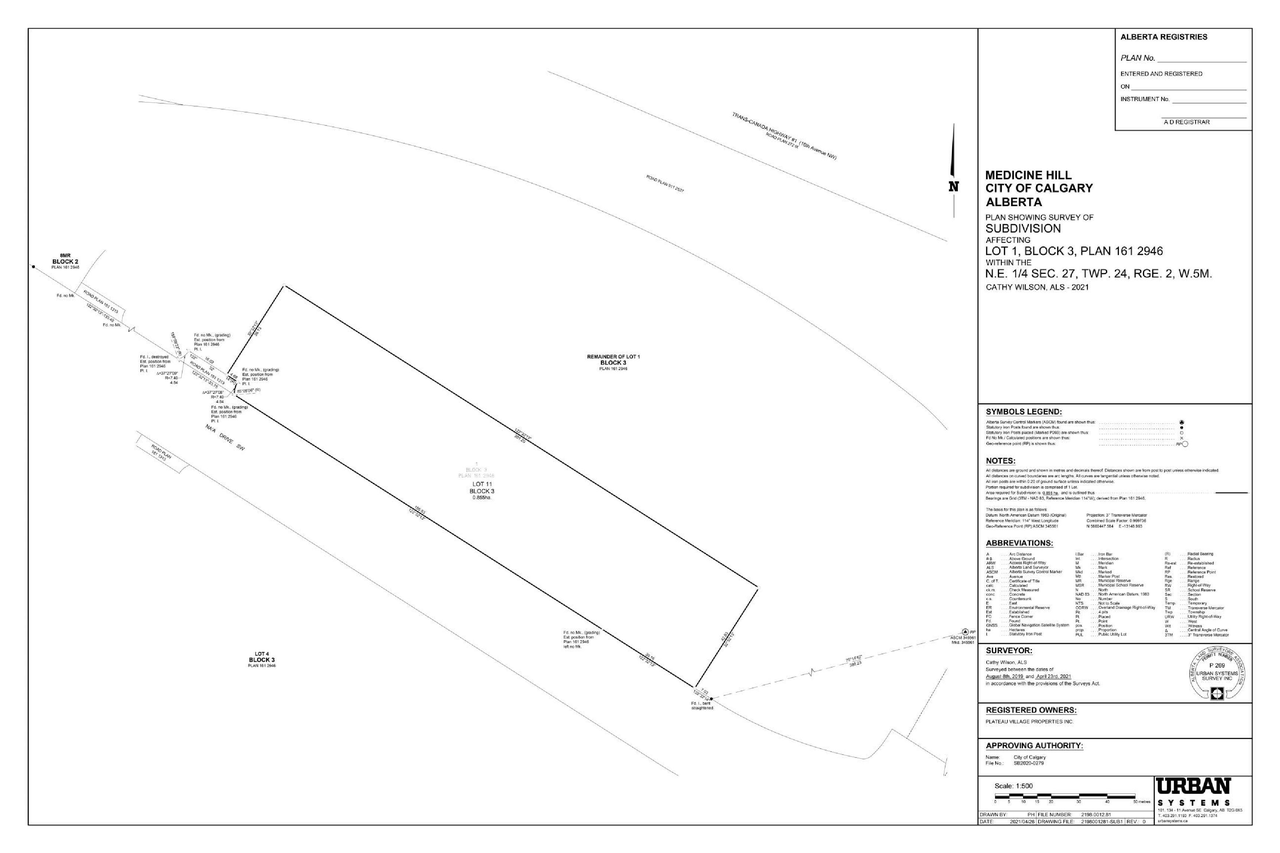
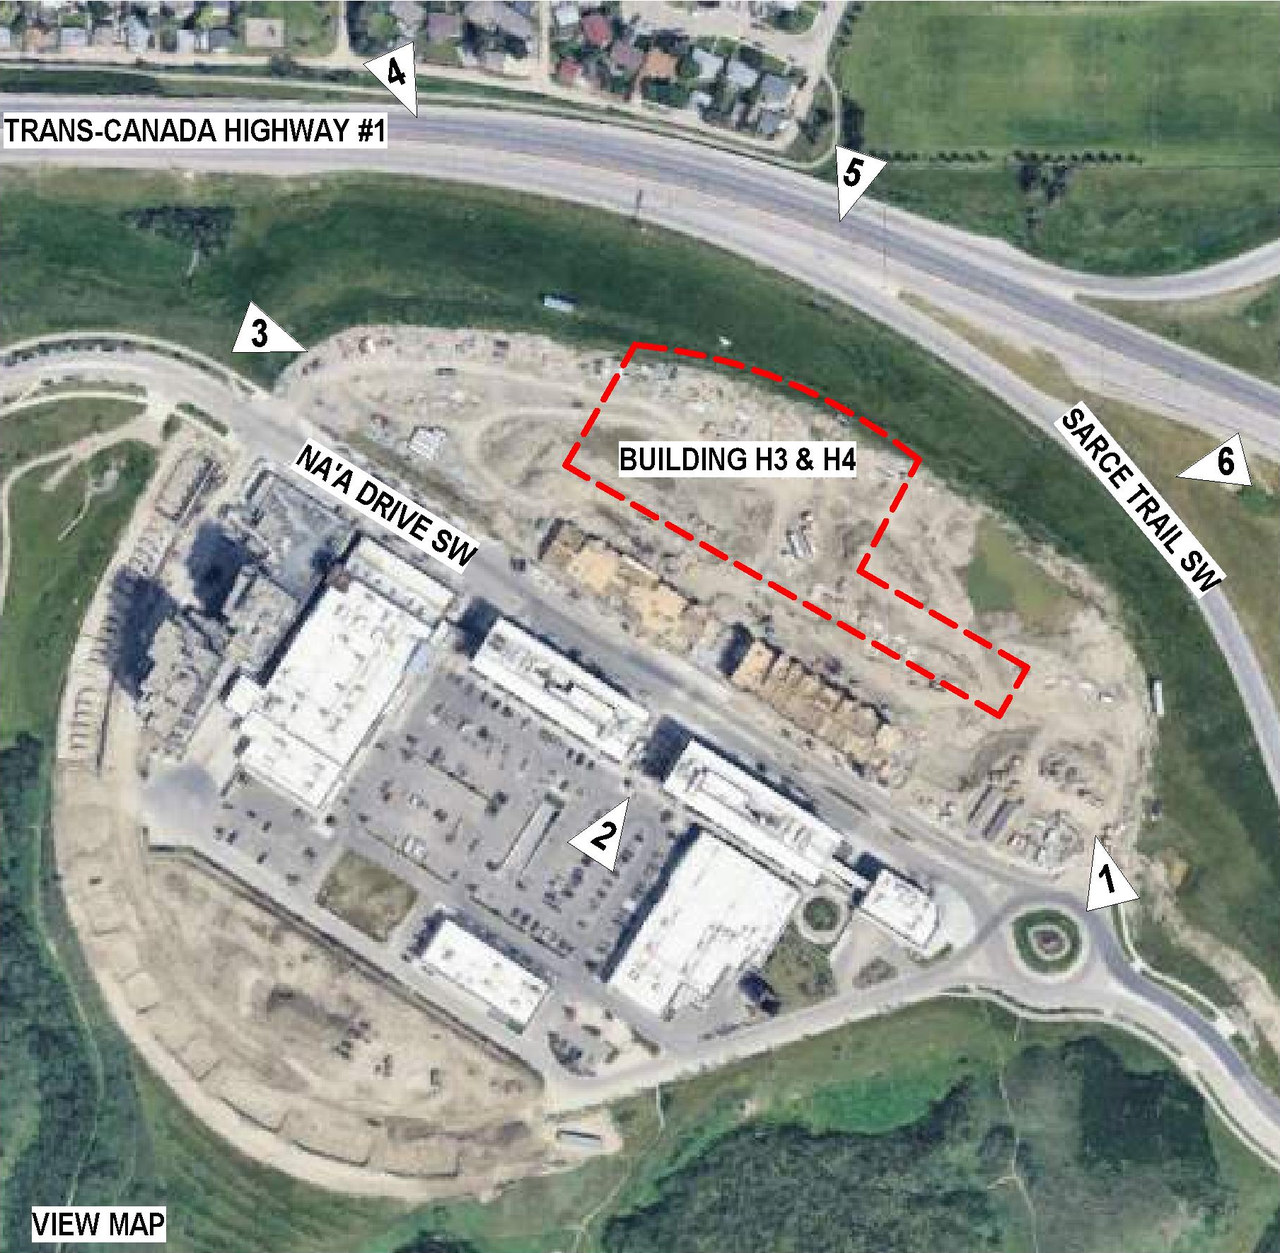
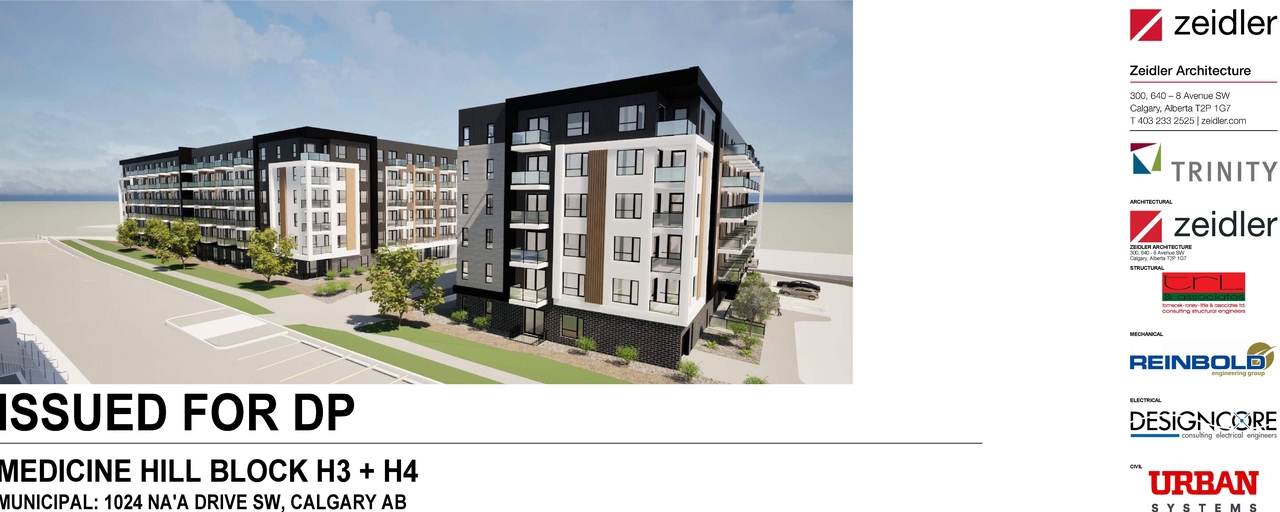
The proposal involves two multi-residential buildings. The development has a maximum height of 22.14 m, which corresponds to a maximum F.A.R. of 1.39, calculated based on a Gross Floor Area of 19,426 m² on a Net Site Area of 13,942 m². The development is required to provide a minimum of 281 dwelling units. Parking requirements include a minimum of 167 resident parking stalls, calculated at a ratio of 0.75 stalls per unit, and 29 visitor stalls. Bicycle parking is proposed at 150 stalls, with 74 located on the floor and 76 on the wall.
Source:
City-provided description
and DP2025-02005 DMAP Plans Submitted 2025-04-05 14MB (Page 2)
Status
Under Review (On Hold)
Under Review (On Hold)
Property Type
Residential
Residential
Building Scale (Max.)
Derived from project description and planning application details. Values may be approximate.
High-rise · 22 storeys
Renders#
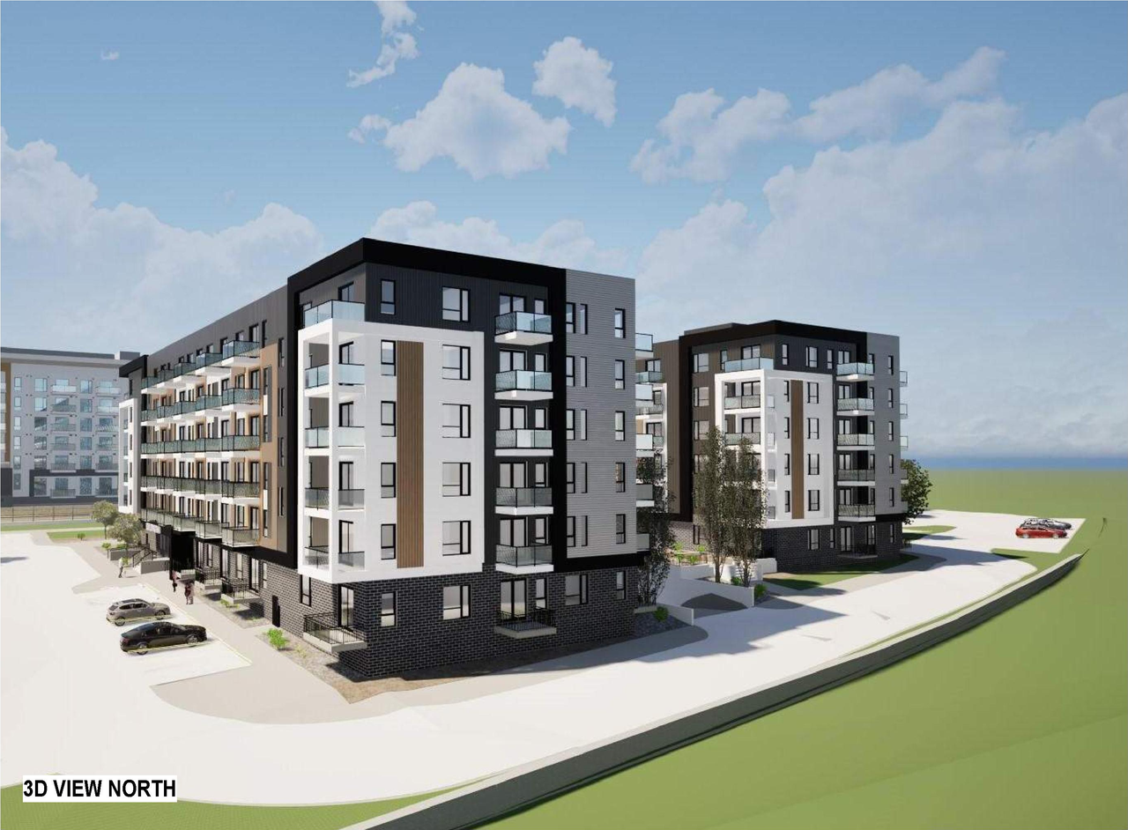
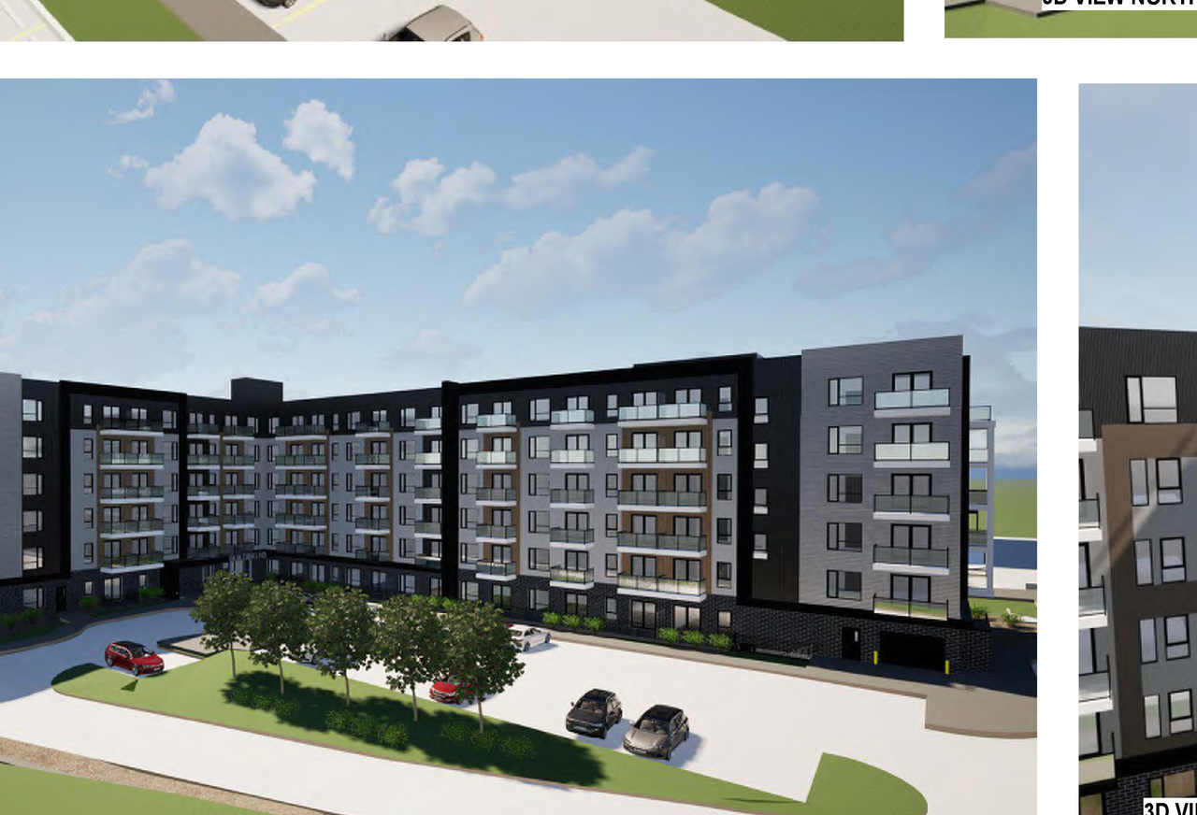
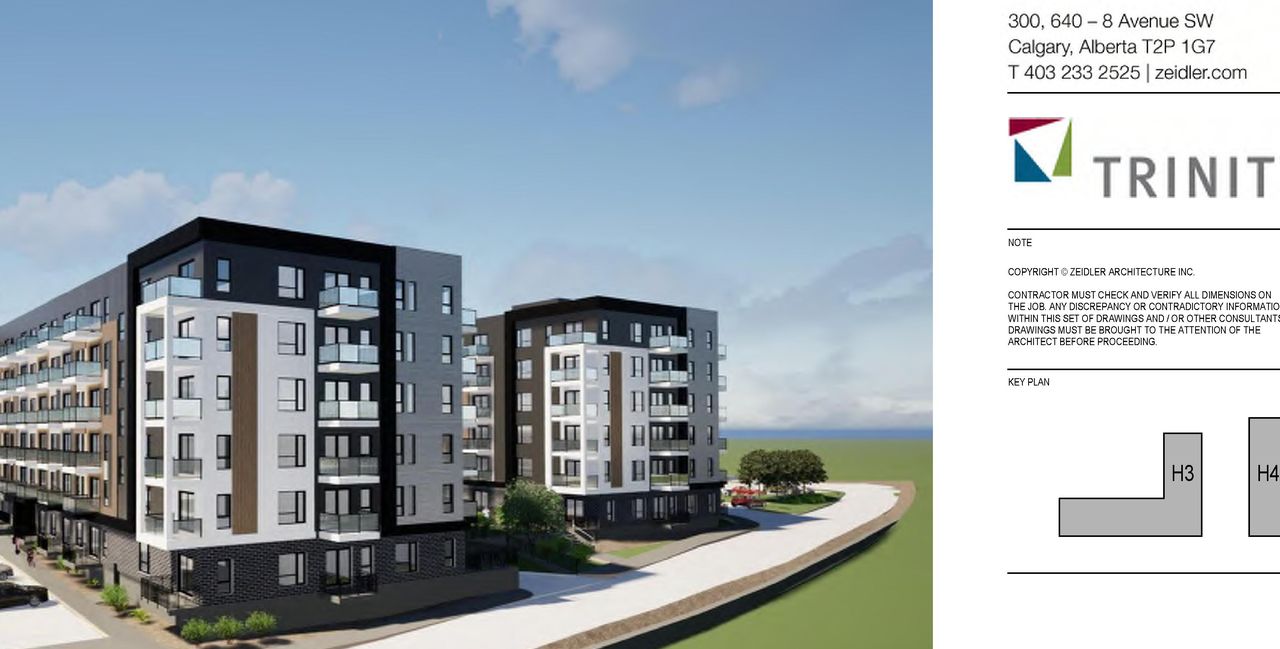
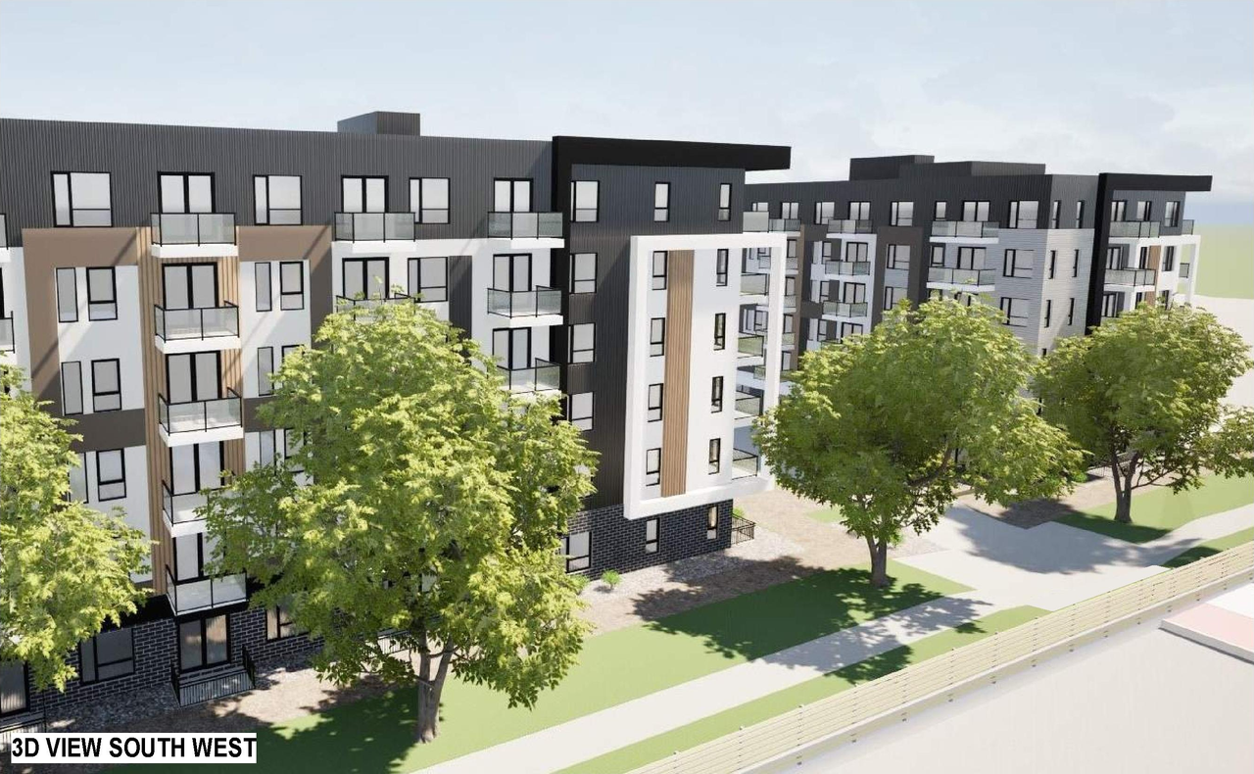
Location#
Select a marker to view the address.
Project Updates#
Added description, 18 images and 2 documents
- Status: Under Review (On Hold)
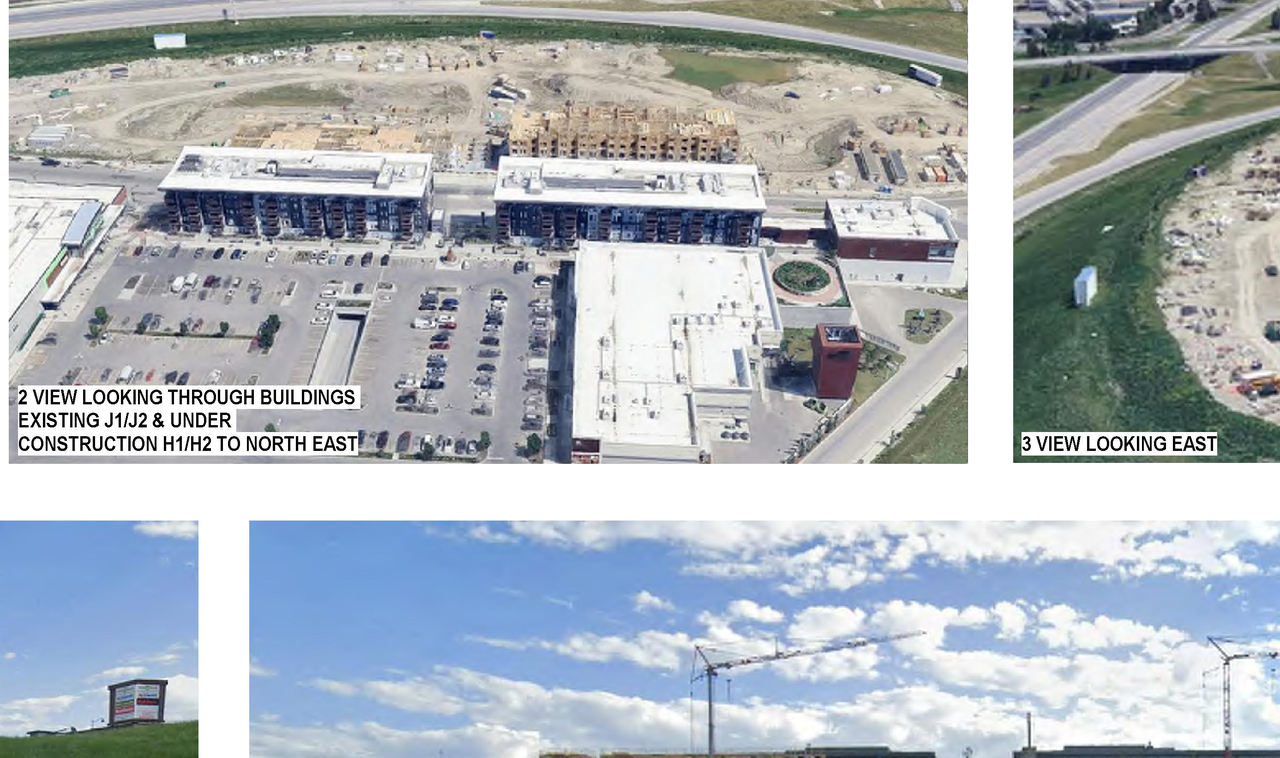
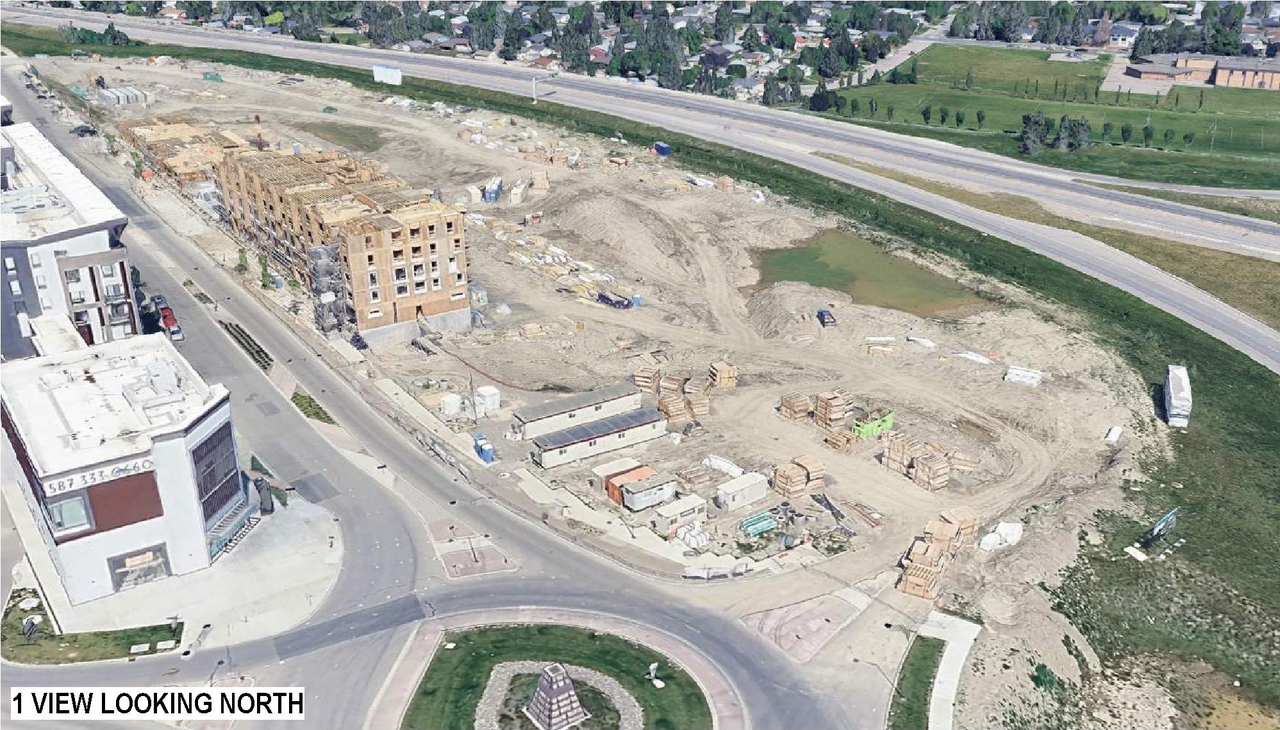
- New: Multi-residential Development (2 buildings)Source: City-provided description and DP2025-02005 DMAP Plans Submitted 2025-04-05 14MB (Page 2)
- 7 renders
- 9 site plans
- 2 elevations
Site Plans, Elevations and Floor Plans#
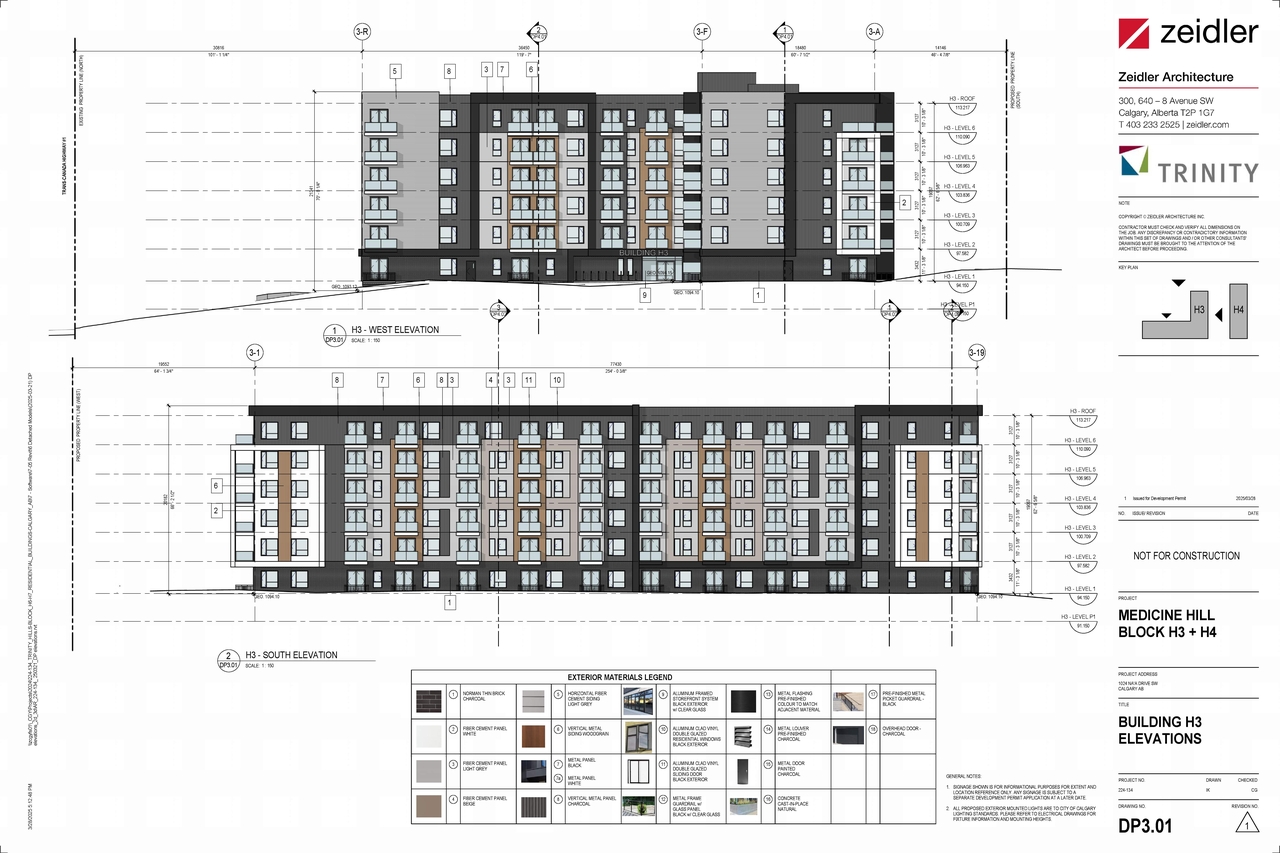
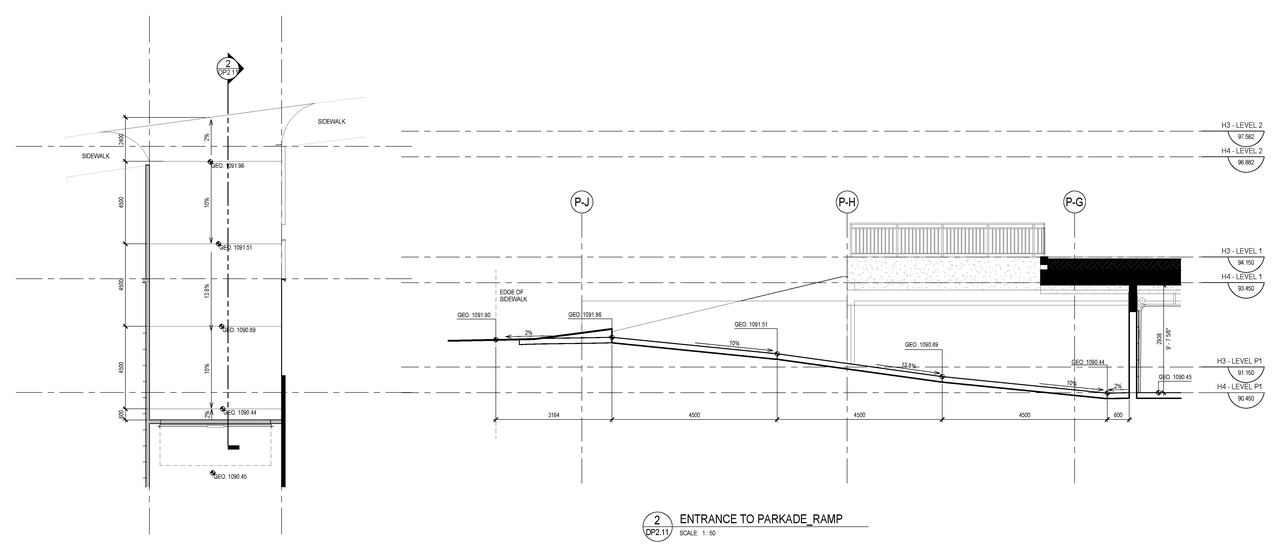
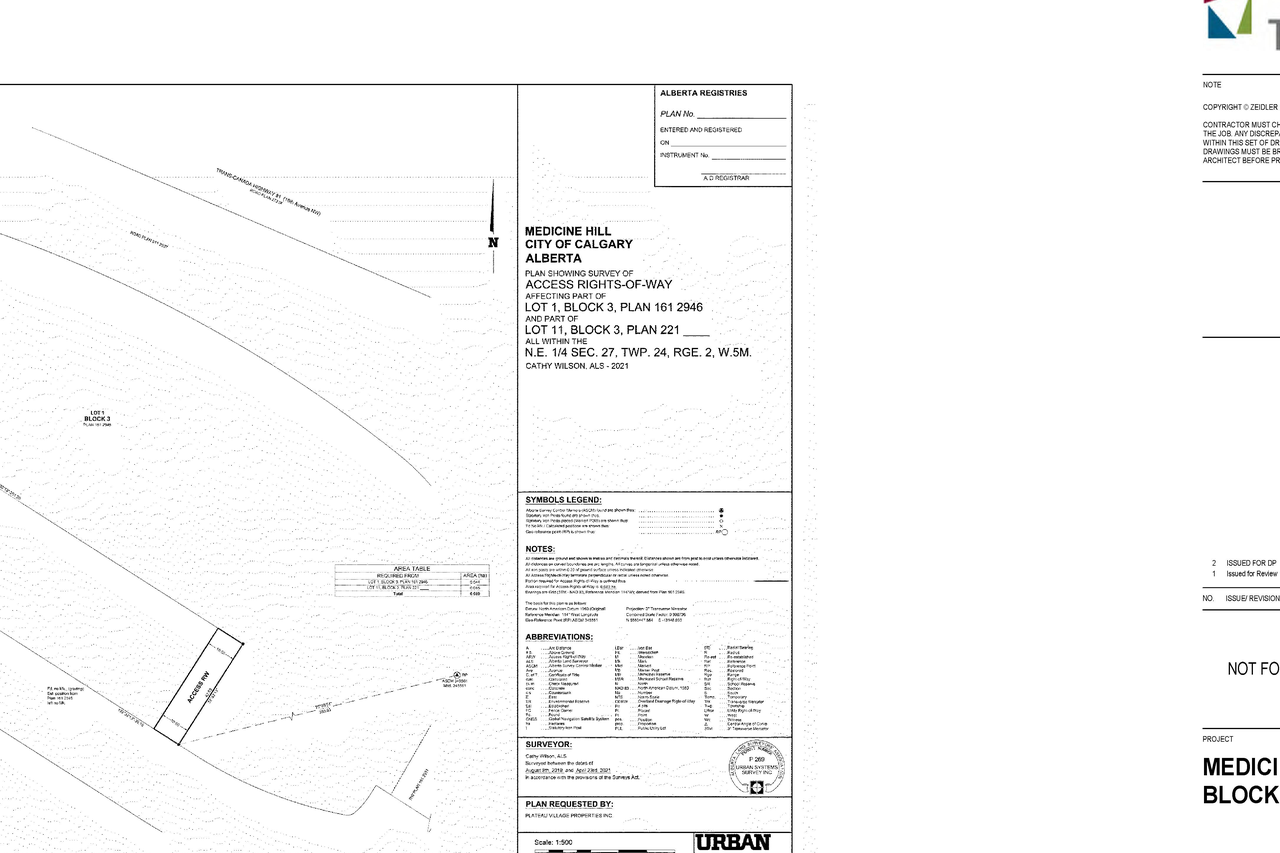
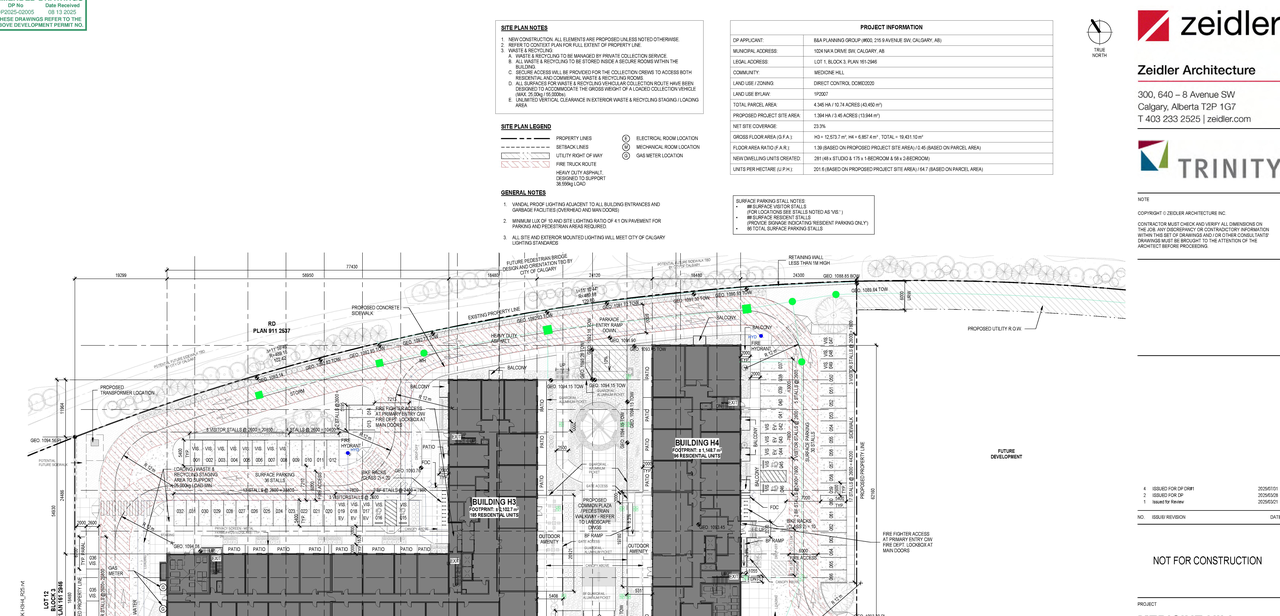
Additional Information#
| Date Initiated | 2025-04-05 |
| Community | Medicine Hill |
| Land Use District | Direct Control (1P2007) (DC) |
Documents#
| Type | Document |
|---|---|
| Architectural Plans | DP2025-02005 DMAP Plans Submitted 2025-04-05 14MB |
| Architectural Plans | DMAP Plans (Amended) DP2025-02005 (9MB) 2025-08-13 |