Calgary Development Projects

6011 Country Hills Blvd. NE.#

Last updated: 2026-10-19 · ID: DP2025-01991

Summary#

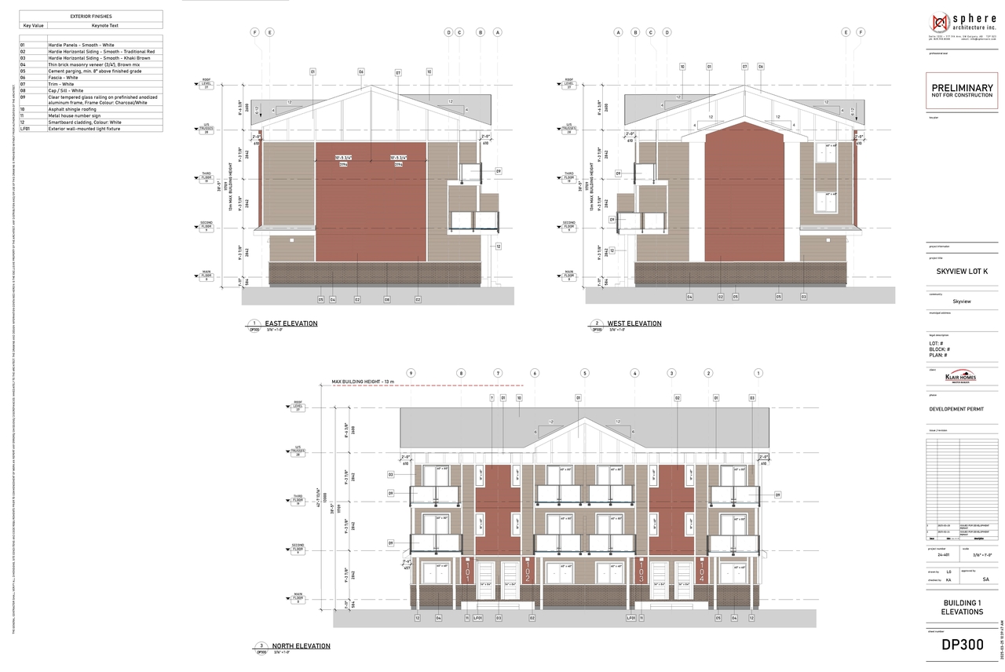
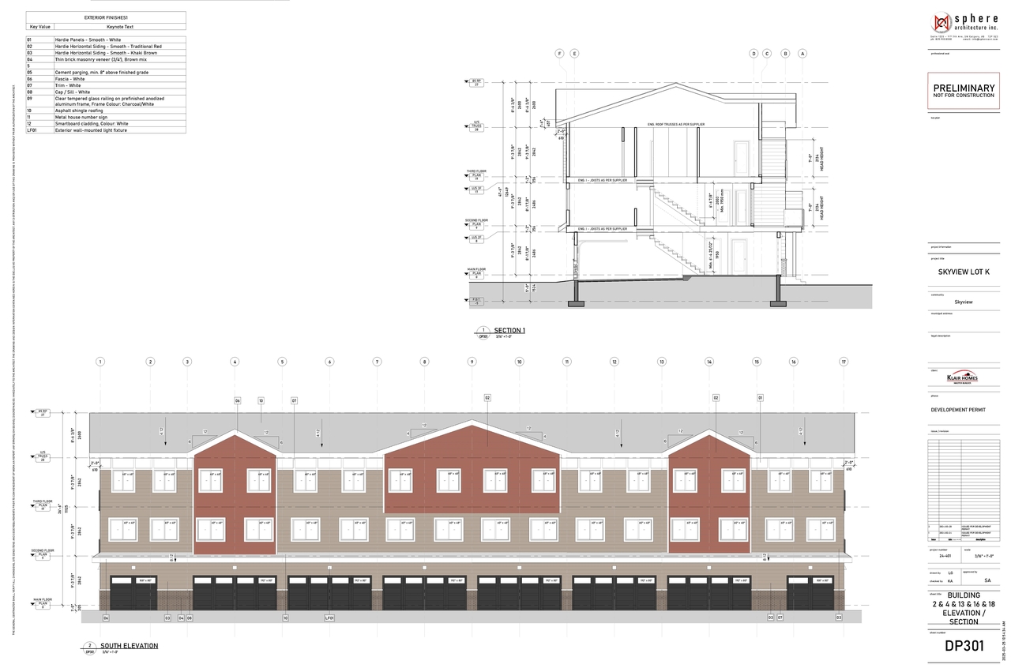
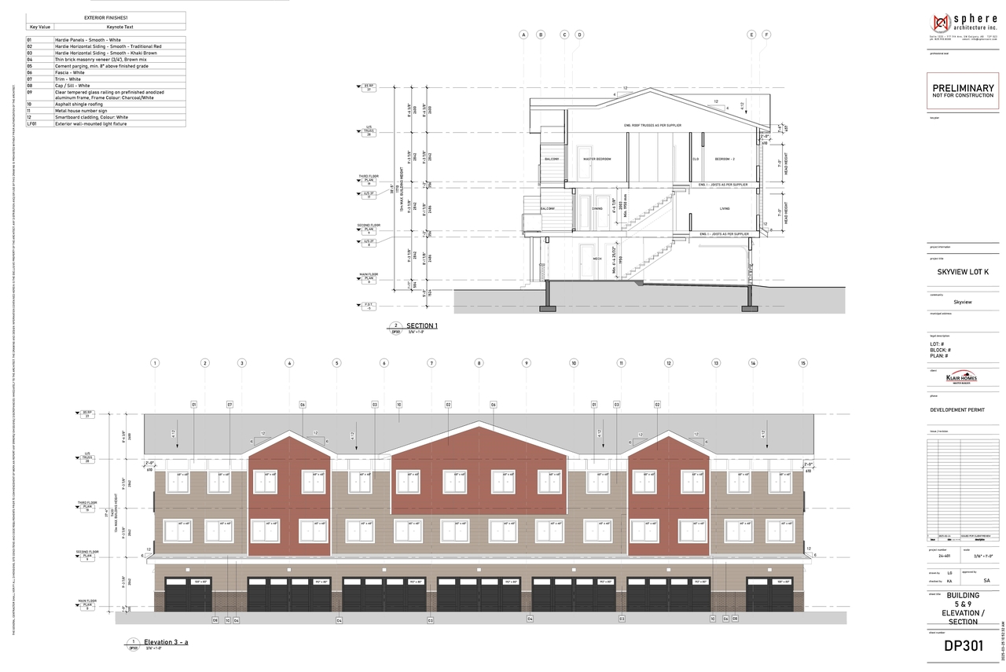
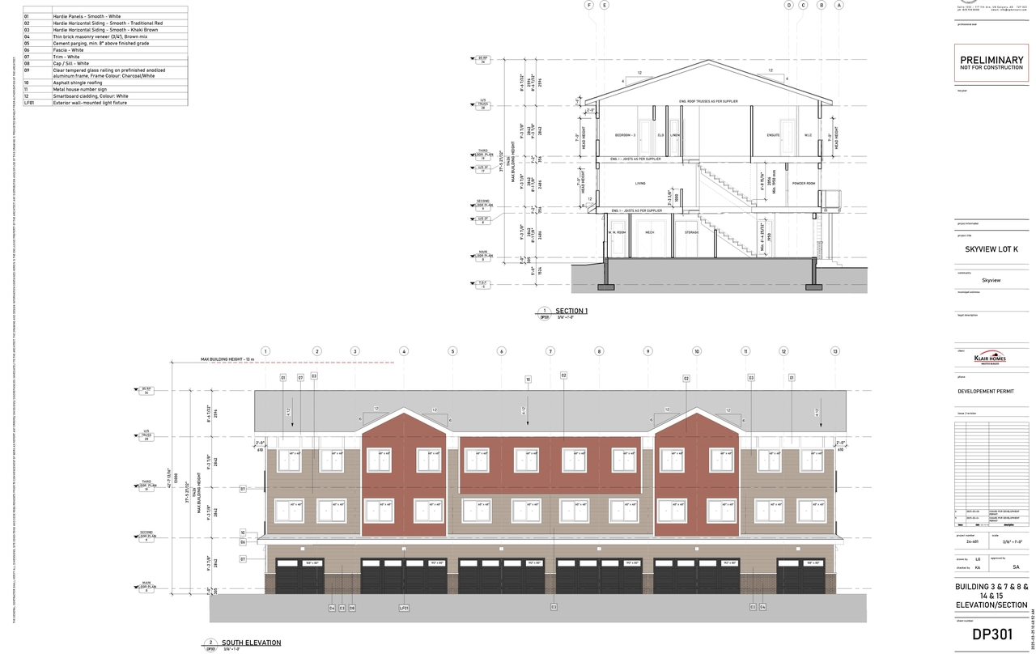
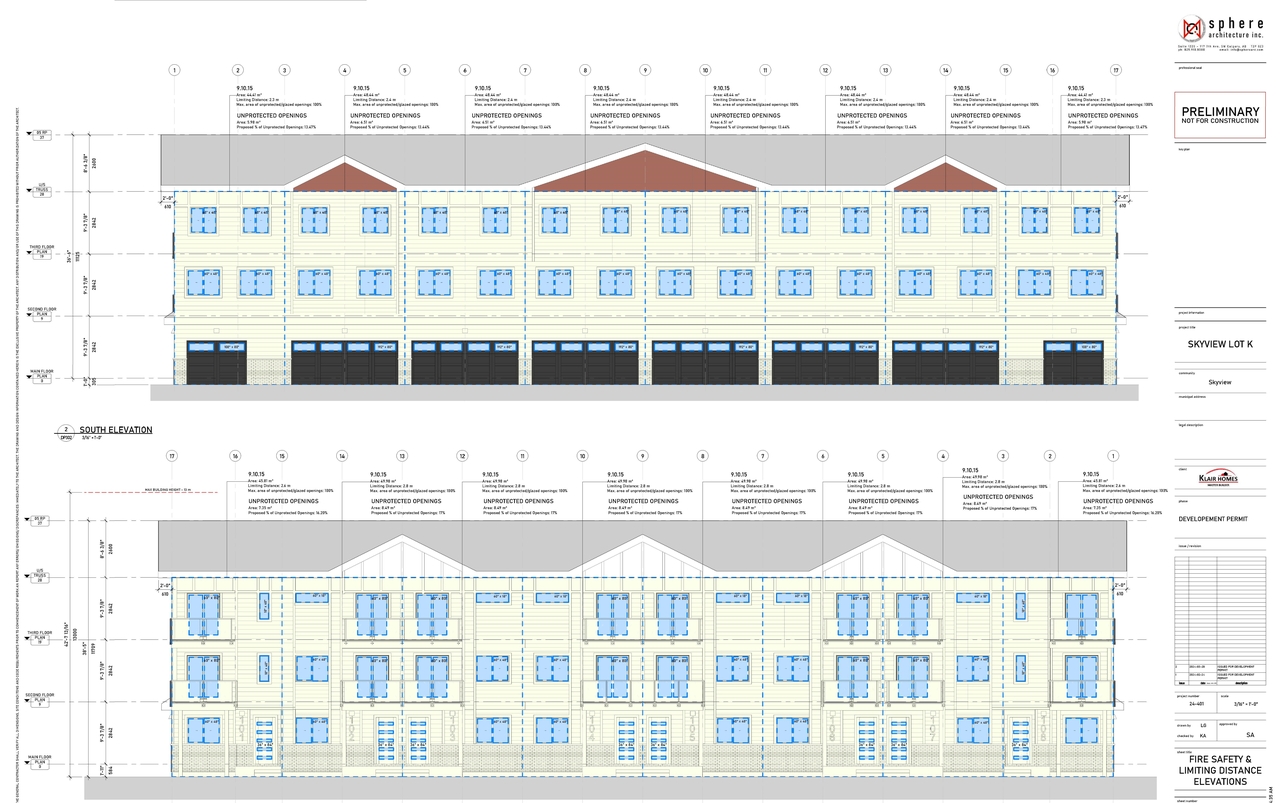
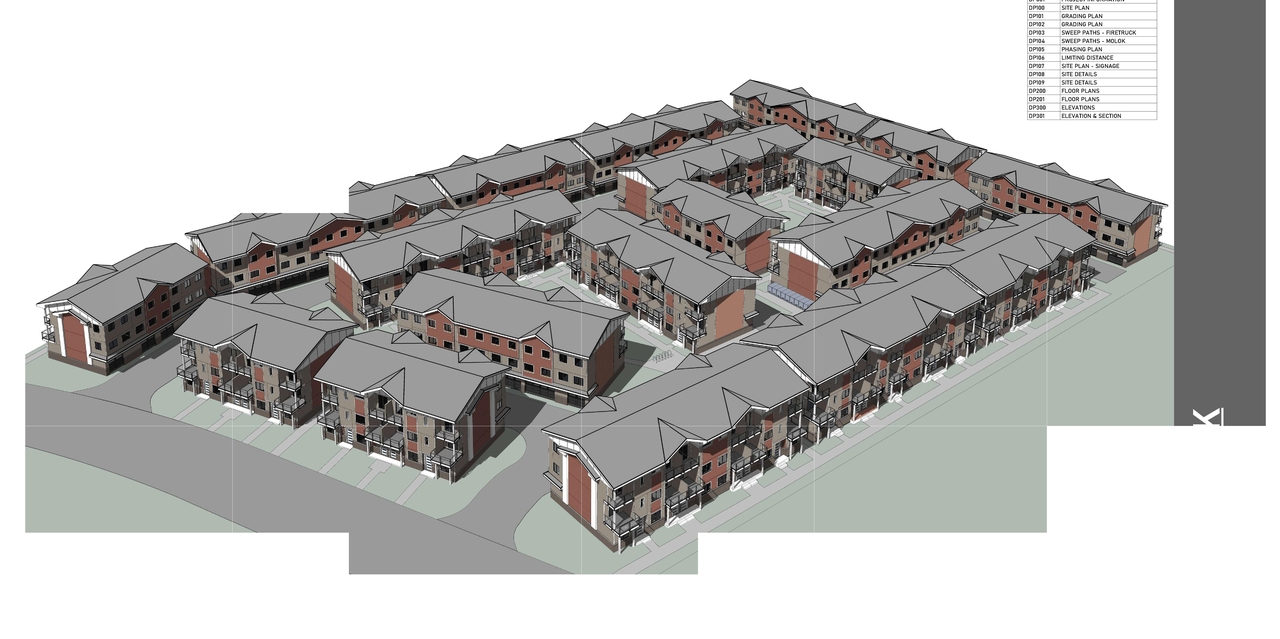
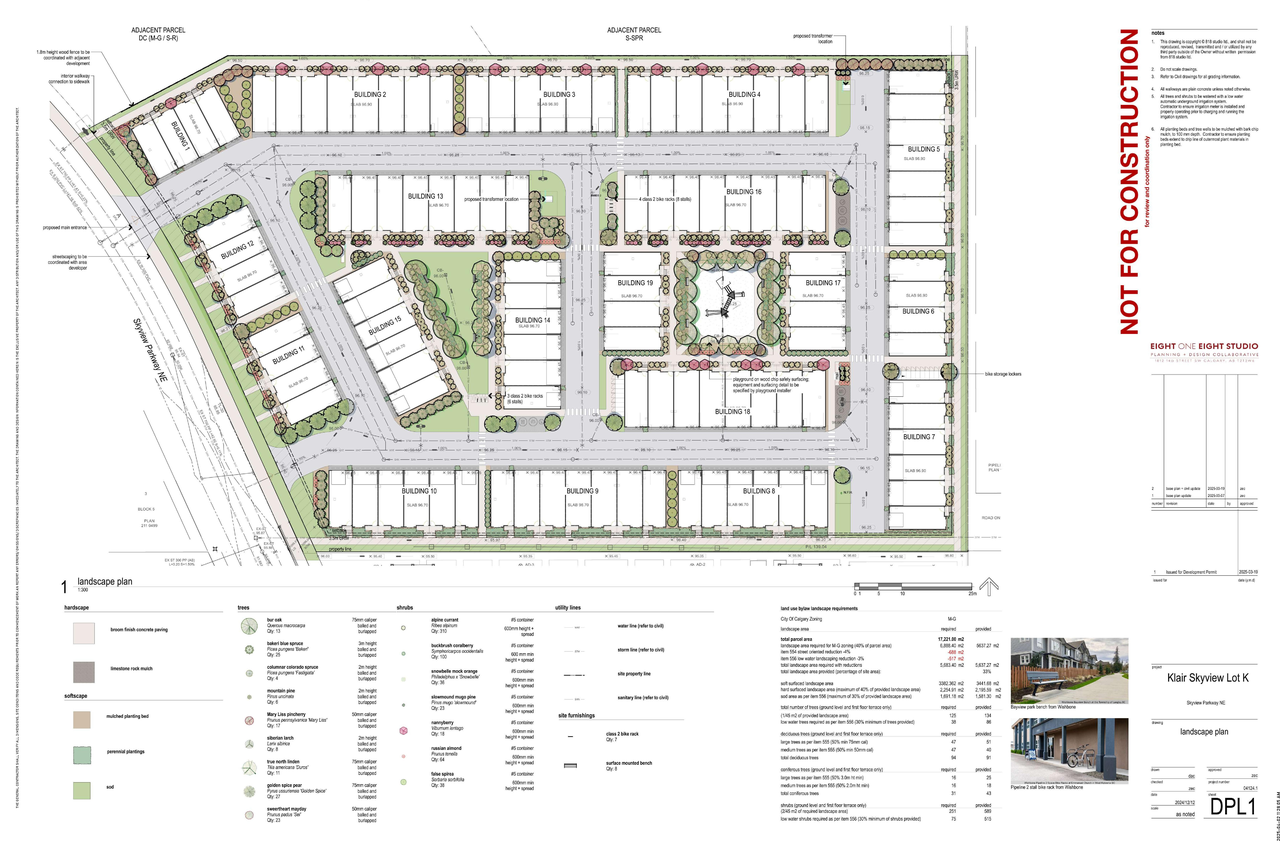
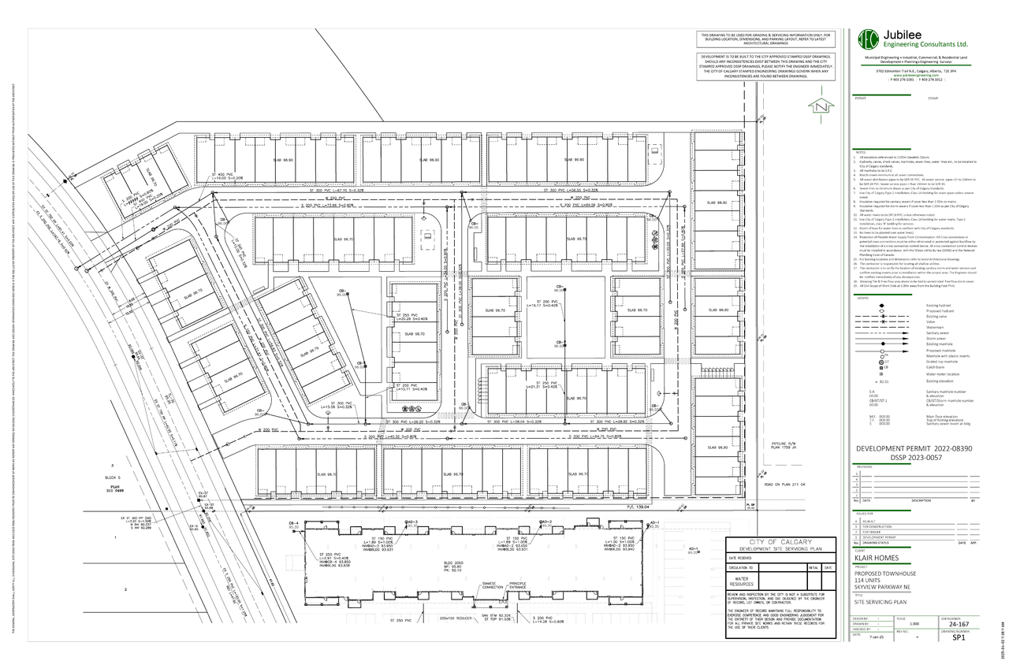
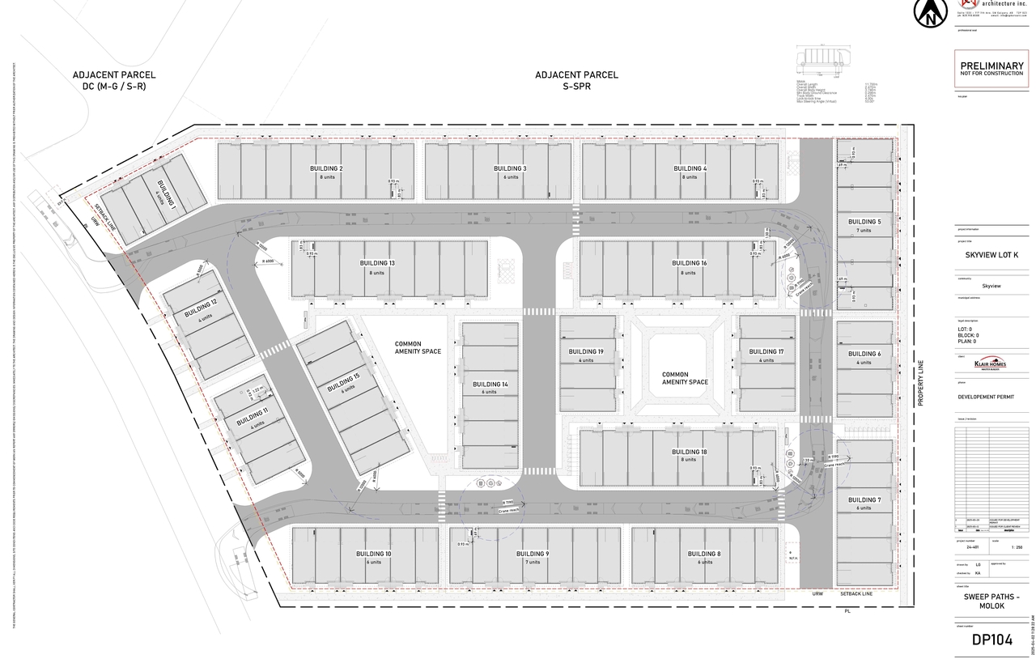
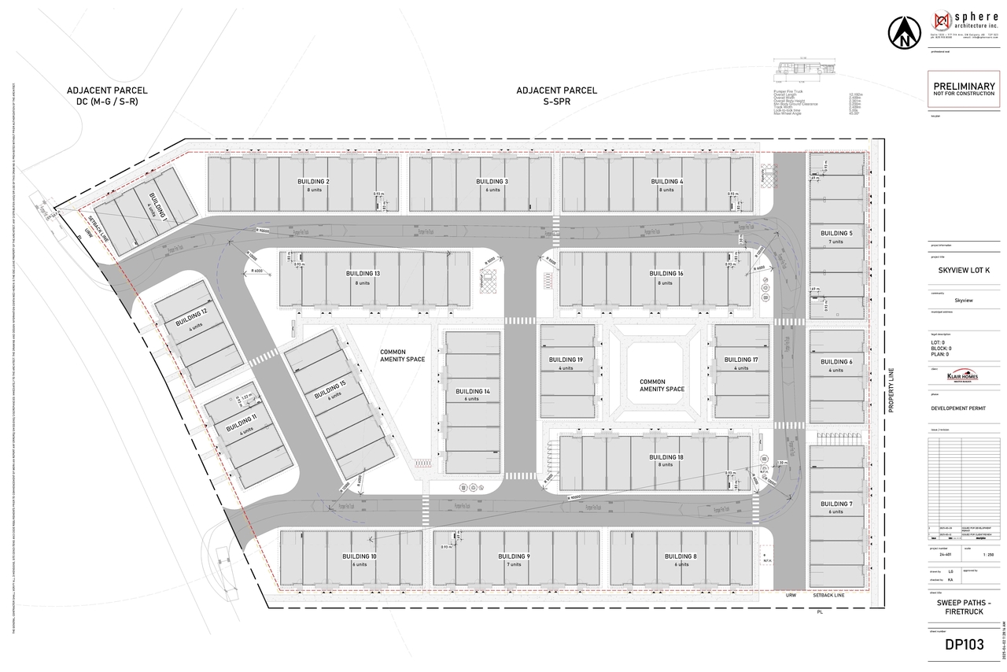
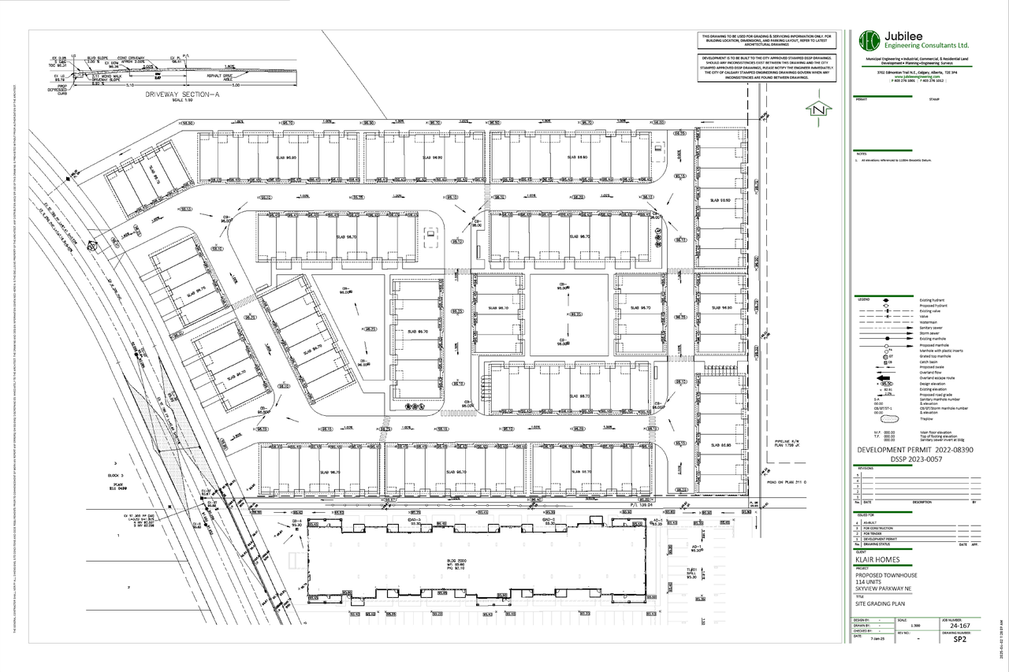
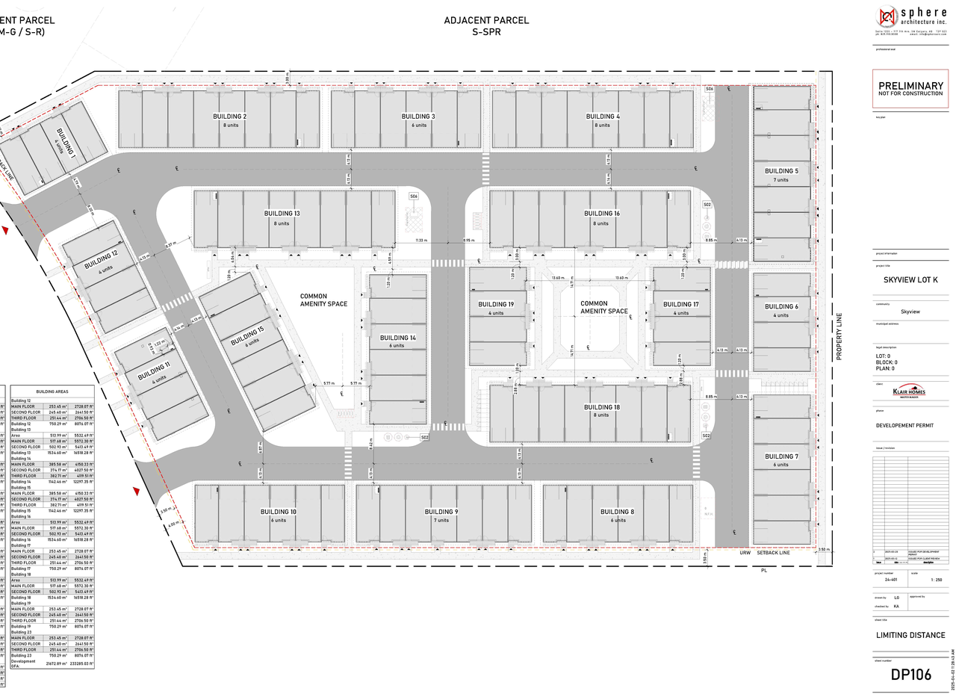
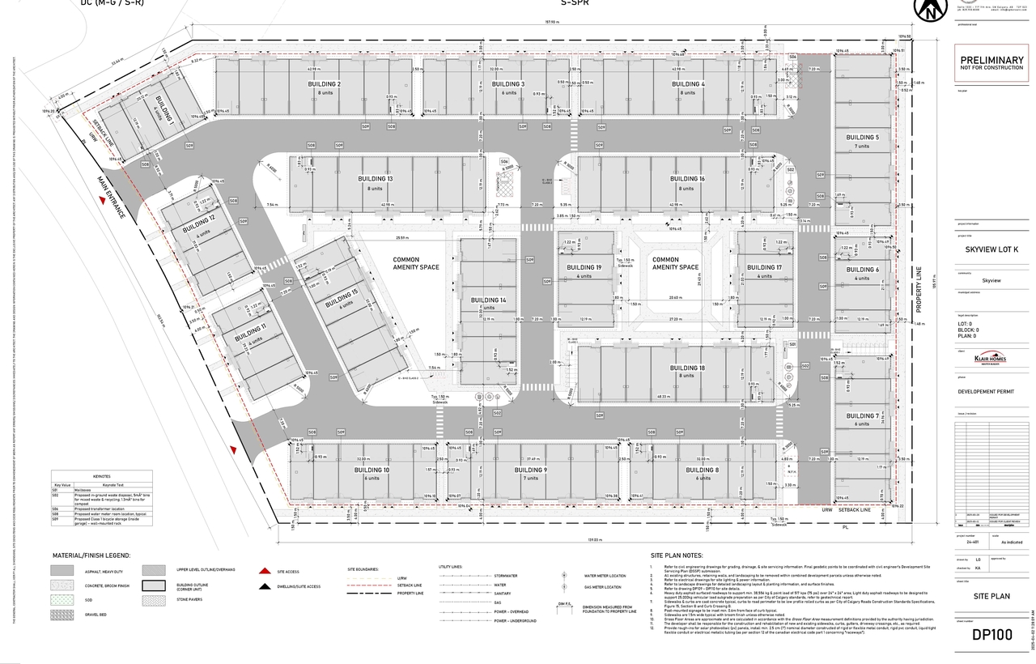
The proposal involves a multi-residential development comprising 19 buildings. Specific unit counts are detailed for various buildings, including instances of 7, 6, 4, and 8 units.

Status
Under Review (On Hold)
Property Type
Residential

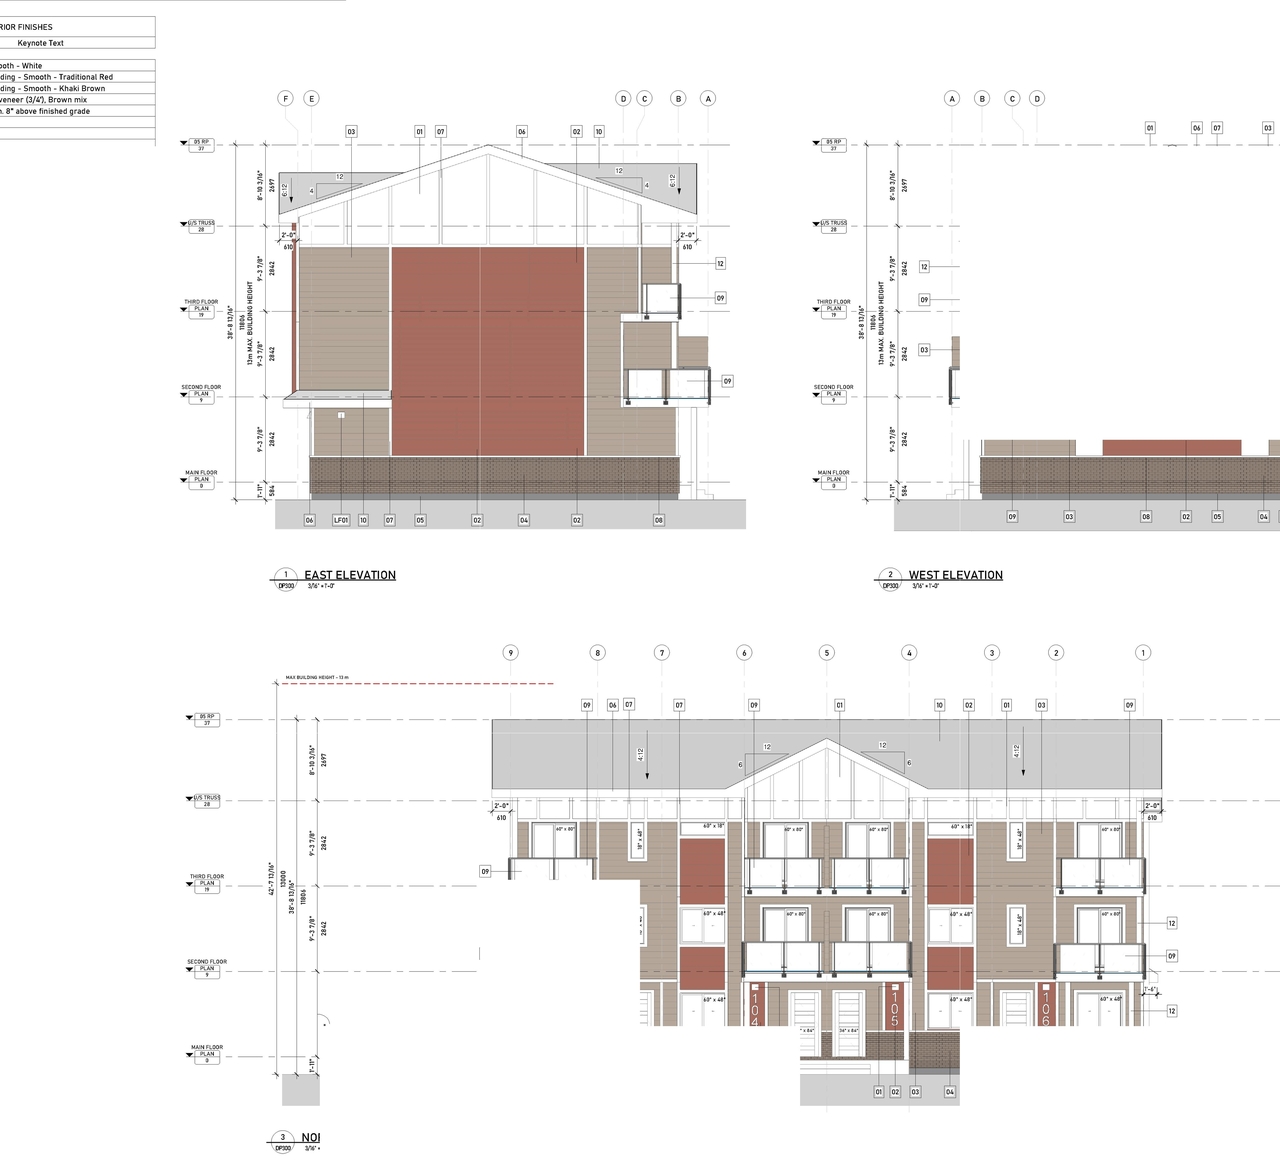
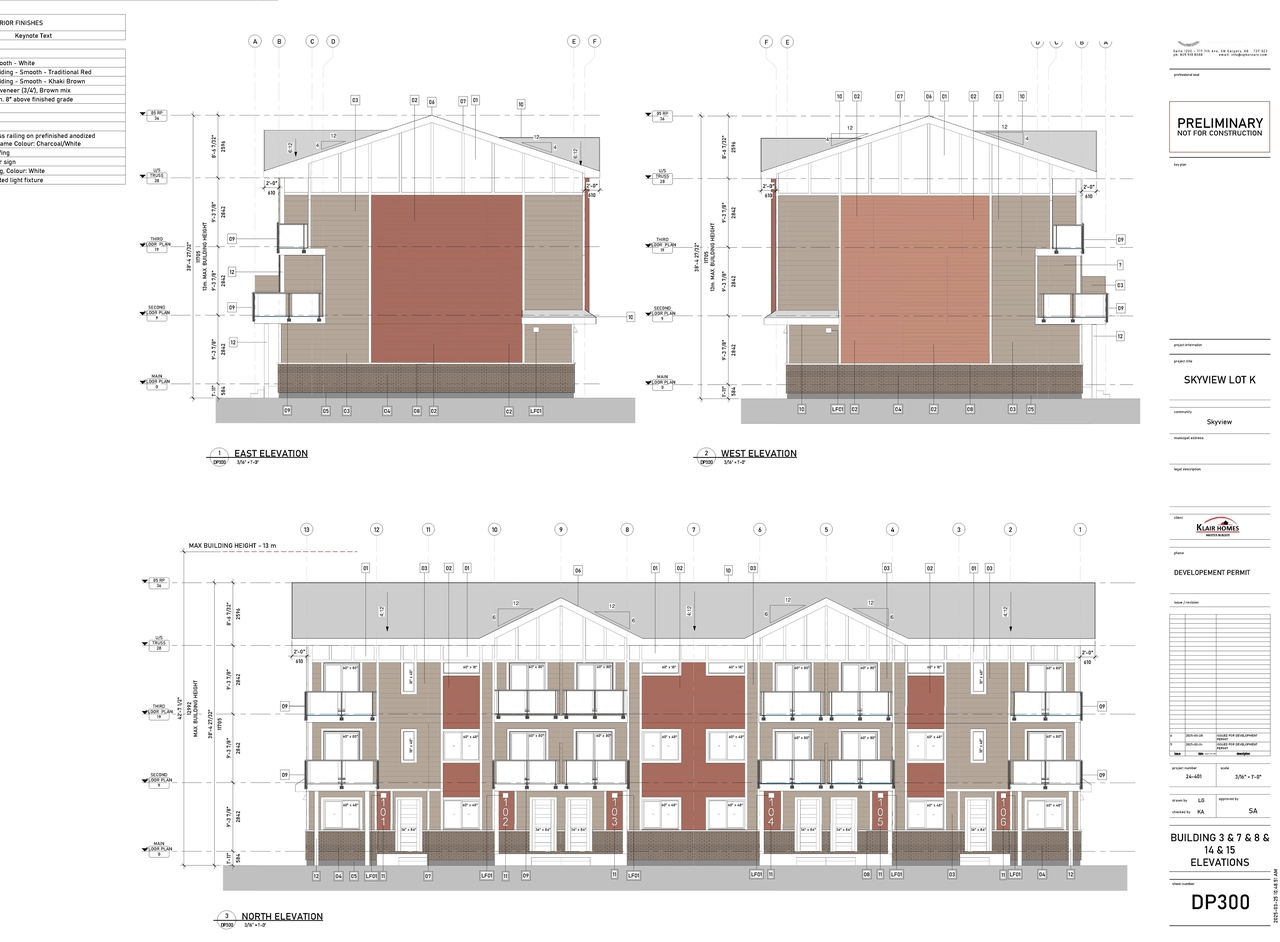
Building Scale (Max.) Based on elevation drawings. Values may be approximate. See sources for exact figures.
Low-rise

Location#

Select a marker to view the address.

Project Updates#

2025-04-04 Initial Update
Added description, height, 23 images and 1 document
  • Status: Under Review (On Hold)
  • The proposal involves a multi-residential development comprising 19 buildings. Specific unit counts are detailed for various buildings, inc…
  • Building Scale: Low-rise
  • 7 site plans
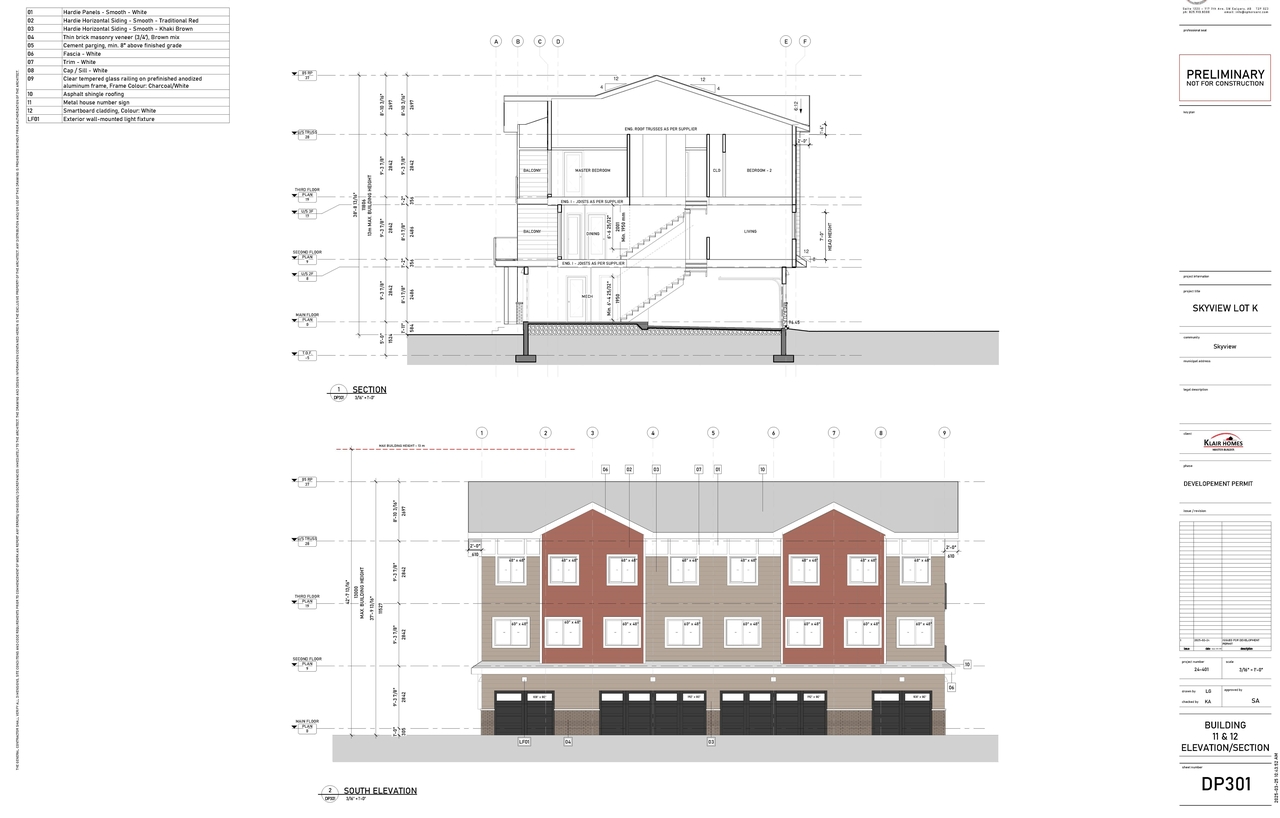
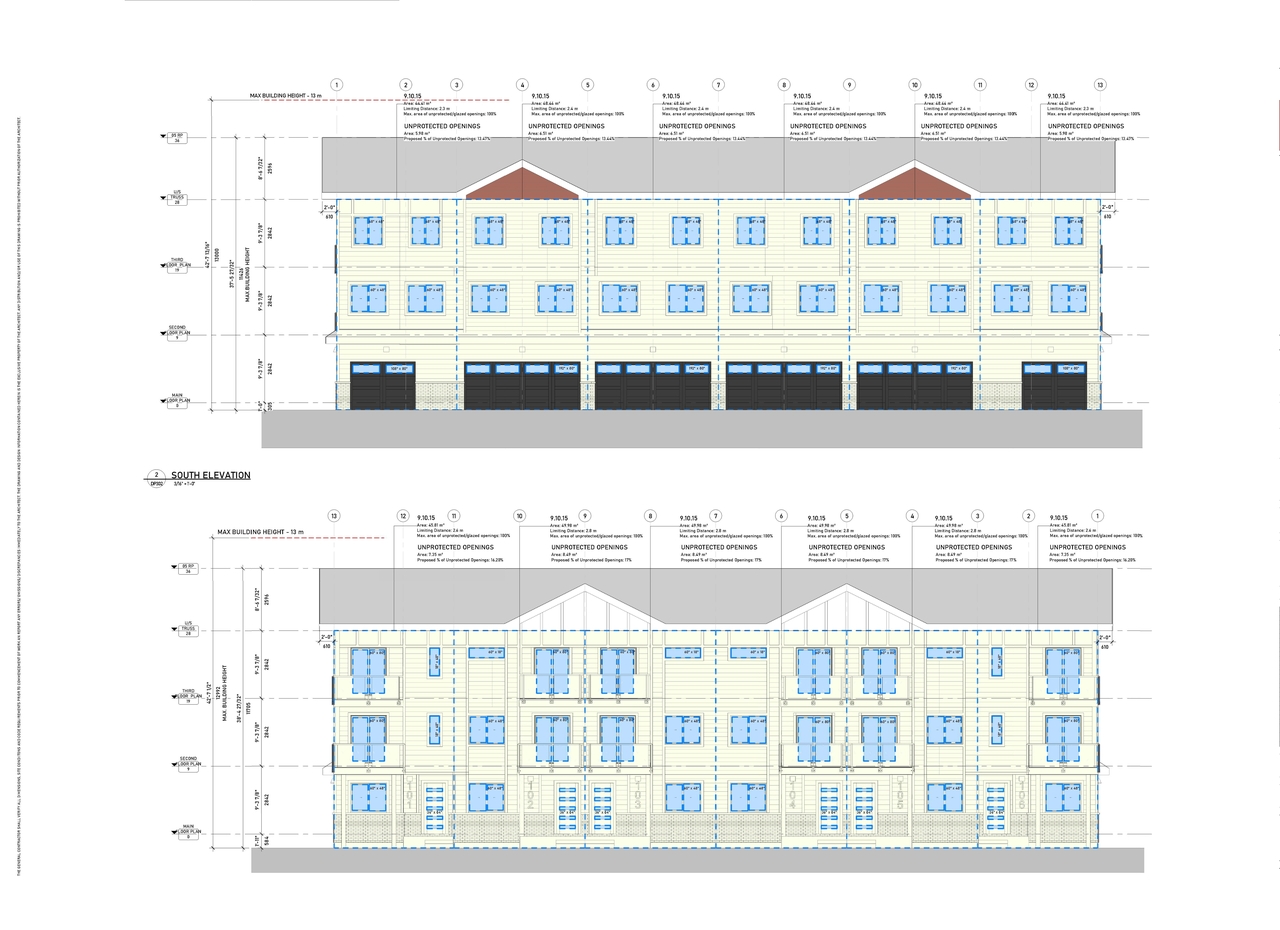
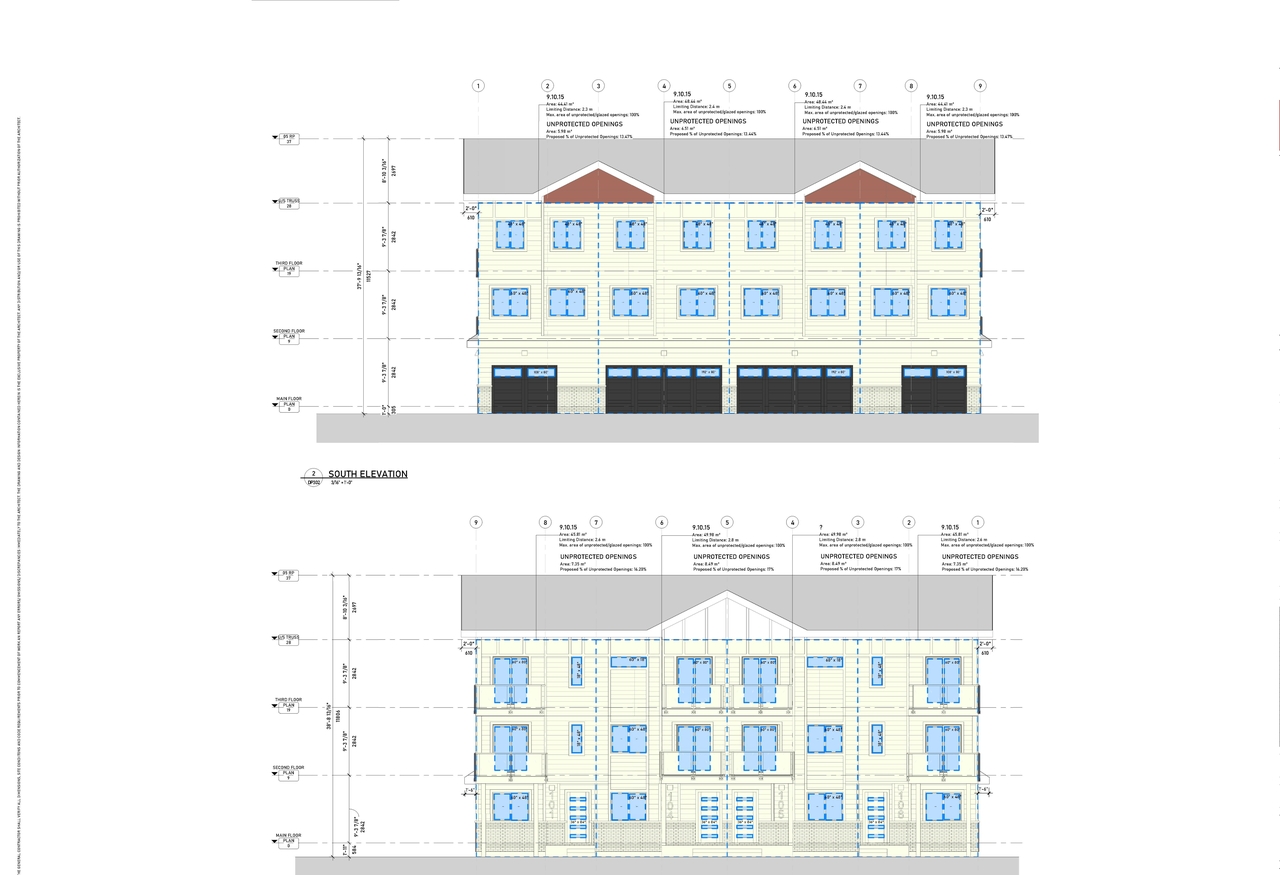
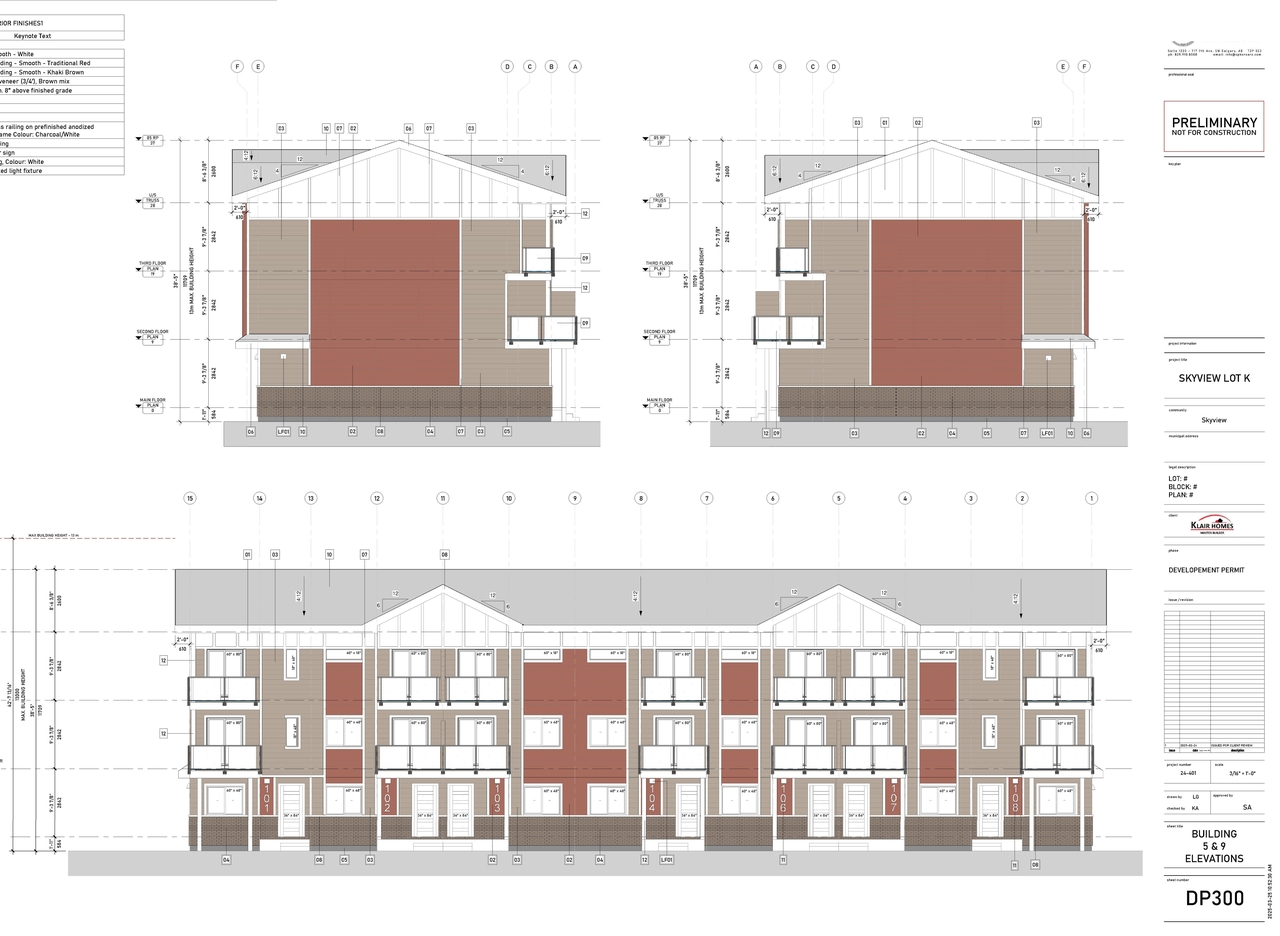
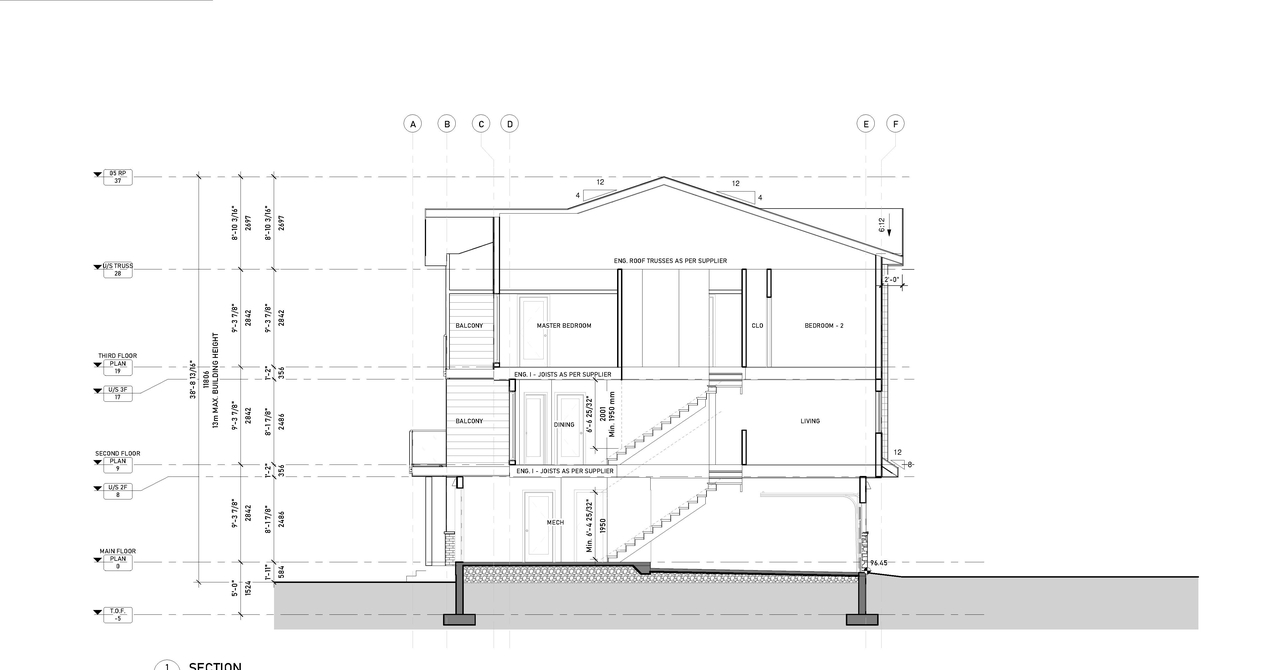
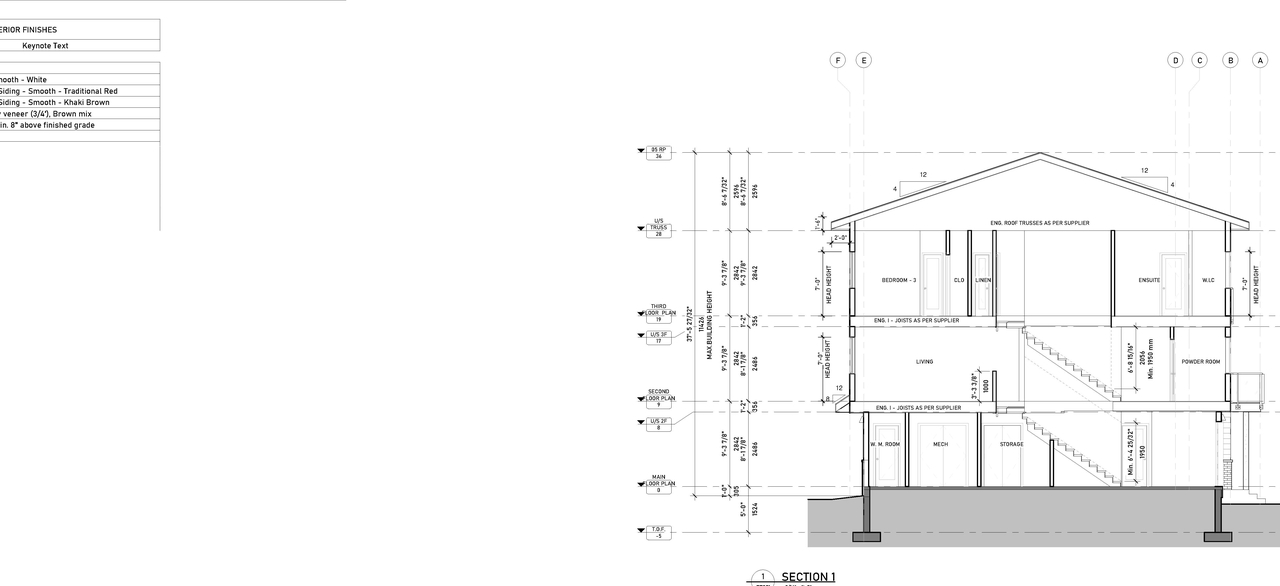
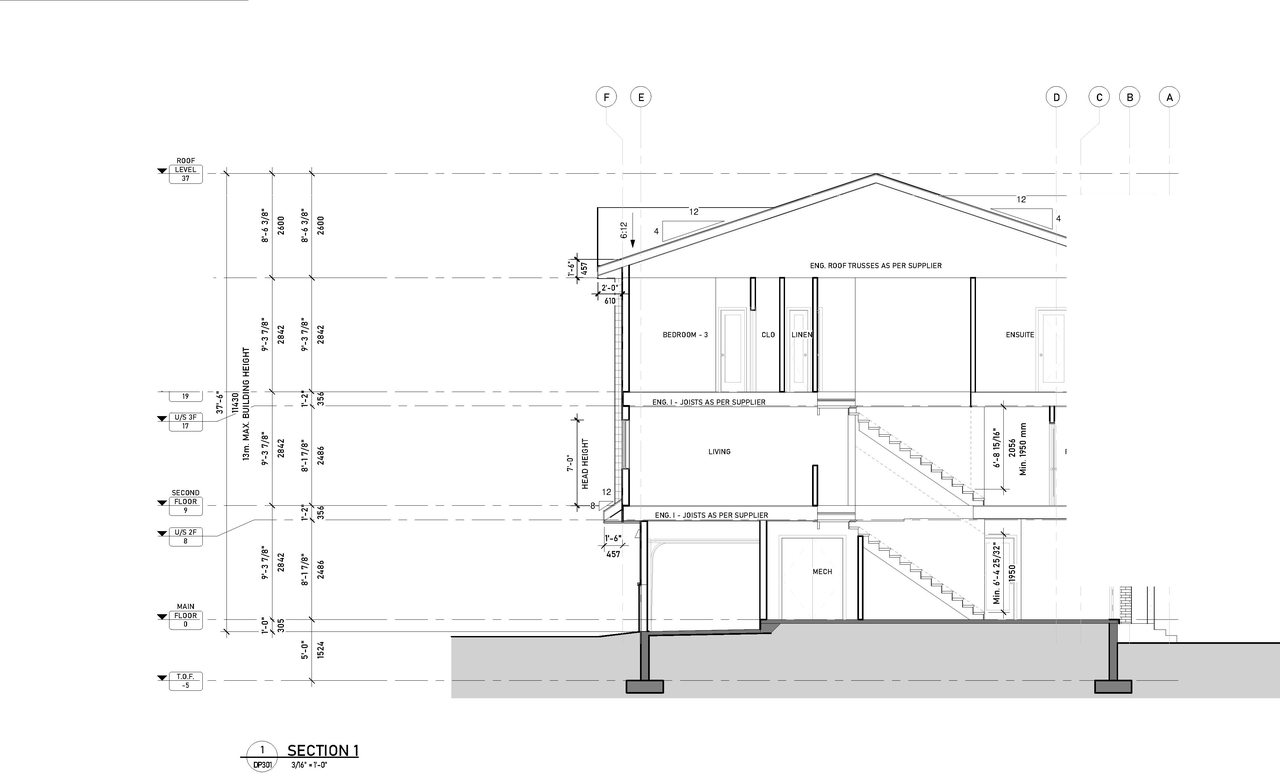
  • 15 elevations
  • 1 floor plan

Site Plans, Elevations and Floor Plans#
  • Image from page 20 of the file 'DP2025-01991 DMAP Plans Submitted (14MB) 2025-04-17'
  • Image from page 15 of the file 'DP2025-01991 DMAP Plans Submitted (14MB) 2025-04-17'
  • Image from page 28 of the file 'DP2025-01991 DMAP Plans Submitted (14MB) 2025-04-17'
  • Image from page 26 of the file 'DP2025-01991 DMAP Plans Submitted (14MB) 2025-04-17'
  • Image from page 21 of the file 'DP2025-01991 DMAP Plans Submitted (14MB) 2025-04-17'
  • Image from page 14 of the file 'DP2025-01991 DMAP Plans Submitted (14MB) 2025-04-17'
  • Image from page 22 of the file 'DP2025-01991 DMAP Plans Submitted (14MB) 2025-04-17'
  • Image from page 19 of the file 'DP2025-01991 DMAP Plans Submitted (14MB) 2025-04-17'
  • Image from page 25 of the file 'DP2025-01991 DMAP Plans Submitted (14MB) 2025-04-17'
  • Image from page 29 of the file 'DP2025-01991 DMAP Plans Submitted (14MB) 2025-04-17'
  • Image from page 14 of the file 'DP2025-01991 DMAP Plans Submitted (14MB) 2025-04-17'
  • Image from page 21 of the file 'DP2025-01991 DMAP Plans Submitted (14MB) 2025-04-17'
  • Image from page 16 of the file 'DP2025-01991 DMAP Plans Submitted (14MB) 2025-04-17'
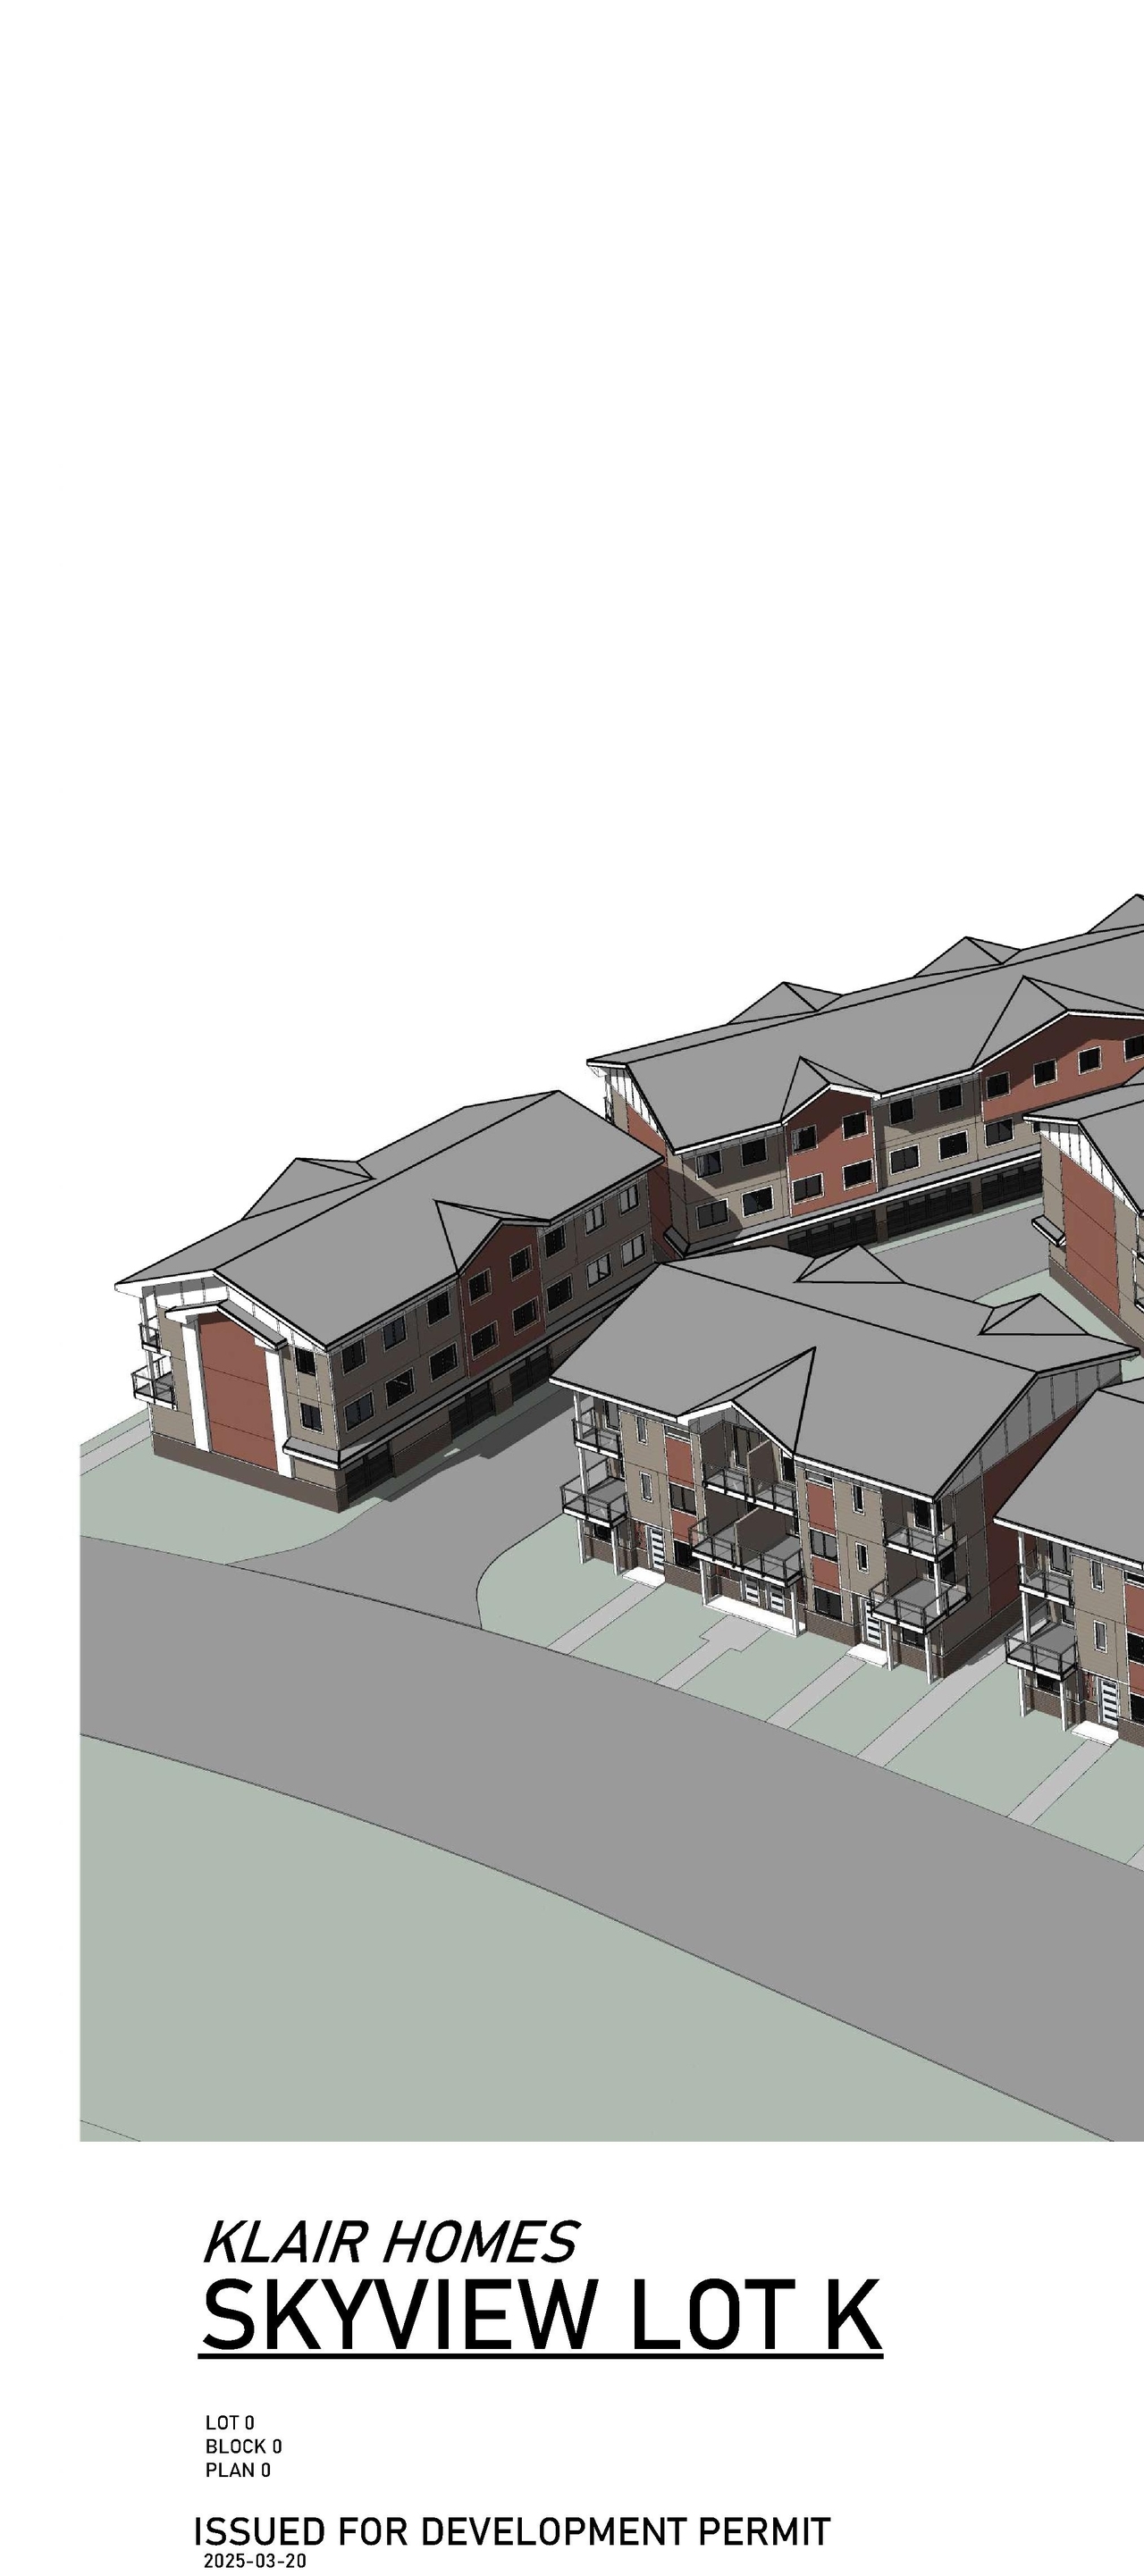
  • Image from page 1 of the file 'DP2025-01991 DMAP Plans Submitted (14MB) 2025-04-17'
  • Image from page 1 of the file 'DP2025-01991 DMAP Plans Submitted (14MB) 2025-04-17'
  • Construction site plan for project from page 2 of the file 'DP2025-01991 DMAP Plans Submitted (14MB) 2025-04-17'
  • Construction site plan for project from page 5 of the file 'DP2025-01991 DMAP Plans Submitted (14MB) 2025-04-17'
  • Construction site plan for project from page 7 of the file 'DP2025-01991 DMAP Plans Submitted (14MB) 2025-04-17'
  • Construction site plan for project from page 6 of the file 'DP2025-01991 DMAP Plans Submitted (14MB) 2025-04-17'
  • Construction site plan for project from page 4 of the file 'DP2025-01991 DMAP Plans Submitted (14MB) 2025-04-17'
  • Construction site plan for project from page 9 of the file 'DP2025-01991 DMAP Plans Submitted (14MB) 2025-04-17'
  • Construction site plan for project from page 3 of the file 'DP2025-01991 DMAP Plans Submitted (14MB) 2025-04-17'
  • Floor plan for project from page 13 of the file 'DP2025-01991 DMAP Plans Submitted (14MB) 2025-04-17'
  • Image from page 20 of the file 'DP2025-01991 DMAP Plans Submitted (14MB) 2025-04-17'
  • Image from page 15 of the file 'DP2025-01991 DMAP Plans Submitted (14MB) 2025-04-17'
  • Image from page 28 of the file 'DP2025-01991 DMAP Plans Submitted (14MB) 2025-04-17'
  • Image from page 26 of the file 'DP2025-01991 DMAP Plans Submitted (14MB) 2025-04-17'
  • Image from page 21 of the file 'DP2025-01991 DMAP Plans Submitted (14MB) 2025-04-17'
  • Image from page 14 of the file 'DP2025-01991 DMAP Plans Submitted (14MB) 2025-04-17'
  • Image from page 22 of the file 'DP2025-01991 DMAP Plans Submitted (14MB) 2025-04-17'
  • Image from page 19 of the file 'DP2025-01991 DMAP Plans Submitted (14MB) 2025-04-17'
  • Image from page 25 of the file 'DP2025-01991 DMAP Plans Submitted (14MB) 2025-04-17'
  • Image from page 29 of the file 'DP2025-01991 DMAP Plans Submitted (14MB) 2025-04-17'
  • Image from page 14 of the file 'DP2025-01991 DMAP Plans Submitted (14MB) 2025-04-17'
  • Image from page 21 of the file 'DP2025-01991 DMAP Plans Submitted (14MB) 2025-04-17'
  • Image from page 16 of the file 'DP2025-01991 DMAP Plans Submitted (14MB) 2025-04-17'
  • Image from page 1 of the file 'DP2025-01991 DMAP Plans Submitted (14MB) 2025-04-17'
  • Image from page 1 of the file 'DP2025-01991 DMAP Plans Submitted (14MB) 2025-04-17'
  • Construction site plan for project from page 2 of the file 'DP2025-01991 DMAP Plans Submitted (14MB) 2025-04-17'
  • Construction site plan for project from page 5 of the file 'DP2025-01991 DMAP Plans Submitted (14MB) 2025-04-17'
  • Construction site plan for project from page 7 of the file 'DP2025-01991 DMAP Plans Submitted (14MB) 2025-04-17'
  • Construction site plan for project from page 6 of the file 'DP2025-01991 DMAP Plans Submitted (14MB) 2025-04-17'
  • Construction site plan for project from page 4 of the file 'DP2025-01991 DMAP Plans Submitted (14MB) 2025-04-17'
  • Construction site plan for project from page 9 of the file 'DP2025-01991 DMAP Plans Submitted (14MB) 2025-04-17'
  • Construction site plan for project from page 3 of the file 'DP2025-01991 DMAP Plans Submitted (14MB) 2025-04-17'
  • Floor plan for project from page 13 of the file 'DP2025-01991 DMAP Plans Submitted (14MB) 2025-04-17'

Additional Information#

Date Initiated2025-04-04
CommunitySkyview Ranch
Land Use DistrictMulti-Residential - At Grade Housing (M-G)

Documents#

TypeDocument
Architectural PlansDP2025-01991 DMAP Plans Submitted (14MB) 2025-04-17